


- 1–2 Bedrooms
- $995-$1,300 Total Monthly Price
Total Monthly Price
Base Rent$995 - $1,300Total Monthly Price$995 - $1,300 - 700–1,062 Square Feet
Rent Specials
Reduced Rent & No App Fee*~~• Half off rent for September* • Rents reduced on all floor plans* • Waived application fee on the day of your tour* *Restrictions may apply. Subject to change. Rents displayed with floor plans reflect reductions. Move in by 9/20/26. Contact leasing office for details.
About Charlotte Woods
Income-qualified, affordable, 1- and 2-bedroom apartments located between South Park and Meyers Park - we are your canvas for life’s moments! In September 2023, Charlotte Woods transitioned to new ownership dedicated to providing quality, affordable housing with resident support. Beyond budget-friendly rent, we provide access to onsite resident services to promote comfort and well-being. Step into a world of vibrant and enriching living at Charlotte Woods Apartments, where contemporary comforts blend seamlessly with the warmth of home. Explore a variety of thoughtfully designed one and two bedroom apartments that serve as your canvas for personalization, featuring fully equipped kitchens, balconies, and plank flooring. Beyond the interiors, take the elevator to discover a vibrant community that caters to your lifestyle. Dive into a sparkling pool, maintain your fitness at a 24-hour gym, and connect with fellow residents in an inviting community room. Outside our doorstep, the South Park area beckons with its eclectic blend of shopping, dining, and entertainment options. This isn't just an apartment; it's your canvas for life's moments, big and small.
Charlotte Woods is located in the Collingwood Neighborhood and 28209 Zip code of Charlotte, NC. This community is professionally managed by S.L. Nusbaum Realty Co.
Unique Features and Amenities
- 24-hour Fitness Center
- Ceiling Fans - Select Homes
- Community Garden - Coming Soon
- Community Library With Free Books
- Community Room For Functions
- Free Resident Parking
- Fully Equipped Kitchens
- Granite Countertops - Select Homes
- Microwave - Select Homes
- Near Bus Stop
- On-site Community Resource Navigator
- Plank Flooring - Select Homes
- Stainless Steel Appliances - Some Homes
- Walkable To Park Road Shopping Center
- Walk-in Closets - Select Homes
Property Contact Info

- Listed by:
- Agency:
- Vendor Logo:
- Website:
- View Property Website
- Call Us:
- (980) 705-8931
- Disclaimer:
Office Hours
| Monday | 9:00 am–5:00 pm |
| Tuesday | 9:00 am–5:00 pm |
| Wednesday | 1:00 pm–5:00 pm |
| Thursday | 9:00 am–5:00 pm |
| Friday | 9:00 am–5:00 pm |
| Saturday | Closed |
| Sunday | Closed |
Floorplan Pricing and Availability
Charlotte Woods offers 1 to 2 Bedroom apartments starting from $995 and having 700–1,062 sq ft. Here is the current pricing and availability:
New! Interactive Property Map
1 Bedroom
One Bedroom Standard
From $995
1 Bed, 1 Bath, 700 sq ftTotal Monthly PriceAvailable NowTotal Monthly Price
Base Rent$995 - $1,045Total Monthly Price$995 - $1,045Model Gallery
Floorplans
3D Tours
Availability Details
Prices shown for this property are the Total Monthly Price including Fees.Price Availability Date Unit Sq Ft From $995 Available Now One Bedroom Standard 700 sq ft Model Amenities and Features
Kitchen
- Dishwasher
Model Lease Information
Model Price Range
- $995 - $1,045Total Monthly PriceBase Rent: $995 - $1,045Required Monthly Fees: None
Apartment Model: One Bedroom StandardFrom $9951 Bedroom, 1 Bath, 700 sq ftAvailable NowFloorplans3D ToursFloor plans are artist's rendering. All dimensions are approximate. Actual product and specifications may vary in dimension or detail. Not all features are available in every rental home. Please see a representative for details.
![]()
One Bedroom Standard - Floorplan 1 Floor plans are artist's rendering. All dimensions are approximate. Actual product and specifications may vary in dimension or detail. Not all features are available in every rental home. Please see a representative for details.
![]()
One Bedroom Standard - Floorplan 2 Floor plans are artist's rendering. All dimensions are approximate. Actual product and specifications may vary in dimension or detail. Not all features are available in every rental home. Please see a representative for details.
![]()
One Bedroom Standard - Floorplan 3 One Bedroom Standard - 3D Tour One Bedroom Corner
From $995
1 Bed, 1 Bath, 750 sq ftTotal Monthly PriceAvailable NowTotal Monthly Price
Base Rent$995 - $1,065Total Monthly Price$995 - $1,065Model Gallery
Floorplans
Availability Details
Prices shown for this property are the Total Monthly Price including Fees.Price Availability Date Unit Sq Ft From $995 Available Now One Bedroom Corner 750 sq ft Model Amenities and Features
Kitchen
- Dishwasher
Model Lease Information
Model Price Range
- $995 - $1,065Total Monthly PriceBase Rent: $995 - $1,065Required Monthly Fees: None
Apartment Model: One Bedroom CornerFrom $9951 Bedroom, 1 Bath, 750 sq ftAvailable NowFloor plans are artist's rendering. All dimensions are approximate. Actual product and specifications may vary in dimension or detail. Not all features are available in every rental home. Please see a representative for details.
![]()
One Bedroom Corner - Floorplan 1 Floor plans are artist's rendering. All dimensions are approximate. Actual product and specifications may vary in dimension or detail. Not all features are available in every rental home. Please see a representative for details.
![]()
One Bedroom Corner - Floorplan 2 Floor plans are artist's rendering. All dimensions are approximate. Actual product and specifications may vary in dimension or detail. Not all features are available in every rental home. Please see a representative for details.
![]()
One Bedroom Corner - Floorplan 3 One Bedroom Large
From $1,035
1 Bed, 1 Bath, 775 sq ftTotal Monthly PriceAvailable NowTotal Monthly Price
Base Rent$1,035 - $1,095Total Monthly Price$1,035 - $1,095Largest 1 BedroomThis is the largest 1 Bedroom at this PropertyModel Gallery
Floorplans
3D Tours
Availability Details
Prices shown for this property are the Total Monthly Price including Fees.Price Availability Date Unit Sq Ft From $1,035 Available Now One Bedroom Large 775 sq ft Model Amenities and Features
Kitchen
- Dishwasher
Model Lease Information
Model Price Range
- $1,035 - $1,095Total Monthly PriceBase Rent: $1,035 - $1,095Required Monthly Fees: None
Apartment Model: One Bedroom LargeFrom $1,0351 Bedroom, 1 Bath, 775 sq ftAvailable NowFloorplans3D ToursFloor plans are artist's rendering. All dimensions are approximate. Actual product and specifications may vary in dimension or detail. Not all features are available in every rental home. Please see a representative for details.
![]()
One Bedroom Large - Floorplan 1 Floor plans are artist's rendering. All dimensions are approximate. Actual product and specifications may vary in dimension or detail. Not all features are available in every rental home. Please see a representative for details.
![]()
One Bedroom Large - Floorplan 2 Floor plans are artist's rendering. All dimensions are approximate. Actual product and specifications may vary in dimension or detail. Not all features are available in every rental home. Please see a representative for details.
![]()
One Bedroom Large - Floorplan 3 One Bedroom Large - 3D Tour 2 Bedrooms
Two Bedroom Standard
From $1,185
2 Beds, 2 Baths, 1007 sq ftTotal Monthly PriceAvailable NowTotal Monthly Price
Base Rent$1,185 - $1,280Total Monthly Price$1,185 - $1,280Model Gallery
Floorplans
Availability Details
Prices shown for this property are the Total Monthly Price including Fees.Price Availability Date Unit Sq Ft From $1,185 Available Now Two Bedroom Standard 1007 sq ft Model Amenities and Features
Kitchen
- Dishwasher
Model Lease Information
Model Price Range
- $1,185 - $1,280Total Monthly PriceBase Rent: $1,185 - $1,280Required Monthly Fees: None
Apartment Model: Two Bedroom StandardFrom $1,1852 Bedroom, 2 Bath, 1007 sq ftAvailable NowFloor plans are artist's rendering. All dimensions are approximate. Actual product and specifications may vary in dimension or detail. Not all features are available in every rental home. Please see a representative for details.
![]()
Two Bedroom Standard - Floorplan 1 Floor plans are artist's rendering. All dimensions are approximate. Actual product and specifications may vary in dimension or detail. Not all features are available in every rental home. Please see a representative for details.
![]()
Two Bedroom Standard - Floorplan 2 Floor plans are artist's rendering. All dimensions are approximate. Actual product and specifications may vary in dimension or detail. Not all features are available in every rental home. Please see a representative for details.
![]()
Two Bedroom Standard - Floorplan 3 Two Bedroom Large
From $1,215
2 Beds, 2 Baths, 1062 sq ftTotal Monthly PriceAvailable NowTotal Monthly Price
Base Rent$1,215 - $1,300Total Monthly Price$1,215 - $1,300Largest 2 BedroomThis is the largest 2 Bedroom at this PropertyModel Gallery
Floorplans
Availability Details
Prices shown for this property are the Total Monthly Price including Fees.Price Availability Date Unit Sq Ft From $1,215 Available Now Two Bedroom Large 1062 sq ft Model Amenities and Features
Kitchen
- Dishwasher
Model Lease Information
Model Price Range
- $1,215 - $1,300Total Monthly PriceBase Rent: $1,215 - $1,300Required Monthly Fees: None
Apartment Model: Two Bedroom LargeFrom $1,2152 Bedroom, 2 Bath, 1062 sq ftAvailable NowFloor plans are artist's rendering. All dimensions are approximate. Actual product and specifications may vary in dimension or detail. Not all features are available in every rental home. Please see a representative for details.
![]()
Two Bedroom Large - Floorplan 1 Floor plans are artist's rendering. All dimensions are approximate. Actual product and specifications may vary in dimension or detail. Not all features are available in every rental home. Please see a representative for details.
![]()
Two Bedroom Large - Floorplan 2 Floor plans are artist's rendering. All dimensions are approximate. Actual product and specifications may vary in dimension or detail. Not all features are available in every rental home. Please see a representative for details.
![]()
Two Bedroom Large - Floorplan 3 Two Bedroom Lobby
2 Beds, 2 Baths, 850 sq ftAvailable SoonModel Gallery
Floorplans
Availability Details
Prices shown for this property are the Total Monthly Price including Fees.Price Availability Date Unit Sq Ft From $1,145 Available Soon Two Bedroom Lobby 850 sq ft Model Amenities and Features
Kitchen
- Dishwasher
Model Lease Information
Model Price Range
- $1,145 - $1,210Total Monthly PriceBase Rent: $1,145 - $1,210Required Monthly Fees: None
Apartment Model: Two Bedroom LobbyFrom $1,1452 Bedroom, 2 Bath, 850 sq ftAvailable SoonFloor plans are artist's rendering. All dimensions are approximate. Actual product and specifications may vary in dimension or detail. Not all features are available in every rental home. Please see a representative for details.
![]()
Two Bedroom Lobby - Floorplan 1 Floor plans are artist's rendering. All dimensions are approximate. Actual product and specifications may vary in dimension or detail. Not all features are available in every rental home. Please see a representative for details.
![]()
Two Bedroom Lobby - Floorplan 2 Floor plans are artist's rendering. All dimensions are approximate. Actual product and specifications may vary in dimension or detail. Not all features are available in every rental home. Please see a representative for details.
![]()
Two Bedroom Lobby - Floorplan 3
Schedule a Tour
3D Tours
Property Information
- 265 Units
- 3 Stories
- Built in 1970
Lease Terms
- 12 mo
- Short Term Lease Options
Fees and Policies
The fees listed below are community-provided and may exclude utilities or add-ons. All payments are made directly to the property and are non-refundable unless otherwise specified.
Required Fees
One-Time Basics
- Due at Application
- Holding Fee/Admin FeeiDue within 48 hours of accepting unit; applied to deposit at move-in; non-refundable for cancellation. Charged Per Unit.$150.00
- Due at Move-In
- Security Deposit - RefundableiSecurity deposit ranges from $200 to one month's rent. Charged Per Unit.Varies
- Application Fee Per Applicant$50.00
Other Fees and Policies
Personal Add-Ons
- Renter's InsuranceiE-renters insurance fee assessed to residents as a pass-through if they do not have renters insurance themselves. Charged Per Unit.$30.00/mo
Pet Fees
- Cat
- One-Time Pet FeeiMax of 2. Charged Per Pet.$300.00
- Monthly Pet FeeiMax of 2. Charged Per Pet.$25.00/mo
- Dog
- One-Time Pet FeeiMax of 2. Charged Per Pet.$300.00
- Monthly Pet FeeiMax of 2. Charged Per Pet.$25.00/mo
Breed restrictions apply - please inquire with the leasing office for details.
Max of 2.
Parking Info and Fees
- Surface Lot
Property Fee Disclaimer: Based on community-supplied data and independent market research. Subject to change without notice. May exclude fees for mandatory or optional services and usage-based utilities.
Features and Amenities
On-Site Services
- Maintenance On Site
- Property Manager On Site
- Laundry Facilities
Community Features
- Lounge
- Elevator
Outdoor Features
- Controlled Access
- Patio
Recreation and Fitness
- Fitness Center
- Pool
Interior Features
- Balcony
- Heating
- Tub/Shower
- Ceiling Fans
- Air Conditioning
Kitchen Amenities
- Dishwasher
- Microwave
- Range
- Refrigerator
- Oven
- Stainless Steel Appliances
- Kitchen
- Granite Countertops
Living Area Features
- Walk In Closets
- Carpet
- Linen Closet

Map
- Shopping
- Colleges
- Grocery
- Medical
- Parks
- Transportation

Map
Getting Around
50 / 100 Fairly walkable
30 / 100 Limited public transit
60 / 100 Moderately bikeable
90 / 100 Exceptionally car friendly
Getting to Know the Area
80 / 100 Restaurants
60 / 100 Cafes
70 / 100 Nightlife
80 / 100 Shopping
50 / 100 Parks
100 / 100 Noise Level
Frequently Asked Questions about Charlotte Woods
Where is Charlotte Woods located?
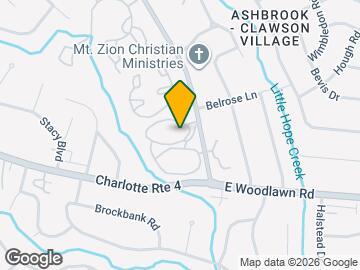
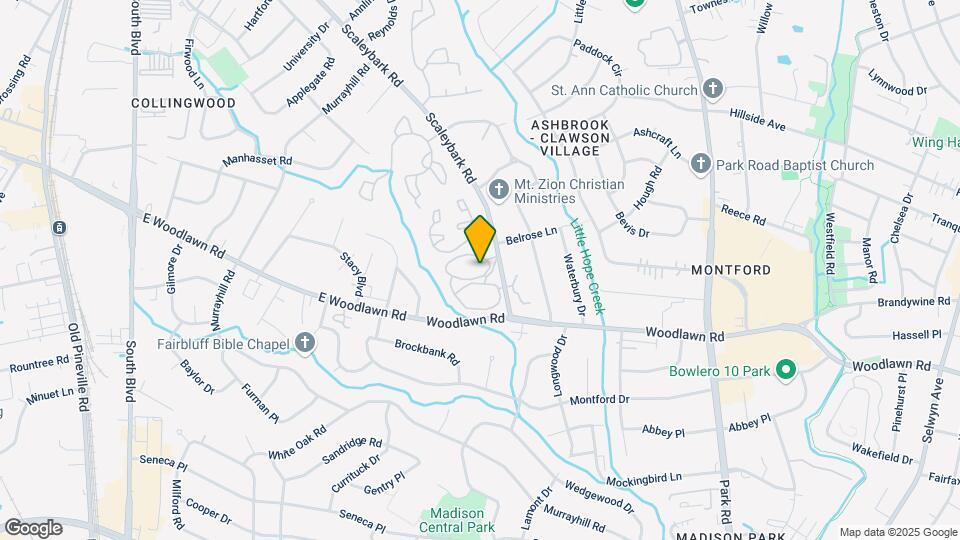
Charlotte Woods is located at 1116 Scaleybark Rd near the Collingwood area of Charlotte, NC
What is the current rent range at Charlotte Woods?
1 Bedroom to 2 Bedroom Apartments at Charlotte Woods currently range from $995 to $1,300
When is the leasing office open?
- The office Hours for Charlotte Woods are
- Monday 9:00 am–5:00 pm
- Tuesday 9:00 am–5:00 pm
- Wednesday 1:00 pm–5:00 pm
- Thursday 9:00 am–5:00 pm
- Friday 9:00 am–5:00 pm
- Saturday Closed
- Sunday Closed
Are pets allowed?
Call us today to find out our pet policy and if we allow pets
Are there any rent specials?
The current rent special at Charlotte Woods is: Reduced Rent & No App Fee*~~• Half off rent for September* • Rents reduced on all floor plans* • Waived application fee on the day of your tour* *Restrictions may apply. Subject to change. Rents displayed with floor plans reflect reductions. Move in by 9/20/26. Contact leasing office for details..
Renters Reviews and Ratings
BUGS, THEFT, SMELLY, UNSAFE DONT RUIN A YEAR OF YOUR LIFE
Property Manager Responded
horrible nasty rude management
New Beginnings
Yike
Disgusting
Cool Complex
Great Place
Too long
Nearby Schools
Pinewood Elementary
Myers Park High
Alexander Graham Middle
About GreatSchools Data on ApartmentHomeLiving.com.
Points of Interest
Time and distance from Charlotte Woods.
Arts Museums and Landmarks
Big Box and Retail
Costco
Walgreens
Macy's
Colleges and Universities
Central Piedmont Community College - Harper Campus
Central Piedmont Community College - Central Campus
Groceries
Harris Teeter
Food Lion
The Fresh Market
Hospitals
Novant Health Presbyterian Medical Center
Military Bases
North Carolina Air National Guard
Parks and Recreation
Charlotte Woods has 5 parks within 10.9 miles, including Charlotte Nature Museum, Grayson Skatepark, Nightmare on Independence, Rosedale, and Reedy Creek.
Restaurants and Dining
Shopping Centers
Charlotte Woods has 5 shopping centers within 0.9 miles.
Transit Stations
Nearby Neighborhoods
Rental Price Ranges in the Area
| Bedroom | Average Rent | Cheapest Rent | Highest Rent |
|---|---|---|---|
| Charlotte Studio Apartments | $1,446 | $890 | $3,197 |
| Charlotte 1 Bedroom Apartments | $1,650 | $599 | $6,500 |
| Charlotte 2 Bedroom Apartments | $2,084 | $599 | $10,000+ |
| Charlotte 3 Bedroom Apartments | $2,606 | $870 | $10,000+ |
| Charlotte 4 Bedroom Apartments | $3,384 | $769 | $10,000+ |
| Charlotte 5 Bedroom Apartments | $4,503 | $749 | $10,000+ |
Browse Top Apartments in Charlotte
By Price
By Community Type
- Charlotte Apartments for Rent by Owner
- Charlotte Apartments with Rent Specials
- Charlotte Top Rated Apartments
- Charlotte Corporate Apartments
- Charlotte Furnished Apartments
- Charlotte Gated Apartments
- Charlotte Loft Apartments
- Charlotte Low Income Apartments
- Charlotte Military Apartments
- New Charlotte Apartments
- Charlotte Senior Apartments
- Charlotte Short-term Apartments
- Charlotte Student Apartments
- Charlotte Apartments with Utilities Included


Max of 2.