


- 1–3 Bedrooms
- $1,792-$2,620 Pricing
- 535–1,200 Square Feet
About Charter Club
Discover elevated apartment living at Charter Club Apartments, a welcoming community in Everett, Washington designed for those who want comfort, convenience, and easy access to the Pacific Northwest lifestyle. Located near Boeing, Paine Field, and major commuter routes into Seattle and Bellevue, Charter Club places you close to everyday essentials while surrounding you with scenic beauty, waterfront views, and outdoor adventure. Residents enjoy spacious apartment homes, modern finishes, and thoughtfully designed amenities that make it easy to recharge after a busy day. Living in Everett means weekends exploring the waterfront, grabbing coffee at local cafes, hiking nearby trails, or catching sunsets over Puget Sound. Charter Club offers a balance of peaceful neighborhood living with convenient access to shopping, dining, entertainment, and major employers. Whether you are commuting to work, working remotely, or simply looking for more space and comfort, Charter Club delivers a relaxed Pacific Northwest atmosphere with the attentive service and care that residents expect from Gables Residential.
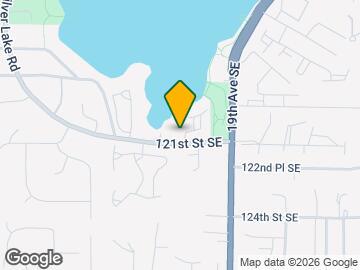
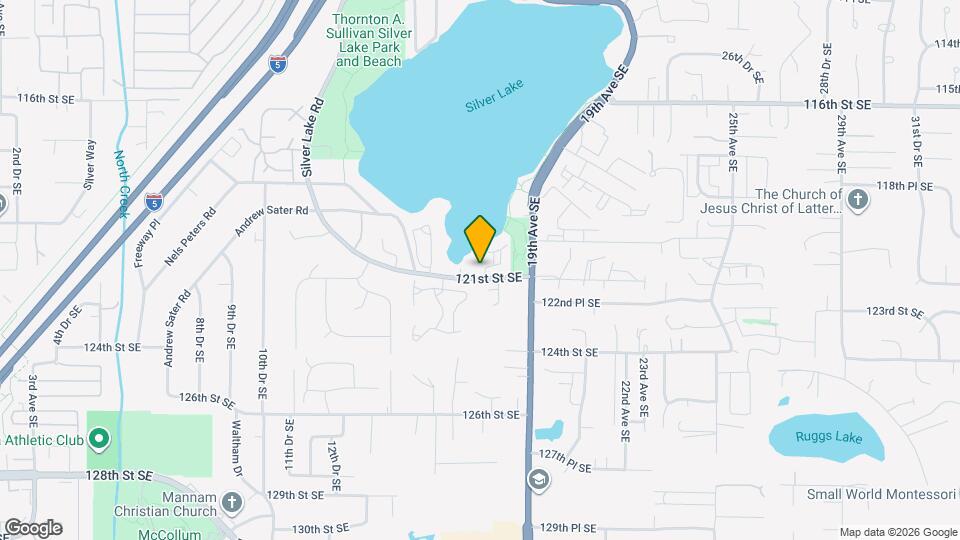
Charter Club is located in the Silver Lake Neighborhood and 98208 Zip code of Everett, WA.
Unique Features and Amenities
- 24-Hour Emergency Maintenance
- Carports
- Garages
- Indoor Spa
- Lake Views
- Online Contactless Payments
- Private Balconies and Patios
- Reserved Parking
- Smoke-Free Community
- Wood Burning Fireplaces In Select Homes
- Wood-Inspired Flooring
Property Contact Info

- Listed by:
- Agency:
- Vendor Logo:
- Website:
- View Property Website
- Call Us:
- (425) 382-8437
- Disclaimer:
Office Hours
| Monday | 9:00 am–6:00 pm |
| Tuesday | 10:00 am–6:00 pm |
| Wednesday | 9:00 am–6:00 pm |
| Thursday | 10:00 am–6:00 pm |
| Friday | 9:00 am–6:00 pm |
| Saturday | 10:00 am–5:00 pm |
| Sunday | Closed |
Floorplan Pricing and Availability
Charter Club offers 1 to 3 Bedroom apartments starting from $1,792 and having 535–1,200 sq ft. Here is the current pricing and availability:
New! Interactive Property Map
1 Bedroom
Floorplan A1
From $1,792
1 Bed, 1 Bath, 535 sq ftAvailable NowModel Gallery
Floorplans
Availability Details
Price Availability Date Unit Sq Ft View Details $1,812 Available Now A304 535 $1,792 Available Now A202 535 $1,912 Available Now P302 535 Model Amenities and Features
Features
- High Speed Internet Access
- Smoke Free
Outdoor Space
- Deck
- Patio
Model Rent and Fees
Model Price Range
- $1,792 - $1,985
Current Available Pricing
- $1,792 - $1,912
Unit A304 Amenities and Features
Features
- High Speed Internet Access
- Smoke Free
Outdoor Space
- Deck
- Patio
Unit A304 Rent and Fees
Unit Price
- $1,812
View Details and Rent EstimateModel Rent and Fees
Model Price Range
- $1,792 - $1,985
Unit A202 Amenities and Features
Features
- High Speed Internet Access
- Smoke Free
Outdoor Space
- Deck
- Patio
Unit A202 Rent and Fees
Unit Price
- $1,792
View Details and Rent EstimateModel Rent and Fees
Model Price Range
- $1,792 - $1,985
Unit P302 Amenities and Features
Features
- High Speed Internet Access
- Smoke Free
Outdoor Space
- Deck
- Patio
Unit P302 Rent and Fees
Unit Price
- $1,912
View Details and Rent EstimateModel Rent and Fees
Model Price Range
- $1,792 - $1,985
Apartment Model: A1From $1,7921 Bedroom, 1 Bath, 535 sq ftAvailable Now![]()
A1 - Floorplan 1 ![]()
A1 - Floorplan 2 ![]()
A1 - Floorplan 3 ![]()
A1 - Floorplan 4 Apartment Unit: A304Apartment Model: A1$1,8121 Bedroom, 1 Bath, 535 sq ftAvailable NowApartment Unit: A202Apartment Model: A1$1,7921 Bedroom, 1 Bath, 535 sq ftAvailable NowApartment Unit: P302Apartment Model: A1$1,9121 Bedroom, 1 Bath, 535 sq ftAvailable NowFloorplan A2
From $2,178
1 Bed, 1 Bath, 758 sq ftAvailable NowModel Gallery
Floorplans
Availability Details
Price Availability Date Unit Sq Ft $2,178 Available Now S201 758 Unit S201 Amenities and Features
Features
- High Speed Internet Access
- Smoke Free
Outdoor Space
- Deck
- Patio
Unit S201 Rent and Fees
Unit Price
- $2,178
View Details and Rent EstimateModel Rent and Fees
Model Price Range
- $2,178 - $2,262
Apartment Model: A2From $2,1781 Bedroom, 1 Bath, 758 sq ftAvailable Now![]()
A2 - Floorplan 1 ![]()
A2 - Floorplan 2 ![]()
A2 - Floorplan 3 ![]()
A2 - Floorplan 4 ![]()
A2 - Floorplan 5 ![]()
A2 - Floorplan 6 Apartment Unit: S201Apartment Model: A2$2,1781 Bedroom, 1 Bath, 758 sq ftAvailable Now2 Bedrooms
Floorplan B1
From $2,217
2 Beds, 1 Bath, 922 sq ftAvailable NowModel Gallery
Floorplans
Availability Details
Price Availability Date Unit Sq Ft View Details $2,247 Available Now L101 922 $2,347 Available Now J201 922 $2,217 September 24, 2026 B304 922 Model Amenities and Features
Features
- Air Conditioning
- Balcony
- Cable Ready
- Fireplace
- High Speed Internet Access
- Smoke Free
- Tub/Shower
- Washer/Dryer
Kitchen
- Dishwasher
- Eat-in Kitchen
- Freezer
- Island Kitchen
- Kitchen
- Microwave
- Oven
- Quartz Countertops
- Range
- Refrigerator
- Stainless Steel Appliances
Model Rent and Fees
Model Price Range
- $2,217 - $2,437
Current Available Pricing
- $2,217 - $2,347
Unit L101 Rent and Fees
Unit Price
- $2,247
View Details and Rent EstimateModel Rent and Fees
Model Price Range
- $2,217 - $2,437
Unit J201 Rent and Fees
Unit Price
- $2,347
View Details and Rent EstimateModel Rent and Fees
Model Price Range
- $2,217 - $2,437
Unit B304 Rent and Fees
Unit Price
- $2,217
View Details and Rent EstimateModel Rent and Fees
Model Price Range
- $2,217 - $2,437
Apartment Model: B1From $2,2172 Bedroom, 1 Bath, 922 sq ftAvailable Now![]()
B1 - Floorplan Apartment Unit: L101Apartment Model: B1$2,2472 Bedroom, 1 Bath, 922 sq ftAvailable NowApartment Unit: J201Apartment Model: B1$2,3472 Bedroom, 1 Bath, 922 sq ftAvailable NowApartment Unit: B304Apartment Model: B1$2,2172 Bedroom, 1 Bath, 922 sq ftAvailable September 24, 2026Floorplan B2
From $2,293
2 Beds, 2 Baths, 992 sq ftAvailable NowModel Gallery
Floorplans
Availability Details
Price Availability Date Unit Sq Ft View Details $2,393 Available Now R102 992 $2,393 Available Now R103 992 $2,523 Available Now N103 992 Model Amenities and Features
Features
- High Speed Internet Access
- Smoke Free
Outdoor Space
- Deck
- Patio
Model Rent and Fees
Model Price Range
- $2,293 - $2,620
Current Available Pricing
- $2,393 - $2,523
Unit R102 Amenities and Features
Features
- High Speed Internet Access
- Smoke Free
Outdoor Space
- Deck
- Patio
Unit R102 Rent and Fees
Unit Price
- $2,393
View Details and Rent EstimateModel Rent and Fees
Model Price Range
- $2,293 - $2,620
Unit R103 Amenities and Features
Features
- High Speed Internet Access
- Smoke Free
Outdoor Space
- Deck
- Patio
Unit R103 Rent and Fees
Unit Price
- $2,393
View Details and Rent EstimateModel Rent and Fees
Model Price Range
- $2,293 - $2,620
Unit N103 Amenities and Features
Features
- High Speed Internet Access
- Smoke Free
Outdoor Space
- Deck
- Patio
Unit N103 Rent and Fees
Unit Price
- $2,523
View Details and Rent EstimateModel Rent and Fees
Model Price Range
- $2,293 - $2,620
Apartment Model: B2From $2,2932 Bedroom, 2 Bath, 992 sq ftAvailable Now![]()
B2 - Floorplan 1 ![]()
B2 - Floorplan 2 ![]()
B2 - Floorplan 3 ![]()
B2 - Floorplan 4 ![]()
B2 - Floorplan 5 Apartment Unit: R102Apartment Model: B2$2,3932 Bedroom, 2 Bath, 992 sq ftAvailable NowApartment Unit: R103Apartment Model: B2$2,3932 Bedroom, 2 Bath, 992 sq ftAvailable NowApartment Unit: N103Apartment Model: B2$2,5232 Bedroom, 2 Bath, 992 sq ftAvailable Now3 Bedrooms
Floorplan C1
3 Beds, 2 Baths, 1200 sq ftAvailable SoonModel Gallery
Floorplans
Photos
Availability Details
Availability Date Unit Sq Ft Available Soon C1 1200 sq ft Model Amenities and Features
Features
- High Speed Internet Access
- Smoke Free
Outdoor Space
- Deck
- Patio
Apartment Model: C1Call For Rates3 Bedroom, 2 Bath, 1200 sq ftAvailable SoonFloorplansPhotos![]()
C1 - Image 1 ![]()
C1 - Image 2 ![]()
C1 - Image 3 ![]()
C1 - Floorplan 1 ![]()
C1 - Floorplan 2 ![]()
C1 - Floorplan 3
Schedule a Tour
3D Tours
Property Information
- 201 Units
- 3 Stories
- Built in 1991
Fees and Policies
The fees listed below are community-provided and may exclude utilities or add-ons. All payments are made directly to the property and are non-refundable unless otherwise specified. Use the Cost Calculator to determine costs based on your needs.
Required Fees
One-Time Basics
- Due at Application
- Application FeeiMax of 1. Amount due for each applicant 18 years of age and older for verification of information and credit approval. Charged Per Applicant.$26.00
- Holding DepositiMax of 1. The holding deposit is not a security deposit and will be credited toward the required security deposit or other amounts owed under the lease contract when the lease has been signed by all parties. Charged per unit.$150.00
- Due at Move-In
- Security DepositiMax of 1. Taken from the holding deposit. General security deposit due to be held during residency. Additional deposit may be required based on credit scoring requirements. Subject to refund in accordance with the lease agreement. Charged Per Unit.$450.00
- Administrative FeeiMax of 1. Amount due to offset our anticipated costs for administering the lease contract. Charged Per Unit.$300.00
- Utility Activation FeeiMax of 1. One-time additional fee for the establishment of a new account with the third party utility billing provider. Charged Per Unit.$20.00
Utilities
- ElectriciMax of 1. Amount for consumption of electric service paid to third party utility provider. Charged Per Unit. Payable to Third Party.Varies/mo
- Liability InsuranceiMax of 1. Amount for liability insurance obtained through resident's provider of choice. All residents are required to purchase and maintain personal liability insurance in a minimum policy coverage amount of $300,000.00. Charged Per Unit. Payable to Third Party.Varies/mo
- SeweriMax of 1. Amount due for the consumption of sewer services. Charged Per Unit.Varies/mo
- WateriMax of 1. Amount due for the consumption of water services. Charged Per Unit.Varies/mo
- StormwateriMax of 1. Amount due for stormwater / drainage services. Charged Per Unit.Varies/mo
- Common Area GasiMax of 1. Amount due for common area gas. Charged Per Unit.Varies/mo
- Common Area ElectriciMax of 1. Amount due for common area electric. Charged Per Unit.Varies/mo
- TrashiMax of 1. Amount due for haul away trash services. Charged per unit.Varies/mo
- Utility Administration FeeiMax of 1. Amount due for reimbursement of third party monthly administration billing fee. Charged per unit.$4.35/mo
- Reserved ParkingiMax of 1. Parking space is limited in our community. Each household is permitted 1 passenger vehicle per apartment home. Additional parking options may be available for rent. See Leasing Agent for details. Charged per unit.Included in Rent/mo
Other Fees and Policies
Pet Fees
- Other Pet
- Pet DepositiMax of 2. Additional pet damage deposit due per authorized pet(s) intended to be held through residency that may be applied towards amounts due at move-out for damage caused by pet(s). Charged Per Pet.$250.00
- Pet FeeiMax of 2. One-time nonrefundable fee due per authorized pet to keep the pet in the dwelling unit. Maximum of two pets per household. Breed and other restrictions may apply. See Leasing Agent for details. Charged Per Pet.$300.00
- Pet RentiMax of 2. Amount due monthly per authorized pet. Maximum of two pets per household. Breed and other restrictions may apply. See Leasing Agent for details. Charged Per Pet.$50.00/mo
Cats
None
Dogs
We do have breed restrictions, and invite you to contact our leasing office to learn more!
Parking Fees
- Car Port
- CarportiMax of 1. Amount due monthly per rentable item. All items subject to availability. Final pricing and availability will be determined during lease agreement. See Leasing Agent for details. Charged Per Vehicle.$75.00/mo
- Garage
- GarageiMax of 1. Amount due monthly per rentable item. All items subject to availability. Final pricing and availability will be determined during lease agreement. See Leasing Agent for details. Charged Per Vehicle.$195.00/mo
- Other
- Parking
Max of 1.
Max of 1.
Additional Parking Options
Storage Fees
- Storage Unit
- Storage DepositiCharged per rentable item.$0.00
- Storage RentiCharged per rentable item.$0.00/mo
Property Fee Disclaimer: Based on community-supplied data and independent market research. Subject to change without notice. May exclude fees for mandatory or optional services and usage-based utilities.
Features and Amenities
On-Site Services
- Maintenance On Site
- Package Service
- Property Manager On Site
Community Features
- Business Center
- Clubhouse
Outdoor Features
- Lake Access
- Waterfront
- Patio
- Deck
Recreation and Fitness
- Fitness Center
- Spa
- Walking/Biking Trails
- Pool
Interior Features
- Balcony
- Tub/Shower
- Fireplace
- High Speed Internet Access
- Cable Ready
- Washer/Dryer
- Air Conditioning
- Smoke Free
Kitchen Amenities
- Range
- Refrigerator
- Freezer
- Stainless Steel Appliances
- Kitchen
- Dishwasher
- Eat In Kitchen
- Microwave
- Island Kitchen
- Oven
- Quartz Countertops
Living Area Features
- High Ceilings
- Views

Map
- Shopping
- Colleges
- Grocery
- Medical
- Transportation

Map
Getting Around
50 / 100 Fairly walkable
30 / 100 Limited public transit
50 / 100 Fairly bikeable
90 / 100 Exceptionally car friendly
Getting to Know the Area
70 / 100 Restaurants
60 / 100 Cafes
50 / 100 Nightlife
50 / 100 Shopping
60 / 100 Parks
0 / 100 Noise Level
Frequently Asked Questions about Charter Club
Where is Charter Club located?
Charter Club is located at 1701 121st St SE near the Silver Lake area of Everett, WA
What is the current rent range at Charter Club?
1 Bedroom to 3 Bedroom Apartments at Charter Club currently range from $1,792 to $2,620
When is the leasing office open?
- The office Hours for Charter Club are
- Monday 9:00 am–6:00 pm
- Tuesday 10:00 am–6:00 pm
- Wednesday 9:00 am–6:00 pm
- Thursday 10:00 am–6:00 pm
- Friday 9:00 am–6:00 pm
- Saturday 10:00 am–5:00 pm
- Sunday Closed
Are pets allowed?
Call us today to find out our pet policy and if we allow pets
Renters Reviews and Ratings
Moving during Covid
Property Manager Responded
Bad place to live!!! Don’t move here!!!!
Property Manager Responded
Nearby Schools
Eisenhower Middle School
Cascade High School
Silver Lake Elementary School
About GreatSchools Data on ApartmentHomeLiving.com.
Points of Interest
Time and distance from Charter Club.
Big Box and Retail
Safeway
Walgreens
Lowe's
Colleges and Universities
Groceries
Safeway
Fred Meyer
H Mart
Hospitals
Military Bases
Everett Naval Station
Shopping Centers
Charter Club has 5 shopping centers within 0.8 miles.
Nearby Neighborhoods
Rental Price Ranges in the Area
| Bedroom | Average Rent | Cheapest Rent | Highest Rent |
|---|---|---|---|
| Everett Studio Apartments | $1,586 | $1,275 | $2,575 |
| Everett 1 Bedroom Apartments | $1,842 | $1,030 | $4,518 |
| Everett 2 Bedroom Apartments | $2,145 | $1,300 | $5,201 |
| Everett 3 Bedroom Apartments | $2,494 | $1,950 | $8,716 |
| Everett 4 Bedroom Apartments | $2,490 | $2,100 | $2,850 |
| 2 Bedroom Homes | $2,224 | $1,500 | $3,200 |
| 3 Bedroom Homes | $2,896 | $900 | $3,750 |
| 4 Bedroom Homes | $3,533 | $3,015 | $4,295 |
| 5 Bedroom Homes | $3,623 | $3,095 | $3,950 |
| 6 Bedroom Homes | $3,666 | $3,200 | $4,000 |
Browse Top Apartments in Everett
By Price
By Community Type
- Everett Apartments for Rent by Owner
- Everett Apartments with Rent Specials
- Everett Top Rated Apartments
- Everett Corporate Apartments
- Everett Furnished Apartments
- Everett Gated Apartments
- Everett Loft Apartments
- Everett Low Income Apartments
- Everett Military Apartments
- New Everett Apartments
- Everett Senior Apartments
- Everett Short-term Apartments
- Everett Student Apartments
- Everett Apartments with Utilities Included


Max of 2.