


- 1–3 Bedrooms
- $1,721-$2,507 Total Monthly Price3 Month Lease Term
Total Monthly Price
Base Rent$1,714 - $2,500Required Monthly Fees$7Total Monthly Price$1,721 - $2,507 - 752–1,182 Square Feet
Rent Specials
Application Fee Waiver~~Mention this advertising and we will waive one application fee!
About Charter Creek Apartments
Looking for spacious and inviting floor plans in a beautifully defined community? Find it at Charter Creek Apartments. This superb location with nationally accredited schools, minutes away from I-95, I-64 and I-295 make Charter Creek Apartments the most desired community in Hanover. Plus, we have a committed and knowledgeable management team dedicated to our residents. Where you live... is our business.
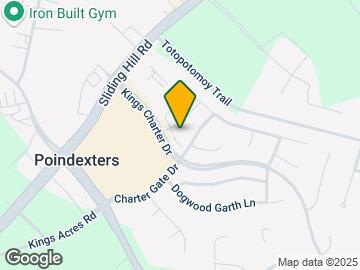
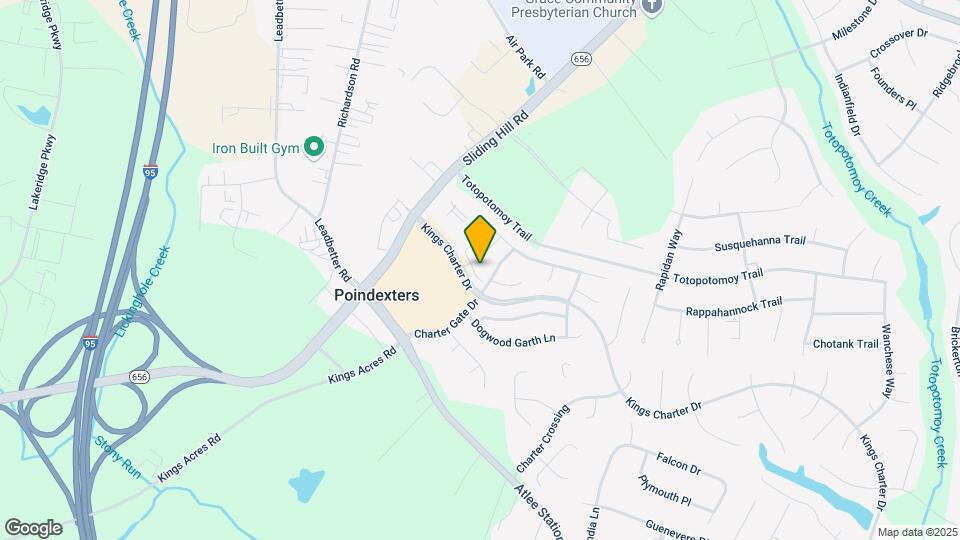
Charter Creek Apartments is located in the Hanover County Neighborhood and 23005 Zip code of Ashland, VA. This community is professionally managed by TSB Management Group, LLC.
Unique Features and Amenities
- 24-hour Fitness Center
- Pavilion & Grilling Area
- Pet Park
- Playground
- Pool And Jacuzzi
- Walking Trail
Property Contact Info

- Listed by:
- Agency:
- Vendor Logo:
- Website:
- View Property Website
- Call Us:
- (804) 793-9977
- Disclaimer:
Office Hours
| Monday | 8:30 am–5:30 pm |
| Tuesday | 8:30 am–5:30 pm |
| Wednesday | 8:30 am–5:30 pm |
| Thursday | 8:30 am–5:30 pm |
| Friday | 8:30 am–5:30 pm |
| Saturday | 9:00 am–5:00 pm |
| Sunday | Closed |
Floorplan Pricing and Availability
Charter Creek Apartments offers 1 to 3 Bedroom apartments starting from $1,721 and having 752–1,182 sq ft. Here is the current pricing and availability:
New! Interactive Property Map
1 Bedroom
1x1 752
From $1,721
1 Bed, 1 Bath, 752 sq ftTotal Monthly PriceAvailable NowTotal Monthly Price
Base Rent$1,714 - $1,800Required Monthly Fees$7Total Monthly Price$1,721 - $1,807Model Gallery
Floorplans
Photos
3D Tours
Availability Details
Prices shown for this property are the Total Monthly Price including Fees.Price Availability Date Unit Sq Ft From $1,721 Available Now 1x1 752 752 sq ft Model Amenities and Features
Features
- Air Conditioning
- Cable Ready
- Ceiling Fans
- Fireplace
- Heating
- High Speed Internet Access
- Security System
- Tub/Shower
- Washer/Dryer
Kitchen
- Dishwasher
- Disposal
- Ice Maker
- Kitchen
- Microwave
- Range
Living Space
- Carpet
- Dining Room
- Vinyl Flooring
- Walk-In Closets
- Window Coverings
Model Lease Information
Model Price Range
- $1,721 - $1,807Total Monthly PriceBase Rent: $1,714 - $1,800Required Monthly Fees: $7
Apartment Model: 1x1 752From $1,7211 Bedroom, 1 Bath, 752 sq ftAvailable NowFloorplansPhotos3D Tours![]()
1x1 752 - Image Floor plans are artist's rendering. All dimensions are approximate. Actual product and specifications may vary in dimension or detail. Not all features are available in every rental home. Please see a representative for details.
![]()
1x1 752 - Floorplan 1x1 752 - 3D Tour 2 Bedrooms
2x2 992
From $2,304
2 Beds, 2 Baths, 992 sq ftTotal Monthly PriceAvailable NowTotal Monthly Price
Base Rent$1,846 - $2,297Required Monthly Fees$7Total Monthly Price$1,853 - $2,304Model Gallery
Floorplans
Photos
3D Tours
Availability Details
Prices shown for this property are the Total Monthly Price including Fees.Price Availability Date Unit Sq Ft $2,304 Available Now 9546-3D 992 Unit 9546-3D Amenities and Features
Features
- Air Conditioning
- Cable Ready
- Ceiling Fans
- Fireplace
- Heating
- High Speed Internet Access
- Security System
- Tub/Shower
- Washer/Dryer
Kitchen
- Dishwasher
- Disposal
- Kitchen
- Microwave
- Range
Living Space
- Carpet
- Dining Room
- Vinyl Flooring
- Walk-In Closets
- Window Coverings
Unit 9546-3D Lease Information
Unit Price
- $2,304Total Monthly PriceBase Rent: $2,297Required Monthly Fees: $7
Unit Description
Two bedroom two bath garden-style apartment
Model Lease Information
Model Price Range
- $1,853 - $2,304Total Monthly Price
Apartment Model: 2x2 992From $1,8532 Bedroom, 2 Bath, 992 sq ftAvailable NowFloorplansPhotos3D Tours![]()
2x2 992 - Image 1 ![]()
2x2 992 - Image 2 ![]()
2x2 992 - Image 3 ![]()
2x2 992 - Image 4 ![]()
2x2 992 - Image 5 ![]()
2x2 992 - Image 6 ![]()
2x2 992 - Image 7 ![]()
2x2 992 - Image 8 ![]()
2x2 992 - Image 9 ![]()
2x2 992 - Image 10 Floor plans are artist's rendering. All dimensions are approximate. Actual product and specifications may vary in dimension or detail. Not all features are available in every rental home. Please see a representative for details.
![]()
2x2 992 - Floorplan 2x2 992 - 3D Tour Apartment Unit: 9546-3DApartment Model: 2x2 992$2,3042 Bedroom, 2 Bath, 992 sq ftAvailable Now3 Bedrooms
3x2 1182
From $2,304
3 Beds, 2 Baths, 1182 sq ftTotal Monthly PriceAvailable NowTotal Monthly Price
Base Rent$2,297 - $2,500Required Monthly Fees$7Total Monthly Price$2,304 - $2,507Model Gallery
Floorplans
Photos
Availability Details
Prices shown for this property are the Total Monthly Price including Fees.Price Availability Date Unit Sq Ft From $2,304 Available Now 3x2 1182 1182 sq ft Model Amenities and Features
Features
- Air Conditioning
- Cable Ready
- Ceiling Fans
- Fireplace
- Heating
- High Speed Internet Access
- Security System
- Tub/Shower
- Washer/Dryer
Kitchen
- Dishwasher
- Disposal
- Kitchen
- Microwave
- Range
Living Space
- Carpet
- Dining Room
- Vinyl Flooring
- Walk-In Closets
- Window Coverings
Model Lease Information
Model Price Range
- $2,304 - $2,507Total Monthly PriceBase Rent: $2,297 - $2,500Required Monthly Fees: $7
Apartment Model: 3x2 1182From $2,3043 Bedroom, 2 Bath, 1182 sq ftAvailable NowFloorplansPhotos![]()
3x2 1182 - Image Floor plans are artist's rendering. All dimensions are approximate. Actual product and specifications may vary in dimension or detail. Not all features are available in every rental home. Please see a representative for details.
![]()
3x2 1182 - Floorplan
Schedule a Tour
3D Tours
Property Information
- 150 Units
- 3 Stories
- Built in 1998
- Renovated In Feb 2018
Fees and Policies
The fees listed below are community-provided and may exclude utilities or add-ons. All payments are made directly to the property and are non-refundable unless otherwise specified.
Required Fees
One-Time Basics
- Due at Application
- Application Fee Per ApplicantiCharged per applicant.$50.00
- Security Deposit - RefundableiThis is the standard deposit - higher deposit (up to two months' rent) may be required based upon credit screening results. Charged Per Unit.$300.00
- Due at Move-In
- Utility Set Up FeeiNew account set-up fee for water/sewer billing - included on first utility bill. Charged Per Unit. Payable to Third Party.$10.00
Utilities
- Utility - Billing Administrative FeeiBilling admin fee for water/sewer consumption Charged Per Unit. Payable to Third Party.$6.98/mo
Other Fees and Policies
Situational Fees
- Pet/Animal - Lease ViolationiPoo Prints DNA - pet waste match: $150 (first violation); $250 (2nd violation); $500 (3rd violation); up to lease termination for repeated violation. Charged Per Occurrence.Varies/per occurrence
- Late FeeiLate fee is calculated at 10% of outstanding monthly rent balance. Charged Per Occurrence.10.0% of base rent/per occurrence
- Early Lease Termination/CancellationiEarly termination/cancellation fee is equivalent to two months' rent. Charged Per Occurrence.200.0% of base rent/per occurrence
- Returned Payment FeeiCharged per unit.$50.00/per occurrence
- Renter's InsuranceiRenter's insurance liability coverage is required for all leaseholders. If coverage lapses, resident(s) will be placed on the company's Master Policy and be charged a $15 monthly fee until personal coverage is restored. Residents also have the option to elect coverage under the Master Policy at move-in or any time during their residency for the same $15 monthly fee. Charged per unit.$15.00/mo
Pet Fees
- Cat
- One-Time Pet FeeiMax of 2. Charged Per Pet.$350-$450
- Dog
- One-Time Pet FeeiMax of 2. Charged Per Pet.$350-$450
Breed restrictions apply.
Max of 2. Max 2 Pets.
Storage Fees
- Storage Unit
- Storage RentiCharged Per Rentable Item.$169-$199/mo
Garages.
Parking Info and Fees
- Surface Lot
- 1 Max
Property Fee Disclaimer: Based on community-supplied data and independent market research. Subject to change without notice. May exclude fees for mandatory or optional services and usage-based utilities.
Features and Amenities
Unique Amenities
- 24-hour Fitness Center
- Pavilion & Grilling Area
- Pet Park
- Playground
- Pool And Jacuzzi
- Walking Trail
On-Site Services
- Maintenance On Site
- Package Service
- Property Manager On Site
- Health Club Discount
- Concierge
Community Features
- Clubhouse
- Lounge
- Walk Up
Outdoor Features
- Sundeck
Recreation and Fitness
- Fitness Center
- Spa
- Tennis Court
- Walking/Biking Trails
- Playground
- Pool
Interior Features
- Storage Space
- Security System
- Tub/Shower
- Heating
- Ceiling Fans
- Fireplace
- High Speed Internet Access
- Cable Ready
- Washer/Dryer
- Air Conditioning
Kitchen Amenities
- Dishwasher
- Microwave
- Range
- Ice Maker
- Kitchen
- Disposal
Living Area Features
- Walk In Closets
- Dining Room
- Window Coverings
- Vinyl Flooring
- Carpet

Map
- Shopping
- Colleges
- Schools
- Grocery
- Medical

Map
Getting Around
50 / 100 Fairly walkable
50 / 100 Fairly bikeable
100 / 100 Exceptionally car friendly
Getting to Know the Area
60 / 100 Restaurants
20 / 100 Cafes
30 / 100 Nightlife
50 / 100 Shopping
0 / 100 Parks
30 / 100 Noise Level
Frequently Asked Questions about Charter Creek Apartments
Where is Charter Creek Apartments located?
Charter Creek Apartments is located at 9440 Pleasant Point Way near the Hanover County area of Ashland, VA
What is the current rent range at Charter Creek Apartments?
1 Bedroom to 3 Bedroom Apartments at Charter Creek Apartments currently range from $1,721 to $2,304
When is the leasing office open?
- The office Hours for Charter Creek Apartments are
- Monday 8:30 am–5:30 pm
- Tuesday 8:30 am–5:30 pm
- Wednesday 8:30 am–5:30 pm
- Thursday 8:30 am–5:30 pm
- Friday 8:30 am–5:30 pm
- Saturday 9:00 am–5:00 pm
- Sunday Closed
Are pets allowed?
Call us today to find out our pet policy and if we allow pets
Are there any rent specials?
The current rent special at Charter Creek Apartments is: Application Fee Waiver~~Mention this advertising and we will waive one application fee!.
Renters Reviews and Ratings
Love it here!
Property Manager Responded
A Great Place to Stay
Property Manager Responded
good location, horribly run
Property Manager Responded
Charter Creek Apartments
Points of Interest
Time and distance from Charter Creek Apartments.
Arts Museums and Landmarks
Big Box and Retail
Goodwill
Publix
Walgreens
Colleges and Universities
J. Sargeant Reynolds Community College - Parham Road Campus
Groceries
Publix
Aldi
Kroger
Hospitals
Bon Secours Memorial Regional Medical Center
Henrico Doctors' Hospital
Children's Hospital Of Richmond
Shopping Centers
Charter Creek Apartments has 5 shopping centers within 0.6 miles.
Nearby Neighborhoods
Rental Price Ranges in the Area
| Bedroom | Average Rent | Cheapest Rent | Highest Rent |
|---|---|---|---|
| Ashland Studio Apartments | $1,470 | $1,195 | $1,650 |
| Ashland 1 Bedroom Apartments | $1,677 | $726 | $2,940 |
| Ashland 2 Bedroom Apartments | $2,104 | $1,119 | $3,912 |
| Ashland 3 Bedroom Apartments | $2,650 | $1,580 | $4,294 |
| 2 Bedroom Homes | $1,986 | $1,650 | $2,400 |
| 3 Bedroom Homes | $2,733 | $2,293 | $3,900 |
| 4 Bedroom Homes | $2,907 | $2,480 | $3,795 |
| 5 Bedroom Homes | $3,585 | $2,995 | $4,650 |
Browse Top Apartments in Ashland
By Price
By Community Type
- Ashland Apartments with Rent Specials
- Ashland Top Rated Apartments
- Ashland Corporate Apartments
- Ashland Furnished Apartments
- Ashland Gated Apartments
- Ashland Low Income Apartments
- New Ashland Apartments
- Ashland Senior Apartments
- Ashland Short-term Apartments
- Ashland Student Apartments
- Ashland Apartments with Utilities Included


Max of 2. Max 2 Pets.