


- 2 Bedroom Bedrooms
- $2,895 Pricing
- 920 Square Feet
Rent Specials
1 Month's Free Rent~~1 months of Free Rent in the amount of $2,895.00 - Call for more information!
About Chateau Dearborn
This rent-controlled building is adjacent to CSUN Campus. This Community features a large sparking pool, new BBQ island, beautifully landscaped dog park, brand new laundry machines and two elevators. We have a controlled access entrance, surveillance cameras and gated parking. Our unit amenities include air conditioning and heating, garbage disposal, dishwasher, stove and vertical blinds. We are located near grocery stores, the shopping mall and many restaurants.
Chateau Dearborn is located in the Northridge Neighborhood and 91325 Zip code of Northridge, CA. This community is professionally managed by LBPM
Property Contact Info

- Listed by:
- Agency:
- Vendor Logo:
- Website:
- View Property Website
- Call Us:
- (818) 721-9055
- Disclaimer:
Office Hours
| Monday | 9:00 am–5:30 pm |
| Tuesday | 9:00 am–5:30 pm |
| Wednesday | 9:00 am–5:30 pm |
| Thursday | 9:00 am–5:30 pm |
| Friday | 9:00 am–5:30 pm |
| Saturday | Closed |
| Sunday | Closed |
Floorplan Pricing and Availability
Chateau Dearborn offers 2 Bedroom apartments starting from $2,895 and having 920 sq ft. Here is the current pricing and availability:
New! Interactive Property Map
 ApartmentHomeLiving.com's new Interactive Property Map allows you to see where every available unit is located at this community.Try It Now >
2 Bedrooms
2BR/2.0BA
$2,895
2 Beds, 2 Baths, 920 sq ftAvailable NowModel Gallery
Photos
Availability Details
Price Availability Date Unit Sq Ft Deposit Photos View Details $2,895 Available Now 301 920 $1,500 $2,895 Available Now 201 920 $1,500 Model Amenities and Features
Features
- High Speed Internet Access
- Smoke Free
Model Rent and Fees
Model Price
- $2,895
Deposit
- $1,500 deposit
Unit 301 Gallery
Photos
Unit 301 Amenities and Features
Interior
- Elevator
Services
- Laundry Facilities
Unique Features
- BBQ Area
- On-Site Manager
- Pet Area
- Security Cameras
- Swimming Pool
Unit 301 Rent and Fees
Unit Price
- $2,895
View Details and Rent EstimateDeposit
- $1,500 deposit
Model Rent and Fees
Price
- $2,895
Unit 201 Gallery
Photos
Unit 201 Amenities and Features
Interior
- Elevator
Outdoor Space
- Controlled Access
Services
- Laundry Facilities
Unique Features
- BBQ Area
- Gated Parking
- Pet Area
- Swimming Pool
Unit 201 Rent and Fees
Unit Price
- $2,895
View Details and Rent EstimateDeposit
- $1,500 deposit
Model Rent and Fees
Price
- $2,895
Apartment Model: 2BR/2.0BAFrom $2,8952 Bedroom, 2 Bath, 920 sq ftAvailable Now![]()
2BR/2.0BA - Image 1 ![]()
2BR/2.0BA - Image 2 Apartment Unit: 301Apartment Model: 2BR/2.0BA$2,8952 Bedroom, 2 Bath, 920 sq ftAvailable Now![]()
Unit: 301 - Image 1 ![]()
Unit: 301 - Image 2 ![]()
Unit: 301 - Image 3 ![]()
Unit: 301 - Image 4 ![]()
Unit: 301 - Image 5 ![]()
Unit: 301 - Image 6 ![]()
Unit: 301 - Image 7 ![]()
Unit: 301 - Image 8 ![]()
Unit: 301 - Image 9 ![]()
Unit: 301 - Image 10 Apartment Unit: 201Apartment Model: 2BR/2.0BA$2,8952 Bedroom, 2 Bath, 920 sq ftAvailable Now![]()
Unit: 201 - Image 1 ![]()
Unit: 201 - Image 2 ![]()
Unit: 201 - Image 3 ![]()
Unit: 201 - Image 4 ![]()
Unit: 201 - Image 5


Schedule a Tour
Videos
3D Tours
Property Information
- 37 Units
- 3 Stories
- Built in 1965
Lease Terms
- 6 - 12 mo
- Short Term Lease Options
Fees and Policies
The fees listed below are community-provided and may exclude utilities or add-ons. All payments are made directly to the property and are non-refundable unless otherwise specified. Use the Cost Calculator to determine costs based on your needs.
Required Fees
One-Time Basics
- Due at Application
- Application Fee Per ApplicantiCharged per applicant.$50.00
- Due at Move-In
- Administrative FeeiCharged per unit.$0.00
Other Fees and Policies
Pet Fees
- Cat
- Pet DepositiCharged per Pet.$350.00
- One-Time Pet FeeiCharged Per Pet.$0.00
- Monthly Pet FeeiCharged Per Pet.$0.00/mo
- Dog
- Pet DepositiCharged per Pet.$350.00
- One-Time Pet FeeiCharged Per Pet.$0.00
- Monthly Pet FeeiCharged Per Pet.$0.00/mo
Parking Fees
- Covered
- Parking FeeiMax of 1. Charged per vehicle.$0.00/mo
Storage Fees
- Storage Unit
- Storage DepositiCharged per rentable item.$0.00
- Storage RentiCharged per rentable item.$0.00/mo
Property Fee Disclaimer: Based on community-supplied data and independent market research. Subject to change without notice. May exclude fees for mandatory or optional services and usage-based utilities.
Features and Amenities
Unique Amenities
- Dog Park
- Laundry Facilities
On-Site Services
- Property Manager On Site
- Pet Play Area
- Laundry Facilities
Community Features
- Elevator
Outdoor Features
- Grill
- Controlled Access
- Patio
Recreation and Fitness
- Pool
Interior Features
- Windows
- Storage Space
- Framed Mirrors
- Heating
- Tub/Shower
- High Speed Internet Access
- Cable Ready
- Air Conditioning
Kitchen Amenities
- Dishwasher
- Refrigerator
- Microwave
- Disposal
- Kitchen
Living Area Features
- Linen Closet
- Tile Floors
- Double Pane Windows
- Carpet
- Dining Room
- Hardwood Floors
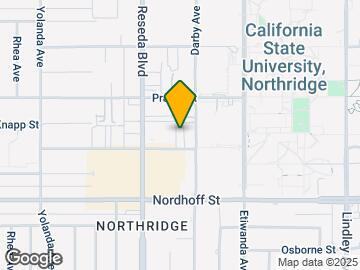
Map
- Shopping
- Colleges
- Grocery
- Medical
- Transportation
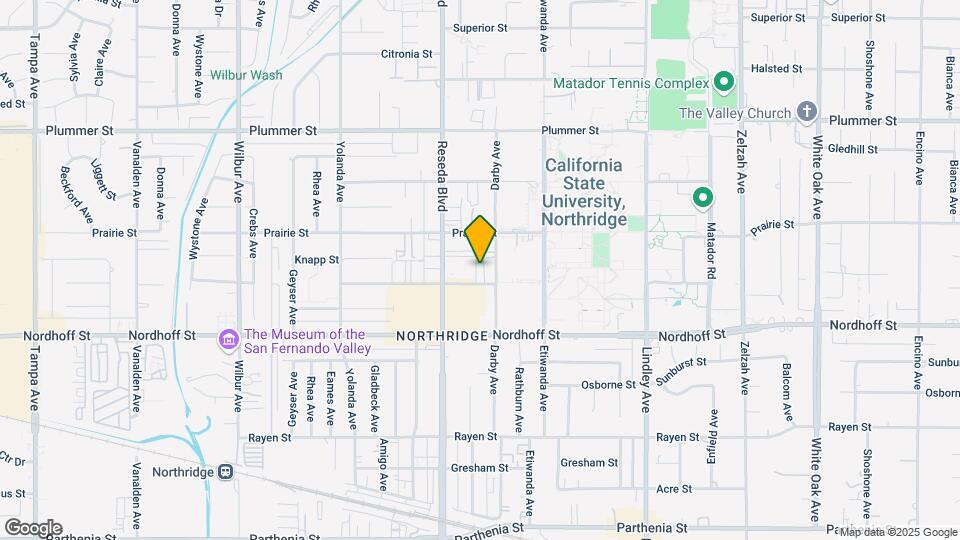
Map
Getting Around
70 / 100 Moderately walkable
50 / 100 Some public transit
60 / 100 Moderately bikeable
70 / 100 Moderately car friendly
 details
Getting to Know the Area
90 / 100 Restaurants
90 / 100 Cafes
90 / 100 Nightlife
90 / 100 Shopping
50 / 100 Parks
40 / 100 Noise Level
Frequently Asked Questions about Chateau Dearborn
Where is Chateau Dearborn located?
Chateau Dearborn is located at 18415 Dearborn St near the Northridge area of Northridge, CA
What is the current rent range at Chateau Dearborn?
2 Bedrooms at Chateau Dearborn currently start from $2,895. Call today for more info!
When is the leasing office open?
- The office Hours for Chateau Dearborn are
- Monday 9:00 am–5:30 pm
- Tuesday 9:00 am–5:30 pm
- Wednesday 9:00 am–5:30 pm
- Thursday 9:00 am–5:30 pm
- Friday 9:00 am–5:30 pm
- Saturday Closed
- Sunday Closed
Are pets allowed?
Call us today to find out our pet policy and if we allow pets
Are there any rent specials?
The current rent special at Chateau Dearborn is: 1 Month's Free Rent~~1 months of Free Rent in the amount of $2,895.00 - Call for more information!.
Nearby Schools
Northridge Academy High
Oliver Wendell Holmes Middle School
About GreatSchools Data on ApartmentHomeLiving.com.
Points of Interest
Time and distance from Chateau Dearborn.
Big Box and Retail
Costco
Macy's
Jcpenney
Colleges and Universities
Groceries
Trader Joe's
Food 4 Less
Smart & Final
Hospitals
Shopping Centers
Chateau Dearborn has 5 shopping centers within 0.5 miles.
Transit Stations
Chatsworth-Ventura County Line
Newhall-Antelope Valley Line
Simi Valley-Ventura County Line
Nearby Neighborhoods
Rental Price Ranges in the Area
| Bedroom | Average Rent | Cheapest Rent | Highest Rent |
|---|---|---|---|
| Northridge Studio Apartments | $1,727 | $1,200 | $2,901 |
| Northridge 1 Bedroom Apartments | $2,058 | $1,250 | $10,000+ |
| Northridge 2 Bedroom Apartments | $2,835 | $1,798 | $10,000+ |
| Northridge 3 Bedroom Apartments | $3,799 | $2,733 | $10,000+ |
| Northridge 4 Bedroom Apartments | $4,365 | $2,550 | $4,954 |
Browse Top Apartments in Northridge
By Price
By Community Type
- Northridge Apartments for Rent by Owner
- Northridge Apartments with Rent Specials
- Northridge Top Rated Apartments
- Northridge Corporate Apartments
- Northridge Furnished Apartments
- Northridge Gated Apartments
- Northridge Loft Apartments
- Northridge Low Income Apartments
- Northridge Military Apartments
- New Northridge Apartments
- Northridge Senior Apartments
- Northridge Short-term Apartments
- Northridge Student Apartments
- Northridge Apartments with Utilities Included
Max of 1. Parking fee required.