


Request Notification
Chateau Oaks
Sherman Oaks, CA 91423

- 1–2 Bedrooms
- 750–1,000 Square Feet
About Chateau Oaks
Nestled at the base of the Sherman Oaks foothills, The Chateau Oaks offers a prime location near shops and dining. Choose from four distinctive floor plans with granite countertops, spacious closets, central air, gas fireplaces, and high ceilings. Unwind in the sparkling pool and private patio or balcony. Perfect for work-from-home, with large layouts, bright natural light, quiet community spaces, and fast Internet from multiple providers. DISCLAIMER: Some images may be digitally altered or virtually staged. Original, unaltered photos are available on this property's website. All square footage is approximate and provided for informational purposes only. Actual dimensions and layouts may vary from unit to unit. Stated square footage may include patios, balconies, terraces, or other outdoor living spaces, where applicable.
Chateau Oaks is located in the Sherman Oaks Neighborhood and 91423 Zip code of Sherman Oaks, CA.
Unique Features and Amenities
- Additional Parking $50/mo Subject to change
- Balconies and Private Patios
- Beautiful Landscaping
- Central Air Conditioning
- Easy Access to Freeways and Shopping
- EV (Electric Vehicle) Charging Stations**
- Gas Fireplace
- Granite Countertops*
- Images may be digitally altered/virtually staged
- Quartz Countertops*
- Ring Door Bell*
- Spacious Closets
- Storage Lockers
- Wood Plank Floors
Property Contact Info
Office Hours
| Monday | 9:00 am–5:00 pm |
| Tuesday | 9:00 am–5:00 pm |
| Wednesday | 9:00 am–5:00 pm |
| Thursday | 9:00 am–5:00 pm |
| Friday | 9:00 am–5:00 pm |
| Saturday | Closed |
| Sunday | Closed |
Floorplan Pricing and Availability
New! Interactive Property Map
 ApartmentHomeLiving.com's new Interactive Property Map allows you to see where every available unit is located at this community.Try It Now >
1 Bedroom
1 Bedroom Townhouse
1 Bed, 1 Bath, 750 sq ftAvailability Details
Availability Date Unit Sq Ft Unavailable 1 Bedroom Townhouse 750 sq ft 1 Bedroom Townhouse
1 Bed, 1 Bath, 750 sq ftAvailability Details
Availability Date Unit Sq Ft Unavailable 1 Bedroom Townhouse 750 sq ft 1 Bedroom + Loft
1 Bed, 1 Bath, 850 sq ftLargest 1 BedroomThis is the largest 1 Bedroom at this PropertyAvailability Details
Availability Date Unit Sq Ft Unavailable 1 Bedroom + Loft 850 sq ft 2 Bedrooms
2 Bedroom Flat
2 Beds, 2 Baths, 1000 sq ftAvailable NowModel Gallery
Floorplans
Availability Details
Availability Date Unit Sq Ft Deposit Photos View Details Available Now 101 1000 $1,500 Available Now 204 1000 $1,500 Model Amenities and Features
Features
- High Speed Internet Access
- Smoke Free
Unit 101 Gallery
Photos
Unit 101 Amenities and Features
Features
- High Speed Internet Access
- Smoke Free
Unit 204 Gallery
Photos
Unit 204 Amenities and Features
Features
- High Speed Internet Access
- Smoke Free
Apartment Model: 2 Bedroom Flat2 Bedroom, 2 Bath, 1000 sq ftAvailable Now![]()
2 Bedroom Flat - Floorplan Apartment Unit: 101Apartment Model: 2 Bedroom Flat2 Bedroom, 2 Bath, 1000 sq ftAvailable Now![]()
Unit: 101 - Image 1 ![]()
Unit: 101 - Image 2 ![]()
Unit: 101 - Image 3 ![]()
Unit: 101 - Image 4 ![]()
Unit: 101 - Image 5 ![]()
Unit: 101 - Image 6 ![]()
Unit: 101 - Image 7 ![]()
Unit: 101 - Image 8 Apartment Unit: 204Apartment Model: 2 Bedroom Flat2 Bedroom, 2 Bath, 1000 sq ftAvailable Now![]()
Unit: 204 - Image 1 ![]()
Unit: 204 - Image 2 ![]()
Unit: 204 - Image 3 ![]()
Unit: 204 - Image 4 ![]()
Unit: 204 - Image 5 ![]()
Unit: 204 - Image 6 ![]()
Unit: 204 - Image 7 ![]()
Unit: 204 - Image 8


Property Information
- 40 Units
- 2 Stories
- Built in 1978
Lease Terms
- 12 mo
Fees and Policies
The fees listed below are community-provided and may exclude utilities or add-ons. All payments are made directly to the property and are non-refundable unless otherwise specified.
Required Fees
One-Time Basics
- Due at Application
- Application Fee Per ApplicantiCharged per applicant.$40.00
Pet Policy and Fees
Cats
Additional fees, deposit, and restrictions apply. Please call for details
Comments: | Restrictions: Additional fees, deposit, and restrictions apply. Please call for details
Dogs
Additional fees, deposit, and restrictions apply. Please call for details
Comments: | Restrictions: Additional fees, deposit, and restrictions apply. Please call for details
Parking Info and Fees
- Surface Lot
- Covered
- Garage Parking
- 1 Max
- Other
Property Fee Disclaimer: All square footage is approximate and provided for informational purposes only. Actual dimensions and layout may vary from unit to unit. Stated square footage may include patios, balconies, terraces, or other outdoor living spaces, where applicable.
Features and Amenities
Map
- Shopping
- Colleges
- Grocery
- Medical
- Parks
- Transportation
- Nearby Properties
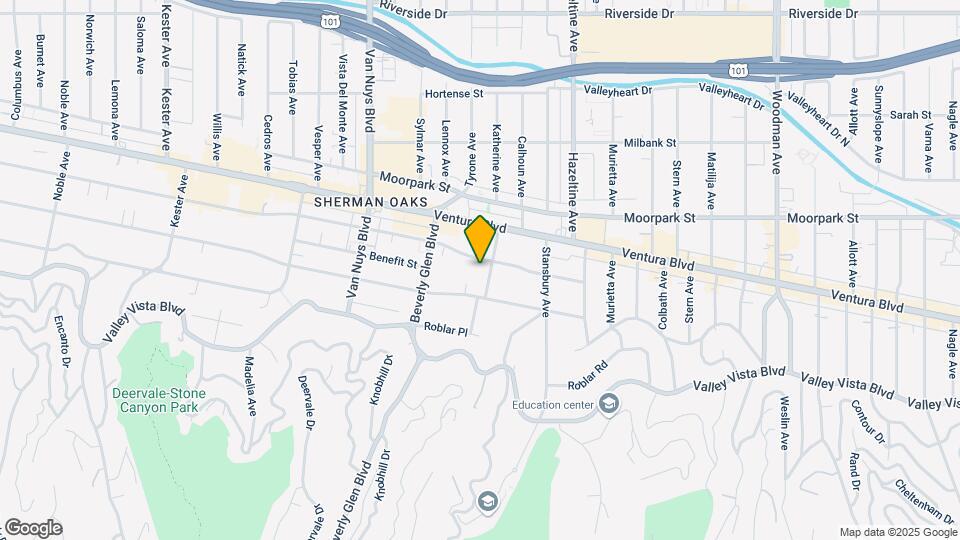
Map
Getting Around
70 / 100 Moderately walkable
40 / 100 Some public transit
40 / 100 Fairly bikeable
80 / 100 Very car friendly
 details
Getting to Know the Area
90 / 100 Restaurants
90 / 100 Cafes
80 / 100 Nightlife
90 / 100 Shopping
80 / 100 Parks
40 / 100 Noise Level
Nearby Schools
Van Nuys Senior High School
Van Nuys Middle School
About GreatSchools Data on ApartmentHomeLiving.com.
Points of Interest
Time and distance from Chateau Oaks.
Arts Museums and Landmarks
Big Box and Retail
Macy's
Costco
Walgreens
Colleges and Universities
Groceries
Ralphs
Whole Foods
Vons
Hospitals
Sherman Oaks Hospital
Encino Hospital Medical Center
Valley Presbyterian Hospital
Parks and Recreation
Chateau Oaks has 5 parks within 10.2 miles, including Beverly Gardens Park, Bronson Canyon, La Brea Tarpits, Barnsdall Art Park, and Santa Monica Pier.
Restaurants and Dining
Shopping Centers
Chateau Oaks has 5 shopping centers within 0.5 miles.
Transit Stations
Burbank-Bob Hope Airport-Ventura County Line
Downtown Burbank-Ventura County Line
Downtown Burbank-Antelope Valley Line
Nearby Neighborhoods
Rental Price Ranges in the Area
| Bedroom | Average Rent | Cheapest Rent | Highest Rent |
|---|---|---|---|
| Sherman Oaks Studio Apartments | $1,854 | $1,295 | $3,041 |
| Sherman Oaks 1 Bedroom Apartments | $2,259 | $1,000 | $10,000+ |
| Sherman Oaks 2 Bedroom Apartments | $3,023 | $1,725 | $10,000+ |
| Sherman Oaks 3 Bedroom Apartments | $3,588 | $2,350 | $10,000+ |
| Sherman Oaks 4 Bedroom Apartments | $5,707 | $3,800 | $10,000+ |
Nearby Apartments
Nearby Homes
Did You Know?
43% of renters tour a property with an agent before signing a lease.