Your message has been sent! Thank you!

Chatsworth Apartments

Verified
This is a CoStar Verified® Listing

Chatsworth Apartments in Chamblee, GA is verified by CoStar’s® proprietary screening and fraud detection process, so you can shop and rent with confidence on ApartmentHomeLiving.com. Always protect yourself when shopping online.

(888) 719-3858
Check Availability
4700 N Hill Pky, Chamblee, GA 30341

Contact

Chatsworth Apartments

4700 N Hill Pky
Chamblee, GA 30341
(888) 719-3858
Chatsworth Apartments in Chamblee, GA - Building Photo
  • 1–3 Bedrooms
  • $1,225-$3,035 Pricing
  • 950–1,435 Square Feet

Rent Specials

Enjoy your 1st month rent FREE with a move-in by 06/15/26! *Offers subject to change. Some restrictions apply. Contact office for details

About Chatsworth Apartments

Chatsworth Apartments is located in the Chamblee Neighborhood and 30341 Zip code of Chamblee, GA. This community is professionally managed by Harbor Group Management Co LLC

Unique Features and Amenities

  • Conveniently Pay Rent On Your Own Schedule With FL
  • Deposit alternatives available through Obligo
  • Diamond Upgrade
  • On-Site Management & 24-Hour Maintenance Team
  • Pet-Friendly Community
  • Picnic and Barbecue Areas
  • Resident Portal With Online Rent Payment & Service
  • Two Sparkling Swimming Pools

See All Amenities

Property Contact Info

Floorplan Pricing and Availability

Chatsworth Apartments offers 1 to 3 Bedroom apartments starting from $1,225 and having 950–1,435 sq ft. Here is the current pricing and availability:

  • 1 Bedroom

    Floorplan A1P

    From $1,225

    1 Bed, 1 Bath, 950 sq ft
    Available Now
    Cheapest 1 BedroomThis is the cheapest 1 Bedroom at this Property

    Availability Details

    PriceAvailability DateUnitSq FtView Details
    $1,225Available Now1710950
    $1,225Available Now2101950
    $1,225Available Now4203950

    Model Amenities and Features

    Features

    • Air Conditioning
    • Fireplace
    • Washer/Dryer Hookup

    Kitchen

    • Dishwasher
    • Kitchen
    • Range
    • Refrigerator

    Model Rent and Fees

    Model Price Range

    • $1,225 - $1,870

    Unit 1710 Rent and Fees

    Unit Price

    • From $1,225

    Model Rent and Fees

    Model Price Range

    • $1,225 - $1,870

    Unit 2101 Rent and Fees

    Unit Price

    • From $1,225

    Model Rent and Fees

    Model Price Range

    • $1,225 - $1,870

    Unit 4203 Rent and Fees

    Unit Price

    • From $1,225

    Model Rent and Fees

    Model Price Range

    • $1,225 - $1,870

    Floorplan A1R

    From $1,350

    1 Bed, 1 Bath, 950 sq ft
    Available Now

    Availability Details

    PriceAvailability DateUnitSq FtView Details
    $1,350Available Now0108950
    $1,350Available Now1703950
    $1,350Available Now2810950

    Model Amenities and Features

    Features

    • Air Conditioning
    • Fireplace
    • Washer/Dryer Hookup

    Kitchen

    • Dishwasher
    • Kitchen
    • Range
    • Refrigerator

    Model Rent and Fees

    Model Price Range

    • $1,350 - $1,995

    Unit 0108 Rent and Fees

    Unit Price

    • From $1,350

    Model Rent and Fees

    Model Price Range

    • $1,350 - $1,995

    Unit 1703 Rent and Fees

    Unit Price

    • From $1,350

    Model Rent and Fees

    Model Price Range

    • $1,350 - $1,995

    Unit 2810 Rent and Fees

    Unit Price

    • From $1,350

    Model Rent and Fees

    Model Price Range

    • $1,350 - $1,995

    Floorplan A1D

    1 Bed, 1 Bath, 950 sq ft
     

    Availability Details

    PriceAvailability DateUnitSq Ft
    From $1,465Call for AvailabilityA1D950 sq ft

    Model Amenities and Features

    Features

    • Washer/Dryer Hookup

    Kitchen

    • Dishwasher

    Living Space

    • Walk-In Closets

    Model Rent and Fees

    Model Price Range

    • $1,465 - $2,335
    Show Unavailable Floorplans
  • 2 Bedrooms

    Floorplan B2P

    From $1,490

    2 Beds, 2 Baths, 1245 sq ft
    Available Now

    Availability Details

    PriceAvailability DateUnitSq FtView Details
    $1,490Available Now29061245
    $1,490Available Now38101245
    $1,490 June 26, 202629071245

    Model Amenities and Features

    Features

    • Air Conditioning
    • Fireplace
    • Washer/Dryer Hookup

    Kitchen

    • Dishwasher
    • Kitchen
    • Range
    • Refrigerator

    Model Rent and Fees

    Model Price Range

    • $1,490 - $1,960

    Unit 2906 Rent and Fees

    Unit Price

    • From $1,490

    Model Rent and Fees

    Model Price Range

    • $1,490 - $1,960

    Unit 3810 Rent and Fees

    Unit Price

    • From $1,490

    Model Rent and Fees

    Model Price Range

    • $1,490 - $1,960

    Unit 2907 Rent and Fees

    Unit Price

    • From $1,490

    Model Rent and Fees

    Model Price Range

    • $1,490 - $1,960

    Floorplan B3D

    From $1,525

    2 Beds, 2 Baths, 1245 sq ft
    Available Now

    Availability Details

    PriceAvailability DateUnitSq FtView Details
    $1,525Available Now09051245
    $1,525Available Now22011245

    Model Amenities and Features

    Features

    • Air Conditioning
    • Fireplace
    • Washer/Dryer Hookup

    Kitchen

    • Dishwasher
    • Kitchen
    • Range
    • Refrigerator

    Model Rent and Fees

    Model Price Range

    • $1,525 - $1,995

    Unit 0905 Amenities and Features

    Unique Features

    • Diamond Upgrade

    Unit 0905 Rent and Fees

    Unit Price

    • From $1,525

    Model Rent and Fees

    Model Price Range

    • $1,525 - $1,995

    Unit 2201 Amenities and Features

    Unique Features

    • Diamond Upgrade

    Unit 2201 Rent and Fees

    Unit Price

    • From $1,525

    Model Rent and Fees

    Model Price Range

    • $1,525 - $1,995

    Floorplan B3R

    From $1,570

    2 Beds, 2 Baths, 1245 sq ft
    Available Now

    Availability Details

    PriceAvailability DateUnitSq FtView Details
    $1,570Available Now31011245
    $1,570Available Now31081245
    $1,570Available Now32031245

    Model Amenities and Features

    Features

    • Air Conditioning
    • Fireplace
    • Washer/Dryer Hookup

    Kitchen

    • Dishwasher
    • Kitchen
    • Range
    • Refrigerator

    Model Rent and Fees

    Model Price Range

    • $1,570 - $2,040

    Unit 3101 Rent and Fees

    Unit Price

    • From $1,570

    Model Rent and Fees

    Model Price Range

    • $1,570 - $2,040

    Unit 3108 Rent and Fees

    Unit Price

    • From $1,570

    Model Rent and Fees

    Model Price Range

    • $1,570 - $2,040

    Unit 3203 Amenities and Features

    Unique Features

    • Diamond Upgrade

    Unit 3203 Rent and Fees

    Unit Price

    • From $1,570

    Model Rent and Fees

    Model Price Range

    • $1,570 - $2,040

    Floorplan B1P

    From $1,580

    2 Beds, 2 Baths, 1230 sq ft
    Available Now

    Availability Details

    PriceAvailability DateUnitSq FtView Details
    $1,580Available Now07061230
    $1,580Available Now07071230
    $1,580Available Now23041230

    Model Amenities and Features

    Features

    • Air Conditioning
    • Fireplace
    • Washer/Dryer Hookup

    Kitchen

    • Dishwasher
    • Kitchen
    • Range
    • Refrigerator

    Model Rent and Fees

    Model Price Range

    • $1,580 - $2,400

    Unit 0706 Rent and Fees

    Unit Price

    • From $1,580

    Model Rent and Fees

    Model Price Range

    • $1,580 - $2,400

    Unit 0707 Rent and Fees

    Unit Price

    • From $1,580

    Model Rent and Fees

    Model Price Range

    • $1,580 - $2,400

    Unit 2304 Rent and Fees

    Unit Price

    • From $1,580

    Model Rent and Fees

    Model Price Range

    • $1,580 - $2,400

    Floorplan B2R

    From $1,585

    2 Beds, 2 Baths, 1245 sq ft
    Available Now

    Availability Details

    PriceAvailability DateUnitSq Ft
    $1,585Available Now36061245

    Model Amenities and Features

    Features

    • Air Conditioning
    • Fireplace
    • Washer/Dryer Hookup

    Kitchen

    • Dishwasher
    • Kitchen
    • Range
    • Refrigerator

    Unit 3606 Rent and Fees

    Unit Price

    • From $1,585

    Model Rent and Fees

    Model Price Range

    • $1,585 - $2,055

    Floorplan B1R

    From $1,730

    2 Beds, 2 Baths, 1230 sq ft
    Available Now

    Availability Details

    PriceAvailability DateUnitSq Ft
    $1,730Available Now03061230

    Model Amenities and Features

    Features

    • Air Conditioning
    • Fireplace
    • Washer/Dryer Hookup

    Kitchen

    • Dishwasher
    • Kitchen
    • Range
    • Refrigerator

    Unit 0306 Rent and Fees

    Unit Price

    • From $1,730

    Model Rent and Fees

    Model Price Range

    • $1,730 - $2,550

    Floorplan B3P

    From $1,415

    2 Beds, 2 Baths, 1245 sq ft
    Available Jun 12
    Cheapest 2 BedroomThis is the cheapest 2 Bedroom at this Property

    Availability Details

    PriceAvailability DateUnitSq Ft
    $1,415 June 12, 202608061245

    Model Amenities and Features

    Features

    • Air Conditioning
    • Fireplace
    • Washer/Dryer Hookup

    Kitchen

    • Dishwasher
    • Kitchen
    • Range
    • Refrigerator

    Unit 0806 Rent and Fees

    Unit Price

    • From $1,415

    Model Rent and Fees

    Model Price Range

    • $1,415 - $1,885

    Floorplan B1D

    2 Beds, 2 Baths, 1230 sq ft
     

    Availability Details

    PriceAvailability DateUnitSq Ft
    From $1,685Call for AvailabilityB1D1230 sq ft

    Model Amenities and Features

    Features

    • Washer/Dryer Hookup

    Kitchen

    • Dishwasher

    Living Space

    • Walk-In Closets

    Model Rent and Fees

    Model Price Range

    • $1,685 - $2,645

    Floorplan B2

    2 Beds, 2 Baths, 1245 sq ft
     

    Availability Details

    PriceAvailability DateUnitSq Ft
    From $1,295Call for AvailabilityB21245 sq ft

    Model Amenities and Features

    Features

    • Washer/Dryer Hookup

    Kitchen

    • Dishwasher

    Living Space

    • Walk-In Closets

    Model Rent and Fees

    Model Price Range

    • $1,295 - $1,745

    Floorplan B2D

    2 Beds, 2 Baths, 1245 sq ft
     

    Availability Details

    PriceAvailability DateUnitSq Ft
    From $1,490Call for AvailabilityB2D1245 sq ft

    Model Amenities and Features

    Features

    • Washer/Dryer Hookup

    Kitchen

    • Dishwasher

    Living Space

    • Walk-In Closets

    Model Rent and Fees

    Model Price Range

    • $1,490 - $1,940
    Show Unavailable Floorplans
  • 3 Bedrooms

    Floorplan C1P

    From $2,100

    3 Beds, 2 Baths, 1435 sq ft
    Available Now

    Availability Details

    PriceAvailability DateUnitSq Ft
    $2,100Available Now45011435

    Unit 4501 Amenities and Features

    Features

    • Washer/Dryer Hookup

    Kitchen

    • Dishwasher

    Living Space

    • Walk-In Closets

    Unit 4501 Rent and Fees

    Unit Price

    • From $2,100

    Model Rent and Fees

    Model Price Range

    • $2,100 - $3,035

    Floorplan C1R

    From $2,275

    3 Beds, 2 Baths, 1435 sq ft
    Available Jun 5

    Availability Details

    PriceAvailability DateUnitSq Ft
    $2,275 June 5, 202640101435

    Model Amenities and Features

    Features

    • Air Conditioning
    • Fireplace
    • Washer/Dryer Hookup

    Kitchen

    • Dishwasher
    • Kitchen
    • Range
    • Refrigerator

    Unit 4010 Rent and Fees

    Unit Price

    • From $2,275

    Model Rent and Fees

    Model Price Range

    • $2,275 - $3,025
Price shown is base rent. Excludes user-selected optional fees and variable or usage-based fees and required charges due at or prior to move-in or at move-out. View Fees and Policies for details. Price, availability, fees, and any applicable rent special are subject to change without notice.

Schedule a Tour

Schedule a Tour
Call us at: (888) 719-3858 to schedule a tour.

3D Tours

Property Information

  • Renovated In 2009
  • 410 Units
  • 3 Stories
  • Built in 1983

Lease Terms

  • 12 mo
  • Short Term Lease Options

Fees and Policies

The fees listed below are community-provided and may exclude utilities or add-ons. All payments are made directly to the property and are non-refundable unless otherwise specified.

Required Fees

One-Time Basics

Due at Application
Application Fee Per ApplicantiCharged Per Applicant.$75.00
Due at Move-In
Security Deposit - RefundableiCharged Per Unit.$750.00
Administrative FeeiCharged per unit.$150.00
Deposit Alternatives AvailableiCharged per unit.Varies

Utilities

Pest ControliCharged per unit.$5.00/mo
Valet TrashiCharged per unit.$25.00/mo
Utility - Billing Administrative FeeiCharged Per Unit.$0.00/mo
Water Flat RateiOne Bedroom $50 (flat rate) Two Bedroom $83 (flat rate) Three Bedroom $112(flat rate) Charged per unit.Varies/mo
Utility ServiceiCharged per unit.$5.00/mo
Storm Water FeeiCharged per unit.$4.88/mo

Other Fees and Policies

Personal Add-Ons

Washer/Dryer RentaliCharged Per Unit.$60.00/mo
Renter's InsuranceiCharged Per Unit.$17.92/mo

Situational Fees

Late Feei$150.00 on 5th Charged Per Occurrence.$150.00/per occurrence
Non-Sufficient FundsiCharged per unit.$30.00/per occurrence

Pet Fees

Cat
Pet FeeiCharged Per Pet.$350.00
Monthly Pet FeeiCharged Per Pet.$20.00/mo
Pet interview, Spayed/Neutered
Restrictions:

Maximum of two pets per apartment home.Breed restrictions apply.Applicable fees or deposits must be paid in full prior to the addition of a pet to your home.Animals not typically found in households including but not limited to monkeys, large birds, farm animals, squirrels, and large snakes and large lizards are prohibited. Aquariums over 15 gallons are also prohibited.

Dog
Pet FeeiCharged Per Pet.$350.00
Monthly Pet FeeiCharged Per Pet.$20.00/mo
Pet interview, Spayed/Neutered
Restrictions:

Maximum of two pets per apartment home.Breed restrictions apply.Applicable fees or deposits must be paid in full prior to the addition of a pet to your home.Animals not typically found in households including but not limited to monkeys, large birds, farm animals, squirrels, and large snakes and large lizards are prohibited. Aquariums over 15 gallons are also prohibited.

Property Fee Disclaimer: Based on community-supplied data and independent market research. Subject to change without notice. May exclude fees for mandatory or optional services and usage-based utilities.

Features and Amenities

Unique Amenities

  • Conveniently Pay Rent On Your Own Schedule With FL
  • Deposit alternatives available through Obligo
  • Diamond Upgrade
  • On-Site Management & 24-Hour Maintenance Team
  • Pet-Friendly Community
  • Picnic and Barbecue Areas
  • Resident Portal With Online Rent Payment & Service
  • Two Sparkling Swimming Pools

On-Site Services

  • 24 Hour Access

Community Features

  • Walk Up
  • Business Center
  • Clubhouse
  • Corporate Housing
  • Breakfast/Coffee Concierge

Outdoor Features

  • Grill
  • Picnic Area
  • Patio
  • Porch

Recreation and Fitness

  • Fitness Center
  • Tennis Court
  • Playground
  • Pool

Interior Features

  • Fireplace
  • Washer/Dryer Hookup
  • Air Conditioning

Kitchen Amenities

  • Dishwasher
  • Range
  • Refrigerator
  • Kitchen

Living Area Features

  • Walk In Closets
  • Sunroom
  • Built In Bookshelves
  • Tile Floors

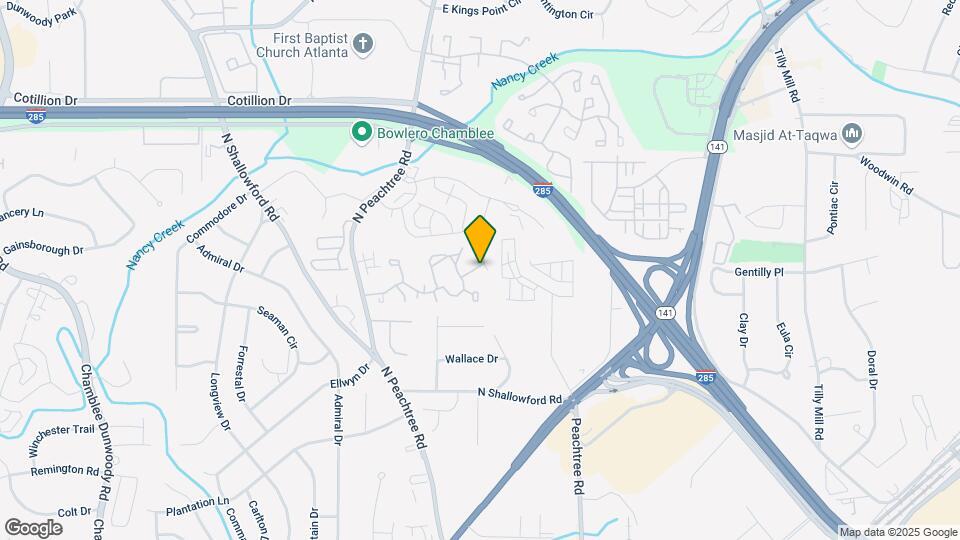
Google Map

Map

4700 N Hill Pky, Chamblee, GA 30341

Hours and Contact Info

Call Us - Open Now!
Currently Closed
By Appointment
Monday8:30 am–5:30 pm
Tuesday8:30 am–5:30 pm
Wednesday8:30 am–5:30 pm
Thursday8:30 am–5:30 pm
Friday8:30 am–5:30 pm
Saturday10:00 am–5:00 pm
SundayClosed

Frequently Asked Questions about Chatsworth Apartments

Where is Chatsworth Apartments located?

Chatsworth Apartments is located at 4700 N Hill Pky near the Chamblee area of Chamblee, GA

What is the current rent range at Chatsworth Apartments?

1 Bedroom to 3 Bedroom Apartments at Chatsworth Apartments currently range from $1,225 to $3,035

When is the leasing office open?

  • The office Hours for Chatsworth Apartments are
  • Monday 8:30 am–5:30 pm
  • Tuesday 8:30 am–5:30 pm
  • Wednesday 8:30 am–5:30 pm
  • Thursday 8:30 am–5:30 pm
  • Friday 8:30 am–5:30 pm
  • Saturday 10:00 am–5:00 pm
  • Sunday Closed

Are pets allowed?

Call us today to find out our pet policy and if we allow pets

Are there any rent specials?

The current rent special at Chatsworth Apartments is: Enjoy your 1st month rent FREE with a move-in by 06/15/26! *Offers subject to change. Some restrictions apply. Contact office for details.

Renters Reviews and Ratings

3.0
4 Renters Reviews
  • Easy move-in, great apartments

    January 28, 2026
    The move-in process was extremely easy, thanks in part to David, who assisted me through the whole thing and was in constant communication throughout the entire process. The units themselves are great, with spacious layouts, large windows, and well laid out kitchens. I’ve only been here for about a week, but I think I’m going to enjoy my time here.
    • Property Manager Responded

      February 5, 2026
      Thank you for your kind words, we are so glad to hear that your move-in process was smooth and that you are enjoying your new home. David and our team are always here to make your experience the best it can be. Cheers to many wonderful memories in your new space! #CustomerSatisfaction #HappyResidents #SpaciousLayouts
    Review from Apartments.com
  • Don’t move here.

    August 3, 2024
    The staff in the leasing office are absolutely HORRIBLE. They have made my experience living here extremely miserable. I have never dealt with such an incompetent group of people. They are the most unprofessional group of people I’ve ever dealt with in my life. They have locked my online account making me unable to make payments online and on time and then charged me multiple late fees for their wrong doing. They will NEVER follow up with you if you have any concerns EVER. If you move in and your ...
    apartment is a disaster, they will never fix anything for you. I really wish I would have never moved here. My apartment isn’t awful but the leasing staff make this place absolutely terrible. I would never recommend anyone to live here. I promise they will find a way to make things inconvenient and miserable for you as well. If I could rate this place 0 stars I would. I guess the 1 star goes strictly to the condition of my apartment as it is decent at best.
    • Property Manager Responded

      October 9, 2024
      Hello, We are sorry to hear about your experience and work tirelessly to resolve resident complaints in a timely manner. If you have any questions or issues regarding online services we would be more than happy to assist you.
    Read More
    Review from Apartments.com
  • Great place to live

    November 23, 2022
    Chatsworth Apartments is a great place to call home because of the location, schools, and price. Also, Chatsworth Apartments has a caring new management team who listens to your concerns with action if correction is needed. Let's work together to take Chatsworth Apartments to new heights for living
    Review from Apartments.com
  • Management and Rent

    September 16, 2022
    New Management is horrible and leasing office manager is VERY RUDE! As well as the $300 price increase for previous tenants. Ridiculous. Upkeep of the apartment is not worth the $$$
    Review from Apartments.com

Nearby Schools

Huntley Hills Elementary School

Dekalb County School District
2112 Seaman Circle
Public School - Grades PK-5 (528 Students)
In Attendance Zone1 minute drive / 0.6 miles away
6/10
School data provided by GreatSchools.
details
The GreatSchools Rating helps parents compare schools within a state based on a variety of school quality indicators and provides a helpful picture of how effectively each school serves all of its students. Ratings are on scale of 1 (below average) and to 10 (above average) and can include test scores, college readiness, academic progress, advanced courses, equity, discipline and attendance data. We also advise parents to visit schools, consider other information on school performance and programs, and consider needs as part of the school selection process.

About GreatSchools Data on ApartmentHomeLiving.com.

Points of Interest

Time and distance from Chatsworth Apartments.

Arts Museums and Landmarks

Ann Jacob Gallery

3261 Roswell Road
14 minute drive / 6.85 miles away

Albert's Art and Mirrors

777 Miami Circle
14 minute drive / 6.96 miles away

Atlanta History Center

130 West Paces ferry Rd
15 minute drive / 7.22 miles away

Big Box and Retail

Publix

5534 Peachtree Blvd
2 minute drive / 0.96 miles away

Walgreens

5373 Peachtree Industrial Blvd
4 minute drive / 1.35 miles away

Macy's

4300 Ashford Dunwoody Rd
6 minute drive / 3.06 miles away

Colleges and Universities

Georgia Perimeter College - Dunwoody Campus

2101 Womack Road
4 minute drive / 2.32 miles away

Oglethorpe University

4484 Peachtree Road, NE
7 minute drive / 3.48 miles away

Argosy University, Atlanta

980 Hammond Drive
8 minute drive / 3.86 miles away

Groceries

Publix

5534 Peachtree Blvd
2 minute drive / 0.96 miles away

Aldi

3963 Buford Hwy
8 minute drive / 3.78 miles away

Sprouts Farmers Market

5130 Peachtree Pky
14 minute drive / 6.58 miles away

Hospitals

Peachford Behavioral Health System - Atlanta

2151 Peachford Road
3 minute drive / 1.24 miles away

Saint Joseph's Hospital Of Atlanta

5665 Peachtree Dunwoody Road
7 minute drive / 3.55 miles away

Children's Healthcare Of Atlanta - Scottish Rite Hospital

1001 Johnson Ferry Road
7 minute drive / 3.7 miles away

Parks and Recreation

Chattahoochee River National Recreation Area

1978 Island Ford Parkway
12 minute drive / 5.74 miles away

Ansley Park

Montgomery Ferry Drive
19 minute drive / 8.87 miles away

Bobby Jones Golf Course

384 Woodward Way
19 minute drive / 9.04 miles away

Chatsworth Apartments has 5 parks within 10.5 miles, including Chattahoochee River National Recreation Area, Ansley Park, Bobby Jones Golf Course, Fernback Science Center, and Freedom Park.

Restaurants and Dining

P.F. Chang's

500 Ashwood Pkwy
6 minute drive / 3.21 miles away

The Grape

3500 Peachtree Rd Ste 1096 B
12 minute drive / 5.7 miles away

Divan Hookah Lounge

3125 Piedmont Rd
14 minute drive / 6.59 miles away

Shopping Centers

Peachtree Pavillion

6035 Peachtree Rd
1 minute drive / 0.19 miles away

Brookhaven Plaza

3974 Peachtree Rd
1 minute drive / 0.4 miles away

Doraville Station

5918 New Peachtree Rd
2 minute drive / 0.79 miles away

Chatsworth Apartments has 5 shopping centers within 0.9 miles.

Transit Stations

Doraville-Gold Line

6006 New Peachtree Rd
2 minute drive / 0.74 miles away

Chamblee-Gold Line

1971 Chamblee Tucker Rd
5 minute drive / 1.82 miles away

Dunwoody-Red Line

6 minute drive / 3.21 miles away

Nearby Neighborhoods

Wrens Crossing

Studio to 3 Bedroom Apartments from $767
View Rentals

Dunwoody North

Studio to 3 Bedroom Apartments from $1,070
View Rentals

Dunwoody Forest

Studio to 3 Bedroom Apartments from $1,015
View Rentals

Rental Price Ranges in the Area

BedroomAverage RentCheapest RentHighest Rent
Chamblee Studio Apartments $1,628$995$5,080
Chamblee 1 Bedroom Apartments $1,687$767$7,105
Chamblee 2 Bedroom Apartments $2,201$936$10,000+
Chamblee 3 Bedroom Apartments $2,628$1,199$5,049
Chamblee 4 Bedroom Apartments $3,806$2,295$6,615

Browse Top Apartments in Chamblee

Viewing: Chatsworth Apartments | Desktop Version | Listing Updated: 05/28/2026 | AHLDIA