- 1–2 Bedrooms
- $834-$1,400 Pricing
- 455–1,042 Square Feet
Rent Specials
Move into select homes by September 15th and enjoy $500 off move-in fees plus 3 months of free internet. Call for details.
About Chesapeake Landing
Chesapeake Landing offers the best amenities in apartment home living. It's time you pampered yourself with the lifestyle you have always deserved. Our warm and inviting apartment community is nestled in the lovely community of Centerville, Ohio where everything you want is just a short drive away. We are located in theCenterville City School District and conveniently close to local shopping, dining, and recreational parks. With four options to choose from, you are sure to find the right fit. We offer one and two bedroom floor plans that are creatively designed with amenities sure to enhance your lifestyle. Granite countertops, modern lighting, and hardwood-laminate floors are included in select premium homes. Some of the standard features included are high ceilings, dishwashers, extra storage, and balconies or patios. These quality residences are sure to please and inspire; make Chesapeake Landing your home today! Equal Housing Opportunity
Chesapeake Landing is located in the Outer Centerville Kettering Neighborhood and 45458 Zip code of Centerville, OH. This community is professionally managed by Birge & Held Asset Management
Unique Features and Amenities
- 1st Floor
- 24-hour Fitness Center
- 9 Ft Ceilings
- Additional Storage
- All Electric Living
- Centerville City Schools & Washington Township
- Centerville Schools
- Completely Upgraded with Luxury Features
- Covered Parking Available
- Garages Available
- Granite countertop
- Granite Countertops
- Lakeside Living
- Lakeview
- Modified Floorplan
- New Owners!
- Pool with Sundeck
- Public Parks Nearby
- Renovated
- Renovated - White Cabinets
- Sand Volleyball Court
- Stainless steel appliances
- Stainless Steel Appliances & Granite Countertops
- Swimming Pool & Sundeck
- Washer/Dryer Connections
- Washer/Dryer In Unit
- Washer/Dryer Included
- Washers & Dryers in Select Homes
- Woodburning Fireplaces in Select Styles
Property Contact Info

- Listed by:
- Agency:
- Vendor Logo:
- Website:
- View Property Website
- Call Us:
- (937) 709-5951
- Disclaimer:
Office Hours
| Monday | 9:00 am–5:30 pm |
| Tuesday | 9:00 am–5:30 pm |
| Wednesday | 9:00 am–5:30 pm |
| Thursday | 9:00 am–5:30 pm |
| Friday | 9:00 am–5:30 pm |
| Saturday | Closed |
| Sunday | Closed |
Floorplan Pricing and Availability
Chesapeake Landing offers 1 to 2 Bedroom apartments starting from $834 and having 455–1,042 sq ft. Here is the current pricing and availability:
New! Interactive Property Map
1 Bedroom
Floorplan 1x1
From $1,093
1 Bed, 1 Bath, 676 sq ftAvailable NowModel Gallery
Floorplans
Photos
Availability Details
Price Availability Date Unit Sq Ft View Details $1,093 Available Now 3C 676 $1,103 October 23, 2026 3D 676 $1,093 December 9, 2026 3B 676 Model Amenities and Features
Features
- High Speed Internet Access
Kitchen
- Dishwasher
- Disposal
- Microwave
- Range
- Refrigerator
Unique Features
- Washer/Dryer Connections
- Washers & Dryers in Select Homes
Model Rent and Fees
Model Price Range
- $993 - $1,103
Current Available Pricing
- $1,093 - $1,103
Unit 3C Amenities and Features
Living Space
- Views
Unique Features
- Renovated
- Washer/Dryer Connections
- Washers & Dryers in Select Homes
Unit 3C Rent and Fees
Unit Price
- $1,093
View Details and Rent EstimateModel Rent and Fees
Model Price Range
- $993 - $1,103
Unit 3D Amenities and Features
Features
- Fireplace
Unique Features
- Modified Floorplan
- Renovated - White Cabinets
- Washer/Dryer Connections
- Washers & Dryers in Select Homes
Unit 3D Rent and Fees
Unit Price
- $1,103
View Details and Rent EstimateModel Rent and Fees
Model Price Range
- $993 - $1,103
Unit 3B Amenities and Features
Living Space
- Views
Unique Features
- Renovated - White Cabinets
- Washer/Dryer Connections
- Washers & Dryers in Select Homes
Unit 3B Rent and Fees
Unit Price
- $1,093
View Details and Rent EstimateModel Rent and Fees
Model Price Range
- $993 - $1,103
Apartment Model: 1x1From $9931 Bedroom, 1 Bath, 676 sq ftAvailable NowFloorplansPhotos![]()
1x1 - Image 1 ![]()
1x1 - Image 2 ![]()
1x1 - Image 3 ![]()
1x1 - Image 4 ![]()
1x1 - Image 5 ![]()
1x1 - Image 6 ![]()
1x1 - Floorplan 1 ![]()
1x1 - Floorplan 2 ![]()
1x1 - Floorplan 3 Apartment Unit: 3CApartment Model: 1x1$1,0931 Bedroom, 1 Bath, 676 sq ftAvailable NowApartment Unit: 3DApartment Model: 1x1$1,1031 Bedroom, 1 Bath, 676 sq ftAvailable October 23, 2026Apartment Unit: 3BApartment Model: 1x1$1,0931 Bedroom, 1 Bath, 676 sq ftAvailable December 9, 20261x1 w/Den
From $1,126
1 Bed, 1 Bath, 848 sq ftAvailable NowLargest 1 BedroomThis is the largest 1 Bedroom at this PropertyModel Gallery
Floorplans
Availability Details
Price Availability Date Unit Sq Ft View Details $1,251 Available Now 1C 848 $1,126 Available Now 2A 848 $1,236 October 1, 2026 2A 848 Model Amenities and Features
Features
- High Speed Internet Access
Kitchen
- Dishwasher
- Disposal
- Microwave
- Range
- Refrigerator
Unique Features
- Washer/Dryer Connections
- Washers & Dryers in Select Homes
Model Rent and Fees
Model Price Range
- $1,126 - $1,251
Unit 1C Amenities and Features
Features
- High Speed Internet Access
Kitchen
- Dishwasher
- Disposal
- Microwave
- Range
- Refrigerator
Unique Features
- 1st Floor
- Lakeview
- Renovated
- Washer/Dryer Connections
- Washers & Dryers in Select Homes
Unit 1C Rent and Fees
Unit Price
- $1,251
View Details and Rent EstimateModel Rent and Fees
Model Price Range
- $1,126 - $1,251
Unit 2A Amenities and Features
Features
- Fireplace
Unique Features
- Washer/Dryer Connections
- Washers & Dryers in Select Homes
Unit 2A Rent and Fees
Unit Price
- $1,126
View Details and Rent EstimateModel Rent and Fees
Model Price Range
- $1,126 - $1,251
Unit 2A Amenities and Features
Features
- Fireplace
Living Space
- Views
Unique Features
- Renovated
- Washer/Dryer Connections
- Washers & Dryers in Select Homes
Unit 2A Rent and Fees
Unit Price
- $1,236
View Details and Rent EstimateModel Rent and Fees
Model Price Range
- $1,126 - $1,251
Apartment Model: 1x1 w/DenFrom $1,1261 Bedroom, 1 Bath, 848 sq ftAvailable Now![]()
1x1 w/Den - Floorplan 1 ![]()
1x1 w/Den - Floorplan 2 ![]()
1x1 w/Den - Floorplan 3 Apartment Unit: 1CApartment Model: 1x1 w/Den$1,2511 Bedroom, 1 Bath, 848 sq ftAvailable NowApartment Unit: 2AApartment Model: 1x1 w/Den$1,1261 Bedroom, 1 Bath, 848 sq ftAvailable NowApartment Unit: 2AApartment Model: 1x1 w/Den$1,2361 Bedroom, 1 Bath, 848 sq ftAvailable October 1, 2026Floorplan 1x1
From $834
1 Bed, 1 Bath, 455 sq ftAvailable January 1, 2027Cheapest 1 BedroomThis is the cheapest 1 Bedroom at this PropertyModel Gallery
Floorplans
3D Tours
Availability Details
Price Availability Date Unit Sq Ft View Details $844 January 1, 2027 2A 455 $844 January 1, 2028 1B 455 $834 January 1, 2028 2B 455 Model Amenities and Features
Features
- High Speed Internet Access
Kitchen
- Dishwasher
- Disposal
- Microwave
- Range
- Refrigerator
Unique Features
- Washer/Dryer Connections
- Washers & Dryers in Select Homes
Model Rent and Fees
Model Price Range
- $834 - $844
Unit 2A Amenities and Features
Living Space
- Views
Unique Features
- Washer/Dryer Connections
- Washers & Dryers in Select Homes
Unit 2A Rent and Fees
Unit Price
- $844
View Details and Rent EstimateModel Rent and Fees
Model Price Range
- $834 - $844
Unit 1B Amenities and Features
Features
- High Speed Internet Access
Kitchen
- Dishwasher
- Disposal
- Microwave
- Range
- Refrigerator
Unique Features
- 1st Floor
- Washer/Dryer Connections
- Washers & Dryers in Select Homes
Unit 1B Rent and Fees
Unit Price
- $844
View Details and Rent EstimateModel Rent and Fees
Model Price Range
- $834 - $844
Unit 2B Amenities and Features
Features
- High Speed Internet Access
Kitchen
- Dishwasher
- Disposal
- Microwave
- Range
- Refrigerator
Unique Features
- Washer/Dryer Connections
- Washers & Dryers in Select Homes
Unit 2B Rent and Fees
Unit Price
- $834
View Details and Rent EstimateModel Rent and Fees
Model Price Range
- $834 - $844
Apartment Model: 1x1From $8341 Bedroom, 1 Bath, 455 sq ftAvailable January 1, 2027Floorplans3D Tours![]()
1x1 - Floorplan 1 ![]()
1x1 - Floorplan 2 ![]()
1x1 - Floorplan 3 1x1 - 3D Tour Apartment Unit: 2AApartment Model: 1x1$8441 Bedroom, 1 Bath, 455 sq ftAvailable January 1, 2027Apartment Unit: 1BApartment Model: 1x1$8441 Bedroom, 1 Bath, 455 sq ftAvailable January 1, 2028Apartment Unit: 2BApartment Model: 1x1$8341 Bedroom, 1 Bath, 455 sq ftAvailable January 1, 20282 Bedrooms
Floorplan 2x2
From $1,390
2 Beds, 2 Baths, 1042 sq ftAvailable NowModel Gallery
Floorplans
Availability Details
Price Availability Date Unit Sq Ft View Details $1,400 Available Now 3C 1042 $1,390 Available Now 3A 1042 $1,390 Available Now 1A 1042 Model Amenities and Features
Kitchen
- Dishwasher
- Disposal
- Microwave
- Range
- Refrigerator
Unique Features
- Washer/Dryer Connections
- Washers & Dryers in Select Homes
Model Rent and Fees
Model Price Range
- $1,290 - $1,400
Current Available Pricing
- $1,390 - $1,400
Unit 3C Amenities and Features
Features
- Fireplace
Living Space
- Views
Unique Features
- Renovated
- Washer/Dryer Connections
- Washers & Dryers in Select Homes
Unit 3C Rent and Fees
Unit Price
- $1,400
View Details and Rent EstimateModel Rent and Fees
Model Price Range
- $1,290 - $1,400
Unit 3A Amenities and Features
Features
- Fireplace
Unique Features
- Renovated
- Washer/Dryer Connections
- Washers & Dryers in Select Homes
Unit 3A Rent and Fees
Unit Price
- $1,390
View Details and Rent EstimateModel Rent and Fees
Model Price Range
- $1,290 - $1,400
Unit 1A Amenities and Features
Kitchen
- Dishwasher
- Disposal
- Microwave
- Range
- Refrigerator
Unique Features
- 1st Floor
- Renovated
- Washer/Dryer Connections
- Washers & Dryers in Select Homes
Unit 1A Rent and Fees
Unit Price
- $1,390
View Details and Rent EstimateModel Rent and Fees
Model Price Range
- $1,290 - $1,400
Apartment Model: 2x2From $1,2902 Bedroom, 2 Bath, 1042 sq ftAvailable Now![]()
2x2 - Floorplan 1 ![]()
2x2 - Floorplan 2 ![]()
2x2 - Floorplan 3 Apartment Unit: 3CApartment Model: 2x2$1,4002 Bedroom, 2 Bath, 1042 sq ftAvailable NowApartment Unit: 3AApartment Model: 2x2$1,3902 Bedroom, 2 Bath, 1042 sq ftAvailable NowApartment Unit: 1AApartment Model: 2x2$1,3902 Bedroom, 2 Bath, 1042 sq ftAvailable Now
Schedule a Tour
3D Tours
Property Information
- 256 Units
- 3 Stories
- Built in 1986
Lease Terms
- 6 - 15 mo
- Short Term Lease Options
Fees and Policies
The fees listed below are community-provided and may exclude utilities or add-ons. All payments are made directly to the property and are non-refundable unless otherwise specified. Use the Cost Calculator to determine costs based on your needs.
Required Fees
One-Time Basics
- Due at Application
- Application FeeiOnline Application Fee Charged Per Applicant.$50.00
- Administrative FeeiOnline Administrative Fee Charged Per Unit.$199.00
Other Fees and Policies
Situational Fees
- Month To Month ChargesiMonth To Month Charges Charged Per Unit.$300.00
Personal Add-Ons
- Washer/Dryer Rental ChargesiWasher/Dryer Rental Charges Charged per unit.$45.00/mo
Pet Fees
- Cat
- Pet Fees Or ChargesiPet Fee - Cat Charged Per Pet.$299.00
- Pet RentiPet Rent - Cat Charged Per Pet.$30.00/mo
- Dog
- Pet Fees Or ChargesiPet Fee - Dog Charged Per Pet.$299.00
- Pet RentiPet Rent - Dog Charged Per Pet.$30.00/mo
We welcome 2 pets per apartment. There is a monthly pet rent of $30 per pet and a non-refundable pet deposit of $299. Breed restrictions apply. Please call our leasing office for complete pet policy information.
Parking Fees
- Covered
- Parking FeeiCharged per vehicle.$35.00/mo
- Garage
- Garage - ParkingiGarage - Parking Charged Per Vehicle.$65.00/mo
- Surface Lot
- Parking FeeiCharged per vehicle.$0.00/mo
- Parking Car Port
Additional Parking Options
Property Fee Disclaimer: Based on community-supplied data and independent market research. Subject to change without notice. May exclude fees for mandatory or optional services and usage-based utilities.
Features and Amenities
On-Site Services
- Property Manager On Site
- Online Services
- Public Transportation
Community Features
- Walk Up
- Clubhouse
Outdoor Features
- Sundeck
- Controlled Access
- Porch
- Patio
Recreation and Fitness
- Fitness Center
- Volleyball Court
- Pool
Interior Features
- Balcony
- Storage Space
- Ceiling Fans
- Fireplace
- High Speed Internet Access
- Heating
- Cable Ready
- Washer/Dryer Hookup
- Washer/Dryer
- Air Conditioning
- Wi Fi
Kitchen Amenities
- Oven
- Dishwasher
- Microwave
- Range
- Refrigerator
- Disposal
- Freezer
- Stainless Steel Appliances
- Granite Countertops
Living Area Features
- Walk In Closets
- High Ceilings
- Family Room
- Dining Room
- Window Coverings
- Views
- Vinyl Flooring
- Carpet

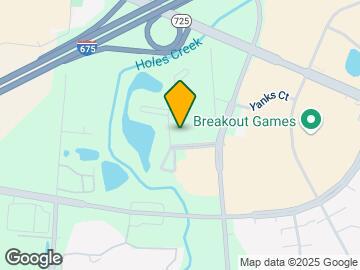
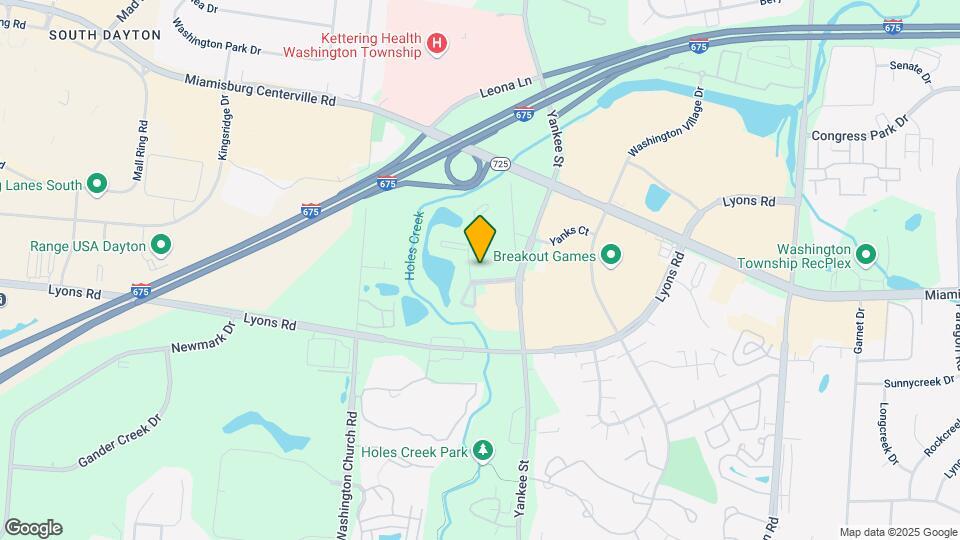
Map
- Shopping
- Colleges
- Grocery
- Medical
- Parks

Map
Getting Around
60 / 100 Moderately walkable
20 / 100 Limited public transit
50 / 100 Fairly bikeable
100 / 100 Exceptionally car friendly
Getting to Know the Area
70 / 100 Restaurants
40 / 100 Cafes
70 / 100 Nightlife
70 / 100 Shopping
60 / 100 Parks
50 / 100 Noise Level
Frequently Asked Questions about Chesapeake Landing
Where is Chesapeake Landing located?
Chesapeake Landing is located at 1551 Causeway Dr near the Outer Centerville Kettering area of Centerville, OH
What is the current rent range at Chesapeake Landing?
1 Bedroom to 2 Bedroom Apartments at Chesapeake Landing currently range from $834 to $1,400
When is the leasing office open?
- The office Hours for Chesapeake Landing are
- Monday 9:00 am–5:30 pm
- Tuesday 9:00 am–5:30 pm
- Wednesday 9:00 am–5:30 pm
- Thursday 9:00 am–5:30 pm
- Friday 9:00 am–5:30 pm
- Saturday Closed
- Sunday Closed
Are pets allowed?
Call us today to find out our pet policy and if we allow pets
Are there any rent specials?
The current rent special at Chesapeake Landing is: Move into select homes by September 15th and enjoy $500 off move-in fees plus 3 months of free internet. Call for details..
Renters Reviews and Ratings
What an amazing place to live!
Property Manager Responded
Forced to use bad internet service
Property Manager Responded
apartments nice but
Property Manager Responded
Don't do it, property is trash, staff is professional liar's.
Property Manager Responded
Disappointed
Property Manager Responded
Do Not Rent From Here!!!
Property Manager Responded
3 Years and Loving It!
Do NOT MOVE IN HERE
Great Location
All around convenience.
Nice location, friendly staff, average interior.
Nearby Schools
Centerville High School
Hadley E Watts Middle School
Dr John Hole Elementary School
Centerville Primary Village North
About GreatSchools Data on ApartmentHomeLiving.com.
Points of Interest
Time and distance from Chesapeake Landing.
Big Box and Retail
Walgreens
Aldi
Lowe's
Colleges and Universities
Groceries
Whole Foods
Aldi
Meijer
Hospitals
Military Bases
Gentile Air Force Station
Parks and Recreation
Chesapeake Landing has 2 parks within 9.7 miles, including Cox Arboretum, and Deeds Point.
Shopping Centers
Chesapeake Landing has 5 shopping centers within 0.5 miles.
Nearby Neighborhoods
Rental Price Ranges in the Area
| Bedroom | Average Rent | Cheapest Rent | Highest Rent |
|---|---|---|---|
| Centerville Studio Apartments | $1,061 | $827 | $1,457 |
| Centerville 1 Bedroom Apartments | $1,430 | $834 | $2,875 |
| Centerville 2 Bedroom Apartments | $1,817 | $975 | $2,910 |
| Centerville 3 Bedroom Apartments | $2,104 | $1,022 | $2,672 |
| Centerville 4 Bedroom Apartments | $1,574 | $1,574 | $1,574 |
| 2 Bedroom Homes | $1,221 | $650 | $1,650 |
| 3 Bedroom Homes | $1,820 | $625 | $2,700 |
| 4 Bedroom Homes | $2,344 | $486 | $6,995 |
| 5 Bedroom Homes | $2,347 | $2,347 | $2,347 |
| 6 Bedroom Homes | $483 | $483 | $483 |
| 7 Bedroom Homes | $685 | $685 | $685 |
Browse Top Apartments in Centerville
By Price
By Community Type
- Centerville Apartments with Rent Specials
- Centerville Top Rated Apartments
- Centerville Corporate Apartments
- Centerville Furnished Apartments
- Centerville Gated Apartments
- Centerville Loft Apartments
- New Centerville Apartments
- Centerville Senior Apartments
- Centerville Short-term Apartments
- Centerville Student Apartments
- Centerville Apartments with Utilities Included


Property Manager Responded