


- 1–2 Bedrooms
- $1,775 Pricing
- 506–803 Square Feet
Property Information
- 48 Units
- 3 Stories
- Built in 1978
About Chestnut Court
Chestnut Court: Highview Drive and Chestnut Street Realstars Chestnut Court apartments is located in the heart of St. Thomas, only a few minutes from downtown. There are walking trails and beautiful scenery surrounding this community, including Optimist Park, which are perfect for active adults. Our location Chestnut Court apartments is conveniently located near Highway 3 and public transit on bus routes #149, 150 and 151. Highway 401 to London and Port Stanley is only 15 minutes away. There is a YMCA, a seniors centre and a 24-hour GoodLife Fitness gym within walking distance. Shopping can be found nearby at Elgin Mall. Local schools are St. Thomas Community Christian School, St. Anne's Catholic Elementary School, Central Elgin Collegiate Institute, Algoma University and Fanshawe College. St. Thomas Elgin General Hospital is also nearby. Pleasant Valley Golf & Country Club is popular with area golfers. Our suites Chestnut Court apartments include two low-rise buildings with plenty of green space surrounding this rental community. Choose from freshly painted bachelor, one and two-bedroom apartments to suit your needs. These apartments for rent feature spacious suites with large windows and a private balcony. Heat and water are conveniently included.
Unique Features and Amenities
- All utilities included for bachelor suites
- Bachelor, one and two-bedroom suites
- Designer cabinetry*
- Dishwasher*
- Large windows with window coverings included
- Major renovation including refinished kitchen, bat
- New countertops*
- New LED light fixtures throughout*
- Open concept layout*
- Over-the-range Microwave*
- Private Balcony/Patio
- Resident events
- Secure Building
- Stove
- Surface Parking
- Walk-in Closet(s)*
Property Contact Info

- Listed by:
- Agency:
- Vendor Logo:
- Website:
- View Property Website
- Call Us:
- (844) 980-5114
- Disclaimer:
Floorplan Pricing and Availability
New! Interactive Property Map
 ApartmentHomeLiving.com's new Interactive Property Map allows you to see where every available unit is located at this community.Try It Now >
1 Bedroom
1 Bed 1 Bath A 278 Chestnut
1 Bed, 1 Bath, 506 sq ftModel Gallery
Floorplans
Availability Details
Availability Date Unit Sq Ft Call for Availability 1 Bed 1 Bath A 278 Chestnut 506 sq ft Model Amenities and Features
Kitchen
- Kitchen
- Oven
- Range
- Refrigerator
Apartment Model: 1 Bed 1 Bath A 278 Chestnut1 Bedroom, 1 Bath, 506 sq ftUnavailable![]()
1 Bed 1 Bath A 278 Chestnut - Floorplan 1 Bed 1 Bath A 280 Chestnut
1 Bed, 1 Bath, 506 sq ftModel Gallery
Floorplans
Availability Details
Availability Date Unit Sq Ft Call for Availability 1 Bed 1 Bath A 280 Chestnut 506 sq ft Model Amenities and Features
Kitchen
- Kitchen
- Oven
- Range
- Refrigerator
Apartment Model: 1 Bed 1 Bath A 280 Chestnut1 Bedroom, 1 Bath, 506 sq ftUnavailable![]()
1 Bed 1 Bath A 280 Chestnut - Floorplan 2 Bedrooms
2 Bed 1 Bath A 278 Chestnut
$1,765
2 Beds, 1 Bath, 803 sq ftAvailable Oct 1Model Gallery
Floorplans
Availability Details
Price Availability Date Unit Sq Ft $1,765 October 1, 2026 278-304 803 Model Amenities and Features
Kitchen
- Kitchen
- Oven
- Range
- Refrigerator
Unit 278-304 Rent and Fees
Unit Price
- $1,765
Model Rent and Fees
Price
- $1,765
Apartment Model: 2 Bed 1 Bath A 278 Chestnut2 Bedroom, 1 Bath, 803 sq ftAvailable October 1, 2026![]()
2 Bed 1 Bath A 278 Chestnut - Floorplan Apartment Unit: 278-304Apartment Model: 2 Bed 1 Bath A 278 Chestnut2 Bedroom, 1 Bath, 803 sq ftAvailable October 1, 20262 Bed 1 Bath A 280 Chestnut
From $1,750
2 Beds, 1 Bath, 803 sq ftAvailable Oct 1Model Gallery
Floorplans
Availability Details
Price Availability Date Unit Sq Ft View Details $1,775 October 1, 2026 280-207 803 $1,750 October 1, 2026 280-302 803 $1,765 October 1, 2026 280-304 803 Model Amenities and Features
Kitchen
- Kitchen
- Oven
- Range
- Refrigerator
Model Rent and Fees
Model Price Range
- $1,750 - $1,775
Unit 280-207 Rent and Fees
Unit Price
- $1,775
Model Rent and Fees
Model Price Range
- $1,750 - $1,775
Unit 280-302 Rent and Fees
Unit Price
- $1,750
Model Rent and Fees
Model Price Range
- $1,750 - $1,775
Unit 280-304 Rent and Fees
Unit Price
- $1,765
Model Rent and Fees
Model Price Range
- $1,750 - $1,775
Apartment Model: 2 Bed 1 Bath A 280 Chestnut2 Bedroom, 1 Bath, 803 sq ftAvailable October 1, 2026![]()
2 Bed 1 Bath A 280 Chestnut - Floorplan Apartment Unit: 280-207Apartment Model: 2 Bed 1 Bath A 280 Chestnut2 Bedroom, 1 Bath, 803 sq ftAvailable October 1, 2026Apartment Unit: 280-302Apartment Model: 2 Bed 1 Bath A 280 Chestnut2 Bedroom, 1 Bath, 803 sq ftAvailable October 1, 2026Apartment Unit: 280-304Apartment Model: 2 Bed 1 Bath A 280 Chestnut2 Bedroom, 1 Bath, 803 sq ftAvailable October 1, 2026


Lease Terms
- 12 mo
Fees and Policies
The fees listed below are community-provided and may exclude utilities or add-ons. All payments are made directly to the property and are non-refundable unless otherwise specified.
Other Fees and Policies
Pet Fees
- Cat
- Pet FeeiCharged per Pet.$0.00
Property Fee Disclaimer: *Prices, incentives, availability, and specifications are subject to change. Images may not reflect actual suite finishes. Pet restrictions may apply. E. & O.E.
Features and Amenities
On-Site Services
- Property Manager On Site
- 24 Hour Access
- Laundry Facilities
Kitchen Amenities
- Oven
- Range
- Refrigerator
- Kitchen
Outdoor Features
- Patio
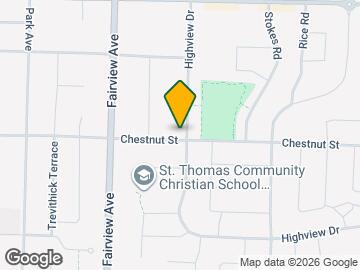
Map
- Shopping
- Grocery
- Nearby Properties

Map
Getting Around
50 / 100 Fairly walkable
30 / 100 Limited public transit
50 / 100 Fairly bikeable
90 / 100 Exceptionally car friendly
 details
Getting to Know the Area
50 / 100 Restaurants
40 / 100 Cafes
30 / 100 Nightlife
50 / 100 Shopping
90 / 100 Noise Level
Nearby Schools
Parkside Collegiate Institute
Arthur Voaden Secondary School
St. Anne's Separate School
Central Elgin Collegiate Institute
Pierre Elliott Trudeau French Immersion Public School
Forest Park Public School
. Points of Interest
Time and distance from Chestnut Court.
Big Box and Retail
Walmart
Staples
Groceries
Foodland
Nearby Apartments
Nearby Homes
Official Apartment Search
See St Thomas Apartments for Rent
Did You Know?
The average St Thomas resident moves 34 days after starting their St Thomas rental search.
Browse Top Apartments in St Thomas
By Community Type
- St Thomas Apartments for Rent by Owner
- St Thomas Apartments with Rent Specials
- St Thomas Top Rated Apartments
- St Thomas Corporate Apartments
- St Thomas Furnished Apartments
- New St Thomas Apartments
- St Thomas Senior Apartments
- St Thomas Short-term Apartments
- St Thomas Student Apartments
- St Thomas Apartments with Utilities Included
Protect yourself from fraud. Avoid Scams and Fraud
Rental Price Ranges in the Area
| Bedroom | Average Rent | Cheapest Rent | Highest Rent |
|---|---|---|---|
| St Thomas Studio Apartments | $1,366 | $1,150 | $1,720 |
| St Thomas 1 Bedroom Apartments | $1,661 | $1,225 | $3,015 |
| St Thomas 2 Bedroom Apartments | $2,155 | $1,399 | $7,200 |
| St Thomas 3 Bedroom Apartments | $2,734 | $1,842 | $7,300 |
| St Thomas 4 Bedroom Apartments | $2,329 | $929 | $7,082 |
| 2 Bedroom Homes | $1,865 | $1,399 | $2,180 |
| 3 Bedroom Homes | $2,421 | $1,900 | $3,000 |
| 4 Bedroom Homes | $2,948 | $2,295 | $3,200 |
| 5 Bedroom Homes | $3,000 | $2,800 | $3,500 |
Browse Top Apartments in St Thomas
By Community Type
- St Thomas Apartments for Rent by Owner
- St Thomas Apartments with Rent Specials
- St Thomas Top Rated Apartments
- St Thomas Corporate Apartments
- St Thomas Furnished Apartments
- New St Thomas Apartments
- St Thomas Senior Apartments
- St Thomas Short-term Apartments
- St Thomas Student Apartments
- St Thomas Apartments with Utilities Included