


- Studio–2 Bedrooms
- $1,226-$1,673 Total Monthly Price
Total Monthly Price
Base Rent$1,226 - $1,673Total Monthly Price$1,226 - $1,673 - 380–750 Square Feet
Rent Specials
Receive up to two months free when you move into select apartment homes. Conditions apply.
About Chestnut Hall
Chestnut Hall Apartments in the University City area of Philadelphia, PA 19104 offers an ideal location if you work downtown or are seeking an off campus apartment. Your time matters, so we skip the hidden fee shuffle. Our prices include required monthly costs, including internet, no extra math, no mystery, just the real number. All studio, 1 and 2 bedroom apartments are smoke free in our pet friendly historic building and include A/C and 24 hour front desk attendant. Some apartment homes have walk in closets, wood floors and views of downtown Philly. Smart home technology available in every home! Just blocks from UPenn, Drexel, Rittenhouse Square and across Schuylkill River from Center City. We offer easy access to I 95, I 76, I 676, as well as LUCY Loop through University City , Suburban and 30th Street Stations. Or, go green by walking or biking to your destination. Guarantors welcome! We offer many virtual options including live video tours, 3D virtual tours, and text.

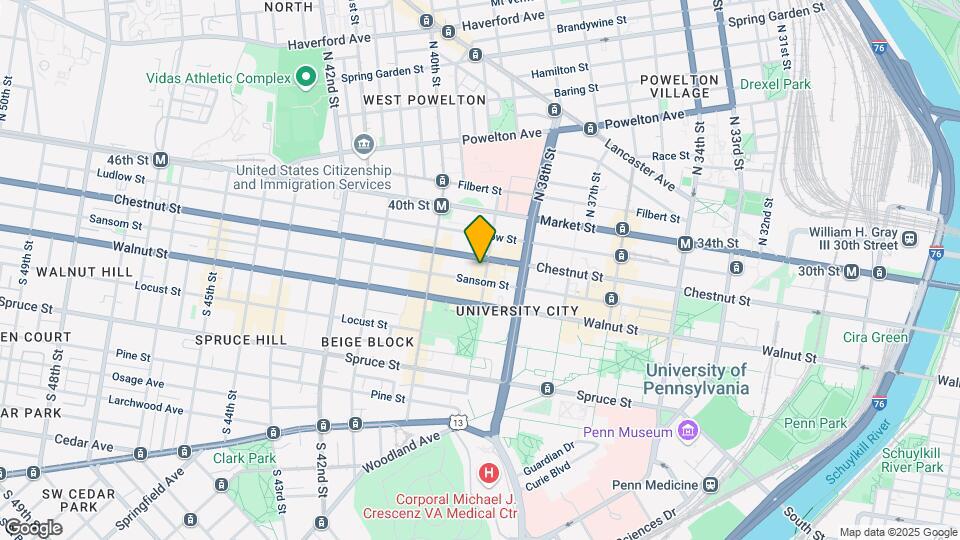
Chestnut Hall is located in the University City Neighborhood and 19104 Zip code of Philadelphia, PA. This community is professionally managed by AIR Communities
Unique Features and Amenities
- Breakfast Bar
- Built-in Microwave
- Cat Friendly
- Corner Apartment
- Cultured-marble Vanity
- Dog Friendly
- Garbage disposal
- Guarantors Welcome
- Kitchen Galley
- Lighting Pendant
- On-site Recycling
- Phone: XFINITY from Comcast
- Smart Home Door Lock
- Smart Home Technology
- Smart Package 365
- TV: XFINITY from Comcast
- View City
- Wi-Fi in Common Areas
- Window Bay
Property Contact Info

- Listed by:
- Agency:
- Vendor Logo:
- Website:
- View Property Website
- Call Us:
- (814) 501-4216
- Disclaimer:
Office Hours
| Monday | 10:00 am–6:00 pm |
| Tuesday | 10:00 am–6:00 pm |
| Wednesday | 10:00 am–6:00 pm |
| Thursday | 10:00 am–7:00 pm |
| Friday | 10:00 am–6:00 pm |
| Saturday | 10:00 am–6:00 pm |
| Sunday | 10:00 am–5:00 pm |
Floorplan Pricing and Availability
Chestnut Hall offers Studio to 2 Bedroom apartments starting from $1,226 and having 380–750 sq ft. Here is the current pricing and availability:
New! Interactive Property Map
Studio
Show Unavailable FloorplansThe Collegiate
From $1,258
Studio, 1 Bath, 440 sq ftTotal Monthly PriceAvailable NowTotal Monthly Price
Base Rent$1,258 - $1,411Total Monthly Price$1,258 - $1,411Model Gallery
Floorplans
3D Tours
Availability Details
Prices shown for this property are the Total Monthly Price including Fees.Price Availability Date Unit Sq Ft View Details $1,383 Available Now 822 440 $1,333 August 29, 2026 522 440 $1,258 September 5, 2026 213 440 Model Amenities and Features
Features
- Air Conditioning
Living Space
- Walk-In Closets
Unique Features
- Garbage disposal
- Smart Home Door Lock
- View City
Model Lease Information
Model Price Range
- $1,258 - $1,411Total Monthly PriceBase Rent: $1,258 - $1,411Required Monthly Fees: None
Current Available Pricing
- $1,258 - $1,383 Total Monthly Price
Unit 822 Amenities and Features
Features
- Air Conditioning
Living Space
- Walk-In Closets
Unique Features
- Garbage disposal
- Smart Home Door Lock
- View City
Unit 822 Lease Information
Unit Price
- $1,383Total Monthly PriceBase Rent: $1,383Required Monthly Fees: None
Model Lease Information
Model Price Range
- $1,258 - $1,411Total Monthly Price
Unit 522 Amenities and Features
Features
- Air Conditioning
Living Space
- Walk-In Closets
Unique Features
- Garbage disposal
- Smart Home Door Lock
- View City
Unit 522 Lease Information
Unit Price
- $1,333Total Monthly PriceBase Rent: $1,333Required Monthly Fees: None
Model Lease Information
Model Price Range
- $1,258 - $1,411Total Monthly Price
Unit 213 Amenities and Features
Features
- Air Conditioning
Living Space
- Walk-In Closets
Unique Features
- Garbage disposal
- Smart Home Door Lock
- View City
Unit 213 Lease Information
Unit Price
- $1,258Total Monthly PriceBase Rent: $1,258Required Monthly Fees: None
Model Lease Information
Model Price Range
- $1,258 - $1,411Total Monthly Price
Apartment Model: The CollegiateFrom $1,258Studio, 1 Bath, 440 sq ftAvailable NowFloorplans3D ToursFloor plans are artist's rendering. All dimensions are approximate. Actual product and specifications may vary in dimension or detail. Not all features are available in every rental home. Please see a representative for details.
![]()
The Collegiate - Floorplan The Collegiate - 3D Tour Apartment Unit: 822Apartment Model: The Collegiate$1,383Studio, 1 Bath, 440 sq ftAvailable NowApartment Unit: 522Apartment Model: The Collegiate$1,333Studio, 1 Bath, 440 sq ftAvailable August 29, 2026Apartment Unit: 213Apartment Model: The Collegiate$1,258Studio, 1 Bath, 440 sq ftAvailable September 5, 2026The Independence
From $1,279
Studio, 1 Bath, 400 sq ftTotal Monthly PriceAvailable NowTotal Monthly Price
Base Rent$1,279 - $1,382Total Monthly Price$1,279 - $1,382Model Gallery
Floorplans
3D Tours
Availability Details
Prices shown for this property are the Total Monthly Price including Fees.Price Availability Date Unit Sq Ft View Details $1,382 Available Now 933 400 $1,334 August 22, 2026 731 400 $1,279 September 19, 2026 233 400 Model Amenities and Features
Features
- Air Conditioning
Unique Features
- Corner Apartment
- Garbage disposal
- Kitchen Galley
- Smart Home Door Lock
- View City
Model Lease Information
Model Price Range
- $1,279 - $1,382Total Monthly PriceBase Rent: $1,279 - $1,382Required Monthly Fees: None
Unit 933 Amenities and Features
Features
- Air Conditioning
Unique Features
- Corner Apartment
- Garbage disposal
- Kitchen Galley
- Smart Home Door Lock
- View City
Unit 933 Lease Information
Unit Price
- $1,382Total Monthly PriceBase Rent: $1,382Required Monthly Fees: None
Model Lease Information
Model Price Range
- $1,279 - $1,382Total Monthly Price
Unit 731 Amenities and Features
Features
- Air Conditioning
Unique Features
- Corner Apartment
- Garbage disposal
- Kitchen Galley
- Smart Home Door Lock
- View City
Unit 731 Lease Information
Unit Price
- $1,334Total Monthly PriceBase Rent: $1,334Required Monthly Fees: None
Model Lease Information
Model Price Range
- $1,279 - $1,382Total Monthly Price
Unit 233 Amenities and Features
Features
- Air Conditioning
Unique Features
- Corner Apartment
- Garbage disposal
- Kitchen Galley
- Smart Home Door Lock
- View City
Unit 233 Lease Information
Unit Price
- $1,279Total Monthly PriceBase Rent: $1,279Required Monthly Fees: None
Model Lease Information
Model Price Range
- $1,279 - $1,382Total Monthly Price
Apartment Model: The IndependenceFrom $1,279Studio, 1 Bath, 400 sq ftAvailable NowFloorplans3D ToursFloor plans are artist's rendering. All dimensions are approximate. Actual product and specifications may vary in dimension or detail. Not all features are available in every rental home. Please see a representative for details.
![]()
The Independence - Floorplan The Independence - 3D Tour Apartment Unit: 933Apartment Model: The Independence$1,382Studio, 1 Bath, 400 sq ftAvailable NowApartment Unit: 731Apartment Model: The Independence$1,334Studio, 1 Bath, 400 sq ftAvailable August 22, 2026Apartment Unit: 233Apartment Model: The Independence$1,279Studio, 1 Bath, 400 sq ftAvailable September 19, 2026The Senior
From $1,362
Studio, 1 Bath, 440 sq ftTotal Monthly PriceAvailable NowTotal Monthly Price
Base Rent$1,362 - $1,417Total Monthly Price$1,362 - $1,417Model Gallery
Floorplans
3D Tours
Availability Details
Prices shown for this property are the Total Monthly Price including Fees.Price Availability Date Unit Sq Ft View Details $1,362 Available Now 230 440 $1,417 August 22, 2026 530 440 $1,367 September 19, 2026 307 440 Model Amenities and Features
Features
- Air Conditioning
Unique Features
- Garbage disposal
- Smart Home Door Lock
- View City
Model Lease Information
Model Price Range
- $1,362 - $1,417Total Monthly PriceBase Rent: $1,362 - $1,417Required Monthly Fees: None
Unit 230 Amenities and Features
Features
- Air Conditioning
Unique Features
- Garbage disposal
- Smart Home Door Lock
- View City
Unit 230 Lease Information
Unit Price
- $1,362Total Monthly PriceBase Rent: $1,362Required Monthly Fees: None
Model Lease Information
Model Price Range
- $1,362 - $1,417Total Monthly Price
Unit 530 Amenities and Features
Features
- Air Conditioning
Unique Features
- Garbage disposal
- Smart Home Door Lock
- View City
Unit 530 Lease Information
Unit Price
- $1,417Total Monthly PriceBase Rent: $1,417Required Monthly Fees: None
Model Lease Information
Model Price Range
- $1,362 - $1,417Total Monthly Price
Unit 307 Amenities and Features
Features
- Air Conditioning
Unique Features
- Garbage disposal
- Smart Home Door Lock
- View City
Unit 307 Lease Information
Unit Price
- $1,367Total Monthly PriceBase Rent: $1,367Required Monthly Fees: None
Model Lease Information
Model Price Range
- $1,362 - $1,417Total Monthly Price
Apartment Model: The SeniorFrom $1,362Studio, 1 Bath, 440 sq ftAvailable NowFloorplans3D ToursFloor plans are artist's rendering. All dimensions are approximate. Actual product and specifications may vary in dimension or detail. Not all features are available in every rental home. Please see a representative for details.
![]()
The Senior - Floorplan The Senior - 3D Tour Apartment Unit: 230Apartment Model: The Senior$1,362Studio, 1 Bath, 440 sq ftAvailable NowApartment Unit: 530Apartment Model: The Senior$1,417Studio, 1 Bath, 440 sq ftAvailable August 22, 2026Apartment Unit: 307Apartment Model: The Senior$1,367Studio, 1 Bath, 440 sq ftAvailable September 19, 2026The Fairmount
$1,378
Studio, 1 Bath, 440 sq ftTotal Monthly PriceAvailable NowTotal Monthly Price
Base Rent$1,378Total Monthly Price$1,378Model Gallery
Floorplans
3D Tours
Availability Details
Prices shown for this property are the Total Monthly Price including Fees.Price Availability Date Unit Sq Ft $1,378 Available Now 425 440 Unit 425 Amenities and Features
Features
- Air Conditioning
Unique Features
- Garbage disposal
- Smart Home Door Lock
Unit 425 Lease Information
Unit Price
- $1,378Total Monthly PriceBase Rent: $1,378Required Monthly Fees: None
Model Lease Information
Price
- $1,378Total Monthly Price
Apartment Model: The Fairmount$1,378Studio, 1 Bath, 440 sq ftAvailable NowFloorplans3D ToursFloor plans are artist's rendering. All dimensions are approximate. Actual product and specifications may vary in dimension or detail. Not all features are available in every rental home. Please see a representative for details.
![]()
The Fairmount - Floorplan The Fairmount - 3D Tour Apartment Unit: 425Apartment Model: The Fairmount$1,378Studio, 1 Bath, 440 sq ftAvailable NowThe Jefferson
From $1,390
Studio, 1 Bath, 440 sq ftTotal Monthly PriceAvailable NowTotal Monthly Price
Base Rent$1,390 - $1,400Total Monthly Price$1,390 - $1,400Model Gallery
Floorplans
3D Tours
Availability Details
Prices shown for this property are the Total Monthly Price including Fees.Price Availability Date Unit Sq Ft View Details $1,400 Available Now 701 440 $1,390 August 29, 2026 501 440 Model Amenities and Features
Features
- Air Conditioning
Living Space
- Walk-In Closets
Unique Features
- Garbage disposal
- Smart Home Door Lock
- View City
Model Lease Information
Model Price Range
- $1,390 - $1,400Total Monthly PriceBase Rent: $1,390 - $1,400Required Monthly Fees: None
Unit 701 Amenities and Features
Features
- Air Conditioning
Living Space
- Walk-In Closets
Unique Features
- Garbage disposal
- Smart Home Door Lock
- View City
Unit 701 Lease Information
Unit Price
- $1,400Total Monthly PriceBase Rent: $1,400Required Monthly Fees: None
Model Lease Information
Model Price Range
- $1,390 - $1,400Total Monthly Price
Unit 501 Amenities and Features
Features
- Air Conditioning
Living Space
- Walk-In Closets
Unique Features
- Garbage disposal
- Smart Home Door Lock
- View City
Unit 501 Lease Information
Unit Price
- $1,390Total Monthly PriceBase Rent: $1,390Required Monthly Fees: None
Model Lease Information
Model Price Range
- $1,390 - $1,400Total Monthly Price
Apartment Model: The JeffersonFrom $1,390Studio, 1 Bath, 440 sq ftAvailable NowFloorplans3D ToursFloor plans are artist's rendering. All dimensions are approximate. Actual product and specifications may vary in dimension or detail. Not all features are available in every rental home. Please see a representative for details.
![]()
The Jefferson - Floorplan The Jefferson - 3D Tour Apartment Unit: 701Apartment Model: The Jefferson$1,400Studio, 1 Bath, 440 sq ftAvailable NowApartment Unit: 501Apartment Model: The Jefferson$1,390Studio, 1 Bath, 440 sq ftAvailable August 29, 2026The Colonial
$1,349
Studio, 1 Bath, 380 sq ftTotal Monthly PriceAvailable Jul 25Total Monthly Price
Base Rent$1,349Total Monthly Price$1,349Model Gallery
Floorplans
Availability Details
Prices shown for this property are the Total Monthly Price including Fees.Price Availability Date Unit Sq Ft View Details $1,349 July 25, 2026 935 380 $1,349 August 21, 2026 934 380 Model Amenities and Features
Features
- Air Conditioning
Living Space
- Walk-In Closets
Unique Features
- Garbage disposal
- Smart Home Door Lock
- View City
Model Lease Information
Model Price
- $1,349Total Monthly PriceBase Rent: $1,349Required Monthly Fees: None
Unit 935 Amenities and Features
Features
- Air Conditioning
Living Space
- Walk-In Closets
Unique Features
- Garbage disposal
- Smart Home Door Lock
- View City
Unit 935 Lease Information
Unit Price
- $1,349Total Monthly PriceBase Rent: $1,349Required Monthly Fees: None
Model Lease Information
Price
- $1,349Total Monthly Price
Unit 934 Amenities and Features
Features
- Air Conditioning
Living Space
- Walk-In Closets
Unique Features
- Garbage disposal
- Smart Home Door Lock
- View City
Unit 934 Lease Information
Unit Price
- $1,349Total Monthly PriceBase Rent: $1,349Required Monthly Fees: None
Model Lease Information
Price
- $1,349Total Monthly Price
Apartment Model: The ColonialFrom $1,349Studio, 1 Bath, 380 sq ftAvailable July 25, 2026Floor plans are artist's rendering. All dimensions are approximate. Actual product and specifications may vary in dimension or detail. Not all features are available in every rental home. Please see a representative for details.
![]()
The Colonial - Floorplan Apartment Unit: 935Apartment Model: The Colonial$1,349Studio, 1 Bath, 380 sq ftAvailable July 25, 2026Apartment Unit: 934Apartment Model: The Colonial$1,349Studio, 1 Bath, 380 sq ftAvailable August 21, 2026The Honors
From $1,273
Studio, 1 Bath, 400 sq ftTotal Monthly PriceAvailable Aug 15Total Monthly Price
Base Rent$1,273 - $1,326Total Monthly Price$1,273 - $1,326Model Gallery
Floorplans
Availability Details
Prices shown for this property are the Total Monthly Price including Fees.Price Availability Date Unit Sq Ft View Details $1,326 August 15, 2026 902 400 $1,273 September 12, 2026 702 400 Model Amenities and Features
Features
- Air Conditioning
Living Space
- Walk-In Closets
Unique Features
- Garbage disposal
- Smart Home Door Lock
- View City
Model Lease Information
Model Price Range
- $1,273 - $1,326Total Monthly PriceBase Rent: $1,273 - $1,326Required Monthly Fees: None
Unit 902 Amenities and Features
Features
- Air Conditioning
Living Space
- Walk-In Closets
Unique Features
- Garbage disposal
- Smart Home Door Lock
- View City
Unit 902 Lease Information
Unit Price
- $1,326Total Monthly PriceBase Rent: $1,326Required Monthly Fees: None
Model Lease Information
Model Price Range
- $1,273 - $1,326Total Monthly Price
Unit 702 Amenities and Features
Features
- Air Conditioning
Living Space
- Walk-In Closets
Unique Features
- Garbage disposal
- Smart Home Door Lock
- View City
Unit 702 Lease Information
Unit Price
- $1,273Total Monthly PriceBase Rent: $1,273Required Monthly Fees: None
Model Lease Information
Model Price Range
- $1,273 - $1,326Total Monthly Price
Apartment Model: The HonorsFrom $1,273Studio, 1 Bath, 400 sq ftAvailable August 15, 2026Floor plans are artist's rendering. All dimensions are approximate. Actual product and specifications may vary in dimension or detail. Not all features are available in every rental home. Please see a representative for details.
![]()
The Honors - Floorplan Apartment Unit: 902Apartment Model: The Honors$1,326Studio, 1 Bath, 400 sq ftAvailable August 15, 2026Apartment Unit: 702Apartment Model: The Honors$1,273Studio, 1 Bath, 400 sq ftAvailable September 12, 2026The Boathouse
$1,226
Studio, 1 Bath, 380 sq ftTotal Monthly PriceAvailable Sep 5Total Monthly Price
Base Rent$1,226Total Monthly Price$1,226Cheapest StudioThis is the cheapest Studio at this PropertyModel Gallery
Floorplans
3D Tours
Availability Details
Prices shown for this property are the Total Monthly Price including Fees.Price Availability Date Unit Sq Ft $1,226 September 5, 2026 921 380 Unit 921 Amenities and Features
Features
- Air Conditioning
Living Space
- Walk-In Closets
Unique Features
- Garbage disposal
- Smart Home Door Lock
- View City
Unit 921 Lease Information
Unit Price
- $1,226Total Monthly PriceBase Rent: $1,226Required Monthly Fees: None
Model Lease Information
Price
- $1,226Total Monthly Price
Apartment Model: The Boathouse$1,226Studio, 1 Bath, 380 sq ftAvailable September 5, 2026Floorplans3D ToursFloor plans are artist's rendering. All dimensions are approximate. Actual product and specifications may vary in dimension or detail. Not all features are available in every rental home. Please see a representative for details.
![]()
The Boathouse - Floorplan The Boathouse - 3D Tour Apartment Unit: 921Apartment Model: The Boathouse$1,226Studio, 1 Bath, 380 sq ftAvailable September 5, 2026The Scholar
Studio, 1 Bath, 575 sq ftLargest StudioThis is the largest Studio at this PropertyModel Gallery
Floorplans
Availability Details
Prices shown for this property are the Total Monthly Price including Fees.Availability Date Unit Sq Ft Call for Availability The Scholar 575 sq ft Model Amenities and Features
Features
- Air Conditioning
Unique Features
- Garbage disposal
- Smart Home Door Lock
- View City
Apartment Model: The ScholarCall For RatesStudio, 1 Bath, 575 sq ftUnavailableFloor plans are artist's rendering. All dimensions are approximate. Actual product and specifications may vary in dimension or detail. Not all features are available in every rental home. Please see a representative for details.
![]()
The Scholar - Floorplan 1 Bedroom
Show Unavailable FloorplansThe Stadium
From $1,384
1 Bed, 1 Bath, 575 sq ftTotal Monthly PriceAvailable Aug 8Total Monthly Price
Base Rent$1,384 - $1,489Total Monthly Price$1,384 - $1,489Cheapest 1 BedroomThis is the cheapest 1 Bedroom at this PropertyModel Gallery
Floorplans
Availability Details
Prices shown for this property are the Total Monthly Price including Fees.Price Availability Date Unit Sq Ft View Details $1,489 August 8, 2026 1025 575 $1,449 September 5, 2026 316 575 $1,384 October 3, 2026 219 575 Model Amenities and Features
Features
- Air Conditioning
Living Space
- Walk-In Closets
Unique Features
- Breakfast Bar
- Built-in Microwave
- Cultured-marble Vanity
- Garbage disposal
- Lighting Pendant
- Smart Home Door Lock
- Window Bay
Model Lease Information
Model Price Range
- $1,384 - $1,489Total Monthly PriceBase Rent: $1,384 - $1,489Required Monthly Fees: None
Unit 1025 Amenities and Features
Features
- Air Conditioning
Living Space
- Walk-In Closets
Other Appliances
- Built-in Microwave
Unique Features
- Breakfast Bar
- Cultured-marble Vanity
- Garbage disposal
- Lighting Pendant
- Smart Home Door Lock
- Window Bay
Unit 1025 Lease Information
Unit Price
- $1,489Total Monthly PriceBase Rent: $1,489Required Monthly Fees: None
Model Lease Information
Model Price Range
- $1,384 - $1,489Total Monthly Price
Unit 316 Amenities and Features
Features
- Air Conditioning
Kitchen Space
- Breakfast Bar
Living Space
- Walk-In Closets
Unique Features
- Built-in Microwave
- Cultured-marble Vanity
- Garbage disposal
- Lighting Pendant
- Smart Home Door Lock
- Window Bay
Unit 316 Lease Information
Unit Price
- $1,449Total Monthly PriceBase Rent: $1,449Required Monthly Fees: None
Model Lease Information
Model Price Range
- $1,384 - $1,489Total Monthly Price
Unit 219 Amenities and Features
Features
- Air Conditioning
Living Space
- Walk-In Closets
Unique Features
- Breakfast Bar
- Built-in Microwave
- Cultured-marble Vanity
- Garbage disposal
- Lighting Pendant
- Smart Home Door Lock
- Window Bay
Unit 219 Lease Information
Unit Price
- $1,384Total Monthly PriceBase Rent: $1,384Required Monthly Fees: None
Model Lease Information
Model Price Range
- $1,384 - $1,489Total Monthly Price
Apartment Model: The StadiumFrom $1,3841 Bedroom, 1 Bath, 575 sq ftAvailable August 8, 2026Floor plans are artist's rendering. All dimensions are approximate. Actual product and specifications may vary in dimension or detail. Not all features are available in every rental home. Please see a representative for details.
![]()
The Stadium - Floorplan Apartment Unit: 1025Apartment Model: The Stadium$1,4891 Bedroom, 1 Bath, 575 sq ftAvailable August 8, 2026Apartment Unit: 316Apartment Model: The Stadium$1,4491 Bedroom, 1 Bath, 575 sq ftAvailable September 5, 2026Apartment Unit: 219Apartment Model: The Stadium$1,3841 Bedroom, 1 Bath, 575 sq ftAvailable October 3, 2026The Lodge
From $1,663
1 Bed, 1 Bath, 750 sq ftTotal Monthly PriceAvailable Aug 15Total Monthly Price
Base Rent$1,663 - $1,673Total Monthly Price$1,663 - $1,673Model Gallery
Floorplans
3D Tours
Availability Details
Prices shown for this property are the Total Monthly Price including Fees.Price Availability Date Unit Sq Ft View Details $1,663 August 15, 2026 809 750 $1,673 September 5, 2026 827 750 $1,673 October 10, 2026 1008 750 Model Amenities and Features
Features
- Air Conditioning
Kitchen
- Dishwasher
Unique Features
- Garbage disposal
- Smart Home Door Lock
- View City
- Window Bay
Model Lease Information
Model Price Range
- $1,663 - $1,673Total Monthly PriceBase Rent: $1,663 - $1,673Required Monthly Fees: None
Unit 809 Amenities and Features
Features
- Air Conditioning
Kitchen
- Dishwasher
Unique Features
- Garbage disposal
- Smart Home Door Lock
- View City
- Window Bay
Unit 809 Lease Information
Unit Price
- $1,663Total Monthly PriceBase Rent: $1,663Required Monthly Fees: None
Model Lease Information
Model Price Range
- $1,663 - $1,673Total Monthly Price
Unit 827 Amenities and Features
Features
- Air Conditioning
Kitchen
- Dishwasher
Unique Features
- Garbage disposal
- Smart Home Door Lock
- View City
- Window Bay
Unit 827 Lease Information
Unit Price
- $1,673Total Monthly PriceBase Rent: $1,673Required Monthly Fees: None
Model Lease Information
Model Price Range
- $1,663 - $1,673Total Monthly Price
Unit 1008 Amenities and Features
Features
- Air Conditioning
Kitchen
- Dishwasher
Unique Features
- Garbage disposal
- Smart Home Door Lock
- View City
- Window Bay
Unit 1008 Lease Information
Unit Price
- $1,673Total Monthly PriceBase Rent: $1,673Required Monthly Fees: None
Model Lease Information
Model Price Range
- $1,663 - $1,673Total Monthly Price
Apartment Model: The LodgeFrom $1,6631 Bedroom, 1 Bath, 750 sq ftAvailable August 15, 2026Floorplans3D ToursFloor plans are artist's rendering. All dimensions are approximate. Actual product and specifications may vary in dimension or detail. Not all features are available in every rental home. Please see a representative for details.
![]()
The Lodge - Floorplan The Lodge - 3D Tour The Lodge - 3D Tour Apartment Unit: 809Apartment Model: The Lodge$1,6631 Bedroom, 1 Bath, 750 sq ftAvailable August 15, 2026Apartment Unit: 827Apartment Model: The Lodge$1,6731 Bedroom, 1 Bath, 750 sq ftAvailable September 5, 2026Apartment Unit: 1008Apartment Model: The Lodge$1,6731 Bedroom, 1 Bath, 750 sq ftAvailable October 10, 2026The Hall
$1,518
1 Bed, 1 Bath, 540 sq ftTotal Monthly PriceAvailable Sep 19Total Monthly Price
Base Rent$1,518Total Monthly Price$1,518Model Gallery
Floorplans
Availability Details
Prices shown for this property are the Total Monthly Price including Fees.Price Availability Date Unit Sq Ft $1,518 September 19, 2026 804 540 Unit 804 Amenities and Features
Features
- Air Conditioning
Unique Features
- Corner Apartment
- Garbage disposal
- Smart Home Door Lock
- View City
Unit 804 Lease Information
Unit Price
- $1,518Total Monthly PriceBase Rent: $1,518Required Monthly Fees: None
Model Lease Information
Price
- $1,518Total Monthly Price
Apartment Model: The Hall$1,5181 Bedroom, 1 Bath, 540 sq ftAvailable September 19, 2026Floor plans are artist's rendering. All dimensions are approximate. Actual product and specifications may vary in dimension or detail. Not all features are available in every rental home. Please see a representative for details.
![]()
The Hall - Floorplan Apartment Unit: 804Apartment Model: The Hall$1,5181 Bedroom, 1 Bath, 540 sq ftAvailable September 19, 2026The Study plus Den
1 Bed, 1 Bath, 750 sq ftModel Gallery
Floorplans
Availability Details
Prices shown for this property are the Total Monthly Price including Fees.Availability Date Unit Sq Ft Call for Availability The Study plus Den 750 sq ft Model Amenities and Features
Features
- Air Conditioning
Unique Features
- Garbage disposal
- Smart Home Door Lock
- View City
- Window Bay
Apartment Model: The Study plus DenCall For Rates1 Bedroom, 1 Bath, 750 sq ftUnavailableFloor plans are artist's rendering. All dimensions are approximate. Actual product and specifications may vary in dimension or detail. Not all features are available in every rental home. Please see a representative for details.
![]()
The Study plus Den - Floorplan The Lodge Premier
1 Bed, 1 Bath, 750 sq ftModel Gallery
Floorplans
3D Tours
Availability Details
Prices shown for this property are the Total Monthly Price including Fees.Availability Date Unit Sq Ft Call for Availability The Lodge Premier 750 sq ft Model Amenities and Features
Features
- Air Conditioning
Unique Features
- Garbage disposal
- Smart Home Door Lock
- View City
- Window Bay
Apartment Model: The Lodge PremierCall For Rates1 Bedroom, 1 Bath, 750 sq ftUnavailableFloorplans3D ToursFloor plans are artist's rendering. All dimensions are approximate. Actual product and specifications may vary in dimension or detail. Not all features are available in every rental home. Please see a representative for details.
![]()
The Lodge Premier - Floorplan The Lodge Premier - 3D Tour 2 Bedrooms
The Masters
2 Beds, 1 Bath, 750 sq ftModel Gallery
Floorplans
3D Tours
Availability Details
Prices shown for this property are the Total Monthly Price including Fees.Availability Date Unit Sq Ft Call for Availability The Masters 750 sq ft Model Amenities and Features
Features
- Air Conditioning
Kitchen
- Dishwasher
Living Space
- Walk-In Closets
Unique Features
- Garbage disposal
- Smart Home Door Lock
- View City
- Window Bay
Apartment Model: The MastersCall For Rates2 Bedroom, 1 Bath, 750 sq ftUnavailableFloorplans3D ToursFloor plans are artist's rendering. All dimensions are approximate. Actual product and specifications may vary in dimension or detail. Not all features are available in every rental home. Please see a representative for details.
![]()
The Masters - Floorplan The Masters - 3D Tour The Masters - 3D Tour
Schedule a Tour
3D Tours
Property Information
- 315 Units
- 11 Stories
- Built in 1923
- Renovated In 1986
Fees and Policies
The fees listed below are community-provided and may exclude utilities or add-ons. All payments are made directly to the property and are non-refundable unless otherwise specified.
Required Fees
One-Time Basics
- Due at Application
- Application Fee (per applicant)iA one-time, non-refundable charge for processing rental applications. Charged per applicant.$50.00
- Due at Move-In
- Admin FeeiA one-time, non-refundable administrative fee charged at lease initiation to cover processing and onboarding costs. Charged Per Unit.$150.00
Utilities
- Pest ControliMonthly fee for preventative pest management. Charged Per Unit.$1.71/mo
- ElectriciUtility charge for electricity billed monthly based on usage or flat rate. Charged Per Unit.Varies/mo
- WateriUtility charge for water billed monthly based on usage or flat rate. Charged Per Unit.Varies/mo
- SeweriUtility charge for sewer billed monthly based on usage or flat rate. Charged Per Unit.Varies/mo
- GasiUtility charge for gas billed monthly based on usage or flat rate. Charged Per Unit.Varies/mo
- Package Locker ChargeiAnnual fee for access to secure package lockers. Charged per unit.$55.00/yr
- Internet and Technology ServiceiMonthly charge for in-unit internet and tech services. Charged per unit.$61.00/mo
- Energy Conservation FeeiMonthly fee supporting sustainability initiatives. Charged per unit.$7.86/mo
- Monthly Service FeeiThe monthly service fee covers administrative and billing services. Charged per unit.$6.15/mo
- Account Setup FeeiUtility charge for account setup at move-in. Charged per unit.$20.00
- Move Out Service FeeiUtility charge for account closure. Charged per unit.$20.00
Other Fees and Policies
Situational Fees
- Termination FeeiCharge for ending a lease early. Charged Per Unit.300.0% of base rent
- Returned Check FeeiFee for payments returned due to insufficient funds. Charged per unit.$50.00
- Late ChargesiFee for rent payments made after the due date. Charged per unit.$175.00
- Transfer FeeiFee for moving to another unit within the same property. Charged Per Unit.50.0% of base rent
Personal Add-Ons
- Minimum Liability InsuranceiMonthly fee ensuring required liability coverage. Charged per unit.$15.00/mo
- Rent Credit Reporting (per household)iOptional service reporting rent payments to credit bureaus. Charged per unit.$8.00/mo
- Short Term Renewal FeeiMonthly premium for short-term lease renewals. Charged per unit.25.0% of base rent/mo
- Notice FeeiCharge for failing to provide proper notice before vacating. Charged per unit.3.0% of base rent
Pet Fees
- Other Pet
- Pet FeeiOne-time fee for pets, exempt for assistance animals. Charged Per Pet.$250.00
Cats
AllowedDogs
AllowedParking Fees
- Parking
- ParkingiMonthly fee for reserved parking spaces or garages. Charged Per Vehicle.$262.00/mo
Property Fee Disclaimer: Based on community-supplied data and independent market research. Subject to change without notice. May exclude fees for mandatory or optional services and usage-based utilities.
Features and Amenities
On-Site Services
- Concierge
- Public Transportation
- Laundry Facilities
Community Features
- Business Center
- Elevator
Interior Features
- High Speed Internet Access
- Air Conditioning
- Smoke Free
Kitchen Amenities
- Disposal
- Dishwasher
- Microwave
Living Area Features
- Walk In Closets
- Hardwood Floors

Map
- Shopping
- Colleges
- Grocery
- Medical
- Parks
- Transportation

Map
Frequently Asked Questions about Chestnut Hall
Where is Chestnut Hall located?
Chestnut Hall is located at 3900 Chestnut St near the University City area of Philadelphia, PA
What is the current rent range at Chestnut Hall?
Studio to 2 Bedroom Apartments at Chestnut Hall currently range from $1,226 to $1,673
When is the leasing office open?
- The office Hours for Chestnut Hall are
- Monday 10:00 am–6:00 pm
- Tuesday 10:00 am–6:00 pm
- Wednesday 10:00 am–6:00 pm
- Thursday 10:00 am–7:00 pm
- Friday 10:00 am–6:00 pm
- Saturday 10:00 am–6:00 pm
- Sunday 10:00 am–5:00 pm
Are pets allowed?
Call us today to find out our pet policy and if we allow pets
Are there any rent specials?
The current rent special at Chestnut Hall is: Receive up to two months free when you move into select apartment homes. Conditions apply..
Renters Reviews and Ratings
Lost $600 from misleading and shady application process
Will NOT return security deposit
Terrible management and upkeep of property
Property Manager Responded
Do not move here!!
Property Manager Responded
Nothing Good About this Place
Property Manager Responded
Hidden Fees (should be criminal). No hot water.
Property Manager Responded
No comments provided.... (Verified Renter)
Fees You won’t see your deposit
Not recommended!
Not recommend, don't be fooled by fake 5 star reviews
AWFUL management and even worse maintenance - DO NOT RECOMMEND
WORST CHOICE!!!
Nearby Schools
Powel Samuel School
West Philadelphia High School
About GreatSchools Data on ApartmentHomeLiving.com.
Points of Interest
Time and distance from Chestnut Hall.
Arts Museums and Landmarks
Big Box and Retail
Aldi
Lowe's
Walgreens
Colleges and Universities
Community College of Philadelphia - West Regional Center
Groceries
Aldi
The Fresh Grocer
Acme Markets
Hospitals
Military Bases
Defense Personnel Support Center
Philadelphia Naval Busi Center
Naval Inventory Control Point Philadelphia
Parks and Recreation
Chestnut Hall has 5 parks within 2.7 miles, including Bartram Gardens, Bartram's Gardens, Independence Historical Park, Edgar Allen Poe Historical Site, and Franklin Square.
Restaurants and Dining
Shopping Centers
Chestnut Hall has 5 shopping centers within 1.4 miles.
Transit Stations
Lancaster Ave & Hamilton St-Route 10
Lancaster and Hamilton-Route 10
Lancaster Avenue and Spring Garden Street-Route 10
Nearby Neighborhoods
Rental Price Ranges in the Area
| Bedroom | Average Rent | Cheapest Rent | Highest Rent |
|---|---|---|---|
| Philadelphia Studio Apartments | $1,591 | $300 | $4,567 |
| Philadelphia 1 Bedroom Apartments | $1,992 | $550 | $9,000 |
| Philadelphia 2 Bedroom Apartments | $2,455 | $725 | $10,000+ |
| Philadelphia 3 Bedroom Apartments | $2,913 | $625 | $10,000+ |
| Philadelphia 4 Bedroom Apartments | $2,142 | $585 | $10,000+ |
| Philadelphia 5 Bedroom Apartments | $2,420 | $650 | $5,000 |
| Philadelphia 6 Bedroom Apartments | $2,568 | $525 | $4,995 |
Browse Top Apartments in Philadelphia
By Price
- Cheap Philadelphia Apartments
- Philadelphia Apartments Under $500
- Philadelphia Apartments Under $600
- Philadelphia Apartments Under $700
- Philadelphia Apartments Under $800
- Philadelphia Apartments Under $900
- Philadelphia Apartments Under $1000
- Philadelphia Apartments Under $1200
- Philadelphia Apartments Under $1500
- Philadelphia Apartments Under $2000
- Philadelphia Luxury Apartments
By Community Type
- Philadelphia Apartments for Rent by Owner
- Philadelphia Apartments with Rent Specials
- Philadelphia Top Rated Apartments
- Philadelphia Corporate Apartments
- Philadelphia Furnished Apartments
- Philadelphia Gated Apartments
- Philadelphia Loft Apartments
- Philadelphia Low Income Apartments
- New Philadelphia Apartments
- Philadelphia Senior Apartments
- Philadelphia Short-term Apartments
- Philadelphia Student Apartments
- Philadelphia Apartments with Utilities Included


Property Manager Responded