
Your message has been sent! Thank you!

Chestnut Hill Apartments

Verified
This is a CoStar Verified® Listing

Chestnut Hill in Houston, TX is verified by CoStar’s® proprietary screening and fraud detection process, so you can shop and rent with confidence on ApartmentHomeLiving.com. Always protect yourself when shopping online.

(832) 539-8989
Check Availability
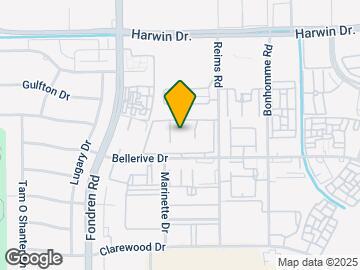
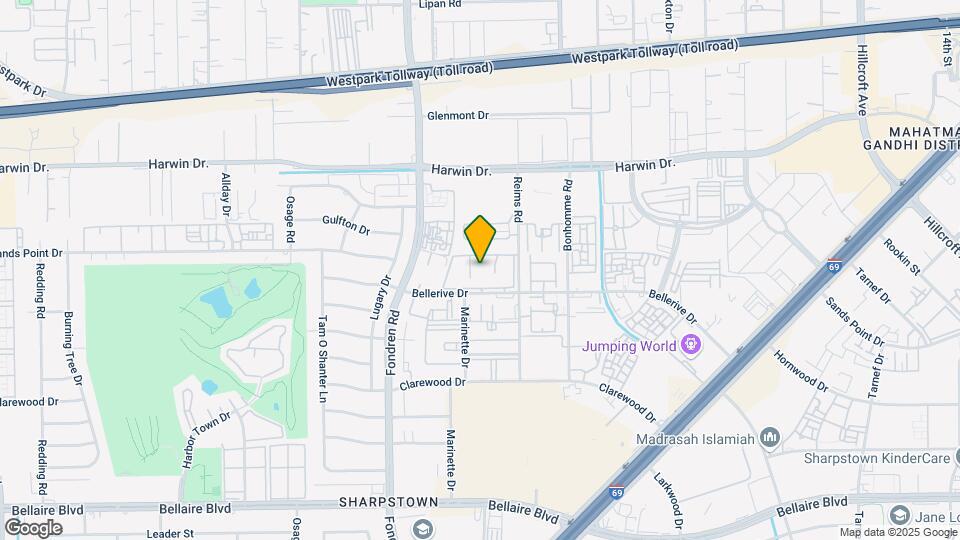
7500 Bellerive Dr, Houston, TX 77036

Contact

Chestnut Hill

7500 Bellerive Dr
Houston, TX 77036
(832) 539-8989
Chestnut Hill in Houston, TX - Building Photo
  • Studio–2 Bedrooms
  • $720-$1,165 Pricing
  • 414–1,036 Square Feet

Rent Specials

$599 MOVE-IN SPECIAL* One Price. Fewer upfront fees to keep track of. App + Admin + Deposit included. *Restrictions may apply. Contact our leasing team for more information.

About Chestnut Hill

Welcome Home to Chestnut Hill! Kick back, relax and enjoy the good life at Chestnut Hill. Our studio, 1 & 2 bedroom apartments in Houston, Texas, come in a variety of floor plans so you can choose your ideal living space. Our convenient location in Harris County Houston places you moments away from popular dining, shopping, and outdoor recreation. The home you’ve been searching for is waiting for you at Chestnut Hill.

Chestnut Hill is located in the Sharpstown Neighborhood and 77036 Zip code of Houston, TX. This community is professionally managed by Indus Communities

Property Contact Info

Office Hours

Monday9:00 am–5:30 pm
Tuesday9:00 am–5:30 pm
Wednesday9:00 am–5:30 pm
Thursday9:00 am–5:30 pm
Friday9:00 am–5:30 pm
Saturday10:00 am–5:00 pm
SundayClosed

Floorplan Pricing and Availability

Chestnut Hill offers Studio to 2 Bedroom apartments starting from $715 and having 414–1,036 sq ft. Here is the current pricing and availability:

Cost CalculatorEstimate your monthly and one-time fees
  • Studio

    Floorplan A

    From $720

    Studio, 1 Bath, 414 sq ft
    Available Now

    Availability Details

    PriceAvailability DateUnitSq FtView Details
    $720Available Now1308414
    $735Available Now1331414
    $720Available Now1319414

    Model Amenities and Features

    Features

    • High Speed Internet Access
    • Smoke Free

    Model Rent and Fees

    Model Price Range

    • $720 - $765

    Current Available Pricing

    • $720 - $735

    Unit 1308 Amenities and Features

    Features

    • High Speed Internet Access
    • Smoke Free

    Unique Features

    • Black appliances
    • Gatewise
    • Upgraded Tub Surround
    • Wood Vinyl Bath 1
    • Wood Vinyl Bed 1
    • Wood Vinyl Dining Room
    • Wood Vinyl Hallway
    • Wood Vinyl Kitchen
    • Wood Vinyl Living Room

    Unit 1308 Rent and Fees

    Unit Price

    • $720
    • View Details and Rent Estimate

    Model Rent and Fees

    Model Price Range

    • $720 - $765

    Unit 1331 Amenities and Features

    Kitchen

    • Granite Countertops

    Unique Features

    • 2nd Floor
    • Black appliances
    • Gatewise
    • Tiled Backsplash
    • Wood Vinyl Bath 1
    • Wood Vinyl Kitchen
    • Wood Vinyl Living Room

    Unit 1331 Rent and Fees

    Unit Price

    • $735
    • View Details and Rent Estimate

    Model Rent and Fees

    Model Price Range

    • $720 - $765

    Unit 1319 Amenities and Features

    Features

    • High Speed Internet Access
    • Smoke Free

    Unique Features

    • 2nd Floor
    • Black appliances
    • Gatewise
    • Wood Vinyl Bath 1
    • Wood Vinyl Bed 1
    • Wood Vinyl Dining Room
    • Wood Vinyl Hallway
    • Wood Vinyl Kitchen
    • Wood Vinyl Living Room

    Unit 1319 Rent and Fees

    Unit Price

    • $720
    • View Details and Rent Estimate

    Model Rent and Fees

    Model Price Range

    • $720 - $765
  • 1 Bedroom

    Floorplan B

    From $735

    1 Bed, 1 Bath, 539 sq ft
    Available Now

    Availability Details

    PriceAvailability DateUnitSq FtView Details
    $780Available Now1606539
    $785Available Now2314539
    $785 September 27, 20261115539

    Model Amenities and Features

    Features

    • High Speed Internet Access
    • Smoke Free

    Model Rent and Fees

    Model Price Range

    • $715 - $785

    Current Available Pricing

    • $780 - $785

    Unit 1606 Amenities and Features

    Kitchen

    • Granite Countertops

    Unique Features

    • 1st Floor
    • Black appliances
    • Ceramic Tile Bath 1
    • Ceramic Tile Dining
    • Ceramic Tile Kitchen
    • Ceramic Tile Living Room
    • Close to Parking
    • Gatewise
    • Tiled Backsplash

    Unit 1606 Rent and Fees

    Unit Price

    • $780
    • View Details and Rent Estimate

    Model Rent and Fees

    Model Price Range

    • $715 - $785

    Unit 2314 Amenities and Features

    Features

    • High Speed Internet Access
    • Smoke Free

    Unique Features

    • 1st Floor
    • Ceramic Tile Bath 1
    • Ceramic Tile Bed 1
    • Ceramic Tile Dining
    • Ceramic Tile Kitchen
    • Ceramic Tile Living Room
    • Gatewise
    • Gazebo View
    • Upgraded Tub Surround
    • White Appliances

    Unit 2314 Rent and Fees

    Unit Price

    • $785
    • View Details and Rent Estimate

    Model Rent and Fees

    Model Price Range

    • $715 - $785

    Unit 1115 Amenities and Features

    Features

    • High Speed Internet Access
    • Smoke Free

    Unique Features

    • 1st Floor
    • Black appliances
    • Ceramic Tile Bath 1
    • Ceramic Tile Bed 1
    • Ceramic Tile Dining
    • Ceramic Tile Kitchen
    • Ceramic Tile Living Room
    • Gatewise
    • Upgraded Tub Surround

    Unit 1115 Rent and Fees

    Unit Price

    • $785
    • View Details and Rent Estimate

    Model Rent and Fees

    Model Price Range

    • $715 - $785

    Floorplan C

    From $750

    1 Bed, 1 Bath, 661 sq ft
    Available Now

    Availability Details

    PriceAvailability DateUnitSq FtView Details
    $765Available Now507661
    $750Available Now509661
    $765Available Now514661

    Model Amenities and Features

    Features

    • High Speed Internet Access
    • Smoke Free

    Model Rent and Fees

    Model Price Range

    • $720 - $825

    Current Available Pricing

    • $750 - $765

    Unit 507 Amenities and Features

    Features

    • High Speed Internet Access
    • Smoke Free

    Unique Features

    • 1st Floor
    • Black appliances
    • Ceramic Tile Bath 1
    • Ceramic Tile Bed 1
    • Ceramic Tile Dining
    • Ceramic Tile Hallway
    • Ceramic Tile Kitchen
    • Ceramic Tile Living Room
    • Close to Parking
    • Gatewise

    Unit 507 Rent and Fees

    Unit Price

    • $765
    • View Details and Rent Estimate

    Model Rent and Fees

    Model Price Range

    • $720 - $825

    Unit 509 Amenities and Features

    Features

    • High Speed Internet Access
    • Smoke Free

    Unique Features

    • Black appliances
    • Ceramic Tile Dining
    • Close to Parking
    • Gatewise
    • Wood Vinyl Bath 1
    • Wood Vinyl Dining Room
    • Wood Vinyl Kitchen

    Unit 509 Rent and Fees

    Unit Price

    • $750
    • View Details and Rent Estimate

    Model Rent and Fees

    Model Price Range

    • $720 - $825

    Unit 514 Amenities and Features

    Features

    • High Speed Internet Access
    • Smoke Free

    Unique Features

    • 2nd Floor
    • Black appliances
    • Close to Parking
    • Gatewise
    • Upgraded Tub Surround
    • Wood Vinyl Bath 1
    • Wood Vinyl Bed 1
    • Wood Vinyl Dining Room
    • Wood Vinyl Hallway
    • Wood Vinyl Kitchen
    • Wood Vinyl Living Room

    Unit 514 Rent and Fees

    Unit Price

    • $765
    • View Details and Rent Estimate

    Model Rent and Fees

    Model Price Range

    • $720 - $825

    Floorplan E

    From $760

    1 Bed, 1 Bath, 818 sq ft
    Available Now

    Availability Details

    PriceAvailability DateUnitSq FtView Details
    $785Available Now1905818
    $815Available Now2515818
    $760 September 27, 20261208818

    Model Amenities and Features

    Features

    • High Speed Internet Access
    • Smoke Free

    Model Rent and Fees

    Model Price Range

    • $760 - $815

    Unit 1905 Amenities and Features

    Kitchen

    • Granite Countertops

    Unique Features

    • 1st Floor
    • Ceramic Tile Dining
    • Ceramic Tile Hallway
    • Ceramic Tile Kitchen
    • Ceramic Tile Living Room
    • Gatewise
    • Gazebo View
    • Tiled Backsplash
    • Washer/Dryer Connections
    • Wood Vinyl Bath 1

    Unit 1905 Rent and Fees

    Unit Price

    • $785
    • View Details and Rent Estimate

    Model Rent and Fees

    Model Price Range

    • $760 - $815

    Unit 2515 Amenities and Features

    Kitchen

    • Granite Countertops

    Unique Features

    • 1st Floor
    • Black appliances
    • Ceramic Tile Bath 1
    • Ceramic Tile Dining
    • Ceramic Tile Kitchen
    • Ceramic Tile Living Room
    • Close to Parking
    • Gatewise
    • Tiled Backsplash
    • Upgraded Tub Surround
    • Washer/Dryer Connections

    Unit 2515 Rent and Fees

    Unit Price

    • $815
    • View Details and Rent Estimate

    Model Rent and Fees

    Model Price Range

    • $760 - $815

    Unit 1208 Amenities and Features

    Features

    • High Speed Internet Access
    • Smoke Free

    Unique Features

    • 1st Floor
    • Ceramic Tile Bath 1
    • Ceramic Tile Dining
    • Ceramic Tile Kitchen
    • Ceramic Tile Living Room
    • Corner unit
    • Gatewise
    • Washer/Dryer Connections
    • White Appliances
    • Wood Vinyl Bed 1

    Unit 1208 Rent and Fees

    Unit Price

    • $760
    • View Details and Rent Estimate

    Model Rent and Fees

    Model Price Range

    • $760 - $815

    Floorplan D

    From $815

    1 Bed, 1 Bath, 687 sq ft
    Available Now

    Availability Details

    PriceAvailability DateUnitSq FtView Details
    $815Available Now2523687
    $880Available Now405687
    $920Available Now410687

    Model Amenities and Features

    Features

    • High Speed Internet Access
    • Smoke Free

    Model Rent and Fees

    Model Price Range

    • $815 - $920

    Unit 2523 Amenities and Features

    Features

    • High Speed Internet Access
    • Smoke Free

    Unique Features

    • Black appliances
    • Ceramic Tile Bath 1
    • Ceramic Tile Dining
    • Ceramic Tile Kitchen
    • Close to Parking
    • Gatewise
    • Washer/Dryer Connections

    Unit 2523 Rent and Fees

    Unit Price

    • $815
    • View Details and Rent Estimate

    Model Rent and Fees

    Model Price Range

    • $815 - $920

    Unit 405 Amenities and Features

    Features

    • High Speed Internet Access
    • Smoke Free

    Unique Features

    • Black appliances
    • Ceramic Tile Bath 1
    • Ceramic Tile Bed 1
    • Ceramic Tile Dining
    • Ceramic Tile Hallway
    • Ceramic Tile Kitchen
    • Ceramic Tile Living Room
    • Close to Parking
    • Gatewise
    • Washer/Dryer Connections

    Unit 405 Rent and Fees

    Unit Price

    • $880
    • View Details and Rent Estimate

    Model Rent and Fees

    Model Price Range

    • $815 - $920

    Unit 410 Amenities and Features

    Kitchen

    • Granite Countertops

    Unique Features

    • 1st Floor
    • Black appliances
    • Ceramic Tile Bath 1
    • Ceramic Tile Bed 1
    • Ceramic Tile Dining
    • Ceramic Tile Hallway
    • Ceramic Tile Kitchen
    • Ceramic Tile Living Room
    • Close to Parking
    • Gatewise
    • Tiled Backsplash
    • Upgraded Tub Surround
    • Washer/Dryer Connections

    Unit 410 Rent and Fees

    Unit Price

    • $920
    • View Details and Rent Estimate

    Model Rent and Fees

    Model Price Range

    • $815 - $920

    E BG

    From $950

    1 Bed, 1 Bath, 836 sq ft
    Available Now
    Largest 1 BedroomThis is the largest 1 Bedroom at this Property

    Availability Details

    PriceAvailability DateUnitSq FtView Details
    $950Available Now26836
    $955 October 27, 202624836

    Model Amenities and Features

    Features

    • Air Conditioning
    • Balcony
    • Ceiling Fans
    • Fireplace
    • Heating
    • Washer/Dryer Hookup
    • Wheelchair Accessible (Rooms)
    • Windows

    Kitchen

    • Dishwasher
    • Disposal

    Model Rent and Fees

    Model Price Range

    • $950 - $955

    Unit 26 Amenities and Features

    Unique Features

    • Ceramic Tile Bath 1
    • Ceramic Tile Bed 1
    • Ceramic Tile Bed 2
    • Ceramic Tile Dining
    • Ceramic Tile Kitchen
    • Ceramic Tile Living Room
    • Upgraded Tub Surround

    Unit 26 Rent and Fees

    Unit Price

    • $950
    • View Details and Rent Estimate

    Model Rent and Fees

    Model Price Range

    • $950 - $955

    Unit 24 Amenities and Features

    Unique Features

    • Ceramic Tile Bath 1
    • Ceramic Tile Bed 1
    • Ceramic Tile Bed 2
    • Ceramic Tile Dining
    • Ceramic Tile Hallway
    • Ceramic Tile Kitchen
    • Ceramic Tile Living Room
    • Upgraded Tub Surround

    Unit 24 Rent and Fees

    Unit Price

    • $955
    • View Details and Rent Estimate

    Model Rent and Fees

    Model Price Range

    • $950 - $955
  • 2 Bedrooms

    Floorplan F

    From $795

    2 Beds, 1 Bath, 853 sq ft
    Available Now
    Cheapest 2 BedroomThis is the cheapest 2 Bedroom at this Property

    Availability Details

    PriceAvailability DateUnitSq FtView Details
    $795Available Now902853
    $805Available Now1811853

    Model Amenities and Features

    Features

    • High Speed Internet Access
    • Smoke Free

    Model Rent and Fees

    Model Price Range

    • $795 - $805

    Unit 902 Amenities and Features

    Kitchen

    • Granite Countertops

    Unique Features

    • Black appliances
    • Gatewise
    • Upgraded Tub Surround
    • Washer/Dryer Connections
    • Wood Vinyl Bath 1
    • Wood Vinyl Bed 1
    • Wood Vinyl Bed 2
    • Wood Vinyl Dining Room
    • Wood Vinyl Hallway
    • Wood Vinyl Kitchen
    • Wood Vinyl Living Room

    Unit 902 Rent and Fees

    Unit Price

    • $795
    • View Details and Rent Estimate

    Model Rent and Fees

    Model Price Range

    • $795 - $805

    Unit 1811 Amenities and Features

    Features

    • High Speed Internet Access
    • Smoke Free

    Unique Features

    • Black appliances
    • Gatewise
    • Tiled Backsplash
    • Upgraded Tub Surround
    • Washer/Dryer Connections
    • Wood Vinyl Bath 1
    • Wood Vinyl Bed 1
    • Wood Vinyl Bed 2
    • Wood Vinyl Dining Room
    • Wood Vinyl Hallway
    • Wood Vinyl Kitchen
    • Wood Vinyl Living Room

    Unit 1811 Rent and Fees

    Unit Price

    • $805
    • View Details and Rent Estimate

    Model Rent and Fees

    Model Price Range

    • $795 - $805

    Floorplan G

    From $1,070

    2 Beds, 2 Baths, 970 sq ft
    Available Now

    Availability Details

    PriceAvailability DateUnitSq FtView Details
    $1,140Available Now1002970
    $1,110Available Now2008970
    $1,070Available Now2616970

    Model Amenities and Features

    Features

    • High Speed Internet Access
    • Smoke Free

    Model Rent and Fees

    Model Price Range

    • $1,065 - $1,140

    Current Available Pricing

    • $1,070 - $1,140

    Unit 1002 Amenities and Features

    Features

    • High Speed Internet Access
    • Smoke Free

    Unique Features

    • Black appliances
    • Close to Parking
    • Gatewise
    • Upgraded Tub Surround
    • Washer/Dryer Connections
    • Wood Vinyl Bath 1
    • Wood Vinyl Bath 2
    • Wood Vinyl Bed 1
    • Wood Vinyl Bed 2
    • Wood Vinyl Dining Room
    • Wood Vinyl Hallway
    • Wood Vinyl Kitchen
    • Wood Vinyl Living Room

    Unit 1002 Rent and Fees

    Unit Price

    • $1,140
    • View Details and Rent Estimate

    Model Rent and Fees

    Model Price Range

    • $1,065 - $1,140

    Unit 2008 Amenities and Features

    Features

    • High Speed Internet Access
    • Smoke Free

    Unique Features

    • Black appliances
    • Ceramic Tile Bath 2
    • Ceramic Tile Bed 2
    • Gatewise
    • Washer/Dryer Connections
    • Wood Vinyl Bath 1
    • Wood Vinyl Bath 2
    • Wood Vinyl Bed 1
    • Wood Vinyl Bed 2
    • Wood Vinyl Dining Room
    • Wood Vinyl Hallway
    • Wood Vinyl Kitchen
    • Wood Vinyl Living Room

    Unit 2008 Rent and Fees

    Unit Price

    • $1,110
    • View Details and Rent Estimate

    Model Rent and Fees

    Model Price Range

    • $1,065 - $1,140

    Unit 2616 Amenities and Features

    Features

    • High Speed Internet Access
    • Smoke Free

    Unique Features

    • Black appliances
    • Gatewise
    • Washer/Dryer Connections
    • Wood Vinyl Bath 1
    • Wood Vinyl Bath 2
    • Wood Vinyl Kitchen

    Unit 2616 Rent and Fees

    Unit Price

    • $1,070
    • View Details and Rent Estimate

    Model Rent and Fees

    Model Price Range

    • $1,065 - $1,140

    H BG

    From $1,155

    2 Beds, 1 Bath, 1036 sq ft
    Available Now
    Largest 2 BedroomThis is the largest 2 Bedroom at this Property

    Availability Details

    PriceAvailability DateUnitSq FtView Details
    $1,165Available Now481036
    $1,165Available Now521036
    $1,155Available Now121036

    Model Amenities and Features

    Features

    • Air Conditioning
    • Balcony
    • Ceiling Fans
    • Fireplace
    • Heating
    • Washer/Dryer Hookup
    • Wheelchair Accessible (Rooms)
    • Windows

    Kitchen

    • Dishwasher
    • Disposal

    Model Rent and Fees

    Model Price Range

    • $1,135 - $1,165

    Current Available Pricing

    • $1,155 - $1,165

    Unit 48 Amenities and Features

    Unique Features

    • Ceramic Tile Bath 1
    • Ceramic Tile Bed 1
    • Ceramic Tile Bed 2
    • Ceramic Tile Dining
    • Ceramic Tile Hallway
    • Ceramic Tile Kitchen
    • Ceramic Tile Living Room
    • Upgraded Tub Surround

    Unit 48 Rent and Fees

    Unit Price

    • $1,165
    • View Details and Rent Estimate

    Model Rent and Fees

    Model Price Range

    • $1,135 - $1,165

    Unit 52 Amenities and Features

    Unique Features

    • Ceramic Tile Bath 1
    • Ceramic Tile Bed 1
    • Ceramic Tile Bed 2
    • Ceramic Tile Dining
    • Ceramic Tile Hallway
    • Ceramic Tile Kitchen
    • Ceramic Tile Living Room
    • Upgraded Tub Surround

    Unit 52 Rent and Fees

    Unit Price

    • $1,165
    • View Details and Rent Estimate

    Model Rent and Fees

    Model Price Range

    • $1,135 - $1,165

    Unit 12 Amenities and Features

    Unique Features

    • Ceramic Tile Bath 1
    • Ceramic Tile Bed 1
    • Ceramic Tile Bed 2
    • Ceramic Tile Dining
    • Ceramic Tile Hallway
    • Ceramic Tile Kitchen
    • Ceramic Tile Living Room

    Unit 12 Rent and Fees

    Unit Price

    • $1,155
    • View Details and Rent Estimate

    Model Rent and Fees

    Model Price Range

    • $1,135 - $1,165
Price shown is base rent. Excludes user-selected optional fees and variable or usage-based fees and required charges due at or prior to move-in or at move-out. View Fees and Policies for details. Price, availability, fees, and any applicable rent special are subject to change without notice.

Schedule a Tour

Request Tour
Call us at: (832) 539-8989 to request a tour.

3D Tours

Property Information

  • Renovated In 2006
  • 460 Units
  • 3 Stories
  • Built in 1982

Lease Terms

  • 6 - 13 mo

Fees and Policies

The fees listed below are community-provided and may exclude utilities or add-ons. All payments are made directly to the property and are non-refundable unless otherwise specified. Use the Cost Calculator to determine costs based on your needs.

Ask About Our Fees

Required Fees

One-Time Basics

Due at Application
Application FeeiOnline Application Fee Charged Per Applicant.$100.00
Administrative FeeiAdministrative Fee Charged Per Unit.$150.00

Other Fees and Policies

Situational Fees

Transfer FeeiTransfer Fee Charged Per Unit.$300.00
Reletting FeeiInsufficient Notice Charged Per Unit.85.0% of base rent
Month To Month ChargesiMonth To Month Charges Charged Per Unit.$150.00
Lease Termination FeeiLease Termination Fee Charged per unit.150.0% of base rent

Pet Fees

Pet Policies are Negotiable

Other Pet
Pet Fees Or ChargesiPet Fees Or Charges - Dog Charged Per Pet.$150.00
Pet RentiPet Rent Charged Per Pet.$15.00/mo
Cats
  • 2 Pet Limit
  • 70 Lb Weight Limit

Comments: 2 pet limit per apartment. 70 lbs. weight limit. No exotic or poisonous pet. No aggressive breeds. Pets not allowed in amenity/office areas. Secure animals during service requests. All pets and service animals must be registered with the leasing o...

Dogs
  • 2 Pet Limit
  • 70 Lb Weight Limit

Comments: 2 pet limit per apartment. 70 lbs. weight limit. No exotic or poisonous pet. No aggressive breeds. Pets not allowed in amenity/office areas. Secure animals during service requests. All pets and service animals must be registered with the leasing o...

Parking Fees

Covered
Parking FeeiCharged Per Vehicle.$55.00/mo
Other
Rentable Parking Spaces - ParkingiRentable Parking Spaces - Parking Charged Per Vehicle.$55.00/mo

Property Fee Disclaimer: Based on community-supplied data and independent market research. Subject to change without notice. May exclude fees for mandatory or optional services and usage-based utilities.

Features and Amenities

On-Site Services

  • Laundry Service
  • Video Patrol
  • Laundry Facilities

Outdoor Features

  • Grill
  • Picnic Area
  • Patio

Recreation and Fitness

  • Spa
  • Playground

Interior Features

  • Balcony
  • Windows
  • Ceiling Fans
  • Fireplace
  • Heating
  • Washer/Dryer Hookup
  • Air Conditioning
  • Wheelchair Accessible (Rooms)

Kitchen Amenities

  • Dishwasher
  • Disposal
Google Map

Map

7500 Bellerive Dr, Houston, TX 77036

Getting Around

  • 80 / 100 Very Walkable

    Most day-to-day needs are within a few minutes' walk

  • 50 / 100 Some public transit

    Transit is available for most trips

  • 50 / 100 Fairly bikeable

    Somewhat suitable for bicycle commuting and/or recreation

  • 70 / 100 Moderately car friendly

    Good access to freeways and/or major arteries, with a low chance of parking problems

Scores provided by Local Logic details

Getting to Know the Area

  • 80 / 100 Restaurants

    Wide variety of restaurants within a few minutes

  • 60 / 100 Cafes

    Variety of cafés within a few minutes

  • 80 / 100 Nightlife

    Wide variety of bars within a few minutes

  • 90 / 100 Shopping

    Exceptional variety of shops within a few minutes

  • 50 / 100 Parks

    Moderate amount of park space nearby

  • 90 / 100 Noise Level

    Virtually no sources of noise nearby

Scores provided by Local Logic

Frequently Asked Questions about Chestnut Hill

Where is Chestnut Hill located?

Chestnut Hill is located at 7500 Bellerive Dr near the Sharpstown area of Houston, TX

What is the current rent range at Chestnut Hill?

Studio to 2 Bedroom Apartments at Chestnut Hill currently range from $715 to $1,165

When is the leasing office open?

  • The office Hours for Chestnut Hill are
  • Monday 9:00 am–5:30 pm
  • Tuesday 9:00 am–5:30 pm
  • Wednesday 9:00 am–5:30 pm
  • Thursday 9:00 am–5:30 pm
  • Friday 9:00 am–5:30 pm
  • Saturday 10:00 am–5:00 pm
  • Sunday Closed

Are pets allowed?

Call us today to find out our pet policy and if we allow pets

Are there any rent specials?

The current rent special at Chestnut Hill is: $599 MOVE-IN SPECIAL* One Price. Fewer upfront fees to keep track of. App + Admin + Deposit included. *Restrictions may apply. Contact our leasing team for more information..

Lifestyle Ratings

  • Affordability Super Value4.0

    The Chestnut Hill Apartments are 15.37% cheaper than the average apartment in the Sharpstown area, and 48.57% cheaper than the average apartment city-wide.

    Rent Comparison to the Sharpstown Neighborhood

    FloorplanLowest Price HereNeighborhood Avg RentNbhd Avg RentCost Difference%
    Studio$720$699+$213.0%
    1 Bedroom$715$856-$141-16.5%
    2 Bedroom$795$1,179-$384-32.6%

    Rent Comparison to the city of Houston

    FloorplanLowest Price HereCity Average RentCost Difference%
    Studio$720$1,299-$579-44.6%
    1 Bedroom$715$1,350-$635-47.0%
    2 Bedroom$795$1,732-$937-54.1%

    Methodology: On 09/18/2026, ApartmentHomeLiving.com compared current rents by floorplan to 276 other apartment communities in the immediate area around Chestnut Hill (Sharpstown), and 8692 other apartment communities in Houston using today’s up-to-date pricing using the sum/count averaging formula. This data will be updated in real-time as prices fluctuate.

    Rent Pricing Data as of 09/18/2026

Learn more about Lifestyle SearchExplore Lifestyle Search in Houston

Renters Reviews and Ratings

3.1
8 Renters Reviews

RECOMMEND

October 28, 2025 - Review from Apartments.com
I’ve really enjoyed living in these apartments! The place is clean, modern, and well-maintained. The management team is friendly and quick to respond to any requests. The neighborhood is quiet but still close to shops and restaurants, which is super convenient. I’d definitely recommend these apartments to anyone looking for a comfortable and safe place to live.

Property Manager Responded

November 5, 2025
We're thrilled to hear that you're enjoying your stay in our apartments! Your feedback about our clean, modern facilities and responsive management team is greatly appreciated. It's fantastic to know that the convenience of the neighboring shops and restaurants has enhanced your living experience. We look forward to continuing to provide a comfortable and safe environment for all of our residents.

Basura por doquier.

November 14, 2024 - Review from Apartments.com
Es lamentable como el mantenimiento de la propiedad ha decaido en cada administracion, y no solo referente a reparaciones tecnicas, el problema mas grande es el de la basura y ver como la administracion no hace nada para aplicar sus politicas a los inquilinos que generan suciedad dejando su basura en pasillos causando el aparecimiento de plagas y roedores lo cual es un problema grave para la salud. Aunado a esto los contenedores de basura y el servicio de recoleccion no es suficiente, siempre ...
estan llenos, lo que causa acumulacion de basura en el piso y malos olores y una pesima imagen a la propiedad.
Read More

Property Manager Responded

November 21, 2024
I’m so sorry — it sounds like we really missed the mark on your experience. Can we make it up to you? Please reach out to us.

YULIET M

May 28, 2021 - Review from Apartments.com
He vivido en este lugar ya por tres anos, sino fuera por lo que detesto las mudanzas ya me habria ido. Es pesimo el mantenimiento, escogen trabajadores que no aparentan estar calificados para hacer los trabajos que hacen con tan mala calidad. El parque( si se puede llamar asi) es horrible, los ninos no tienen un area de juego, lo unico que queda son 2 canales y estan rotas. Los alrededores cuando llueve no se puede caminar de un edificio a otro, todo se llena de lodo. Los parqueos se llenan de ...
agua. Hay que pagar parqueos porque no hay espacios libres para aparcar los coches. No se puede recibir visitas por esta misma razon y porque muy rapido llaman a la reca y se lleva los coches.No recomiendo este lugar, y tampoco es de los mas baratos.
Read More

Property Manager Responded

September 15, 2026
Thank you for taking the time to share your feedback. We sincerely apologize for the inconveniences you've experienced during your time here, particularly regarding maintenance, playground facilities, and parking issues. Your concerns are important to us, and we're committed to addressing these challenges with our team to improve the living experience in our community. Should you wish to discuss this further, please feel free to reach out directly so we can work towards a resolution.

Nope

March 17, 2020 - Review from Apartments.com
Management doesn't care for their tenets needs. Front desk could care less what you have to say. Manger is always too busy to talk. Have been calling for pest control for 3 weeks. I had roaches crawling up and down walls all over. The manager tried her best to get in contact with me AFTER I left a bad review on yelp. before then they could care less. Neighbors leave trash everywhere and go so far as to throw their trash down from upstairs. Speed bumps will mess up your car if it is low.

Property Manager Responded

September 15, 2026
Thank you for your feedback. We're genuinely sorry to hear about the issues you've encountered and appreciate your bringing them to our attention. Our team is committed to addressing these concerns promptly, including pest control and improving communication with management. We're also looking into possible solutions for the trash situation and assessing the speed bumps to ensure they’re suitable for all vehicles. Your input is invaluable in helping us improve our services and community environment.

Horrible staff

February 12, 2018 - Review from Apartments.com
The front desk is extremely rude and inconsiderate. THere is never any parking even for paying residents. This is the 3rd time they’ve towed my vehicle for no valid reason and will have to reimburse me. My car flooded in their parking lot during Harvey and I received no reimbursement. The grounds are littered with garbage and it smells here. Definitely would not recommend living here to anybody!

Property Manager Responded

September 15, 2026
Thank you for sharing your concerns with us. We sincerely apologize for the negative experiences you've had, particularly with our front desk team and parking situation. It's important to address these issues, and we are committed to improving our services. Please contact our management office directly so that we can resolve the towing charges and any other specific incidents you've mentioned. Your feedback is invaluable in helping us enhance the living experience for all residents.

A nice place to live

December 23, 2017 - Review from Apartments.com
Management are friendly, and professional. Maintenance takes care of the property, and fixes any problems you might have. Close to major highways, quiet at night. I would recommend Chestnut Hill for anyone looking for affordable, and safe apartments.

Property Manager Responded

September 15, 2026
Thank you so much for your wonderful review! We're delighted to hear that you've had such a positive experience with us at Chestnut Hill. It's great to know that you find our management team friendly and professional, and that our maintenance staff has been meeting your needs. We truly appreciate your recommendation and are glad you're enjoying the location's convenience and peacefulness. Your feedback is invaluable in helping us ensure a comfortable living environment for everyone.

Better look at another place

November 25, 2017 - Review from Apartments.com
They will tell you something before you sign and will tell you later that the management has changed so everything you’re told won’t mean nothing later. If going to sign make sure that write everything down for you. Also look at for a nice place for your when when it’s raining heavy if you don’t want to get your car flooded.

Property Manager Responded

September 15, 2026
We apologize for any inconvenience you have experienced. It’s important to us that our residents feel informed and comfortable with their decisions. We encourage all prospective residents to document agreements and ask questions before signing to avoid misunderstandings. Furthermore, we're actively looking into solutions for the drainage issue mentioned to prevent future occurrences during heavy rain. Your feedback is invaluable in helping us improve our services and facilities.

Ive lived here for 6 yrs!

October 28, 2016 - Review from Apartments.com
Since this management took over this apartment complex they have been the best, since prior years I've lived here. Management and their employees have been excellent, I feel at home everyday specially with security. I would recommend this place to anybody, it's safe and qualified! Gigi the manager and her team has been magnificent!!!!

Property Manager Responded

September 15, 2026
Thank you so much for taking the time to share your wonderful experience. It's heartwarming to know that you've felt at home and appreciated our efforts in making the community safe and welcoming. Gigi and her team are thrilled to hear your kind words, which motivate us to continue providing excellent service. Your recommendation means a lot, and we look forward to many more years with you as part of our community!

Nearby Schools

Piney Point Elementary School

Houston Independent School District
8921 Pagewood Lane
Public School - Grades PK-5 (1282 Students)
In Attendance Zone2 minute drive / 0.8 miles away
3/10

Lee High School

Houston Independent School District
6529 Beverly Hill Street
Public School - Grades 9-12 (1964 Students)
In Attendance Zone4 minute drive / 1.5 miles away
3/10
School data provided by GreatSchools.
details
The GreatSchools Rating helps parents compare schools within a state based on a variety of school quality indicators and provides a helpful picture of how effectively each school serves all of its students. Ratings are on scale of 1 (below average) and to 10 (above average) and can include test scores, college readiness, academic progress, advanced courses, equity, discipline and attendance data. We also advise parents to visit schools, consider other information on school performance and programs, and consider needs as part of the school selection process.

About GreatSchools Data on ApartmentHomeLiving.com.

Points of Interest

Time and distance from Chestnut Hill.

Arts Museums and Landmarks

Williams Water Wall

2800 Post oak blvd
8 minute drive / 4.03 miles away

NRG Stadium

One Reliant Parkway
14 minute drive / 6.65 miles away

Beer Can House

222 Malone Street
15 minute drive / 7.11 miles away

Big Box and Retail

Burlington

300 Sharpstown Ctr
1 minute drive / 0.25 miles away

Carmax

6909 Southwest Freeway
2 minute drive / 0.92 miles away

Walgreens

8800 Richmond Ave
4 minute drive / 1.34 miles away

Colleges and Universities

Houston Christian University

7502 Fondren Rd
3 minute drive / 1.03 miles away

Houston Baptist University

7502 Fondren Road
3 minute drive / 1.08 miles away

The Art Institute of Houston

River Oaks Plaza, 4140 Southwest Freeway
10 minute drive / 4.67 miles away

Groceries

La Michoacana Meat Market

8002 S Gessner Rd
4 minute drive / 1.63 miles away

Aldi

6751 Bissonnet St
5 minute drive / 1.79 miles away

Kroger

9919 Westheimer Rd
5 minute drive / 2.38 miles away

Hospitals

West Oaks Hospital

6500 Hornwood
4 minute drive / 1.35 miles away

Behavioral Hospital Of Bellaire

5314 Dashwood, Suite 200
6 minute drive / 2.82 miles away

Healthbridge Childrens's Hospital Of Houston

2929 Woodland Park Drive
8 minute drive / 3.95 miles away

Parks and Recreation

Reliant Stadium and Reliant Park Arena

14 minute drive / 6.79 miles away

Hermann Park

6001 Fannin St
16 minute drive / 7.85 miles away

Minute Maid Park

501 Crawford St
22 minute drive / 10.43 miles away

Chestnut Hill has 4 parks within 11.3 miles, including Reliant Stadium and Reliant Park Arena, Hermann Park, Minute Maid Park, and Bear Creek Country Club & Golf Course.

Restaurants and Dining

Fogo de Chao

8250 Westheimer Road
5 minute drive / 1.97 miles away

Barry's Pizza

6003 Richmond Avenue
5 minute drive / 2.6 miles away

Chacho's

6006 Westheimer
5 minute drive / 2.73 miles away

Shopping Centers

Sharpstown Shopping Center

7631-7691 Clarewood Dr
1 minute drive / 0.06 miles away

Clarewood, 7604

7604-7616 Clarewood Dr
1 minute drive / 0.09 miles away

Sharptown 2

7676 De Moss
1 minute drive / 0.12 miles away

Chestnut Hill has 5 shopping centers within 0.2 miles.

Transit Stations

Smith Lands-Redline

7920 Greenbriar Dr
14 minute drive / 6.97 miles away

TMC Transit Center-Redline

6941 Fannin St
15 minute drive / 7.04 miles away

Reliant Park-Redline

8316 Fannin St
15 minute drive / 7.19 miles away

Nearby Neighborhoods

Jeanetta

Studio to 5 Bedroom Apartments from $588
View Rentals

Sharpstown

Studio to 7 Bedroom Apartments from $309
View Rentals

Southwest Houston

Studio to 7 Bedroom Apartments from $367
View Rentals

Rental Price Ranges in the Area

BedroomAverage RentCheapest RentHighest Rent
Houston Studio Apartments $1,299$309$5,000
Houston 1 Bedroom Apartments $1,350$367$10,000+
Houston 2 Bedroom Apartments $1,732$567$10,000+
Houston 3 Bedroom Apartments $2,312$686$10,000+
Houston 4 Bedroom Apartments $3,066$699$10,000+
Houston 5 Bedroom Apartments $7,472$840$10,000+
Houston 6 Bedroom Apartments $8,652$2,600$10,000+

Browse Top Apartments in Houston

Viewing: Chestnut Hill | Desktop Version | Listing Updated: 09/17/2026 | AHLGLD