


- 1–3 Bedrooms
- $299-$1,059 Pricing
- 714–1,131 Square Feet
About Chisholm Trail Crossing Apartments
Welcome to Chisholm Trail Crossing! Welcome to Chisholm Trail Crossing, where modern comfort, quality finishes, and small-town charm come together in the heart of Vernon, Texas. Our thoughtfully designed apartment homes feature granite countertops, LVP flooring, stainless steel appliances, dishwashers, microwaves, in-home laundry hookups, ceiling fans, private patios, and spacious floor plans designed for comfortable everyday living. Residents enjoy a variety of community amenities, including a fitness center, clubhouse, playground, picnic area, elevator, and after-school activities, creating a welcoming environment for residents of all ages. Conveniently located on College Drive, Chisholm Trail Crossing places you just minutes from Wilbarger General Hospital, Vernon College, Vernon ISD, and many of the area's largest employers, including Tyson Foods, the Texas Department of Criminal Justice, North Texas State Hospital, and Wilbarger County. With easy access to U.S. Highway 287, commuting throughout North Texas is simple. When you're ready to unwind, enjoy a round at Hillcrest Country Club, explore Orbison Park, visit the Red River Valley Museum, or discover Vernon’s local shops, restaurants, and community events. Vernon College is just minutes away, making Chisholm Trail Crossing an ideal place to call home for students, faculty, and staff. At Chisholm Trail Crossing, you'll enjoy the perfect combination of comfort, convenience, and community. Contact our leasing office today to schedule your personal tour and discover why Chisholm Trail Crossing is the perfect place to call home! Income restrictions apply. This community participates in an affordable housing program.
Chisholm Trail Crossing Apartments is located in the 76384 Zip code of Vernon, TX. This community is professionally managed by Green Alpha Property Management
Property Contact Info

- Listed by:
- Agency:
- Vendor Logo:
- Website:
- View Property Website
- Call Us:
- (984) 250-0671
- Disclaimer:
Office Hours
| Monday | 9:00 am–5:00 pm |
| Tuesday | 9:00 am–5:00 pm |
| Wednesday | 9:00 am–5:00 pm |
| Thursday | 9:00 am–5:00 pm |
| Friday | 9:00 am–5:00 pm |
| Saturday | Closed |
| Sunday | Closed |
Floorplan Pricing and Availability
Chisholm Trail Crossing Apartments offers 1 to 3 Bedroom apartments starting from $299 and having 714–1,131 sq ft. Here is the current pricing and availability:
New! Interactive Property Map
 ApartmentHomeLiving.com's new Interactive Property Map allows you to see where every available unit is located at this community.Try It Now >
1 Bedroom
1 Bed/ 1 Bath
From $299
1 Bed, 1 Bath, 714 sq ftAvailable NowAvailability Details
Price Availability Date Unit Sq Ft Deposit $299 Available Now One Bedroom 714 $299 Unit One Bedroom Amenities and Features
Features
- Air Conditioning
- Heating
- High Speed Internet Access
- Smoke Free
Kitchen
- Dishwasher
- Freezer
- Granite Countertops
- Kitchen
- Microwave
- Oven
- Range
- Refrigerator
- Stainless Steel Appliances
Living Space
- Vinyl Flooring
Unit One Bedroom Rent and Fees
Unit Price
- $299
View Details and Rent EstimateDeposit
- $299 deposit
Unit Description
Our thoughtfully designed one bedroom, one bathroom apartment that offers the perfect blend of comfort and modern style. Featuring an open concept layout, granite countertops, LVP flooring, contemporary finishes, spacious closets, and plenty of natural light, this floor plan is designed to make everyday living both comfortable and convenient. Contact our leasing office today to schedule your tour!
Model Rent and Fees
Model Price Range
- $299 - $769
Apartment Unit: One BedroomApartment Model: 1 Bed/ 1 Bath$2991 Bedroom, 1 Bath, 714 sq ftAvailable Now$769
More 1 bedroom units
1 Bed, 1 Bath, 714 sq ft$700 depositAvailable NowAvailability Details
Price Availability Date Unit Sq Ft Deposit $769 Available Now TBD4 714 $700 Unit TBD4 Amenities and Features
Features
- Air Conditioning
- Heating
- High Speed Internet Access
- Smoke Free
Kitchen
- Dishwasher
- Freezer
- Granite Countertops
- Kitchen
- Microwave
- Oven
- Range
- Refrigerator
- Stainless Steel Appliances
Living Space
- Vinyl Flooring
Unit TBD4 Rent and Fees
Unit Price
- $769
View Details and Rent EstimateDeposit
- $700 deposit
Unit Description
Our thoughtfully designed one bedroom, one bathroom apartment that offers the perfect blend of comfort and modern style. Featuring an open concept layout, granite countertops, LVP flooring, contemporary finishes, spacious closets, and plenty of natural light, this floor plan is designed to make everyday living both comfortable and convenient. Contact our leasing office today to schedule your tour!
Apartment Unit: TBD4Apartment Model: 1 Bed/ 1 Bath$7691 Bedroom, 1 Bath, 714 sq ftAvailable Now2 Bedrooms
2 Bed/ 2 Bath
From $358
2 Beds, 2 Baths, 964 sq ftAvailable NowAvailability Details
Price Availability Date Unit Sq Ft Deposit $358 Available Now Two Bedroom 964 $358 Unit Two Bedroom Amenities and Features
Features
- Air Conditioning
- Heating
- High Speed Internet Access
- Smoke Free
Kitchen
- Dishwasher
- Freezer
- Granite Countertops
- Kitchen
- Microwave
- Oven
- Range
- Refrigerator
- Stainless Steel Appliances
Living Space
- Vinyl Flooring
Unit Two Bedroom Rent and Fees
Unit Price
- $358
View Details and Rent EstimateDeposit
- $358 deposit
Unit Description
Our thoughtfully designed two bedroom, two bathroom apartment that offers the perfect blend of comfort and modern style. Featuring an open concept layout, granite countertops, LVP flooring, contemporary finishes, spacious closets, and plenty of natural light, this floor plan is designed to make everyday living both comfortable and convenient. Contact our leasing office today to schedule your tour!
Model Rent and Fees
Model Price Range
- $358 - $924
Apartment Unit: Two BedroomApartment Model: 2 Bed/ 2 Bath$3582 Bedroom, 2 Bath, 964 sq ftAvailable Now3 Bedrooms
3 Bed/ 2 Bath
From $407
3 Beds, 2 Baths, 1131 sq ftAvailable NowAvailability Details
Price Availability Date Unit Sq Ft Deposit $407 Available Now TBD5 1131 $407 Unit TBD5 Amenities and Features
Features
- Air Conditioning
- Heating
- High Speed Internet Access
- Smoke Free
Kitchen
- Dishwasher
- Freezer
- Granite Countertops
- Kitchen
- Microwave
- Oven
- Range
- Refrigerator
- Stainless Steel Appliances
Living Space
- Vinyl Flooring
Unit TBD5 Rent and Fees
Unit Price
- $407
View Details and Rent EstimateDeposit
- $407 deposit
Unit Description
Our thoughtfully designed three bedroom, two bathroom apartment that offers the perfect blend of comfort and modern style. Featuring an open concept layout, granite countertops, LVP flooring, contemporary finishes, spacious closets, and plenty of natural light, this floor plan is designed to make everyday living both comfortable and convenient. Contact our leasing office today to schedule your tour!
Model Rent and Fees
Model Price Range
- $407 - $1,059
Apartment Unit: TBD5Apartment Model: 3 Bed/ 2 Bath$4073 Bedroom, 2 Bath, 1131 sq ftAvailable Now$924
More 3 bedroom units
3 Beds, 2 Baths, 964 sq ft$700 depositAvailable NowAvailability Details
Price Availability Date Unit Sq Ft Deposit $924 Available Now Three Bedroom 964 $700 Unit Three Bedroom Amenities and Features
Features
- Air Conditioning
- Heating
- High Speed Internet Access
- Smoke Free
Kitchen
- Dishwasher
- Freezer
- Granite Countertops
- Kitchen
- Microwave
- Oven
- Range
- Refrigerator
- Stainless Steel Appliances
Living Space
- Vinyl Flooring
Unit Three Bedroom Rent and Fees
Unit Price
- $924
View Details and Rent EstimateDeposit
- $700 deposit
Unit Description
Our thoughtfully designed two bedroom, two bathroom apartment that offers the perfect blend of comfort and modern style. Featuring an open concept layout, granite countertops, LVP flooring, contemporary finishes, spacious closets, and plenty of natural light, this floor plan is designed to make everyday living both comfortable and convenient. Contact our leasing office today to schedule your tour!
Apartment Unit: Three BedroomApartment Model: 2 Bed/ 2 Bath$9243 Bedroom, 2 Bath, 964 sq ftAvailable Now$1,059
More 3 bedroom units
3 Beds, 2 Baths, 1131 sq ft$1,059 depositAvailable NowAvailability Details
Price Availability Date Unit Sq Ft Deposit $1,059 Available Now TBD6 1131 $1,059 Unit TBD6 Amenities and Features
Features
- Air Conditioning
- Heating
- High Speed Internet Access
- Smoke Free
Kitchen
- Dishwasher
- Freezer
- Granite Countertops
- Kitchen
- Microwave
- Oven
- Range
- Refrigerator
- Stainless Steel Appliances
Living Space
- Vinyl Flooring
Unit TBD6 Rent and Fees
Unit Price
- $1,059
View Details and Rent EstimateDeposit
- $1,059 deposit
Unit Description
Our thoughtfully designed three bedroom, two bathroom apartment that offers the perfect blend of comfort and modern style. Featuring an open concept layout, granite countertops, LVP flooring, contemporary finishes, spacious closets, and plenty of natural light, this floor plan is designed to make everyday living both comfortable and convenient. Contact our leasing office today to schedule your tour!
Apartment Unit: TBD6Apartment Model: 3 Bed/ 2 Bath$1,0593 Bedroom, 2 Bath, 1131 sq ftAvailable Now

Schedule a Tour
Property Information
- 41 Units
- 2 Stories
- Built in 2007
Fees and Policies
The fees listed below are community-provided and may exclude utilities or add-ons. All payments are made directly to the property and are non-refundable unless otherwise specified. Use the Cost Calculator to determine costs based on your needs.
Required Fees
One-Time Basics
- Application Fee Per ApplicantiCharged Per Applicant.$49.00
- Security Deposit - RefundableiCharged Per Unit.$299-$1059
Other Fees and Policies
Pet Fees
- Cat
- Pet FeeiCharged Per Pet.$150.00
- Monthly Pet FeeiCharged Per Pet.$20.00/mo
- Dog
- Pet FeeiCharged Per Pet.$300.00
- Monthly Pet FeeiCharged Per Pet.$20.00/mo
Property Fee Disclaimer: Based on community-supplied data and independent market research. Subject to change without notice. May exclude fees for mandatory or optional services and usage-based utilities.
Features and Amenities
Community Features
- Business Center
- Clubhouse
- Elevator
Outdoor Features
- Grill
- Picnic Area
- Patio
Recreation and Fitness
- Fitness Center
- Walking/Biking Trails
- Playground
Interior Features
- Balcony
- Heating
- Ceiling Fans
- High Speed Internet Access
- Washer/Dryer
- Air Conditioning
- Wheelchair Accessible (Rooms)
- Smoke Free
Kitchen Amenities
- Stainless Steel Appliances
- Kitchen
- Oven
- Dishwasher
- Microwave
- Range
- Refrigerator
- Disposal
- Freezer
- Granite Countertops
Living Area Features
- Walk In Closets
- Office
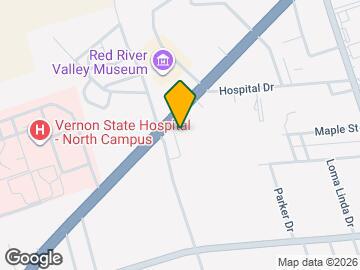
Map
- Medical
- Shopping
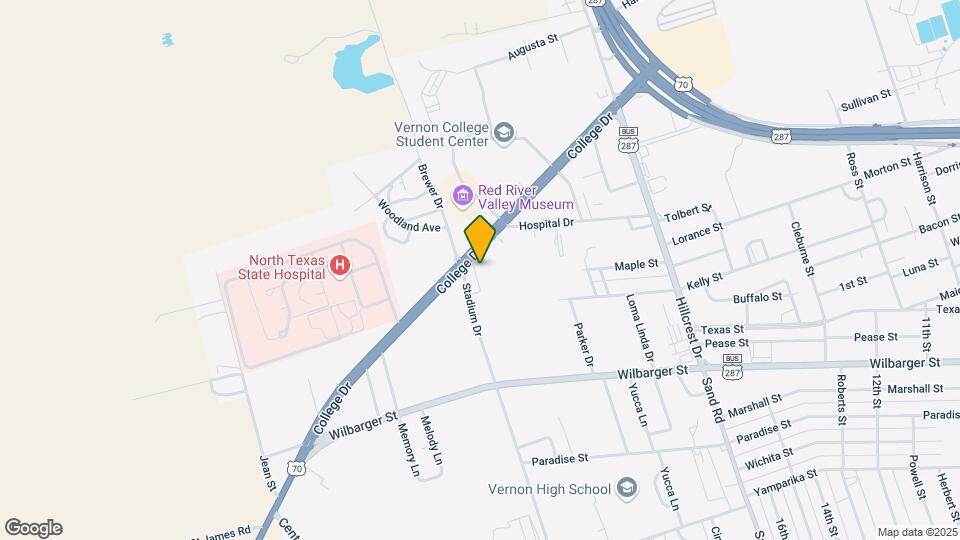
Map
Getting Around
30 / 100 Somewhat walkable
20 / 100 Somewhat Bikeable
100 / 100 Exceptionally car friendly
 details
Getting to Know the Area
40 / 100 Restaurants
30 / 100 Cafes
20 / 100 Nightlife
30 / 100 Shopping
80 / 100 Noise Level
Frequently Asked Questions about Chisholm Trail Crossing Apartments
Where is Chisholm Trail Crossing Apartments located?
Chisholm Trail Crossing Apartments is located at 4601 College Dr, Vernon, TX
What is the current rent range at Chisholm Trail Crossing Apartments?
1 Bedroom to 3 Bedroom Apartments at Chisholm Trail Crossing Apartments currently range from $299 to $1,059
When is the leasing office open?
- The office Hours for Chisholm Trail Crossing Apartments are
- Monday 9:00 am–5:00 pm
- Tuesday 9:00 am–5:00 pm
- Wednesday 9:00 am–5:00 pm
- Thursday 9:00 am–5:00 pm
- Friday 9:00 am–5:00 pm
- Saturday Closed
- Sunday Closed
Are pets allowed?
Call us today to find out our pet policy and if we allow pets
Nearby Schools
Vernon High School
Vernon Middle School
Vernon Elementary School
T G Mccord Elementary School
About GreatSchools Data on ApartmentHomeLiving.com.
Points of Interest
Time and distance from Chisholm Trail Crossing Apartments.
Hospitals
Wilbarger General Hospital
Shopping Centers
Chisholm Trail Crossing Apartments has 2 shopping centers within 0.4 miles.
Rental Price Ranges in the Area
| Bedroom | Average Rent | Cheapest Rent | Highest Rent |
|---|---|---|---|
| Vernon Studio Apartments | $630 | $515 | $845 |
| Vernon 1 Bedroom Apartments | $805 | $299 | $1,460 |
| Vernon 2 Bedroom Apartments | $994 | $358 | $1,740 |
| Vernon 3 Bedroom Apartments | $1,072 | $407 | $1,825 |
| Vernon 4 Bedroom Apartments | $1,407 | $1,407 | $1,407 |
| 2 Bedroom Homes | $937 | $385 | $1,750 |
| 3 Bedroom Homes | $1,572 | $800 | $2,800 |
| 4 Bedroom Homes | $2,704 | $1,625 | $3,500 |
| 5 Bedroom Homes | $2,800 | $2,800 | $2,800 |
Browse Top Apartments in Vernon
By Price
- Cheap Vernon Apartments
- Vernon Apartments Under $500
- Vernon Apartments Under $600
- Vernon Apartments Under $700
- Vernon Apartments Under $800
- Vernon Apartments Under $900
- Vernon Apartments Under $1000
- Vernon Apartments Under $1200
- Vernon Apartments Under $1500
- Vernon Apartments Under $2000
- Vernon Luxury Apartments
By Community Type
- Vernon Apartments with Rent Specials
- Vernon Top Rated Apartments
- Vernon Corporate Apartments
- Vernon Furnished Apartments
- Vernon Gated Apartments
- Vernon Loft Apartments
- Vernon Low Income Apartments
- Vernon Military Apartments
- New Vernon Apartments
- Vernon Senior Apartments
- Vernon Short-term Apartments
- Vernon Student Apartments
- Vernon Apartments with Utilities Included