- 1–2 Bedrooms
- $1,113-$3,730 Pricing
- 668–1,237 Square Feet
About Churchill on the Park
Your search for the finest luxury apartments in North Dallas, TX will end at Churchill on the Park. We offer a variety of apartment floor plans where each apartment home comes with wood-style flooring, quartz countertops, and crown molding for that elegant, stylish look you desire. Each of our Dallas TX apartments for rent comes with energy-efficient stainless-steel appliances, GE washers and dryers, and even garden-style tubs with double sink vanities in the bathroom. When you want the best apartment living in the area, here is where you should reside.
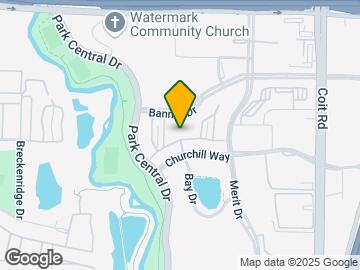
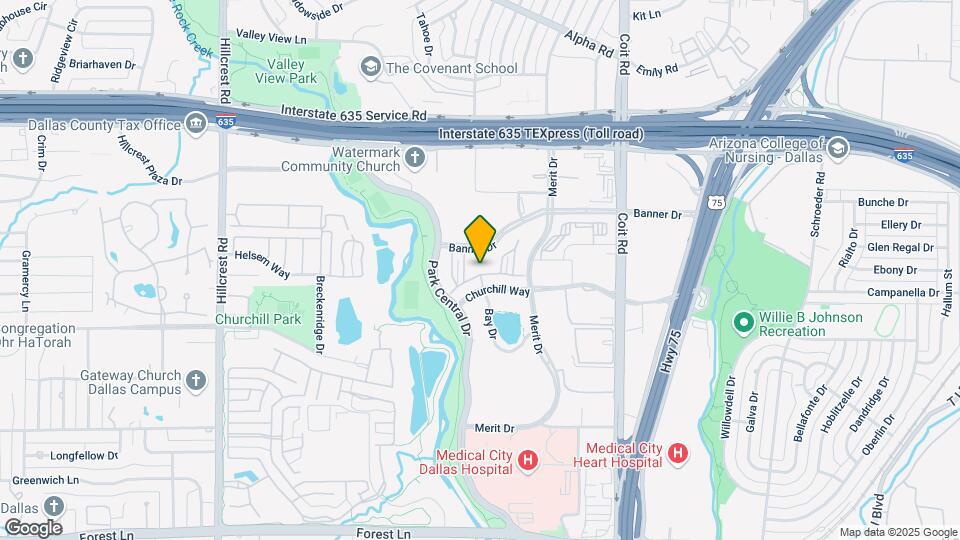
Churchill on the Park is located in the North Dallas Neighborhood and 75251 Zip code of Dallas, TX. This community is professionally managed by Pinnacle Property Management Services, LLC
Unique Features and Amenities
- Built-In Computer Desks*
- Computer Libraries
- Crown Molding in Living and Dining Room
- Designer Colored Accent Walls*
- Easy Access to Jogging and Bike Trails
- Fireplaces in 3rd Floor Homes
- Game Lounge with Billiards Table
- Garden Tubs and Double Sink Vanities*
- GE Washers/Dryers
- Mountain Bikes
- Outside Storage*
- Oversized Patios/Balconies
- Resort-Style Pool
- Social Resident Events Monthly
- Standard Kitchen Appliance Package
- State-Of-The-Art-Fitness
- Theater and Billards Room
- Upgraded Appliance Package Available*
- Wood-Style Flooring on 1st Floor Homes
- Yard*
Property Contact Info

- Listed by:
- Agency:
- Vendor Logo:
- Website:
- View Property Website
- Call Us:
- (833) 587-1855
- Disclaimer:
Office Hours
| Monday | 9:00 am–6:00 pm |
| Tuesday | 9:00 am–6:00 pm |
| Wednesday | 9:00 am–6:00 pm |
| Thursday | 9:00 am–6:00 pm |
| Friday | 9:00 am–6:00 pm |
| Saturday | 10:00 am–5:00 pm |
| Sunday | Closed |
Floorplan Pricing and Availability
Churchill on the Park offers 1 to 2 Bedroom apartments starting from $1,113 and having 668–1,237 sq ft. Here is the current pricing and availability:
New! Interactive Property Map
1 Bedroom
Show Unavailable FloorplansFloorplan A1
From $1,113
1 Bed, 1 Bath, 668 sq ftAvailable NowCheapest 1 BedroomThis is the cheapest 1 Bedroom at this PropertyModel Gallery
Floorplans
Availability Details
Price Availability Date Unit Sq Ft Deposit View Details $1,158 Available Now 1020 668 $500 $1,173 Available Now 1527 668 $500 $1,281 Available Now 1217 668 $500 Model Amenities and Features
Features
- Air Conditioning
- Balcony
- Double Vanities
- Fireplace
- Heating
- Storage Space
- Washer/Dryer
- Washer/Dryer Hookup
Kitchen
- Dishwasher
- Disposal
- Granite Countertops
- Kitchen
- Oven
- Quartz Countertops
- Range
- Refrigerator
- Stainless Steel Appliances
Model Rent and Fees
Model Price Range
- $1,113 - $2,359
Current Available Pricing
- $1,158 - $1,281
Unit 1020 Rent and Fees
Unit Price
- $1,158
Deposit
- $500 deposit
Model Rent and Fees
Model Price Range
- $1,113 - $2,359
Unit 1527 Rent and Fees
Unit Price
- $1,173
Deposit
- $500 deposit
Model Rent and Fees
Model Price Range
- $1,113 - $2,359
Unit 1217 Rent and Fees
Unit Price
- $1,281
Deposit
- $500 deposit
Model Rent and Fees
Model Price Range
- $1,113 - $2,359
Apartment Model: A1From $1,1131 Bedroom, 1 Bath, 668 sq ftAvailable Now![]()
A1 - Floorplan 1 ![]()
A1 - Floorplan 2 Apartment Unit: 1020Apartment Model: A1$1,1581 Bedroom, 1 Bath, 668 sq ftAvailable NowApartment Unit: 1527Apartment Model: A1$1,1731 Bedroom, 1 Bath, 668 sq ftAvailable NowApartment Unit: 1217Apartment Model: A1$1,2811 Bedroom, 1 Bath, 668 sq ftAvailable NowA1 Upgraded
From $1,207
1 Bed, 1 Bath, 668 sq ftAvailable NowModel Gallery
Floorplans
Availability Details
Price Availability Date Unit Sq Ft Deposit View Details $1,251 Available Now 0210 668 $500 $1,305 Available Now 0817 668 $500 $1,227 Available Now 1226 668 $500 Model Amenities and Features
Features
- Air Conditioning
- Balcony
- Double Vanities
- Fireplace
- Heating
- Storage Space
- Washer/Dryer
- Washer/Dryer Hookup
Kitchen
- Dishwasher
- Disposal
- Granite Countertops
- Kitchen
- Oven
- Quartz Countertops
- Range
- Refrigerator
- Stainless Steel Appliances
Model Rent and Fees
Model Price Range
- $1,207 - $2,410
Current Available Pricing
- $1,227 - $1,305
Unit 0210 Rent and Fees
Unit Price
- $1,251
Deposit
- $500 deposit
Model Rent and Fees
Model Price Range
- $1,207 - $2,410
Unit 0817 Rent and Fees
Unit Price
- $1,305
Deposit
- $500 deposit
Model Rent and Fees
Model Price Range
- $1,207 - $2,410
Unit 1226 Rent and Fees
Unit Price
- $1,227
Deposit
- $500 deposit
Model Rent and Fees
Model Price Range
- $1,207 - $2,410
Apartment Model: A1 UpgradedFrom $1,2071 Bedroom, 1 Bath, 668 sq ftAvailable Now![]()
A1 Upgraded - Floorplan Apartment Unit: 0210Apartment Model: A1 Upgraded$1,2511 Bedroom, 1 Bath, 668 sq ftAvailable NowApartment Unit: 0817Apartment Model: A1 Upgraded$1,3051 Bedroom, 1 Bath, 668 sq ftAvailable NowApartment Unit: 1226Apartment Model: A1 Upgraded$1,2271 Bedroom, 1 Bath, 668 sq ftAvailable NowA2 Upgraded
From $1,308
1 Bed, 1 Bath, 717 sq ftAvailable NowModel Gallery
Floorplans
Availability Details
Price Availability Date Unit Sq Ft Deposit View Details $1,353 Available Now 1313 717 $500 $1,308 August 30, 2026 0632 717 $500 $1,313 September 29, 2026 1133 717 $500 Model Amenities and Features
Features
- Air Conditioning
- Balcony
- Double Vanities
- Fireplace
- Heating
- Storage Space
- Washer/Dryer
- Washer/Dryer Hookup
Kitchen
- Dishwasher
- Disposal
- Granite Countertops
- Kitchen
- Oven
- Quartz Countertops
- Range
- Refrigerator
- Stainless Steel Appliances
Model Rent and Fees
Model Price Range
- $1,308 - $2,579
Current Available Pricing
- $1,308 - $1,353
Unit 1313 Rent and Fees
Unit Price
- $1,353
Deposit
- $500 deposit
Model Rent and Fees
Model Price Range
- $1,308 - $2,579
Unit 0632 Rent and Fees
Unit Price
- $1,308
Deposit
- $500 deposit
Model Rent and Fees
Model Price Range
- $1,308 - $2,579
Unit 1133 Rent and Fees
Unit Price
- $1,313
Deposit
- $500 deposit
Model Rent and Fees
Model Price Range
- $1,308 - $2,579
Apartment Model: A2 UpgradedFrom $1,3081 Bedroom, 1 Bath, 717 sq ftAvailable Now![]()
A2 Upgraded - Floorplan Apartment Unit: 1313Apartment Model: A2 Upgraded$1,3531 Bedroom, 1 Bath, 717 sq ftAvailable NowApartment Unit: 0632Apartment Model: A2 Upgraded$1,3081 Bedroom, 1 Bath, 717 sq ftAvailable August 30, 2026Apartment Unit: 1133Apartment Model: A2 Upgraded$1,3131 Bedroom, 1 Bath, 717 sq ftAvailable September 29, 2026Floorplan A2
From $1,238
1 Bed, 1 Bath, 717 sq ftAvailable Oct 25Model Gallery
Floorplans
Availability Details
Price Availability Date Unit Sq Ft Deposit $1,238 October 25, 2026 0636 717 $500 Model Amenities and Features
Features
- Air Conditioning
- Balcony
- Double Vanities
- Fireplace
- Heating
- Storage Space
- Washer/Dryer
- Washer/Dryer Hookup
Kitchen
- Dishwasher
- Disposal
- Granite Countertops
- Kitchen
- Oven
- Quartz Countertops
- Range
- Refrigerator
- Stainless Steel Appliances
Unit 0636 Rent and Fees
Unit Price
- $1,238
Deposit
- $500 deposit
Model Rent and Fees
Model Price Range
- $1,238 - $2,306
Apartment Model: A2From $1,2381 Bedroom, 1 Bath, 717 sq ftAvailable October 25, 2026![]()
A2 - Floorplan 1 ![]()
A2 - Floorplan 2 Apartment Unit: 0636Apartment Model: A2$1,2381 Bedroom, 1 Bath, 717 sq ftAvailable October 25, 2026A3 Upgraded
1 Bed, 1 Bath, 842 sq ftModel Gallery
Floorplans
Availability Details
Availability Date Unit Sq Ft Call for Availability A3 Upgraded 842 sq ft Model Amenities and Features
Features
- Air Conditioning
- Balcony
- Double Vanities
- Fireplace
- Heating
- Storage Space
- Washer/Dryer
- Washer/Dryer Hookup
Kitchen
- Dishwasher
- Disposal
- Granite Countertops
- Kitchen
- Oven
- Quartz Countertops
- Range
- Refrigerator
- Stainless Steel Appliances
Apartment Model: A3 UpgradedCall For Rates1 Bedroom, 1 Bath, 842 sq ftUnavailable![]()
A3 Upgraded - Floorplan 1 ![]()
A3 Upgraded - Floorplan 2 Floorplan A3
1 Bed, 1 Bath, 842 sq ftModel Gallery
Floorplans
Availability Details
Availability Date Unit Sq Ft Call for Availability A3 842 sq ft Model Amenities and Features
Features
- Air Conditioning
- Balcony
- Double Vanities
- Fireplace
- Heating
- Storage Space
- Washer/Dryer
- Washer/Dryer Hookup
Kitchen
- Dishwasher
- Disposal
- Granite Countertops
- Kitchen
- Oven
- Quartz Countertops
- Range
- Refrigerator
- Stainless Steel Appliances
Apartment Model: A3Call For Rates1 Bedroom, 1 Bath, 842 sq ftUnavailable![]()
A3 - Floorplan 1 ![]()
A3 - Floorplan 2 2 Bedrooms
Show Unavailable FloorplansFloorplan B1
From $1,793
2 Beds, 2 Baths, 1095 sq ftAvailable NowCheapest 2 BedroomThis is the cheapest 2 Bedroom at this PropertyModel Gallery
Floorplans
Availability Details
Price Availability Date Unit Sq Ft Deposit View Details $1,793 Available Now 1739 1095 $500 $1,848 Available Now 1734 1095 $500 $1,848 September 9, 2026 0938 1095 $500 Model Amenities and Features
Features
- Air Conditioning
- Balcony
- Double Vanities
- Fireplace
- Heating
- Storage Space
- Washer/Dryer
- Washer/Dryer Hookup
Kitchen
- Dishwasher
- Disposal
- Granite Countertops
- Kitchen
- Oven
- Quartz Countertops
- Range
- Refrigerator
- Stainless Steel Appliances
Model Rent and Fees
Model Price Range
- $1,793 - $3,730
Current Available Pricing
- $1,793 - $1,848
Unit 1739 Rent and Fees
Unit Price
- $1,793
Deposit
- $500 deposit
Model Rent and Fees
Model Price Range
- $1,793 - $3,730
Unit 1734 Rent and Fees
Unit Price
- $1,848
Deposit
- $500 deposit
Model Rent and Fees
Model Price Range
- $1,793 - $3,730
Unit 0938 Rent and Fees
Unit Price
- $1,848
Deposit
- $500 deposit
Model Rent and Fees
Model Price Range
- $1,793 - $3,730
Apartment Model: B1From $1,7932 Bedroom, 2 Bath, 1095 sq ftAvailable Now![]()
B1 - Floorplan 1 ![]()
B1 - Floorplan 2 Apartment Unit: 1739Apartment Model: B1$1,7932 Bedroom, 2 Bath, 1095 sq ftAvailable NowApartment Unit: 1734Apartment Model: B1$1,8482 Bedroom, 2 Bath, 1095 sq ftAvailable NowApartment Unit: 0938Apartment Model: B1$1,8482 Bedroom, 2 Bath, 1095 sq ftAvailable September 9, 2026B3 Upgraded
From $2,053
2 Beds, 2 Baths, 1123 sq ftAvailable Oct 4Model Gallery
Floorplans
Availability Details
Price Availability Date Unit Sq Ft Deposit $2,053 October 4, 2026 0437 1123 $500 Model Amenities and Features
Features
- Air Conditioning
- Balcony
- Double Vanities
- Fireplace
- Heating
- Storage Space
- Washer/Dryer
- Washer/Dryer Hookup
Kitchen
- Dishwasher
- Disposal
- Granite Countertops
- Kitchen
- Oven
- Quartz Countertops
- Range
- Refrigerator
- Stainless Steel Appliances
Unit 0437 Rent and Fees
Unit Price
- $2,053
Deposit
- $500 deposit
Model Rent and Fees
Model Price Range
- $2,053 - $3,653
Apartment Model: B3 UpgradedFrom $2,0532 Bedroom, 2 Bath, 1123 sq ftAvailable October 4, 2026![]()
B3 Upgraded - Floorplan Apartment Unit: 0437Apartment Model: B3 Upgraded$2,0532 Bedroom, 2 Bath, 1123 sq ftAvailable October 4, 2026B1 Upgrade
2 Beds, 2 Baths, 1095 sq ftModel Gallery
Floorplans
Availability Details
Availability Date Unit Sq Ft Call for Availability B1 Upgrade 1095 sq ft Model Amenities and Features
Features
- Air Conditioning
- Balcony
- Double Vanities
- Fireplace
- Heating
- Storage Space
- Washer/Dryer
- Washer/Dryer Hookup
Kitchen
- Dishwasher
- Disposal
- Granite Countertops
- Kitchen
- Oven
- Quartz Countertops
- Range
- Refrigerator
- Stainless Steel Appliances
Apartment Model: B1 UpgradeCall For Rates2 Bedroom, 2 Bath, 1095 sq ftUnavailable![]()
B1 Upgrade - Floorplan 1 ![]()
B1 Upgrade - Floorplan 2 B2 Upgraded
2 Beds, 2 Baths, 1104 sq ftModel Gallery
Floorplans
Availability Details
Availability Date Unit Sq Ft Call for Availability B2 Upgraded 1104 sq ft Model Amenities and Features
Features
- Air Conditioning
- Balcony
- Double Vanities
- Fireplace
- Heating
- Storage Space
- Washer/Dryer
- Washer/Dryer Hookup
Kitchen
- Dishwasher
- Disposal
- Granite Countertops
- Kitchen
- Oven
- Quartz Countertops
- Range
- Refrigerator
- Stainless Steel Appliances
Apartment Model: B2 UpgradedCall For Rates2 Bedroom, 2 Bath, 1104 sq ftUnavailable![]()
B2 Upgraded - Floorplan 1 ![]()
B2 Upgraded - Floorplan 2 Floorplan B2
2 Beds, 2 Baths, 1104 sq ftModel Gallery
Floorplans
Availability Details
Availability Date Unit Sq Ft Call for Availability B2 1104 sq ft Model Amenities and Features
Features
- Air Conditioning
- Balcony
- Double Vanities
- Fireplace
- Heating
- Storage Space
- Washer/Dryer
- Washer/Dryer Hookup
Kitchen
- Dishwasher
- Disposal
- Granite Countertops
- Kitchen
- Oven
- Quartz Countertops
- Range
- Refrigerator
- Stainless Steel Appliances
Apartment Model: B2Call For Rates2 Bedroom, 2 Bath, 1104 sq ftUnavailable![]()
B2 - Floorplan 1 ![]()
B2 - Floorplan 2 Floorplan B3
2 Beds, 2 Baths, 1123 sq ftModel Gallery
Floorplans
Availability Details
Availability Date Unit Sq Ft Call for Availability B3 1123 sq ft Model Amenities and Features
Features
- Air Conditioning
- Balcony
- Double Vanities
- Fireplace
- Heating
- Storage Space
- Washer/Dryer
- Washer/Dryer Hookup
Kitchen
- Dishwasher
- Disposal
- Granite Countertops
- Kitchen
- Oven
- Quartz Countertops
- Range
- Refrigerator
- Stainless Steel Appliances
Apartment Model: B3Call For Rates2 Bedroom, 2 Bath, 1123 sq ftUnavailable![]()
B3 - Floorplan Floorplan B4
2 Beds, 2 Baths, 1237 sq ftModel Gallery
Floorplans
Availability Details
Availability Date Unit Sq Ft Call for Availability B4 1237 sq ft Model Amenities and Features
Features
- Air Conditioning
- Balcony
- Double Vanities
- Fireplace
- Heating
- Storage Space
- Washer/Dryer
- Washer/Dryer Hookup
Kitchen
- Dishwasher
- Disposal
- Granite Countertops
- Kitchen
- Oven
- Quartz Countertops
- Range
- Refrigerator
- Stainless Steel Appliances
Apartment Model: B4Call For Rates2 Bedroom, 2 Bath, 1237 sq ftUnavailable![]()
B4 - Floorplan B4 Upgraded
2 Beds, 2 Baths, 1237 sq ftModel Gallery
Floorplans
Availability Details
Availability Date Unit Sq Ft Call for Availability B4 Upgraded 1237 sq ft Model Amenities and Features
Features
- Air Conditioning
- Balcony
- Double Vanities
- Fireplace
- Heating
- Storage Space
- Washer/Dryer
- Washer/Dryer Hookup
Kitchen
- Dishwasher
- Disposal
- Granite Countertops
- Kitchen
- Oven
- Quartz Countertops
- Range
- Refrigerator
- Stainless Steel Appliances
Apartment Model: B4 UpgradedCall For Rates2 Bedroom, 2 Bath, 1237 sq ftUnavailable![]()
B4 Upgraded - Floorplan
Schedule a Tour
3D Tours
Property Information
- 448 Units
- 3 Stories
- Built in 1998
Lease Terms
- 3 - 14 mo
Fees and Policies
The fees listed below are community-provided and may exclude utilities or add-ons. All payments are made directly to the property and are non-refundable unless otherwise specified.
Required Fees
Utilities
- PestiUtility Billing - Pest Billback Charged Per Unit.$5.00/mo
- Ancillary Service Billing FeeiAncillary Service Billing Fee Charged per unit.$6.50/mo
- TrashiUtility Billing - Trash Billback Charged per unit.$26.00/mo
Other Fees and Policies
Situational Fees
- Vacant Service FeeiElectric Vacant Cost Recovery Fee Charged per unit.$50.00/per occurrence
Pet Fees
- Cat
- Cat FeeiCharged per Pet.$400.00
- Cat RentiCharged Per Pet.$30.00/mo
- Dog
- Dog FeeiCharged per Pet.$400.00
- Dog RentiCharged Per Pet.$30.00/mo
Breed and weight restrictions may apply.
Weight limit of 150 pounds.
Parking Fees
- Surface Lot
- Parking FeeiCharged per vehicle.$0.00/mo
Property Fee Disclaimer: Based on community-supplied data and independent market research. Subject to change without notice. May exclude fees for mandatory or optional services and usage-based utilities.
Features and Amenities
On-Site Services
- Car Wash Area
- Maintenance On Site
- Package Service
- Property Manager On Site
- Pet Play Area
Community Features
- Lounge
- Corporate Housing
- Business Center
- Clubhouse
- Walk Up
Outdoor Features
- Grill
- Cabana
- Yard
- Patio
Recreation and Fitness
- Fitness Center
- Walking/Biking Trails
- Pool
Interior Features
- Balcony
- Storage Space
- Double Vanities
- Fireplace
- Heating
- Washer/Dryer Hookup
- Washer/Dryer
- Air Conditioning
Kitchen Amenities
- Dishwasher
- Oven
- Range
- Refrigerator
- Disposal
- Stainless Steel Appliances
- Kitchen
- Quartz Countertops
- Granite Countertops
Living Area Features
- Carpet
- Vinyl Flooring
- Crown Molding
- Dining Room
- Built In Bookshelves
- Window Coverings

Map
- Shopping
- Colleges
- Grocery
- Medical
- Parks
- Transportation

Map
Getting Around
70 / 100 Moderately walkable
30 / 100 Limited public transit
50 / 100 Fairly bikeable
100 / 100 Exceptionally car friendly
Getting to Know the Area
80 / 100 Restaurants
50 / 100 Cafes
60 / 100 Nightlife
60 / 100 Shopping
100 / 100 Parks
30 / 100 Noise Level
Frequently Asked Questions about Churchill on the Park
Where is Churchill on the Park located?
Churchill on the Park is located at 7601 Churchill Way near the North Dallas area of Dallas, TX
What is the current rent range at Churchill on the Park?
1 Bedroom to 2 Bedroom Apartments at Churchill on the Park currently range from $1,113 to $3,730
When is the leasing office open?
- The office Hours for Churchill on the Park are
- Monday 9:00 am–6:00 pm
- Tuesday 9:00 am–6:00 pm
- Wednesday 9:00 am–6:00 pm
- Thursday 9:00 am–6:00 pm
- Friday 9:00 am–6:00 pm
- Saturday 10:00 am–5:00 pm
- Sunday Closed
Are pets allowed?
Call us today to find out our pet policy and if we allow pets
Renters Reviews and Ratings
Downhill quickly!
Property Manager Responded
Dont waste your time here.
Property Manager Responded
Ripped of Without a reason.
Property Manager Responded
Look else where
Property Manager Responded
Horrible management and deadly place to live
Property Manager Responded
CHURCHILL ON THE CRIME SCENE: AWFUL MANAGEMENT, UNSAFE PROPERTY
Property Manager Responded
Unsafe property!
Property Manager Responded
Very disappointing, do not recommend
Great Community
Property Manager Responded
DON'T MOVE HERE
The Worst Customer Service
Nearby Schools
Richardson High School
Hamilton Park Pacesetter Magnet
Westwood Junior High: the Math, Science, Leadership Magnet
About GreatSchools Data on ApartmentHomeLiving.com.
Points of Interest
Time and distance from Churchill on the Park.
Arts Museums and Landmarks
Big Box and Retail
Costco
Jcpenney
Kroger
Colleges and Universities
Groceries
H-E-B
Kroger
Trader Joe's
Hospitals
Green Oaks Hospital
Medical City Dallas Hospital
Texas Health Presbyterian Hospital Dallas
Parks and Recreation
Churchill on the Park has 1 park within 9.8 miles, including Texas Stadium.
Restaurants and Dining
Shopping Centers
Churchill on the Park has 5 shopping centers within 1.0 miles.
Transit Stations
Nearby Neighborhoods
Rental Price Ranges in the Area
| Bedroom | Average Rent | Cheapest Rent | Highest Rent |
|---|---|---|---|
| Dallas Studio Apartments | $1,388 | $556 | $9,657 |
| Dallas 1 Bedroom Apartments | $1,505 | $575 | $10,000+ |
| Dallas 2 Bedroom Apartments | $1,993 | $669 | $10,000+ |
| Dallas 3 Bedroom Apartments | $2,597 | $765 | $10,000+ |
| Dallas 4 Bedroom Apartments | $4,709 | $899 | $10,000+ |
| Dallas 5 Bedroom Apartments | $11,411 | $2,395 | $10,000+ |
Browse Top Apartments in Dallas
By Price
By Community Type
- Dallas Apartments for Rent by Owner
- Dallas Apartments with Rent Specials
- Dallas Top Rated Apartments
- Dallas Corporate Apartments
- Dallas Furnished Apartments
- Dallas Gated Apartments
- Dallas Loft Apartments
- Dallas Low Income Apartments
- Dallas Military Apartments
- New Dallas Apartments
- Dallas Senior Apartments
- Dallas Short-term Apartments
- Dallas Student Apartments
- Dallas Apartments with Utilities Included


Weight limit of 150 pounds.