- 1–3 Bedrooms
- $1,157-$1,172 Pricing
- 749–1,226 Square Feet
About Cider Mill Apartments
Welcome Home to Cider Mill Apartments! Our one, two, and three-bedroom apartments, many with a den, are filled with all of the components to accommodate your lifestyle: open floor plans, separate dining areas, gas cooking, and ample space for entertaining. Our community is pet-friendly and features a newly updated fitness center, swimming pool, and car wash area. Minutes from I-270, commuting to DC, Baltimore, and Shady Grove Metro is a breeze. Commuters can also take advantage of on-site Ride On bus stops.
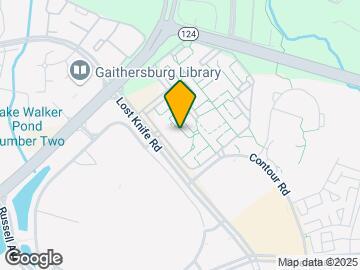

Cider Mill Apartments is located in the Montgomery Village Neighborhood and 20886 Zip code of Gaithersburg, MD. This community is professionally managed by Grady Management, Inc.
Unique Features and Amenities
- Air Conditioner
- BBQ/Picnic Area
- Bike Racks
- Close to I-270
- Dens Available
- Electronic Thermostat
- Large Closets
- Night Patrol
- Off Street Parking
- Patio/Balcony
- Pet Friendly Community
- Soccer Field
- Spanish Speaking Staff
Property Contact Info

- Listed by:
- Agency:
- Vendor Logo:
- Website:
- View Property Website
- Call Us:
- (240) 654-0096
- Disclaimer:
Office Hours
| Monday | 9:00 am–5:00 pm |
| Tuesday | 9:00 am–5:00 pm |
| Wednesday | 9:00 am–5:00 pm |
| Thursday | 9:00 am–5:00 pm |
| Friday | 9:00 am–5:00 pm |
| Saturday | 10:00 am–5:00 pm |
| Sunday | Closed |
Floorplan Pricing and Availability
Cider Mill Apartments offers 1 to 3 Bedroom apartments starting from $1,157 and having 749–1,226 sq ft. Here is the current pricing and availability:
New! Interactive Property Map
1 Bedroom
Willow
From $1,157
1 Bed, 1 Bath, 749-816 sq ftAvailable NowAvailability Details
Price Availability Date Unit Sq Ft View Details $1,172 Available Now 333303 808 $1,157 October 6, 2026 377301 794 $1,164 October 7, 2026 401304 816 Model Amenities and Features
Features
- Air Conditioning
- Balcony
Kitchen
- Dishwasher
- Disposal
- Eat-in Kitchen
- Gas Range
Model Rent and Fees
Model Price Range
- $1,157 - $1,317
Current Available Pricing
- $1,157 - $1,172
Unit 333303 Rent and Fees
Unit Price
- $1,172
View Details and Rent EstimateModel Rent and Fees
Model Price Range
- $1,157 - $1,317
Unit 377301 Rent and Fees
Unit Price
- $1,157
View Details and Rent EstimateModel Rent and Fees
Model Price Range
- $1,157 - $1,317
Unit 401304 Rent and Fees
Unit Price
- $1,164
View Details and Rent EstimateModel Rent and Fees
Model Price Range
- $1,157 - $1,317
Apartment Unit: 333303Apartment Model: Willow$1,1721 Bedroom, 1 Bath, 808 sq ftAvailable NowApartment Unit: 377301Apartment Model: Willow$1,1571 Bedroom, 1 Bath, 794 sq ftAvailable October 6, 2026Apartment Unit: 401304Apartment Model: Willow$1,1641 Bedroom, 1 Bath, 816 sq ftAvailable October 7, 2026Floorplan Elm
1 Bed, 1 Bath, 794 sq ftAvailable SoonAvailability Details
Price Availability Date Unit Sq Ft From $1,191 Available Soon Elm 794 sq ft Model Amenities and Features
Features
- Air Conditioning
- Balcony
Kitchen
- Dishwasher
- Disposal
- Eat-in Kitchen
- Gas Range
Model Rent and Fees
Model Price Range
- $1,191 - $1,322
Pine
1 Bed, 1 Bath, 808 sq ftAvailable SoonAvailability Details
Price Availability Date Unit Sq Ft From $1,191 Available Soon Pine 808 sq ft Model Amenities and Features
Features
- Air Conditioning
- Balcony
Kitchen
- Dishwasher
- Disposal
- Eat-in Kitchen
- Gas Range
Model Rent and Fees
Model Price Range
- $1,191 - $1,333
Redwood
1 Bed, 1 Bath, 816 sq ftAvailable SoonAvailability Details
Price Availability Date Unit Sq Ft From $1,191 Available Soon Redwood 816 sq ft Model Amenities and Features
Features
- Air Conditioning
- Balcony
Kitchen
- Dishwasher
- Disposal
- Eat-in Kitchen
- Gas Range
Model Rent and Fees
Model Price Range
- $1,191 - $1,338
Cottonwood
1 Bed, 1 Bath, 834 sq ftAvailable SoonAvailability Details
Price Availability Date Unit Sq Ft From $1,191 Available Soon Cottonwood 834 sq ft Model Amenities and Features
Features
- Air Conditioning
- Balcony
Kitchen
- Dishwasher
- Disposal
- Eat-in Kitchen
- Gas Range
Model Rent and Fees
Model Price Range
- $1,191 - $1,387
Birch
1 Bed, 1 Bath, 843 sq ftAvailable SoonAvailability Details
Price Availability Date Unit Sq Ft From $1,191 Available Soon Birch 843 sq ft Model Amenities and Features
Features
- Air Conditioning
- Balcony
Kitchen
- Dishwasher
- Disposal
- Eat-in Kitchen
- Gas Range
Model Rent and Fees
Model Price Range
- $1,191 - $1,404
Maple
1 Bed, 1 Bath, 862 sq ftAvailable SoonLargest 1 BedroomThis is the largest 1 Bedroom at this PropertyAvailability Details
Price Availability Date Unit Sq Ft From $1,191 Available Soon Maple 862 sq ft Model Amenities and Features
Features
- Air Conditioning
- Balcony
Kitchen
- Dishwasher
- Disposal
- Eat-in Kitchen
- Gas Range
Model Rent and Fees
Model Price Range
- $1,191 - $1,435
2 Bedrooms
Sycamore
2 Beds, 1 Bath, 967 sq ftAvailable SoonAvailability Details
Price Availability Date Unit Sq Ft From $1,400 Available Soon Sycamore 967 sq ft Model Amenities and Features
Features
- Air Conditioning
- Balcony
Kitchen
- Dishwasher
- Disposal
- Eat-in Kitchen
- Gas Range
Model Rent and Fees
Model Price Range
- $1,400 - $1,545
Juniper
2 Beds, 1 Bath, 1000 sq ftAvailable SoonAvailability Details
Price Availability Date Unit Sq Ft From $1,400 Available Soon Juniper 1000 sq ft Model Amenities and Features
Features
- Air Conditioning
- Balcony
Kitchen
- Dishwasher
- Disposal
- Eat-in Kitchen
- Gas Range
Model Rent and Fees
Model Price Range
- $1,400 - $1,558
Hickory
2 Beds, 1 Bath, 1006 sq ftAvailable SoonAvailability Details
Price Availability Date Unit Sq Ft From $1,400 Available Soon Hickory 1006 sq ft Model Amenities and Features
Features
- Air Conditioning
- Balcony
Kitchen
- Dishwasher
- Disposal
- Eat-in Kitchen
- Gas Range
Model Rent and Fees
Model Price Range
- $1,400 - $1,570
Chestnut
2 Beds, 1 Bath, 1032 sq ftAvailable SoonAvailability Details
Price Availability Date Unit Sq Ft From $1,400 Available Soon Chestnut 1032 sq ft Model Amenities and Features
Features
- Air Conditioning
- Balcony
Kitchen
- Dishwasher
- Disposal
- Eat-in Kitchen
- Gas Range
Model Rent and Fees
Model Price Range
- $1,400 - $1,574
Oakwood
2 Beds, 1 Bath, 1034 sq ftAvailable SoonAvailability Details
Price Availability Date Unit Sq Ft From $1,400 Available Soon Oakwood 1034 sq ft Model Amenities and Features
Features
- Air Conditioning
- Balcony
Kitchen
- Dishwasher
- Disposal
- Eat-in Kitchen
- Gas Range
Model Rent and Fees
Model Price Range
- $1,400 - $1,574
Magnolia
2 Beds, 1 Bath, 1072 sq ftAvailable SoonLargest 2 BedroomThis is the largest 2 Bedroom at this PropertyAvailability Details
Price Availability Date Unit Sq Ft From $1,400 Available Soon Magnolia 1072 sq ft Model Amenities and Features
Features
- Air Conditioning
- Balcony
Kitchen
- Dishwasher
- Disposal
- Eat-in Kitchen
- Gas Range
Model Rent and Fees
Model Price Range
- $1,400 - $1,756
3 Bedrooms
Lake Forest
3 Beds, 2 Baths, 1226 sq ftAvailable SoonAvailability Details
Price Availability Date Unit Sq Ft From $1,570 Available Soon Lake Forest 1226 sq ft Model Amenities and Features
Features
- Air Conditioning
- Balcony
Kitchen
- Dishwasher
- Disposal
- Eat-in Kitchen
- Gas Range
Model Rent and Fees
Model Price Range
- $1,570 - $1,889
Schedule a Tour
Videos
3D Tours
Property Information
- 861 Units
- 3 Stories
- Built in 1971
- Furnished Units Available
Fees and Policies
The fees listed below are community-provided and may exclude utilities or add-ons. All payments are made directly to the property and are non-refundable unless otherwise specified. Use the Cost Calculator to determine costs based on your needs.
Required Fees
One-Time Basics
- Due at Application
- Application Fee Per ApplicantiCharged per applicant.$45.00
Pet Policy and Fees
Cats
None
Comments: | Restrictions: None
Dogs
None
Comments: | Restrictions: None
Parking Info and Fees
- Surface Lot
Property Fee Disclaimer: Based on community-supplied data and independent market research. Subject to change without notice. May exclude fees for mandatory or optional services and usage-based utilities.
Features and Amenities
On-Site Services
- Car Wash Area
- Recycling
- Public Transportation
- Property Manager On Site
- Maintenance On Site
- Laundry Facilities
Community Features
- Walk Up
Outdoor Features
- Grill
- Picnic Area
- Courtyard
- Patio
Recreation and Fitness
- Fitness Center
- Playground
- Pool
Interior Features
- Balcony
- Air Conditioning
Kitchen Amenities
- Gas Range
- Dishwasher
- Eat In Kitchen
- Disposal
Living Area Features
- Den
- Dining Room

Map
- Shopping
- Colleges
- Grocery
- Medical
- Transportation

Map
Getting Around
60 / 100 Moderately walkable
60 / 100 Good public transit
50 / 100 Fairly bikeable
80 / 100 Very car friendly
Getting to Know the Area
70 / 100 Restaurants
50 / 100 Cafes
60 / 100 Nightlife
70 / 100 Shopping
80 / 100 Parks
80 / 100 Noise Level
Frequently Asked Questions about Cider Mill Apartments
Where is Cider Mill Apartments located?
Cider Mill Apartments is located at 18205 Lost Knife Cir near the Montgomery Village area of Gaithersburg, MD
What is the current rent range at Cider Mill Apartments?
1 Bedroom to 3 Bedroom Apartments at Cider Mill Apartments currently range from $1,157 to $1,889
When is the leasing office open?
- The office Hours for Cider Mill Apartments are
- Monday 9:00 am–5:00 pm
- Tuesday 9:00 am–5:00 pm
- Wednesday 9:00 am–5:00 pm
- Thursday 9:00 am–5:00 pm
- Friday 9:00 am–5:00 pm
- Saturday 10:00 am–5:00 pm
- Sunday Closed
Are pets allowed?
Call us today to find out our pet policy and if we allow pets
Renters Reviews and Ratings
ratchet
Nice place to live
Worse staff
Property Manager Responded
Its a world of Bugs
the best ever.
DO NOT MOVE IN HERE.
Waste of money
They are frauds
AVOID AT ALL COSTS
Don't believe everything you read
Nearby Schools
Gaithersburg Elementary School
Gaithersburg High School
Montgomery Village Middle School
Watkins Mill High School
Neelsville Middle School
About GreatSchools Data on ApartmentHomeLiving.com.
Points of Interest
Time and distance from Cider Mill Apartments.
Big Box and Retail
Macy's
Costco
Walgreens
Colleges and Universities
Groceries
Harris Teeter
Whole Foods
Weis Markets
Hospitals
Adventist Healthcare Shady Grove Medical Center
Shopping Centers
Cider Mill Apartments has 5 shopping centers within 0.7 miles.
Transit Stations
Gaithersburg-Brunswick Line
Metropolitan Grove-Brunswick Line
Washington Grove-Brunswick Line
Nearby Neighborhoods
Rental Price Ranges in the Area
| Bedroom | Average Rent | Cheapest Rent | Highest Rent |
|---|---|---|---|
| Gaithersburg Studio Apartments | $1,811 | $1,300 | $2,392 |
| Gaithersburg 1 Bedroom Apartments | $1,938 | $1,157 | $2,945 |
| Gaithersburg 2 Bedroom Apartments | $2,292 | $1,400 | $4,400 |
| Gaithersburg 3 Bedroom Apartments | $2,849 | $1,570 | $4,401 |
| Gaithersburg 4 Bedroom Apartments | $3,063 | $2,196 | $3,700 |
| 2 Bedroom Homes | $2,282 | $1,800 | $2,800 |
| 3 Bedroom Homes | $3,065 | $2,150 | $5,495 |
| 4 Bedroom Homes | $3,540 | $2,450 | $5,200 |
| 5 Bedroom Homes | $4,290 | $3,500 | $5,900 |
| 6 Bedroom Homes | $6,916 | $3,500 | $10,000+ |
Browse Top Apartments in Gaithersburg
By Price
By Community Type
- Gaithersburg Apartments for Rent by Owner
- Gaithersburg Apartments with Rent Specials
- Gaithersburg Top Rated Apartments
- Gaithersburg Corporate Apartments
- Gaithersburg Furnished Apartments
- Gaithersburg Gated Apartments
- Gaithersburg Loft Apartments
- Gaithersburg Low Income Apartments
- New Gaithersburg Apartments
- Gaithersburg Senior Apartments
- Gaithersburg Short-term Apartments
- Gaithersburg Student Apartments
- Gaithersburg Apartments with Utilities Included

Property Manager Responded