

Request Notification
Cierra Commons
Burien, WA 98148

- 1–2 Bedrooms
- 630–980 Square Feet
About Cierra Commons
Discover the feeling of home at Cierra Commons Apartments. Located in one of King Counties most vibrant neighborhoods, Cierra Commons is a South King County community centered moments away from Downtown Burien. Cierra Commons combines quiet, tree-lined living with modern elegance in each upgraded apartment home and provides residents a walk-friendly experience with the best of South Seattle culture just minutes from home. Cierra Commons Apartments is a pet friendly community that offers a wider range of modern amenities for our residents to enjoy. Each one of our 66-unit apartments comes upgraded with premium materials and finishes including stainless steel appliances, shaker style cabinetry, quartz counter tops, luxury flooring, and a full-size washer and dryer; and includes reserved parking. Located within walking distance to Downtown Burien, Cierra Commons Apartments offers residents convenient access to one of the most vibrant neighborhoods in South King County. Scoring a 92 on the walking scale, Downtown Burien provides Cierra Commons residents with local food, coffee, shopping, fitness, and much more while also providing short commutes to Seattle and Tacoma with quick access due to the proximity to major freeways.
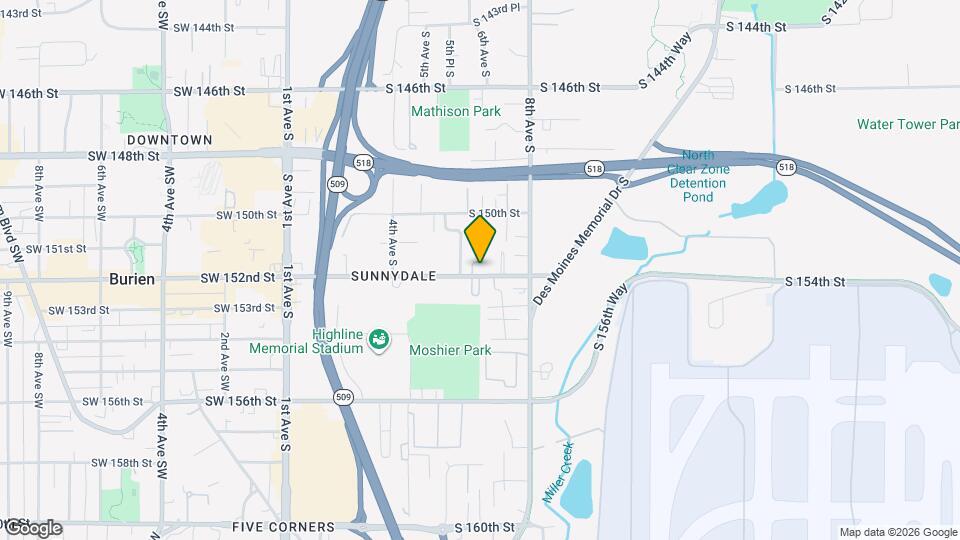
Cierra Commons is located in the Seatac Neighborhood and 98148 Zip code of Burien, WA.
Unique Features and Amenities
- Convenient Location
- Covered parking - assigned
- Full Size Washer and Dryer
- Garbage disposal
- Laminate (wood-look)
- Luxury Flooring
- Model Home to View
- Onsite Parking
- Pet Friendly
- Premium Materials and Finishes
- Reserved Parking
- Smooth surface range top
Property Contact Info
Office Hours
| Monday | 9:00 am–5:00 pm |
| Tuesday | 9:00 am–5:00 pm |
| Wednesday | 9:00 am–5:00 pm |
| Thursday | 9:00 am–5:00 pm |
| Friday | 9:00 am–5:00 pm |
| Saturday | Closed |
| Sunday | Closed |
Floorplan Pricing and Availability
New! Interactive Property Map
1 Bedroom
Show Unavailable FloorplansSmall One Bed
1 Bed, 1 Bath, 630 sq ftAvailable NowModel Gallery
Floorplans
Availability Details
Availability Date Unit Sq Ft View Details Available Now B11 630 Available Now B14 630 Available Now B02 630 Model Amenities and Features
Features
- Balcony
- Fireplace
- Storage Space
- Tub/Shower
- Washer/Dryer
Kitchen
- Dishwasher
- Disposal
- Kitchen
- Oven
- Range
- Refrigerator
- Stainless Steel Appliances
Living Space
- Carpet
- Hardwood Floors
- Vaulted Ceiling
- Walk-In Closets
Outdoor Space
- Deck
- Patio
Unique Features
- Full Size Washer and Dryer
- Luxury Flooring
- Premium Materials and Finishes
Unit B11 Amenities and Features
Features
- Balcony
- Fireplace
- Storage Space
- Tub/Shower
- Washer/Dryer
Kitchen
- Dishwasher
- Disposal
- Kitchen
- Oven
- Range
- Refrigerator
- Stainless Steel Appliances
Living Space
- Carpet
- Hardwood Floors
- Vaulted Ceiling
- Walk-In Closets
Outdoor Space
- Deck
- Patio
Unique Features
- Full Size Washer and Dryer
- Luxury Flooring
- Premium Materials and Finishes
Unit B14 Amenities and Features
Features
- Balcony
- Fireplace
- Storage Space
- Tub/Shower
- Washer/Dryer
Kitchen
- Dishwasher
- Disposal
- Kitchen
- Oven
- Range
- Refrigerator
- Stainless Steel Appliances
Living Space
- Carpet
- Hardwood Floors
- Vaulted Ceiling
- Walk-In Closets
Outdoor Space
- Deck
- Patio
Unique Features
- Full Size Washer and Dryer
- Luxury Flooring
- Premium Materials and Finishes
Unit B02 Amenities and Features
Features
- Balcony
- Fireplace
- Storage Space
- Tub/Shower
- Washer/Dryer
Kitchen
- Dishwasher
- Disposal
- Kitchen
- Oven
- Range
- Refrigerator
- Stainless Steel Appliances
Living Space
- Carpet
- Hardwood Floors
- Vaulted Ceiling
- Walk-In Closets
Outdoor Space
- Deck
- Patio
Unique Features
- Full Size Washer and Dryer
- Luxury Flooring
- Premium Materials and Finishes
Apartment Model: Small One Bed1 Bedroom, 1 Bath, 630 sq ftAvailable Now![]()
Small One Bed - Floorplan 1 ![]()
Small One Bed - Floorplan 2 ![]()
Small One Bed - Floorplan 3 Apartment Unit: B11Apartment Model: Small One Bed1 Bedroom, 1 Bath, 630 sq ftAvailable NowApartment Unit: B14Apartment Model: Small One Bed1 Bedroom, 1 Bath, 630 sq ftAvailable NowApartment Unit: B02Apartment Model: Small One Bed1 Bedroom, 1 Bath, 630 sq ftAvailable NowLarge One Bed
1 Bed, 1 Bath, 654 sq ftModel Gallery
Floorplans
Availability Details
Availability Date Unit Sq Ft Deposit Unavailable Large One Bed 654 sq ft $1,000 Model Amenities and Features
Features
- Balcony
- Fireplace
Kitchen
- Dishwasher
Outdoor Space
- Patio
Unique Features
- Full Size Washer and Dryer
- Luxury Flooring
- Premium Materials and Finishes
Apartment Model: Large One Bed1 Bedroom, 1 Bath, 654 sq ftUnavailable![]()
Large One Bed - Floorplan 1 ![]()
Large One Bed - Floorplan 2 ![]()
Large One Bed - Floorplan 3 2 Bedrooms
Small Two Bed One Bath
2 Beds, 1 Bath, 808 sq ftModel Gallery
Floorplans
Availability Details
Availability Date Unit Sq Ft Deposit Unavailable Small Two Bed One Bath 808 sq ft $1,000 Model Amenities and Features
Features
- Balcony
- Fireplace
- Storage Space
- Tub/Shower
- Washer/Dryer
Kitchen
- Dishwasher
- Disposal
- Kitchen
- Microwave
- Oven
- Range
- Refrigerator
- Stainless Steel Appliances
Living Space
- Carpet
- Dining Room
- Hardwood Floors
- Walk-In Closets
Outdoor Space
- Deck
- Patio
Unique Features
- Full Size Washer and Dryer
- Luxury Flooring
- Premium Materials and Finishes
Apartment Model: Small Two Bed One Bath2 Bedroom, 1 Bath, 808 sq ftUnavailable![]()
Small Two Bed One Bath - Floorplan 1 ![]()
Small Two Bed One Bath - Floorplan 2 ![]()
Small Two Bed One Bath - Floorplan 3 Large Two Bed One Bath
2 Beds, 1 Bath, 901 sq ftModel Gallery
Floorplans
Availability Details
Availability Date Unit Sq Ft Deposit Unavailable Large Two Bed One Bath 901 sq ft $1,000 Model Amenities and Features
Features
- Balcony
- Fireplace
- High Speed Internet Access
- Storage Space
- Tub/Shower
- Washer/Dryer
Kitchen
- Dishwasher
- Disposal
- Kitchen
- Microwave
- Oven
- Range
- Refrigerator
- Stainless Steel Appliances
Living Space
- Carpet
- Hardwood Floors
- Walk-In Closets
Outdoor Space
- Deck
- Patio
Unique Features
- Full Size Washer and Dryer
- Luxury Flooring
- Premium Materials and Finishes
Apartment Model: Large Two Bed One Bath2 Bedroom, 1 Bath, 901 sq ftUnavailable![]()
Large Two Bed One Bath - Floorplan 1 ![]()
Large Two Bed One Bath - Floorplan 2 ![]()
Large Two Bed One Bath - Floorplan 3 Large Two Bed Two Bath
2 Beds, 2 Baths, 980 sq ftLargest 2 BedroomThis is the largest 2 Bedroom at this PropertyModel Gallery
Floorplans
Availability Details
Availability Date Unit Sq Ft Deposit Unavailable Large Two Bed Two Bath 980 sq ft $1,000 Model Amenities and Features
Features
- Balcony
- Fireplace
- Storage Space
- Tub/Shower
- Washer/Dryer
Kitchen
- Dishwasher
- Disposal
- Kitchen
- Microwave
- Oven
- Range
- Refrigerator
- Stainless Steel Appliances
Living Space
- Carpet
- Hardwood Floors
- Walk-In Closets
Outdoor Space
- Deck
- Patio
Unique Features
- Full Size Washer and Dryer
- Luxury Flooring
- Premium Materials and Finishes
Apartment Model: Large Two Bed Two Bath2 Bedroom, 2 Bath, 980 sq ftUnavailable![]()
Large Two Bed Two Bath - Floorplan 1 ![]()
Large Two Bed Two Bath - Floorplan 2 ![]()
Large Two Bed Two Bath - Floorplan 3
Property Information
- Renovated In 1990
- 66 Units
- 3 Stories
- Built in 1975
Lease Terms
- 12 mo
Fees and Policies
The fees listed below are community-provided and may exclude utilities or add-ons. All payments are made directly to the property and are non-refundable unless otherwise specified.
Required Fees
One-Time Basics
- Due at Application
- Application Fee Per ApplicantiCharged per applicant.$40.00
Other Fees and Policies
Parking Fees
- Covered
- Parking DepositiMax of 1. Charged per vehicle.$0.00
- Garage
- Parking DepositiCharged per vehicle.$0.00
- Other
- Parking DepositiCharged per vehicle.$0.00
- Street
- Parking DepositiCharged per vehicle.$0.00
- Surface Lot
- Parking DepositiCharged per vehicle.$0.00
Open surface lot parking is offered to all tenants as well as optional carport parking. Carport parking does have an additional fee. Please call us regarding our parking policy.
Pet Policy and Fees
Cats
- 20 Lb Weight Limit
We are a pet friendly community allowing cats and dogs and allow up to two(2) pets per apartment home. You will be required to pay a $300. 00 nonrefundable pet fee and $25 monthly pet rent per animal.
Dogs
- 20 Lb Weight Limit
We are a pet friendly community allowing cats and dogs and allow up to two(2) pets per apartment home. You will be required to pay a $300. 00 nonrefundable pet fee and $25 monthly pet rent per animal.
Property Fee Disclaimer: Based on community-supplied data and independent market research. Subject to change without notice. May exclude fees for mandatory or optional services and usage-based utilities.
Features and Amenities
Living Area Features
- Walk In Closets
Map
- Shopping
- Colleges
- Grocery
- Medical
- Transportation
- Nearby Properties

Map
Renters Reviews and Ratings
Simple, sophisticated space
Ryan
Enjoyable Experience
Simple and just enough
Nearby Schools
Cedarhurst Elementary
Highline High School
Sylvester Middle School
About GreatSchools Data on ApartmentHomeLiving.com.
Points of Interest
Time and distance from Cierra Commons.
Big Box and Retail
Walgreens
Safeway
Albertsons
Colleges and Universities
Groceries
Safeway
Albertsons
Thriftway
Hospitals
Military Bases
Naval Supply Center
Shopping Centers
Cierra Commons has 5 shopping centers within 0.4 miles.
Transit Stations
ST Light Rail & Tukwila Intl Blvd Station (SB)-LINK to Sea-Tac
Tukwila International Boulevard-Central Link
ST Light Rail & Tukwila Intl Blvd Station (NB)-LINK to Sea-Tac
Nearby Neighborhoods
Rental Price Ranges in the Area
| Bedroom | Average Rent | Cheapest Rent | Highest Rent |
|---|---|---|---|
| Burien Studio Apartments | $1,579 | $899 | $1,940 |
| Burien 1 Bedroom Apartments | $1,793 | $999 | $3,460 |
| Burien 2 Bedroom Apartments | $2,020 | $1,450 | $3,230 |
| Burien 3 Bedroom Apartments | $3,092 | $1,600 | $9,381 |
Nearby Apartments
Nearby Homes
Did You Know?
The months of July-August show the most apartment renter searches in Washington.


Max of 1. Open surface lot parking is offered to all tenants as well as optional carport parking. Carport parking does have an additional fee. Please call us regarding our parking policy.