


- 1–3 Bedrooms
- $1,557-$3,223 Total Monthly Price
Total Monthly Price
Base Rent$1,542 - $3,208Required Monthly Fees$15Total Monthly Price$1,557 - $3,223 - 698–1,371 Square Feet
About Cierra Crest
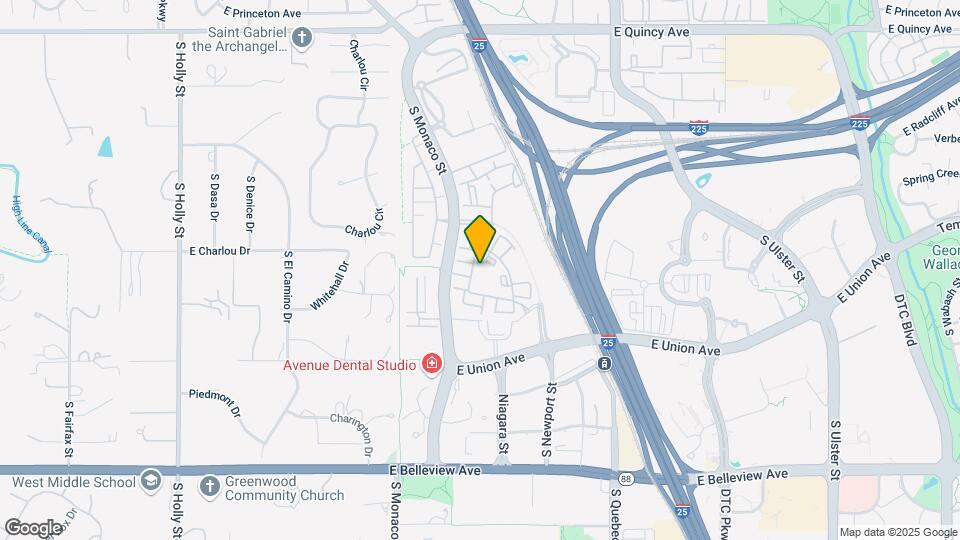
Live in one of the friendliest communities in Denver and surround yourself with beautiful landscaping, comfortable homes, and thoughtful amenities. Located in Southmoor Park, with easy access to I-25 and I-225, Cierra Crest Apartment Homes is just minutes away from the Denver Tech Center as well as shopping, dining, and entertainment at the nearby Park Meadows Mall. Cierra Crest offers its residents a unique one, two, and three-bedroom apartment homes, in addition to exclusive amenities such as a jogging/walking path, two swimming pools, and an internet cafe. Take a swim in our gorgeous pool, stroll through our pet-friendly community or have a day out in nearby Denver. You deserve the very best in apartment living and our community offers an easy, relaxed lifestyle.
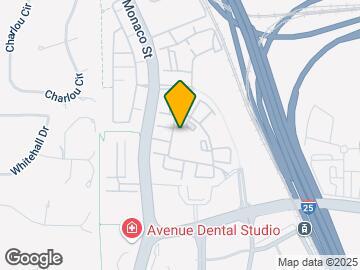
Cierra Crest is located in the Denver Tech Center Neighborhood and 80237 Zip code of Denver, CO. This community is professionally managed by Willow Bridge Property Company
Property Contact Info

- Listed by:
- Agency:
- Vendor Logo:
- Website:
- View Property Website
- Call Us:
- (720) 212-2191
- Disclaimer:
Office Hours
| Monday | 10:00 am–6:00 pm |
| Tuesday | 10:00 am–6:00 pm |
| Wednesday | 10:00 am–6:00 pm |
| Thursday | 10:00 am–6:00 pm |
| Friday | 10:00 am–6:00 pm |
| Saturday | 10:00 am–5:00 pm |
| Sunday | 12:00 pm–5:00 pm |
Floorplan Pricing and Availability
Cierra Crest offers 1 to 3 Bedroom apartments starting from $1,557 and having 698–1,371 sq ft. Here is the current pricing and availability:
New! Interactive Property Map
1 Bedroom
Aura
From $1,557
1 Bed, 1 Bath, 698 sq ftTotal Monthly PriceAvailable NowTotal Monthly Price
Base Rent$1,542 - $1,699Required Monthly Fees$15Total Monthly Price$1,557 - $1,714Cheapest 1 BedroomThis is the cheapest 1 Bedroom at this PropertyModel Gallery
Floorplans
Availability Details
Prices shown for this property are the Total Monthly Price including Fees.Price Availability Date Unit Sq Ft View Details $1,557 Available Now 0912 698 $1,662 Available Now 1627 698 $1,714 Available Now 1613 698 Model Amenities and Features
Features
- Air Conditioning
- Heating
- High Speed Internet Access
Kitchen
- Range
Model Lease Information
Model Price Range
- $1,557 - $1,714Total Monthly PriceBase Rent: $1,542 - $1,699Required Monthly Fees: $15
Deposit
- $250 deposit
Unit 0912 Amenities and Features
Features
- Air Conditioning
- Balcony
Kitchen
- Dishwasher
- Disposal
Unique Features
- Cable
- Full Size Washer/Dryer in Unit
- Heat
- Individual Climate Control
- Large Closets
- Private Patio
- View
Unit 0912 Lease Information
Unit Price
- $1,557Total Monthly PriceBase Rent: $1,542Required Monthly Fees: $15
Deposit
- $250 deposit
Model Lease Information
Model Price Range
- $1,557 - $1,714Total Monthly Price
Unit 1627 Amenities and Features
Features
- Air Conditioning
- Balcony
Kitchen
- Dishwasher
- Disposal
Unique Features
- Cable
- Full Size Washer/Dryer in Unit
- Heat
- Individual Climate Control
- Large Closets
- Private Patio
- View
Unit 1627 Lease Information
Unit Price
- $1,662Total Monthly PriceBase Rent: $1,647Required Monthly Fees: $15
Deposit
- $250 deposit
Model Lease Information
Model Price Range
- $1,557 - $1,714Total Monthly Price
Unit 1613 Amenities and Features
Features
- Air Conditioning
- Balcony
Kitchen
- Dishwasher
- Disposal
Unique Features
- Cable
- Full Size Washer/Dryer in Unit
- Heat
- Individual Climate Control
- Large Closets
- Private Patio
- View
Unit 1613 Lease Information
Unit Price
- $1,714Total Monthly PriceBase Rent: $1,699Required Monthly Fees: $15
Deposit
- $250 deposit
Model Lease Information
Model Price Range
- $1,557 - $1,714Total Monthly Price
Apartment Model: AuraFrom $1,5571 Bedroom, 1 Bath, 698 sq ftAvailable NowFloor plans are artist's rendering. All dimensions are approximate. Actual product and specifications may vary in dimension or detail. Not all features are available in every rental home. Please see a representative for details.
![]()
Aura - Floorplan Apartment Unit: 0912Apartment Model: Aura$1,5571 Bedroom, 1 Bath, 698 sq ftAvailable NowApartment Unit: 1627Apartment Model: Aura$1,6621 Bedroom, 1 Bath, 698 sq ftAvailable NowApartment Unit: 1613Apartment Model: Aura$1,7141 Bedroom, 1 Bath, 698 sq ftAvailable NowNatura
From $1,614
1 Bed, 1 Bath, 785 sq ftTotal Monthly PriceAvailable NowTotal Monthly Price
Base Rent$1,599 - $1,714Required Monthly Fees$15Total Monthly Price$1,614 - $1,729Model Gallery
Floorplans
Availability Details
Prices shown for this property are the Total Monthly Price including Fees.Price Availability Date Unit Sq Ft View Details $1,614 Available Now 0322 785 $1,658 Available Now 1916 785 $1,714 Available Now 1726 785 Model Amenities and Features
Features
- High Speed Internet Access
- Smoke Free
Model Lease Information
Model Price Range
- $1,614 - $1,729Total Monthly PriceBase Rent: $1,599 - $1,714Required Monthly Fees: $15
Current Available Pricing
- $1,614 - $1,714 Total Monthly Price
Deposit
- $250 deposit
Unit 0322 Amenities and Features
Features
- Air Conditioning
- Balcony
Kitchen
- Dishwasher
- Disposal
Unique Features
- Cable
- Full Size Washer/Dryer in Unit
- Heat
- Individual Climate Control
- Large Closets
- Private Patio
- View
Unit 0322 Lease Information
Unit Price
- $1,614Total Monthly PriceBase Rent: $1,599Required Monthly Fees: $15
Deposit
- $250 deposit
Model Lease Information
Model Price Range
- $1,614 - $1,729Total Monthly Price
Unit 1916 Amenities and Features
Features
- Air Conditioning
- Balcony
Kitchen
- Dishwasher
- Disposal
Unique Features
- Cable
- Full Size Washer/Dryer in Unit
- Heat
- Individual Climate Control
- Large Closets
- Private Patio
- View
Unit 1916 Lease Information
Unit Price
- $1,658Total Monthly PriceBase Rent: $1,643Required Monthly Fees: $15
Deposit
- $250 deposit
Model Lease Information
Model Price Range
- $1,614 - $1,729Total Monthly Price
Unit 1726 Amenities and Features
Features
- Air Conditioning
- Balcony
Kitchen
- Dishwasher
- Disposal
Unique Features
- Cable
- Full Size Washer/Dryer in Unit
- Heat
- Individual Climate Control
- Large Closets
- Private Patio
- View
Unit 1726 Lease Information
Unit Price
- $1,714Total Monthly PriceBase Rent: $1,699Required Monthly Fees: $15
Deposit
- $250 deposit
Model Lease Information
Model Price Range
- $1,614 - $1,729Total Monthly Price
Apartment Model: NaturaFrom $1,6141 Bedroom, 1 Bath, 785 sq ftAvailable NowFloor plans are artist's rendering. All dimensions are approximate. Actual product and specifications may vary in dimension or detail. Not all features are available in every rental home. Please see a representative for details.
![]()
Natura - Floorplan Apartment Unit: 0322Apartment Model: Natura$1,6141 Bedroom, 1 Bath, 785 sq ftAvailable NowApartment Unit: 1916Apartment Model: Natura$1,6581 Bedroom, 1 Bath, 785 sq ftAvailable NowApartment Unit: 1726Apartment Model: Natura$1,7141 Bedroom, 1 Bath, 785 sq ftAvailable NowArbor
From $1,816
1 Bed, 1 Bath, 914 sq ftTotal Monthly PriceAvailable NowTotal Monthly Price
Base Rent$1,801 - $1,889Required Monthly Fees$15Total Monthly Price$1,816 - $1,904Largest 1 BedroomThis is the largest 1 Bedroom at this PropertyModel Gallery
Floorplans
Availability Details
Prices shown for this property are the Total Monthly Price including Fees.Price Availability Date Unit Sq Ft View Details $1,816 Available Now 1625 914 $1,904 September 24, 2026 1514 914 Model Amenities and Features
Features
- High Speed Internet Access
- Smoke Free
Model Lease Information
Model Price Range
- $1,816 - $1,904Total Monthly PriceBase Rent: $1,801 - $1,889Required Monthly Fees: $15
Deposit
- $250 deposit
Unit 1625 Amenities and Features
Features
- Air Conditioning
- Balcony
Kitchen
- Dishwasher
- Disposal
Unique Features
- Cable
- Full Size Washer/Dryer in Unit
- Heat
- Individual Climate Control
- Large Closets
- Private Patio
- View
Unit 1625 Lease Information
Unit Price
- $1,816Total Monthly PriceBase Rent: $1,801Required Monthly Fees: $15
Deposit
- $250 deposit
Model Lease Information
Model Price Range
- $1,816 - $1,904Total Monthly Price
Unit 1514 Amenities and Features
Features
- Air Conditioning
- Balcony
Kitchen
- Dishwasher
- Disposal
Unique Features
- Cable
- Full Size Washer/Dryer in Unit
- Heat
- Individual Climate Control
- Large Closets
- Private Patio
- View
Unit 1514 Lease Information
Unit Price
- $1,904Total Monthly PriceBase Rent: $1,889Required Monthly Fees: $15
Deposit
- $250 deposit
Model Lease Information
Model Price Range
- $1,816 - $1,904Total Monthly Price
Apartment Model: ArborFrom $1,8161 Bedroom, 1 Bath, 914 sq ftAvailable NowFloor plans are artist's rendering. All dimensions are approximate. Actual product and specifications may vary in dimension or detail. Not all features are available in every rental home. Please see a representative for details.
![]()
Arbor - Floorplan Apartment Unit: 1625Apartment Model: Arbor$1,8161 Bedroom, 1 Bath, 914 sq ftAvailable NowApartment Unit: 1514Apartment Model: Arbor$1,9041 Bedroom, 1 Bath, 914 sq ftAvailable September 24, 20262 Bedrooms
Floorplan Sol
From $2,131
2 Beds, 2 Baths, 1004 sq ftTotal Monthly PriceAvailable NowTotal Monthly Price
Base Rent$2,116 - $2,283Required Monthly Fees$15Total Monthly Price$2,131 - $2,298Cheapest 2 BedroomThis is the cheapest 2 Bedroom at this PropertyModel Gallery
Floorplans
Availability Details
Prices shown for this property are the Total Monthly Price including Fees.Price Availability Date Unit Sq Ft View Details $2,191 Available Now 0532 1004 $2,131 Available Now 0536 1004 $2,166 Available Now 1137 1004 Model Amenities and Features
Features
- High Speed Internet Access
- Smoke Free
Model Lease Information
Model Price Range
- $2,131 - $2,298Total Monthly PriceBase Rent: $2,116 - $2,283Required Monthly Fees: $15
Current Available Pricing
- $2,131 - $2,191 Total Monthly Price
Deposit
- $300 deposit
Unit 0532 Amenities and Features
Features
- Air Conditioning
- Balcony
Kitchen
- Dishwasher
- Disposal
Unique Features
- Cable
- Full Size Washer/Dryer in Unit
- Heat
- Individual Climate Control
- Large Closets
- Private Patio
- View
Unit 0532 Lease Information
Unit Price
- $2,191Total Monthly PriceBase Rent: $2,176Required Monthly Fees: $15
Deposit
- $300 deposit
Model Lease Information
Model Price Range
- $2,131 - $2,298Total Monthly Price
Unit 0536 Amenities and Features
Features
- Air Conditioning
- Balcony
Kitchen
- Dishwasher
- Disposal
Unique Features
- Cable
- Full Size Washer/Dryer in Unit
- Heat
- Individual Climate Control
- Large Closets
- Private Patio
- View
Unit 0536 Lease Information
Unit Price
- $2,131Total Monthly PriceBase Rent: $2,116Required Monthly Fees: $15
Deposit
- $300 deposit
Model Lease Information
Model Price Range
- $2,131 - $2,298Total Monthly Price
Unit 1137 Amenities and Features
Features
- Air Conditioning
- Balcony
Kitchen
- Dishwasher
- Disposal
Unique Features
- Cable
- Full Size Washer/Dryer in Unit
- Heat
- Individual Climate Control
- Large Closets
- Private Patio
- View
Unit 1137 Lease Information
Unit Price
- $2,166Total Monthly PriceBase Rent: $2,151Required Monthly Fees: $15
Deposit
- $300 deposit
Model Lease Information
Model Price Range
- $2,131 - $2,298Total Monthly Price
Apartment Model: SolFrom $2,1312 Bedroom, 2 Bath, 1004 sq ftAvailable NowFloor plans are artist's rendering. All dimensions are approximate. Actual product and specifications may vary in dimension or detail. Not all features are available in every rental home. Please see a representative for details.
![]()
Sol - Floorplan 1 Floor plans are artist's rendering. All dimensions are approximate. Actual product and specifications may vary in dimension or detail. Not all features are available in every rental home. Please see a representative for details.
![]()
Sol - Floorplan 2 Apartment Unit: 0532Apartment Model: Sol$2,1912 Bedroom, 2 Bath, 1004 sq ftAvailable NowApartment Unit: 0536Apartment Model: Sol$2,1312 Bedroom, 2 Bath, 1004 sq ftAvailable NowApartment Unit: 1137Apartment Model: Sol$2,1662 Bedroom, 2 Bath, 1004 sq ftAvailable NowLuna
From $2,133
2 Beds, 2 Baths, 1073 sq ftTotal Monthly PriceAvailable NowTotal Monthly Price
Base Rent$2,118 - $2,328Required Monthly Fees$15Total Monthly Price$2,133 - $2,343Model Gallery
Floorplans
Availability Details
Prices shown for this property are the Total Monthly Price including Fees.Price Availability Date Unit Sq Ft View Details $2,133 Available Now 1015 1073 $2,343 Available Now 1911 1073 $2,136 Available Now 1935 1073 Model Amenities and Features
Features
- High Speed Internet Access
- Smoke Free
Model Lease Information
Model Price Range
- $2,133 - $2,343Total Monthly PriceBase Rent: $2,118 - $2,328Required Monthly Fees: $15
Deposit
- $300 deposit
Unit 1015 Amenities and Features
Features
- Air Conditioning
- Balcony
Kitchen
- Dishwasher
- Disposal
Unique Features
- Cable
- Full Size Washer/Dryer in Unit
- Heat
- Individual Climate Control
- Large Closets
- Private Patio
- View
Unit 1015 Lease Information
Unit Price
- $2,133Total Monthly PriceBase Rent: $2,118Required Monthly Fees: $15
Deposit
- $300 deposit
Model Lease Information
Model Price Range
- $2,133 - $2,343Total Monthly Price
Unit 1911 Amenities and Features
Features
- Air Conditioning
- Balcony
Kitchen
- Dishwasher
- Disposal
Unique Features
- Cable
- Full Size Washer/Dryer in Unit
- Heat
- Individual Climate Control
- Large Closets
- Private Patio
- View
Unit 1911 Lease Information
Unit Price
- $2,343Total Monthly PriceBase Rent: $2,328Required Monthly Fees: $15
Deposit
- $300 deposit
Model Lease Information
Model Price Range
- $2,133 - $2,343Total Monthly Price
Unit 1935 Amenities and Features
Features
- Air Conditioning
- Balcony
Kitchen
- Dishwasher
- Disposal
Unique Features
- Cable
- Full Size Washer/Dryer in Unit
- Heat
- Individual Climate Control
- Large Closets
- Private Patio
- View
Unit 1935 Lease Information
Unit Price
- $2,136Total Monthly PriceBase Rent: $2,121Required Monthly Fees: $15
Deposit
- $300 deposit
Model Lease Information
Model Price Range
- $2,133 - $2,343Total Monthly Price
Apartment Model: LunaFrom $2,1332 Bedroom, 2 Bath, 1073 sq ftAvailable NowFloor plans are artist's rendering. All dimensions are approximate. Actual product and specifications may vary in dimension or detail. Not all features are available in every rental home. Please see a representative for details.
![]()
Luna - Floorplan Apartment Unit: 1015Apartment Model: Luna$2,1332 Bedroom, 2 Bath, 1073 sq ftAvailable NowApartment Unit: 1911Apartment Model: Luna$2,3432 Bedroom, 2 Bath, 1073 sq ftAvailable NowApartment Unit: 1935Apartment Model: Luna$2,1362 Bedroom, 2 Bath, 1073 sq ftAvailable NowStella
From $2,246
2 Beds, 2 Baths, 1213 sq ftTotal Monthly PriceAvailable Oct 3Total Monthly Price
Base Rent$2,231 - $2,233Required Monthly Fees$15Total Monthly Price$2,246 - $2,248Largest 2 BedroomThis is the largest 2 Bedroom at this PropertyModel Gallery
Floorplans
Availability Details
Prices shown for this property are the Total Monthly Price including Fees.Price Availability Date Unit Sq Ft View Details $2,246 October 3, 2026 0534 1213 $2,248 October 16, 2026 0514 1213 Model Amenities and Features
Features
- Air Conditioning
- Heating
- High Speed Internet Access
Kitchen
- Range
Model Lease Information
Model Price Range
- $2,246 - $2,248Total Monthly PriceBase Rent: $2,231 - $2,233Required Monthly Fees: $15
Deposit
- $300 deposit
Unit 0534 Amenities and Features
Features
- Air Conditioning
- Balcony
Kitchen
- Dishwasher
- Disposal
Unique Features
- Cable
- Full Size Washer/Dryer in Unit
- Heat
- Individual Climate Control
- Large Closets
- Private Patio
- View
Unit 0534 Lease Information
Unit Price
- $2,246Total Monthly PriceBase Rent: $2,231Required Monthly Fees: $15
Deposit
- $300 deposit
Model Lease Information
Model Price Range
- $2,246 - $2,248Total Monthly Price
Unit 0514 Amenities and Features
Features
- Air Conditioning
- Balcony
Kitchen
- Dishwasher
- Disposal
Unique Features
- Cable
- Full Size Washer/Dryer in Unit
- Heat
- Individual Climate Control
- Large Closets
- Private Patio
- View
Unit 0514 Lease Information
Unit Price
- $2,248Total Monthly PriceBase Rent: $2,233Required Monthly Fees: $15
Deposit
- $300 deposit
Model Lease Information
Model Price Range
- $2,246 - $2,248Total Monthly Price
Apartment Model: StellaFrom $2,2462 Bedroom, 2 Bath, 1213 sq ftAvailable October 3, 2026Floor plans are artist's rendering. All dimensions are approximate. Actual product and specifications may vary in dimension or detail. Not all features are available in every rental home. Please see a representative for details.
![]()
Stella - Floorplan Apartment Unit: 0534Apartment Model: Stella$2,2462 Bedroom, 2 Bath, 1213 sq ftAvailable October 3, 2026Apartment Unit: 0514Apartment Model: Stella$2,2482 Bedroom, 2 Bath, 1213 sq ftAvailable October 16, 20263 Bedrooms
Flora
From $2,514
3 Beds, 2 Baths, 1371 sq ftTotal Monthly PriceAvailable NowTotal Monthly Price
Base Rent$2,499 - $3,208Required Monthly Fees$15Total Monthly Price$2,514 - $3,223Model Gallery
Floorplans
Availability Details
Prices shown for this property are the Total Monthly Price including Fees.Price Availability Date Unit Sq Ft View Details $3,223 Available Now 0214 1371 $2,514 September 2, 2026 0228 1371 Model Amenities and Features
Features
- High Speed Internet Access
- Smoke Free
Model Lease Information
Model Price Range
- $2,514 - $3,223Total Monthly PriceBase Rent: $2,499 - $3,208Required Monthly Fees: $15
Deposit
- $350 deposit
Unit 0214 Amenities and Features
Features
- Air Conditioning
- Balcony
Kitchen
- Dishwasher
- Disposal
Unique Features
- Cable
- Full Size Washer/Dryer in Unit
- Heat
- Individual Climate Control
- Large Closets
- Private Patio
- View
Unit 0214 Lease Information
Unit Price
- $3,223Total Monthly PriceBase Rent: $3,208Required Monthly Fees: $15
Deposit
- $350 deposit
Model Lease Information
Model Price Range
- $2,514 - $3,223Total Monthly Price
Unit 0228 Amenities and Features
Features
- Air Conditioning
- Balcony
Kitchen
- Dishwasher
- Disposal
Unique Features
- Cable
- Full Size Washer/Dryer in Unit
- Heat
- Individual Climate Control
- Large Closets
- Private Patio
- View
Unit 0228 Lease Information
Unit Price
- $2,514Total Monthly PriceBase Rent: $2,499Required Monthly Fees: $15
Deposit
- $350 deposit
Model Lease Information
Model Price Range
- $2,514 - $3,223Total Monthly Price
Apartment Model: FloraFrom $2,5143 Bedroom, 2 Bath, 1371 sq ftAvailable NowFloor plans are artist's rendering. All dimensions are approximate. Actual product and specifications may vary in dimension or detail. Not all features are available in every rental home. Please see a representative for details.
![]()
Flora - Floorplan Apartment Unit: 0214Apartment Model: Flora$3,2233 Bedroom, 2 Bath, 1371 sq ftAvailable NowApartment Unit: 0228Apartment Model: Flora$2,5143 Bedroom, 2 Bath, 1371 sq ftAvailable September 2, 2026
Schedule a Tour
3D Tours
Property Information
- 480 Units
- 3 Stories
- Built in 1996
- Property License Number:
2023-BFN-0001906
Fees and Policies
The fees listed below are community-provided and may exclude utilities or add-ons. All payments are made directly to the property and are non-refundable unless otherwise specified.
Required Fees
One-Time Basics
- Due at Application
- Application Fee Per ApplicantiCharged per applicant.$2.00
- Due at Move-In
- Additional Security Deposit - RefundableiCan range from $250 to $350. Charged per unit.$350.00
- Administrative FeeiCharged per unit.$300.00
- New Account FeeiCharged per unit.$10.00
- Final Account FeeiCharged per unit.$10.00
Utilities
- Pest ControliCharged per unit.$2.00/mo
- Utility Administration Feei$4.50 per unit Charged per unit.$5.00/mo
- Trashi$7.50 per unit Charged per unit.$8.00/mo
Other Fees and Policies
Pet Fees
- Cat
- Pet DepositiMax of 2. Charged Per Pet.$300.00
- Monthly Pet FeeiMax of 2. Charged Per Pet.$35.00
- Dog
- Pet DepositiMax of 2. Charged Per Pet.$300.00
- Monthly Pet FeeiMax of 2. Charged Per Pet.$35.00
Payments per pet: $300 deposit, monthly pet rent of $35 Restrictions: Two pets maximum per apartment. No age or weight restrictions, breed restrictions may apply.
Max of 2. Please call our leasing office for our pet policy.
Parking Fees
- Other
- Parking FeeiCharged per vehicle.$8-$25/mo
Property Fee Disclaimer: Based on community-supplied data and independent market research. Subject to change without notice. May exclude fees for mandatory or optional services and usage-based utilities.
Features and Amenities
Unique Amenities
- High Speed Internet
- On-Site Management
- Package Receiving
On-Site Services
- Maintenance On Site
Community Features
- Walk Up
- Business Center
- Clubhouse
Recreation and Fitness
- Fitness Center
- Spa
- Walking/Biking Trails
- Pool
Interior Features
- High Speed Internet Access
- Heating
- Air Conditioning
Kitchen Amenities
- Range
Living Area Features
- Walk In Closets

Map
- Shopping
- Colleges
- Grocery
- Medical
- Parks
- Transportation

Map
Getting Around
40 / 100 Fairly walkable
40 / 100 Some public transit
60 / 100 Moderately bikeable
100 / 100 Exceptionally car friendly
Getting to Know the Area
70 / 100 Restaurants
60 / 100 Cafes
60 / 100 Nightlife
40 / 100 Shopping
80 / 100 Parks
40 / 100 Noise Level
Frequently Asked Questions about Cierra Crest
Where is Cierra Crest located?
Cierra Crest is located at 4500 S Monaco St near the Denver Tech Center area of Denver, CO
What is the current rent range at Cierra Crest?
1 Bedroom to 3 Bedroom Apartments at Cierra Crest currently range from $1,557 to $3,223
When is the leasing office open?
- The office Hours for Cierra Crest are
- Monday 10:00 am–6:00 pm
- Tuesday 10:00 am–6:00 pm
- Wednesday 10:00 am–6:00 pm
- Thursday 10:00 am–6:00 pm
- Friday 10:00 am–6:00 pm
- Saturday 10:00 am–5:00 pm
- Sunday 12:00 pm–5:00 pm
Are pets allowed?
Call us today to find out our pet policy and if we allow pets
About Portable Tenant Screening Reports:
Applicant has the right to provide the property manager or owner with a Portable Tenant Screening Report (PTSR) that is not more than 30 days old, as defined in § 38-12-902(2.5), Colorado Revised Statutes; and 2) if Applicant provides the property manager or owner with a PTSR, the property manager or owner is prohibited from: a) charging Applicant a rental application fee; or b) charging Applicant a fee for the property manager or owner to access or use the PTSR.
Renters Reviews and Ratings
Verified RenterSubmitted by a verified resident of the apartment community. Participating residents may receive reward points in exchange for posting a review during their lease term, regardless of the nature of the review.
Property Manager Responded
Verified RenterSubmitted by a verified resident of the apartment community. Participating residents may receive reward points in exchange for posting a review during their lease term, regardless of the nature of the review.
Property Manager Responded
Verified RenterSubmitted by a verified resident of the apartment community. Participating residents may receive reward points in exchange for posting a review during their lease term, regardless of the nature of the review.
Property Manager Responded
Verified RenterSubmitted by a verified resident of the apartment community. Participating residents may receive reward points in exchange for posting a review during their lease term, regardless of the nature of the review.
Property Manager Responded
Verified RenterSubmitted by a verified resident of the apartment community. Participating residents may receive reward points in exchange for posting a review during their lease term, regardless of the nature of the review.
Property Manager Responded
Verified RenterSubmitted by a verified resident of the apartment community. Participating residents may receive reward points in exchange for posting a review during their lease term, regardless of the nature of the review.
Property Manager Responded
Verified RenterSubmitted by a verified resident of the apartment community. Participating residents may receive reward points in exchange for posting a review during their lease term, regardless of the nature of the review.
Property Manager Responded
Verified RenterSubmitted by a verified resident of the apartment community. Participating residents may receive reward points in exchange for posting a review during their lease term, regardless of the nature of the review.
Property Manager Responded
Verified RenterSubmitted by a verified resident of the apartment community. Participating residents may receive reward points in exchange for posting a review during their lease term, regardless of the nature of the review.
Property Manager Responded
Verified RenterSubmitted by a verified resident of the apartment community. Participating residents may receive reward points in exchange for posting a review during their lease term, regardless of the nature of the review.
Property Manager Responded
Verified RenterSubmitted by a verified resident of the apartment community. Participating residents may receive reward points in exchange for posting a review during their lease term, regardless of the nature of the review.
Property Manager Responded
Verified RenterSubmitted by a verified resident of the apartment community. Participating residents may receive reward points in exchange for posting a review during their lease term, regardless of the nature of the review.
Property Manager Responded
Nearby Schools
Thomas Jefferson High School
Hamilton Middle School
Southmoor Elementary School
About GreatSchools Data on ApartmentHomeLiving.com.
Points of Interest
Time and distance from Cierra Crest.
Arts Museums and Landmarks
Big Box and Retail
Petco
Walmart
Safeway
Colleges and Universities
Arapahoe Community College - Littleton Campus
Groceries
King Soopers
Safeway
Cub Foods
Hospitals
Military Bases
Buckley Space Force Base
Parks and Recreation
Cierra Crest has 5 parks within 8.5 miles, including Four Mile Historic Park, Denver Botanical Gardens, Denver Botanic Garden, Molly Brown House Museum, and Colorado History Museum.
Restaurants and Dining
Shopping Centers
Cierra Crest has 5 shopping centers within 0.9 miles.
Transit Stations
Nearby Neighborhoods
Rental Price Ranges in the Area
| Bedroom | Average Rent | Cheapest Rent | Highest Rent |
|---|---|---|---|
| Denver Studio Apartments | $1,586 | $650 | $6,091 |
| Denver 1 Bedroom Apartments | $1,796 | $600 | $10,000+ |
| Denver 2 Bedroom Apartments | $2,289 | $600 | $10,000+ |
| Denver 3 Bedroom Apartments | $2,893 | $600 | $10,000+ |
| Denver 4 Bedroom Apartments | $2,989 | $755 | $10,000+ |
| Denver 5 Bedroom Apartments | $3,227 | $2,500 | $4,000 |
| Denver 6 Bedroom Apartments | $13,249 | $10,000 | $10,000+ |
Browse Top Apartments in Denver
By Price
By Community Type
- Denver Apartments for Rent by Owner
- Denver Apartments with Rent Specials
- Denver Top Rated Apartments
- Denver Corporate Apartments
- Denver Furnished Apartments
- Denver Gated Apartments
- Denver Loft Apartments
- Denver Low Income Apartments
- Denver Military Apartments
- New Denver Apartments
- Denver Senior Apartments
- Denver Short-term Apartments
- Denver Student Apartments
- Denver Apartments with Utilities Included


Max of 2. Please call our leasing office for our pet policy.