

- 1–2 Bedrooms
- (844) 427-4818 Please Call for Rates
- 456–759 Square Feet
Rent Specials
Bring Summer Savings Home! Enjoy $500 Off Move-In Costs! ; + A Free Gift On Us When Move-In By July 31st! Contact Leasing Office For Details
About Cimarron Apartments
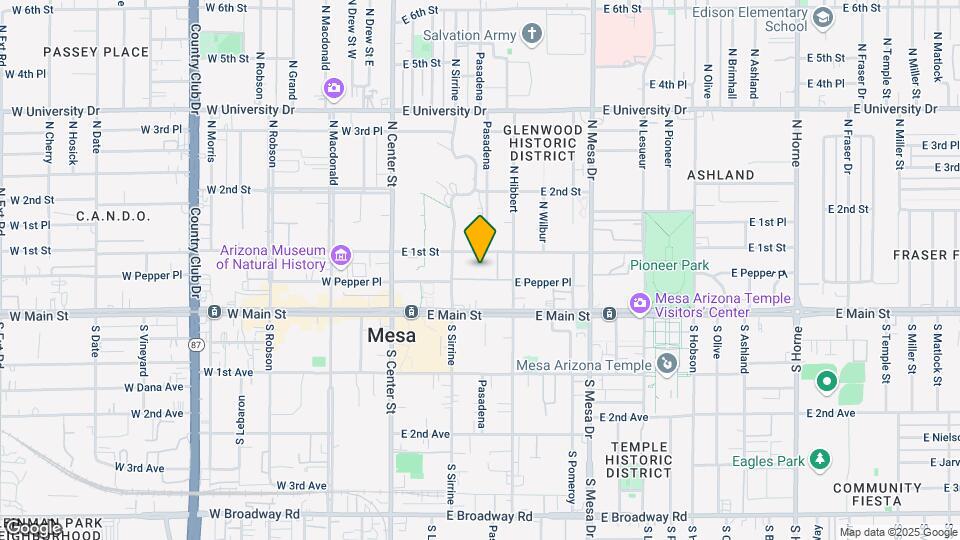
Welcome to Cimarron, your vibrant escape in Mesa's Downtown Innovation District! Just one block from the light rail, adventure is always within reach. Stroll to ASU's cutting-edge media campus or explore the Mesa Arts Center, local eats, and buzzing nightlife. Choose from six stylish 1- and 2-bedroom floorplans, all with free WiFi. Chill by the pool, unwind in the spa, or crush a workout in our indoor gym. With a warm, welcoming team, Cimarron isn't just a place to live, it's a place to thrive.
Cimarron Apartments is located in the Downtown Mesa Neighborhood and 85201 Zip code of Mesa, AZ. This community is professionally managed by RangeWater Residential, LLC
Unique Features and Amenities
- 24/7 Fitness Center & Workout Studio
- Additional Patio Storage*
- Additional Storage on Patio In Select Homes
- Community WIFI Included
- Complimentary Community-Wide Wi-Fi
- Custom Upgraded Wood Cabinets
- Designer Clubhouse Remodel Coming Soon with Revitalized Fitness Center
- Enclosed Arizona Room with Solar Screens
- Faux Granite Countertops
- Faux Granite Kitchen Countertops
- Flex Pay - Split Your Rent!
- Fun, Engaging Resident Events
- Hammocks
- In-Home Washer & Dryer* Included with Extra Storage
- Large Outdoor Hammocks To Enjoy Evenings Under The Stars
- Limited Access Gated Community
- Lush Green Space Throughout Community with Mature Landscaping
- Outdoor BBQ Grilling & Picnic Areas
- Outdoor Fire Pit
- Outdoor Fireplace, Elevated Outdoor Dining, Ambiance Lighting
- Outdoor Games
- Pet-Friendly with Dog Park & Agility Course
- Resort-Style Swimming Pool & Spa
- Spacious Walk-In Closets*
- Two-Toned Wall & Trim Colors
- Upgraded Wood Kitchen Cabinetry
- Walk-in Closets in Select Homes
- Walking Distance to Valley Metro Light Rail
- Washer & Dryer In All Available Homes
- Wood Style Vinyl Flooring & Plush Carpet
Property Contact Info
- Listed by:
- Agency:
- Vendor Logo:
- Website:
- View Property Website
- Call Us:
- (844) 427-4818
- Disclaimer:
Office Hours
| Monday | 9:00 am–6:00 pm |
| Tuesday | 9:00 am–6:00 pm |
| Wednesday | 9:00 am–6:00 pm |
| Thursday | 9:00 am–6:00 pm |
| Friday | 9:00 am–6:00 pm |
| Saturday | 10:00 am–5:00 pm |
| Sunday | Closed |
Floorplan Pricing and Availability
Cimarron Apartments offers 1 to 2 Bedroom apartments having 456–759 sqft. Here is the current pricing and availability:
New! Interactive Property Map
1 Bedroom
Floorplan A
1 Bed, 1 Bath, 456 sq ftModel Gallery
Floorplans
Availability Details
Availability Date Unit Sq Ft Call for Availability A 456 sq ft Model Amenities and Features
Features
- Balcony
- Ceiling Fans
- High Speed Internet Access
Unique Features
- Additional Patio Storage*
- Complimentary Community-Wide Wi-Fi
- Enclosed Arizona Room with Solar Screens
- Faux Granite Kitchen Countertops
- In-Home Washer & Dryer* Included with Extra Storage
- Spacious Walk-In Closets*
- Upgraded Wood Kitchen Cabinetry
- Wood Style Vinyl Flooring & Plush Carpet
Apartment Model: ACall For Rates1 Bedroom, 1 Bath, 456 sq ftUnavailable![]()
A - Floorplan Floorplan C
1 Bed, 1 Bath, 456 sq ftModel Gallery
Floorplans
Availability Details
Availability Date Unit Sq Ft Call for Availability C 456 sq ft Model Amenities and Features
Features
- Balcony
- Ceiling Fans
Unique Features
- Additional Patio Storage*
- Complimentary Community-Wide Wi-Fi
- Enclosed Arizona Room with Solar Screens
- Faux Granite Kitchen Countertops
- In-Home Washer & Dryer* Included with Extra Storage
- Spacious Walk-In Closets*
- Upgraded Wood Kitchen Cabinetry
- Wood Style Vinyl Flooring & Plush Carpet
Apartment Model: CCall For Rates1 Bedroom, 1 Bath, 456 sq ftUnavailable![]()
C - Floorplan Floorplan B
1 Bed, 1 Bath, 554 sq ftModel Gallery
Floorplans
Photos
Availability Details
Availability Date Unit Sq Ft Call for Availability B 554 sq ft Model Amenities and Features
Features
- Balcony
- Ceiling Fans
- High Speed Internet Access
Unique Features
- Additional Patio Storage*
- Complimentary Community-Wide Wi-Fi
- Enclosed Arizona Room with Solar Screens
- Faux Granite Kitchen Countertops
- In-Home Washer & Dryer* Included with Extra Storage
- Spacious Walk-In Closets*
- Upgraded Wood Kitchen Cabinetry
- Wood Style Vinyl Flooring & Plush Carpet
Apartment Model: BCall For Rates1 Bedroom, 1 Bath, 554 sq ftUnavailableFloorplansPhotos![]()
B - Image 1 ![]()
B - Image 2 ![]()
B - Image 3 ![]()
B - Image 4 ![]()
B - Image 5 ![]()
B - Image 6 ![]()
B - Image 7 ![]()
B - Floorplan Floorplan E
1 Bed, 1 Bath, 585 sq ftModel Gallery
Floorplans
Availability Details
Availability Date Unit Sq Ft Call for Availability E 585 sq ft Model Amenities and Features
Features
- Balcony
- Ceiling Fans
Unique Features
- Additional Patio Storage*
- Complimentary Community-Wide Wi-Fi
- Enclosed Arizona Room with Solar Screens
- Faux Granite Kitchen Countertops
- In-Home Washer & Dryer* Included with Extra Storage
- Spacious Walk-In Closets*
- Upgraded Wood Kitchen Cabinetry
- Wood Style Vinyl Flooring & Plush Carpet
Apartment Model: ECall For Rates1 Bedroom, 1 Bath, 585 sq ftUnavailable![]()
E - Floorplan Floorplan ER
1 Bed, 1 Bath, 585 sq ftModel Gallery
Floorplans
Availability Details
Availability Date Unit Sq Ft Call for Availability ER 585 sq ft Model Amenities and Features
Features
- Balcony
- Ceiling Fans
- High Speed Internet Access
Unique Features
- Additional Patio Storage*
- Complimentary Community-Wide Wi-Fi
- Enclosed Arizona Room with Solar Screens
- Faux Granite Kitchen Countertops
- In-Home Washer & Dryer* Included with Extra Storage
- Spacious Walk-In Closets*
- Upgraded Wood Kitchen Cabinetry
- Wood Style Vinyl Flooring & Plush Carpet
Apartment Model: ERCall For Rates1 Bedroom, 1 Bath, 585 sq ftUnavailable![]()
ER - Floorplan Floorplan F
1 Bed, 1 Bath, 610 sq ftModel Gallery
Floorplans
Availability Details
Availability Date Unit Sq Ft Call for Availability F 610 sq ft Model Amenities and Features
Features
- Balcony
- Ceiling Fans
Unique Features
- Additional Patio Storage*
- Complimentary Community-Wide Wi-Fi
- Enclosed Arizona Room with Solar Screens
- Faux Granite Kitchen Countertops
- In-Home Washer & Dryer* Included with Extra Storage
- Spacious Walk-In Closets*
- Upgraded Wood Kitchen Cabinetry
- Wood Style Vinyl Flooring & Plush Carpet
Apartment Model: FCall For Rates1 Bedroom, 1 Bath, 610 sq ftUnavailable![]()
F - Floorplan Floorplan FR
1 Bed, 1 Bath, 610 sq ftModel Gallery
Floorplans
Availability Details
Availability Date Unit Sq Ft Call for Availability FR 610 sq ft Model Amenities and Features
Features
- Balcony
- Ceiling Fans
- High Speed Internet Access
Unique Features
- Additional Patio Storage*
- Complimentary Community-Wide Wi-Fi
- Enclosed Arizona Room with Solar Screens
- Faux Granite Kitchen Countertops
- In-Home Washer & Dryer* Included with Extra Storage
- Spacious Walk-In Closets*
- Upgraded Wood Kitchen Cabinetry
- Wood Style Vinyl Flooring & Plush Carpet
Apartment Model: FRCall For Rates1 Bedroom, 1 Bath, 610 sq ftUnavailable![]()
FR - Floorplan 2 Bedrooms
Floorplan D
2 Beds, 1 Bath, 759 sq ftModel Gallery
Floorplans
Availability Details
Availability Date Unit Sq Ft Call for Availability D 759 sq ft Model Amenities and Features
Features
- Balcony
- Ceiling Fans
- High Speed Internet Access
Unique Features
- Additional Patio Storage*
- Complimentary Community-Wide Wi-Fi
- Enclosed Arizona Room with Solar Screens
- Faux Granite Kitchen Countertops
- In-Home Washer & Dryer* Included with Extra Storage
- Spacious Walk-In Closets*
- Upgraded Wood Kitchen Cabinetry
- Wood Style Vinyl Flooring & Plush Carpet
Apartment Model: DCall For Rates2 Bedroom, 1 Bath, 759 sq ftUnavailable![]()
D - Floorplan Floorplan DR
2 Beds, 1 Bath, 759 sq ftModel Gallery
Floorplans
Availability Details
Availability Date Unit Sq Ft Call for Availability DR 759 sq ft Model Amenities and Features
Features
- Balcony
- Ceiling Fans
Unique Features
- Additional Patio Storage*
- Complimentary Community-Wide Wi-Fi
- Enclosed Arizona Room with Solar Screens
- Faux Granite Kitchen Countertops
- In-Home Washer & Dryer* Included with Extra Storage
- Spacious Walk-In Closets*
- Upgraded Wood Kitchen Cabinetry
- Wood Style Vinyl Flooring & Plush Carpet
Apartment Model: DRCall For Rates2 Bedroom, 1 Bath, 759 sq ftUnavailable![]()
DR - Floorplan
Schedule a Tour
Property Information
- Renovated In 2013
- 210 Units
- 3 Stories
- Built in 1985
Lease Terms
- 12 - 15 mo
Fees and Policies
The fees listed below are community-provided and may exclude utilities or add-ons. All payments are made directly to the property and are non-refundable unless otherwise specified.
Required Fees
One-Time Basics
- Due at Application
- Application FeeiCharged Per Applicant.$55.00
- Administrative FeeiCharged Per Unit.$250.00
- Due at Move-In
- DepositiCharged Per Unit.$200.00
Utilities
- WateriCharged Per Unit.Varies/mo
- ElectriciCharged Per Unit.Varies/mo
- SeweriCharged Per Unit.Varies/mo
- Smart Bundlei$65 to $75 Based on Floorplan Charged per unit.$75.00/mo
Other Fees and Policies
Personal Add-Ons
- Renters Insurance - Property Only ProgramiCharged per unit.$17.00/mo
- Renters Insurance - Property and Personal Contents ProgramiCharged per unit.$20.17/mo
- PETDEPiCharged per unit.$100.00
Pet Fees
- Cat
- Pet DepositiMax of 2. Charged Per Pet.$100.00
- Monthly Pet FeeiMax of 2. Charged Per Pet.$35.00
- One-Time Pet FeeiMax of 2. Charged Per Pet.$300.00
- Dog
- Pet DepositiMax of 2. Charged Per Pet.$100.00
- Monthly Pet FeeiMax of 2. Charged Per Pet.$35.00
- One-Time Pet FeeiMax of 2. Charged Per Pet.$300.00
- Pet FeesiCharged Per Pet.$300.00
- Pet RentiCharged Per Pet.$35.00/mo
Breed Restrictions are as follows: Tosa Inu/Ken, American Bandogge, Cane Corso, Rottweiler, Doberman, Pit Bull, Bull Terrier, Staffordshire Terrier, Dogo Argentino, Boer Boel, Gull Dong, Basenji, Mastiff, Perro de Presa Canario, Fila Brasiliero, Wolf Hybrid, Caucasian Oucharka, Alaskan Malamutes, Kangal, German Shepard, Shepard, Chow, Spitz, Akita, Reptiles, Rabbits and Pot Bellied Pigs. Mixed breeds containing these bloodlines are also prohibited.
Max of 2.
Parking Fees
- Street
- Parking FeeiCharged Per Vehicle.$0.00/mo
- Surface Lot
- Parking FeeiCharged Per Vehicle.$0.00/mo
- Covered
Additional Parking Options
Property Fee Disclaimer: Based on community-supplied data and independent market research. Subject to change without notice. May exclude fees for mandatory or optional services and usage-based utilities.
Features and Amenities
On-Site Services
- Package Service
- Planned Social Activities
- Property Manager On Site
- Pet Play Area
- Renters Insurance Program
- Online Services
- Video Patrol
- Community Wide Wi Fi
- Public Transportation
- 24 Hour Access
- Key Fob Entry
- Maintenance On Site
- Laundry Facilities
Community Features
- Breakfast/Coffee Concierge
- Clubhouse
- Business Center
- Lounge
- Multi Use Room
Outdoor Features
- Grill
- Courtyard
- Picnic Area
- Controlled Access
- Patio
Recreation and Fitness
- Hot Tub
- Fitness Center
- Spa
- Basketball Court
- Racquetball Court
- Putting Greens
- Gameroom
- Pool
Interior Features
- Balcony
- Storage Space
- Heating
- Tub/Shower
- Ceiling Fans
- Fireplace
- High Speed Internet Access
- Cable Ready
- Washer/Dryer
- Air Conditioning
- Wi Fi
- Wheelchair Accessible
Kitchen Amenities
- Oven
- Refrigerator
- Microwave
- Freezer
- Stainless Steel Appliances
- Kitchen
- Disposal
- Range
- Dishwasher
- Granite Countertops
Living Area Features
- Walk In Closets
- Large Bedrooms
- Window Coverings
- Linen Closet
- Vinyl Flooring
- Carpet
- Family Room
- Dining Room
- Hardwood Floors

Map
- Shopping
- Colleges
- Schools
- Grocery
- Medical
- Transportation

Map
Frequently Asked Questions about Cimarron Apartments
Where is Cimarron Apartments located?
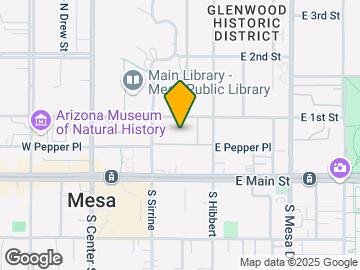
Cimarron Apartments is located at 151 E 1st St near the Downtown Mesa area of Mesa, AZ
What is the current rent range at Cimarron Apartments?
Call us today for rates on the 1 Bedroom to 2 options at Cimarron Apartments
When is the leasing office open?
- The office Hours for Cimarron Apartments are
- Monday 9:00 am–6:00 pm
- Tuesday 9:00 am–6:00 pm
- Wednesday 9:00 am–6:00 pm
- Thursday 9:00 am–6:00 pm
- Friday 9:00 am–6:00 pm
- Saturday 10:00 am–5:00 pm
- Sunday Closed
Are pets allowed?
Call us today to find out our pet policy and if we allow pets
Are there any rent specials?
The current rent special at Cimarron Apartments is: Bring Summer Savings Home! Enjoy $500 Off Move-In Costs! ; + A Free Gift On Us When Move-In By July 31st! Contact Leasing Office For Details.
Renters Reviews and Ratings
Love my new washer/dryer!
Property Manager Responded
Good apartments
Property Manager Responded
Just moved!
Property Manager Responded
Love it here
Property Manager Responded
communication
Peaceful Oasis in the Dessert
Ideal Apartment Experience
I will miss this place!
Best Apartment Experience
Always putting tenants firsts- 10 Stars
A Location, A Amenities, A Staff
Over all environment
Points of Interest
Time and distance from Cimarron Apartments.
Big Box and Retail
Walgreens
Walmart
Burlington
Colleges and Universities
Groceries
El Super
Winco Foods
Aldi
Hospitals
Banner Desert Medical Center
Oasis Behavioral Health Hospital
Arizona Spine And Joint Hospital
Restaurants and Dining
Shopping Centers
Cimarron Apartments has 5 shopping centers within 0.8 miles.
Transit Stations
Tempe Transportation Center-METRO Light Rail
Nearby Neighborhoods
Rental Price Ranges in the Area
| Bedroom | Average Rent | Cheapest Rent | Highest Rent |
|---|---|---|---|
| Mesa Studio Apartments | $1,423 | $799 | $3,734 |
| Mesa 1 Bedroom Apartments | $1,503 | $799 | $5,458 |
| Mesa 2 Bedroom Apartments | $1,808 | $923 | $6,731 |
| Mesa 3 Bedroom Apartments | $2,455 | $775 | $8,218 |
| Mesa 4 Bedroom Apartments | $2,430 | $650 | $8,009 |
Browse Top Apartments in Mesa
By Price
By Community Type
- Mesa Apartments with Rent Specials
- Mesa Top Rated Apartments
- Mesa Corporate Apartments
- Mesa Furnished Apartments
- Mesa Gated Apartments
- Mesa Loft Apartments
- Mesa Low Income Apartments
- New Mesa Apartments
- Mesa Senior Apartments
- Mesa Short-term Apartments
- Mesa Student Apartments
- Mesa Apartments with Utilities Included


Max of 2.