


- Student Housing
- Studio–2 Bedrooms
- $2,200 Pricing
- 416–704 Square Feet
Rent Specials
Great apartments at great prices, every day. Check out our availability now!
About Circle Arms Apartments
Circle Arms is a newly renovated apartment community located in the heart of bustling Foggy Bottom. Our residences are ideally situated within walking distance of George Washington University Hospital, George Washington University's campus, the Kennedy Center, Georgetown, and the Foggy Bottom Metro, placing residents in the center of everything happening in the West End and Downtown Washington, D.C. Designed for flexibility and convenience, Circle Arms offers customizable lease terms ranging from 3 to 18 months, accommodating both short- and long-term living needs. Residents may choose fully furnished residences for turnkey living or unfurnished homes for a more personalized experience, with both indoor and outdoor parking options. We do not refuse to rent a unit to any person because they will provide rental payment, in whole or in part, through a voucher for rental housing assistance provided by the District of Columbia or the federal government.
Circle Arms Apartments is located in the Foggy Bottom Neighborhood and 20037 Zip code of Washington, DC. This community is professionally managed by Borger Management Inc
Unique Features and Amenities
- 24-Hour Maintenance Response
- Carpeting, Oak Parquet, or LVP Wood Flooring
- Ceiling Fan
- Central Air Conditioning
- Ceramic-Glass Convection or Gas Range Stovetop
- Controlled Access Entry
- Custom Track Shelving
- Electronic Thermostat
- Energy Efficient Stainless-Steel Appliances
- Extra Storage
- Kitchens with Custom Tile Backsplash
- Large Closets
- Near Public Transportation
- Off-Street Parking
- Online Resident Services
- Prewired For Cable TV
- Quartz Counters with Matte Black Faucets
- Recessed Lighting
- Recycling and Trash Disposal
- Rent Plus Program
- Resident Lobby
- Roof Deck
- Rooftop Dining Space with String Lights
- Soft Close Cabinetry with Undermount Lighting
- Stellar Rooftop Views
- Steps from Foggy Bottom and West End
- Studio, One-Bedroom, Two-Bedroom Layouts
- Utilities Included
Property Contact Info

- Listed by:
- Agency:
- Vendor Logo:
- Website:
- View Property Website
- Call Us:
- (202) 949-5897
- Disclaimer:
Office Hours
| Monday | 9:00 am–5:00 pm |
| Tuesday | 9:00 am–5:00 pm |
| Wednesday | 9:00 am–5:00 pm |
| Thursday | 9:00 am–5:00 pm |
| Friday | 9:00 am–5:00 pm |
| Saturday | Closed |
| Sunday | Closed |
Floorplan Pricing and Availability
Circle Arms Apartments offers Studio to 2 Bedroom apartments starting from $2,200 and having 416–704 sq ft. Here is the current pricing and availability:
New! Interactive Property Map
 ApartmentHomeLiving.com's new Interactive Property Map allows you to see where every available unit is located at this community.Try It Now >
Studio
Show Unavailable FloorplansRenovated Studio 06 Tier
$2,200
Studio, 1 Bath, 416 sq ftAvailable Aug 7Model Gallery
Floorplans
Availability Details
Price Availability Date Unit Sq Ft $2,200 August 7, 2026 806 416 Model Amenities and Features
Features
- Air Conditioning
- Cable Ready
- Ceiling Fans
- Heating
- High Speed Internet Access
- Security System
- Smoke Free
- Tub/Shower
Kitchen
- Dishwasher
- Disposal
- Freezer
- Kitchen
- Microwave
- Oven
- Range
- Refrigerator
- Stainless Steel Appliances
Unit 806 Rent and Fees
Unit Price
- $2,200
Model Rent and Fees
Price
- $2,200
Apartment Model: Renovated Studio 06 Tier$2,200Studio, 1 Bath, 416 sq ftAvailable August 7, 2026![]()
Renovated Studio 06 Tier - Floorplan Apartment Unit: 806Apartment Model: Renovated Studio 06 Tier$2,200Studio, 1 Bath, 416 sq ftAvailable August 7, 2026Studio 06 Tier
Studio, 1 Bath, 416 sq ftModel Gallery
Floorplans
Availability Details
Availability Date Unit Sq Ft Call for Availability Studio 06 Tier 416 sq ft Model Amenities and Features
Features
- Air Conditioning
- Cable Ready
- Heating
- High Speed Internet Access
- Security System
- Smoke Free
- Tub/Shower
Kitchen
- Disposal
- Kitchen
- Microwave
- Range
Living Space
- Carpet
- Walk-In Closets
- Window Coverings
Outdoor Space
- Deck
Services
- Furnished
Apartment Model: Studio 06 TierCall For RatesStudio, 1 Bath, 416 sq ftUnavailable![]()
Studio 06 Tier - Floorplan Renovated Studio 03 Tier
Studio, 1 Bath, 478 sq ftModel Gallery
Floorplans
Availability Details
Availability Date Unit Sq Ft Call for Availability Renovated Studio 03 Tier 478 sq ft Model Amenities and Features
Features
- Air Conditioning
- Cable Ready
- Ceiling Fans
- Heating
- High Speed Internet Access
- Security System
- Smoke Free
- Tub/Shower
Kitchen
- Dishwasher
- Disposal
- Freezer
- Kitchen
- Microwave
- Oven
- Range
- Refrigerator
- Stainless Steel Appliances
Apartment Model: Renovated Studio 03 TierCall For RatesStudio, 1 Bath, 478 sq ftUnavailable![]()
Renovated Studio 03 Tier - Floorplan Studio 03 Tier
Studio, 1 Bath, 478 sq ftModel Gallery
Floorplans
Availability Details
Availability Date Unit Sq Ft Call for Availability Studio 03 Tier 478 sq ft Model Amenities and Features
Features
- Air Conditioning
- Cable Ready
- Heating
- Security System
- Tub/Shower
Kitchen
- Disposal
- Kitchen
- Microwave
- Range
Living Space
- Carpet
- Dining Room
- Walk-In Closets
- Window Coverings
Apartment Model: Studio 03 TierCall For RatesStudio, 1 Bath, 478 sq ftUnavailable![]()
Studio 03 Tier - Floorplan 1 Bedroom
Renovated 1 Bedroom - 03 Tier
1 Bed, 1 Bath, 478 sq ftModel Gallery
Floorplans
Availability Details
Availability Date Unit Sq Ft Call for Availability Renovated 1 Bedroom - 03 Tier 478 sq ft Model Amenities and Features
Features
- Air Conditioning
- Cable Ready
- Ceiling Fans
- Heating
- High Speed Internet Access
- Security System
- Smoke Free
- Tub/Shower
Kitchen
- Dishwasher
- Disposal
- Freezer
- Kitchen
- Microwave
- Oven
- Range
- Refrigerator
- Stainless Steel Appliances
Apartment Model: Renovated 1 Bedroom - 03 TierCall For Rates1 Bedroom, 1 Bath, 478 sq ftUnavailable![]()
Renovated 1 Bedroom - 03 Tier - Floorplan 1 Bedroom - 05 Tier
1 Bed, 1 Bath, 478 sq ftModel Gallery
Floorplans
Availability Details
Availability Date Unit Sq Ft Call for Availability 1 Bedroom - 05 Tier 478 sq ft Model Amenities and Features
Features
- Air Conditioning
- Cable Ready
- Ceiling Fans
- Heating
- High Speed Internet Access
- Security System
- Smoke Free
- Tub/Shower
Kitchen
- Dishwasher
- Disposal
- Freezer
- Kitchen
- Microwave
- Oven
- Range
- Refrigerator
- Stainless Steel Appliances
Apartment Model: 1 Bedroom - 05 TierCall For Rates1 Bedroom, 1 Bath, 478 sq ftUnavailable![]()
1 Bedroom - 05 Tier - Floorplan Renovated 1 Bedroom - 04 Tier
1 Bed, 1 Bath, 529 sq ftModel Gallery
Floorplans
Availability Details
Availability Date Unit Sq Ft Call for Availability Renovated 1 Bedroom - 04 Tier 529 sq ft Model Amenities and Features
Features
- Air Conditioning
- Cable Ready
- Ceiling Fans
- Heating
- High Speed Internet Access
- Security System
- Smoke Free
- Tub/Shower
Kitchen
- Dishwasher
- Disposal
- Freezer
- Kitchen
- Microwave
- Oven
- Range
- Refrigerator
- Stainless Steel Appliances
Apartment Model: Renovated 1 Bedroom - 04 TierCall For Rates1 Bedroom, 1 Bath, 529 sq ftUnavailable![]()
Renovated 1 Bedroom - 04 Tier - Floorplan 1 Bedroom - 04 Tier
1 Bed, 1 Bath, 529 sq ftModel Gallery
Floorplans
Availability Details
Availability Date Unit Sq Ft Call for Availability 1 Bedroom - 04 Tier 529 sq ft Model Amenities and Features
Features
- Air Conditioning
- Cable Ready
- Ceiling Fans
- Heating
- High Speed Internet Access
- Security System
- Smoke Free
- Tub/Shower
Kitchen
- Dishwasher
- Disposal
- Freezer
- Kitchen
- Microwave
- Oven
- Range
- Refrigerator
- Stainless Steel Appliances
Apartment Model: 1 Bedroom - 04 TierCall For Rates1 Bedroom, 1 Bath, 529 sq ftUnavailable![]()
1 Bedroom - 04 Tier - Floorplan 1 Bedroom - 01 Tier
1 Bed, 1 Bath, 685 sq ftLargest 1 BedroomThis is the largest 1 Bedroom at this PropertyModel Gallery
Floorplans
Availability Details
Availability Date Unit Sq Ft Call for Availability 1 Bedroom - 01 Tier 685 sq ft Model Amenities and Features
Features
- Air Conditioning
- Cable Ready
- Ceiling Fans
- Heating
- High Speed Internet Access
- Security System
- Smoke Free
- Tub/Shower
Kitchen
- Dishwasher
- Disposal
- Freezer
- Kitchen
- Microwave
- Oven
- Range
- Refrigerator
- Stainless Steel Appliances
Apartment Model: 1 Bedroom - 01 TierCall For Rates1 Bedroom, 1 Bath, 685 sq ftUnavailable![]()
1 Bedroom - 01 Tier - Floorplan 2 Bedrooms
2 Bedroom 1 Bath - 01 Tier
2 Beds, 1 Bath, 685 sq ftModel Gallery
Floorplans
Availability Details
Availability Date Unit Sq Ft Call for Availability 2 Bedroom 1 Bath - 01 Tier 685 sq ft Model Amenities and Features
Features
- Air Conditioning
- Cable Ready
- Ceiling Fans
- Heating
- High Speed Internet Access
- Security System
- Smoke Free
- Tub/Shower
Kitchen
- Dishwasher
- Disposal
- Freezer
- Kitchen
- Microwave
- Oven
- Range
- Refrigerator
- Stainless Steel Appliances
Apartment Model: 2 Bedroom 1 Bath - 01 TierCall For Rates2 Bedroom, 1 Bath, 685 sq ftUnavailable![]()
2 Bedroom 1 Bath - 01 Tier - Floorplan Renovated 2 Bedroom 1 Bath - 01 Tier
2 Beds, 1 Bath, 685 sq ftModel Gallery
Floorplans
Availability Details
Availability Date Unit Sq Ft Call for Availability Renovated 2 Bedroom 1 Bath - 01 Tier 685 sq ft Model Amenities and Features
Features
- Air Conditioning
- Cable Ready
- Ceiling Fans
- Heating
- High Speed Internet Access
- Security System
- Smoke Free
- Tub/Shower
Kitchen
- Dishwasher
- Disposal
- Freezer
- Kitchen
- Microwave
- Oven
- Range
- Refrigerator
- Stainless Steel Appliances
Apartment Model: Renovated 2 Bedroom 1 Bath - 01 TierCall For Rates2 Bedroom, 1 Bath, 685 sq ftUnavailable![]()
Renovated 2 Bedroom 1 Bath - 01 Tier - Floorplan 2 Bedroom 1 Bath - 02 Tier
2 Beds, 1 Bath, 704 sq ftModel Gallery
Floorplans
Availability Details
Availability Date Unit Sq Ft Call for Availability 2 Bedroom 1 Bath - 02 Tier 704 sq ft Model Amenities and Features
Features
- Air Conditioning
- Cable Ready
- Ceiling Fans
- Heating
- High Speed Internet Access
- Security System
- Smoke Free
- Tub/Shower
Kitchen
- Dishwasher
- Disposal
- Freezer
- Kitchen
- Microwave
- Oven
- Range
- Refrigerator
- Stainless Steel Appliances
Apartment Model: 2 Bedroom 1 Bath - 02 TierCall For Rates2 Bedroom, 1 Bath, 704 sq ftUnavailable![]()
2 Bedroom 1 Bath - 02 Tier - Floorplan Renovated 2 Bedroom 1 Bath - 02 Tier
2 Beds, 1 Bath, 704 sq ftModel Gallery
Floorplans
Availability Details
Availability Date Unit Sq Ft Call for Availability Renovated 2 Bedroom 1 Bath - 02 Tier 704 sq ft Model Amenities and Features
Features
- Air Conditioning
- Cable Ready
- Ceiling Fans
- Heating
- High Speed Internet Access
- Security System
- Smoke Free
- Tub/Shower
Kitchen
- Dishwasher
- Disposal
- Freezer
- Kitchen
- Microwave
- Oven
- Range
- Refrigerator
- Stainless Steel Appliances
Apartment Model: Renovated 2 Bedroom 1 Bath - 02 TierCall For Rates2 Bedroom, 1 Bath, 704 sq ftUnavailable![]()
Renovated 2 Bedroom 1 Bath - 02 Tier - Floorplan


Schedule a Tour
3D Tours
Property Information
- 48 Units
- 8 Stories
- Built in 1964
- Furnished
Fees and Policies
The fees listed below are community-provided and may exclude utilities or add-ons. All payments are made directly to the property and are non-refundable unless otherwise specified.
Required Fees
One-Time Basics
- Due at Application
- Application Fee Per ApplicantiCharged per applicant.$50.00
- Due at Move-In
- Administrative FeeiCharged per unit.$400.00
Pet Policy and Fees
Cats
Unless authorized in writing by management, neither a resident nor any guest may bring any other animal, mammal, reptile, rodent, bird or fish into the dwelling or apartment community.
Comments: 1% pet rent may be charged for ALL other common household pets and may not cumulatively exceed 2% of rent.
Dogs
- 75 Lb Weight Limit
The following dog breeds (or any mix thereof) are not permitted, except in the case of service animals in which case, proper documentation is required: Akita, Alaskan, Malamute, American Bulldog, Cane Corse, Chow Chow, Dalmatian, Doberman Pinscher, German Shepherd, Great Dane, Husky, Mastiff, Pitbull Terrier, Presa Canario, Rottweiler, Staffordshire Terrier, Rhodesian Ridgeback, Saint Bernard, Wolf Hybrid.
Comments: 1% pet rent may be charged per dog, up to two allowed.
Parking Info and Fees
- Surface Lot
- Garage Parking
- Other
- Storage Unit
Property Fee Disclaimer: Based on community-supplied data and independent market research. Subject to change without notice. May exclude fees for mandatory or optional services and usage-based utilities.
Features and Amenities
On-Site Services
- Maintenance On Site
- Package Service
- Property Manager On Site
- Public Transportation
- 24 Hour Access
- Laundry Facilities
Community Features
- Disposal Chutes
- Elevator
Outdoor Features
- Controlled Access
- Deck
Interior Features
- Security System
- Tub/Shower
- Ceiling Fans
- High Speed Internet Access
- Heating
- Cable Ready
- Air Conditioning
- Smoke Free
Kitchen Amenities
- Range
- Refrigerator
- Freezer
- Stainless Steel Appliances
- Kitchen
- Dishwasher
- Oven
- Microwave
- Disposal
Living Area Features
- Walk In Closets
- Dining Room
- Window Coverings
- Carpet
- Large Bedrooms
- Hardwood Floors
Student Features
- Walk To Campus
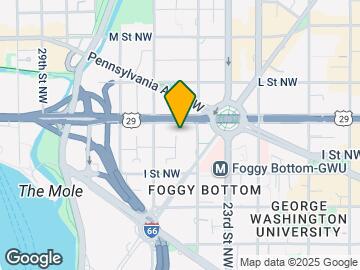
Map
- Shopping
- Colleges
- Grocery
- Medical
- Parks
- Transportation
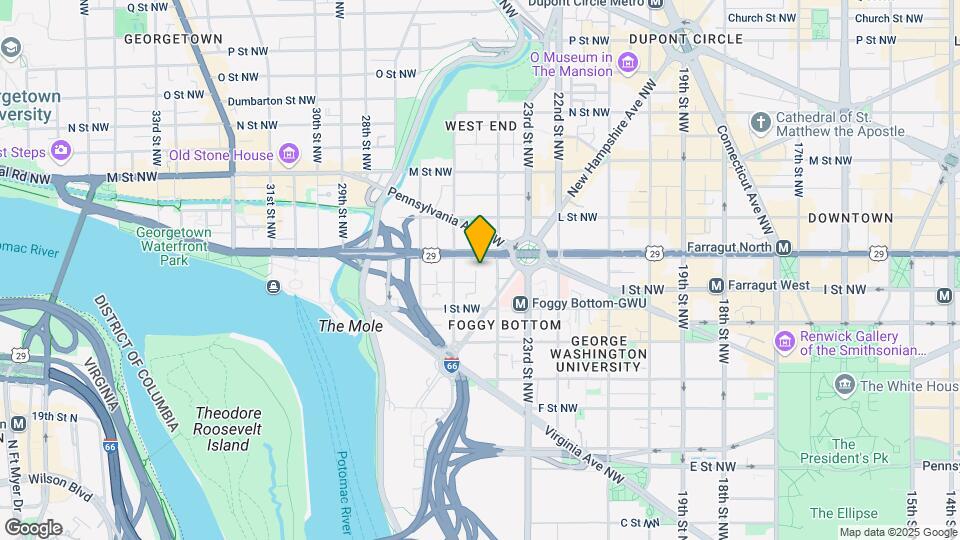
Map

Frequently Asked Questions about Circle Arms Apartments
Where is Circle Arms Apartments located?
Circle Arms Apartments is located at 2416 K St NW near the Foggy Bottom area of Washington, DC
What is the current rent range at Circle Arms Apartments?
Studio at Circle Arms Apartments currently start from $2,200. Call today for more info!
When is the leasing office open?
- The office Hours for Circle Arms Apartments are
- Monday 9:00 am–5:00 pm
- Tuesday 9:00 am–5:00 pm
- Wednesday 9:00 am–5:00 pm
- Thursday 9:00 am–5:00 pm
- Friday 9:00 am–5:00 pm
- Saturday Closed
- Sunday Closed
Are pets allowed?
Call us today to find out our pet policy and if we allow pets
Are there any rent specials?
The current rent special at Circle Arms Apartments is: Great apartments at great prices, every day. Check out our availability now!.
Renters Reviews and Ratings

Do not live here
Nearby Schools
School Without Walls @ Francis-Stevens
About GreatSchools Data on ApartmentHomeLiving.com.
Points of Interest
Time and distance from Circle Arms Apartments.
Arts Museums and Landmarks
Big Box and Retail
Macy's
Petco
Safeway
Colleges and Universities
Johns Hopkins School of Advanced International Studies (SAIS) - SAIS
Johns Hopkins School of Advanced International Studies (SAIS) - Carey Business School
Groceries
Whole Foods
Giant Food
Safeway
Hospitals
Military Bases
Naval Observatory
The Pentagon
Fort Myer
Parks and Recreation
Circle Arms Apartments has 5 parks within 5.0 miles, including Chesapeake and Ohio Canal, National Mall, East Potomac Golf Course, East Potomac Park, and U.S. National Arboretum.
Restaurants and Dining
Shopping Centers
Circle Arms Apartments has 5 shopping centers within 2.2 miles.
Transit Stations
Nearby Neighborhoods
Rental Price Ranges in the Area
| Bedroom | Average Rent | Cheapest Rent | Highest Rent |
|---|---|---|---|
| Washington Studio Apartments | $1,994 | $741 | $10,000+ |
| Washington 1 Bedroom Apartments | $2,448 | $825 | $10,000+ |
| Washington 2 Bedroom Apartments | $3,126 | $850 | $10,000+ |
| Washington 3 Bedroom Apartments | $3,551 | $900 | $10,000+ |
| Washington 4 Bedroom Apartments | $2,445 | $600 | $10,000+ |
| Washington 5 Bedroom Apartments | $2,171 | $956 | $6,945 |
| Washington 6 Bedroom Apartments | $2,469 | $1,220 | $8,100 |
Browse Top Apartments in Washington
By Price
By Community Type
- Washington Apartments for Rent by Owner
- Washington Apartments with Rent Specials
- Washington Top Rated Apartments
- Washington Corporate Apartments
- Washington Furnished Apartments
- Washington Gated Apartments
- Washington Loft Apartments
- Washington Low Income Apartments
- Washington Military Apartments
- New Washington Apartments
- Washington Senior Apartments
- Washington Short-term Apartments
- Washington Student Apartments
- Washington Apartments with Utilities Included