


- 1–2 Bedrooms
- $1,695-$2,198 Pricing
- 814–1,395 Square Feet
About City Place
Luxury Updated 1 & 2 Bedroom Apartments in Downtown London - Concierge Services / Security Guard Now Available 24/7! Looking for Downtown London apartments with modern updates and unbeatable amenities? Drewlo Holdings' City Place I offers updated one- and two-bedroom apartments in one of the most sought-after locations in the city. These iconic high-rise buildings provide stunning panoramic views of Downtown London and Victoria Park, putting you at the center of everything the city has to offer. Prime Downtown Location Live steps away from Canada Life Place, The Grand Theatre, top restaurants, shopping, entertainment, and year-round festivals. Covent Garden Market is just a 10-minute walk away, while London's first-ever flex street, Dundas Place, brings a vibrant energy to your doorstep. Enjoy the convenience of walking to local cafes, restaurants, and businesses, making every day more enjoyable and stress-free. Spacious, Modern Suites Whether you're a professional, downsizing from a home, or just looking for more space, our large one-bedroom apartments start at 796 sq. ft., while two-bedroom apartments start at 1,158 sq. ft. Each suite is designed with modern finishes and top-tier amenities, including: Eat-in Kitchens for comfortable dining In-Suite Laundry for ultimate convenience Walk-In Closets & Oversized Balconies with breathtaking views Updated Features to enhance your living experience Unmatched Amenities City Place I offers exclusive amenities you won’t find in smaller buildings, including: Fitness Room – Save on a gym membership Indoor Saltwater Pool, Hot Tub & Sauna – Relax and unwind Underground Parking & Easy Transit Access – Multiple bus stops right outside Find Your Perfect Floor Plan With nine spacious layouts to choose from, there’s an option for everyone. Whether you’re looking for a cozy one-bedroom or a sprawling two-bedroom suite, City Place has it all. Book a Tour Today! Discover why City Place I is the premier choice for Downtown London apartments. Contact us now to schedule a viewing and find your dream home in the heart of the city! PLUS! For each month that you rent with Drewlo Holdings, you will receive $400 - for a maximum of $15,000 - towards the purchase of a brand new home or townhome from the award winning Ironstone Building Company. Learn more about the RENT. SAVE. OWN. program.
Property Contact Info

- Listed by:
- Agency:
- Vendor Logo:
- Website:
- View Property Website
- Call Us:
- (548) 488-0677
- Disclaimer:
Office Hours
| Monday | 9:00 am–5:00 pm |
| Tuesday | 9:00 am–5:00 pm |
| Wednesday | 9:00 am–5:00 pm |
| Thursday | 9:00 am–5:00 pm |
| Friday | 9:00 am–5:00 pm |
| Saturday | 9:00 am–5:00 pm |
| Sunday | 12:00 pm–5:00 pm |
Floorplan Pricing and Availability
City Place offers 1 to 2 Bedroom apartments starting from $1,695 and having 814–1,395 sq ft. Here is the current pricing and availability:
New! Interactive Property Map
 ApartmentHomeLiving.com's new Interactive Property Map allows you to see where every available unit is located at this community.Try It Now >
1 Bedroom
1 Bedroom
From $1,695
1 Bed, 1 Bath, 814-903 sq ftAvailable NowModel Gallery
Floorplans
3D Tours
Availability Details
Price Availability Date Unit Sq Ft View Details $1,695 Available Now Colborne 903 $1,695 Available Now Talbot 814 Model Amenities and Features
Features
- Air Conditioning
- Balcony
- Cable Ready
- Heating
- High Speed Internet Access
- Intercom
- Security System
- Sprinkler System
- Storage Space
- Tub/Shower
- Washer/Dryer
- Wheelchair Accessible
Kitchen
- Dishwasher
- Eat-in Kitchen
- Kitchen
- Microwave
- Oven
- Quartz Countertops
- Range
- Refrigerator
- Stainless Steel Appliances
- Warming Drawer
Model Rent and Fees
Model Price Range
- $1,695 - $1,750
Current Available Pricing
- $1,695
Unit Colborne Rent and Fees
Unit Price
- $1,695
Model Rent and Fees
Model Price Range
- $1,695 - $1,750
Unit Talbot Rent and Fees
Unit Price
- $1,695
Model Rent and Fees
Model Price Range
- $1,695 - $1,750
Apartment Model: 1 BedroomFrom $1,6951 Bedroom, 1 Bath, 814-903 sq ftAvailable NowFloorplans3D Tours![]()
1 Bedroom - Floorplan 1 ![]()
1 Bedroom - Floorplan 2 1 Bedroom - 3D Tour 1 Bedroom - 3D Tour Apartment Unit: ColborneApartment Model: 1 Bedroom$1,6951 Bedroom, 1 Bath, 903 sq ftAvailable NowApartment Unit: TalbotApartment Model: 1 Bedroom$1,6951 Bedroom, 1 Bath, 814 sq ftAvailable Now2 Bedrooms
2 Bedroom
From $1,925
2 Beds, 2 Baths, 1095-1395 sq ftAvailable NowModel Gallery
Floorplans
3D Tours
Availability Details
Price Availability Date Unit Sq Ft View Details $2,050 Available Now Davenport 1228 $2,050 Available Now Dufferin 1188 $1,935 Available Now Essex 1188 Model Amenities and Features
Features
- Air Conditioning
- Balcony
- Cable Ready
- Heating
- High Speed Internet Access
- Intercom
- Security System
- Sprinkler System
- Storage Space
- Tub/Shower
- Washer/Dryer
- Wheelchair Accessible
Kitchen
- Dishwasher
- Eat-in Kitchen
- Kitchen
- Microwave
- Oven
- Quartz Countertops
- Range
- Refrigerator
- Stainless Steel Appliances
- Warming Drawer
Model Rent and Fees
Model Price Range
- $1,925 - $2,198
Current Available Pricing
- $1,935 - $2,050
Unit Davenport Rent and Fees
Unit Price
- $2,050
Model Rent and Fees
Model Price Range
- $1,925 - $2,198
Unit Dufferin Rent and Fees
Unit Price
- $2,050
Model Rent and Fees
Model Price Range
- $1,925 - $2,198
Unit Essex Rent and Fees
Unit Price
- $1,935
Model Rent and Fees
Model Price Range
- $1,925 - $2,198
Apartment Model: 2 BedroomFrom $1,9252 Bedroom, 2 Bath, 1095-1395 sq ftAvailable NowFloorplans3D Tours![]()
2 Bedroom - Floorplan 1 ![]()
2 Bedroom - Floorplan 2 ![]()
2 Bedroom - Floorplan 3 ![]()
2 Bedroom - Floorplan 4 ![]()
2 Bedroom - Floorplan 5 ![]()
2 Bedroom - Floorplan 6 ![]()
2 Bedroom - Floorplan 7 ![]()
2 Bedroom - Floorplan 8 ![]()
2 Bedroom - Floorplan 9 2 Bedroom - 3D Tour 2 Bedroom - 3D Tour Apartment Unit: DavenportApartment Model: 2 Bedroom$2,0502 Bedroom, 2 Bath, 1228 sq ftAvailable NowApartment Unit: DufferinApartment Model: 2 Bedroom$2,0502 Bedroom, 2 Bath, 1188 sq ftAvailable NowApartment Unit: EssexApartment Model: 2 Bedroom$1,9352 Bedroom, 2 Bath, 1188 sq ftAvailable Now


Schedule a Tour
Videos
3D Tours
Property Information
- Built in 2005
- 26 Stories
- 229 Units
Lease Terms
- 12, 13 mo
Fees and Policies
The fees listed below are community-provided and may exclude utilities or add-ons. All payments are made directly to the property and are non-refundable unless otherwise specified.
Required Fees
Utilities
- HydroiCharged Per Unit.Usage-Based/mo
- Utility - WateriCharged Per Unit.Included in Rent/mo
- HeatiCharged per unit.Included in Rent/mo
Other Fees and Policies
Pet Fees
- Cat
- Pet FeeiCharged Per Pet.$0.00
- Dog
- Pet FeeiCharged Per Unit.$0.00
Parking Fees
- Parking
- Parking FeeiCharged Per Vehicle.Usage-Based/mo
Property Fee Disclaimer: Based on community-supplied data and independent market research. Subject to change without notice. May exclude fees for mandatory or optional services and usage-based utilities.
Features and Amenities
Unique Amenities
- Heat & Water Included
On-Site Services
- Maintenance On Site
- Package Service
- Planned Social Activities
- Property Manager On Site
- Car Charging Station
- Recycling
- Concierge
- Public Transportation
- 24 Hour Access
- Key Fob Entry
- Video Patrol
- Laundry Facilities
Community Features
- Lounge
- Multi Use Room
- Elevator
Outdoor Features
- Sundeck
- Controlled Access
Recreation and Fitness
- Hot Tub
- Fitness Center
- Bicycle Storage
- Gameroom
- Sauna
- Pool
Interior Features
- Balcony
- Security System
- Storage Space
- High Speed Internet Access
- Sprinkler System
- Tub/Shower
- Heating
- Intercom
- Cable Ready
- Washer/Dryer
- Air Conditioning
- Wheelchair Accessible
Kitchen Amenities
- Microwave
- Refrigerator
- Warming Drawer
- Stainless Steel Appliances
- Quartz Countertops
- Eat In Kitchen
- Dishwasher
- Range
- Oven
- Kitchen
Living Area Features
- Walk In Closets
- High Ceilings
- Office
- Linen Closet
- Vinyl Flooring
- Den
- Carpet
- Large Bedrooms
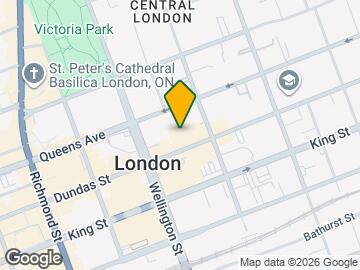
Map
- Shopping
- Colleges

Map
Getting Around
80 / 100 Very Walkable
80 / 100 Strong public transit
80 / 100 Very Bikeable
60 / 100 Moderately car friendly
 details
Getting to Know the Area
90 / 100 Restaurants
90 / 100 Cafes
80 / 100 Nightlife
90 / 100 Shopping
80 / 100 Parks
50 / 100 Noise Level
Frequently Asked Questions about City Place
Where is City Place located?
City Place is located at 310 Dundas St, London, ON
What is the current rent range at City Place?
1 Bedroom to 2 Bedroom Apartments at City Place currently range from $1,695 to $2,198
When is the leasing office open?
- The office Hours for City Place are
- Monday 9:00 am–5:00 pm
- Tuesday 9:00 am–5:00 pm
- Wednesday 9:00 am–5:00 pm
- Thursday 9:00 am–5:00 pm
- Friday 9:00 am–5:00 pm
- Saturday 9:00 am–5:00 pm
- Sunday 12:00 pm–5:00 pm
Are pets allowed?
Call us today to find out our pet policy and if we allow pets
Nearby Schools
Woodfield French Immersion Public School
H B Beal Secondary School
London Central Secondary School
St Georges Public School
St Mary School
Catholic Central High School
. Points of Interest
Time and distance from City Place.
Big Box and Retail
Walmart
Costco
Colleges and Universities
King's University College at The University of Western Ontario - Main Campus
Rental Price Ranges in the Area
| Bedroom | Average Rent | Cheapest Rent | Highest Rent |
|---|---|---|---|
| London Studio Apartments | $1,336 | $1,099 | $1,692 |
| London 1 Bedroom Apartments | $1,680 | $1,095 | $2,870 |
| London 2 Bedroom Apartments | $2,106 | $900 | $7,200 |
| London 3 Bedroom Apartments | $2,708 | $1,842 | $7,300 |
| London 4 Bedroom Apartments | $1,474 | $750 | $3,200 |
Browse Top Apartments in London
By Price
By Community Type
- London Apartments for Rent by Owner
- London Apartments with Rent Specials
- London Top Rated Apartments
- London Corporate Apartments
- London Furnished Apartments
- London Gated Apartments
- London Loft Apartments
- New London Apartments
- London Senior Apartments
- London Short-term Apartments
- London Student Apartments
- London Apartments with Utilities Included