


- Studio–2 Bedrooms
- $2,169-$2,847 Pricing
- 662–1,091 Square Feet
Rent Specials
Sign a new lease and save up to $1,200! Daily self-guided tours available by appointment - book your tour today! Limited time only! *Lease terms vary. Lease start by 8/8/26. New residents only, on approved credit. Restrictions apply. See leasing for details.
About City View
We offer Self-Guided Tours by Appointment Only. Close to it all, but far from ordinary, City View apartments in Hayward, CA give you the perfect mix of Bay Area charm and park-like tranquility. Our collection of studio, one-, and two-bedroom apartments for rent offer a range of unique floor plans, with enough options to help you find a perfect home. Each pet-friendly apartment provides space and flexibility enhanced by your own private patio or balcony allowing you to extend your living space outdoors. Around our community, enjoy amenities designed with your convenience in mind. Our garden-style grounds feature a pool, spa, tennis courts, and a playground. Head indoors and fit in a quick workout in our community fitness center, then relax and unwind in our recreation room. Cradled in the ever-growing east side of the Bay, City View apartments in Hayward give you proximity to everything–work, play, and exciting entertainment in Oakland and San Francisco. Here, your career and wellness will always be balanced, thanks to a convenient commute to Silicon Valley and a range of scenic hikes and trails just outside your doors. After the exercise, don’t forget to reward yourself at one of Hayward’s exciting new restaurants and bars. If you’re looking for a modern home with access to the best of the Bay, look no further than City View apartments in Hayward. Price reflected is base rent and does not include mandatory or optional fees. Detailed fee information and fee schedules can be found on the community's Leasing Info page on our Essex website.
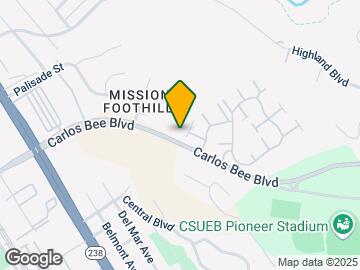

City View is located in the Mission/ Foothill Neighborhood and 94542 Zip code of Hayward, CA. This community is professionally managed by Essex Property Trust, Inc.
Unique Features and Amenities
- A/C port
- Barbecue area
- Coat closet
- Extra storage
- Keyless entry
- Night Patrol
- Online resident portal
- Parking
- Pet friendly
- Smart home technology
- Ultrafast Internet connectivity
- Walk-in closet
Property Contact Info

- Listed by:
- Agency:
- Vendor Logo:
- Website:
- View Property Website
- Call Us:
- (510) 470-7725
- Disclaimer:
Office Hours
| Monday | 9:00 am–6:00 pm |
| Tuesday | 9:00 am–6:00 pm |
| Wednesday | 10:00 am–6:00 pm |
| Thursday | 9:00 am–6:00 pm |
| Friday | 9:00 am–6:00 pm |
| Saturday | 9:00 am–6:00 pm |
| Sunday | 10:00 am–5:00 pm |
Floorplan Pricing and Availability
City View offers Studio to 2 Bedroom apartments starting from $2,169 and having 662–1,091 sq ft. Here is the current pricing and availability:
New! Interactive Property Map
Studio
Plan SA
$2,689
Studio, 1 Bath, 830 sq ftAvailable NowModel Gallery
Floorplans
Availability Details
Price Availability Date Unit Sq Ft $2,689 Available Now 572 830 Unit 572 Amenities and Features
Features
- Washer/Dryer
Unique Features
- 3rd floor
- A/C port
- Coat closet
- Corner/end location
- Deluxe apartment
- Extra storage
- Keyless entry
- Mandatory Fee: Utilities cost based on usage plus Monthly Utility Service Fee (ConService) $6.11/mon
- Smart home technology
- Ultrafast internet connectivity
- Walk-in closet
Unit 572 Rent and Fees
Unit Price
- $2,689
Model Rent and Fees
Price
- $2,689
Apartment Model: Plan SA$2,689Studio, 1 Bath, 830 sq ftAvailable Now![]()
Plan SA - Floorplan Apartment Unit: 572Apartment Model: Plan SA$2,689Studio, 1 Bath, 830 sq ftAvailable Now1 Bedroom
Plan 1A
From $2,169
1 Bed, 1 Bath, 662 sq ftAvailable NowCheapest 1 BedroomThis is the cheapest 1 Bedroom at this PropertyModel Gallery
Floorplans
Availability Details
Price Availability Date Unit Sq Ft View Details $2,267 Available Now 524 662 $2,169 August 17, 2026 399 662 $2,239 August 28, 2026 128 662 Model Amenities and Features
Features
- Balcony
- Ceiling Fans
- Fireplace
- Heating
Kitchen
- Dishwasher
Living Space
- Hardwood Floors
- Vaulted Ceiling
Unique Features
- A/C port
- Coat closet
- Extra storage
- Granite Countertops
- Keyless entry
- Smart home technology
- Stainless Steel Appliances
- Ultrafast Internet connectivity
- Walk-in closet
Model Rent and Fees
Model Price Range
- $2,169 - $2,267
Unit 524 Amenities and Features
Kitchen
- Quartz Countertops
Unique Features
- 3rd floor
- A/C port
- Coat closet
- Corner/end location
- Extra storage
- Keyless entry
- Mandatory Fee: Utilities cost based on usage plus Monthly Utility Service Fee (ConService) $6.11/mon
- Premium city view
- Refreshed unit interior
- Smart home technology
- Ultrafast Internet connectivity
- Vaulted ceilings
- Walk-in closet
Unit 524 Rent and Fees
Unit Price
- $2,267
Model Rent and Fees
Model Price Range
- $2,169 - $2,267
Unit 399 Amenities and Features
Kitchen
- Quartz Countertops
Unique Features
- 2nd floor
- A/C port
- Coat closet
- Extra storage
- Keyless entry
- Mandatory Fee: Utilities cost based on usage plus Monthly Utility Service Fee (ConService) $6.11/mon
- Refreshed unit interior
- Smart home technology
- Ultrafast Internet connectivity
- Vaulted ceilings
- Walk-in closet
Unit 399 Rent and Fees
Unit Price
- $2,169
Model Rent and Fees
Model Price Range
- $2,169 - $2,267
Unit 128 Amenities and Features
Unique Amenities
- Extra storage
Bedroom Closets
- Walk-in closet
Features
- Balcony
- Ceiling Fans
- Fireplace
- Heating
Kitchen
- Dishwasher
- Granite Countertops
- Stainless Steel Appliances
Living Space
- Hardwood Floors
- Vaulted Ceiling
Unique Features
- 2nd floor
- A/C port
- Coat closet
- Keyless entry
- Mandatory Fee: Utilities cost based on usage plus Monthly Utility Service Fee (ConService) $6.11/mon
- Pool view
- Remodeled kitchen and bath
- Smart home technology
- Ultrafast Internet connectivity
- Vaulted ceilings
Unit 128 Rent and Fees
Unit Price
- $2,239
Model Rent and Fees
Model Price Range
- $2,169 - $2,267
Apartment Model: Plan 1AFrom $2,1691 Bedroom, 1 Bath, 662 sq ftAvailable Now![]()
Plan 1A - Floorplan Apartment Unit: 524Apartment Model: Plan 1A$2,2671 Bedroom, 1 Bath, 662 sq ftAvailable NowApartment Unit: 399Apartment Model: Plan 1A$2,1691 Bedroom, 1 Bath, 662 sq ftAvailable August 17, 2026Apartment Unit: 128Apartment Model: Plan 1A$2,2391 Bedroom, 1 Bath, 662 sq ftAvailable August 28, 2026Plan 1D
From $2,217
1 Bed, 1 Bath, 797 sq ftAvailable NowLargest 1 BedroomThis is the largest 1 Bedroom at this PropertyModel Gallery
Floorplans
Availability Details
Price Availability Date Unit Sq Ft View Details $2,417 Available Now 484 797 $2,217 August 16, 2026 244 797 Model Amenities and Features
Features
- Balcony
- Ceiling Fans
- Fireplace
- Heating
Kitchen
- Dishwasher
- Granite Countertops
- Stainless Steel Appliances
Living Space
- Hardwood Floors
- Vaulted Ceiling
Unique Features
- A/C port
- Coat closet
- Extra storage
- Keyless entry
- Smart home technology
- Ultrafast Internet connectivity
- Walk-in closet
Model Rent and Fees
Model Price Range
- $2,217 - $2,417
Unit 484 Amenities and Features
Kitchen
- Quartz Countertops
Unique Features
- 2nd floor
- A/C port
- City view
- Coat closet
- Extra storage
- Keyless entry
- Mandatory Fee: Utilities cost based on usage plus Monthly Utility Service Fee (ConService) $6.11/mon
- Refreshed unit interior
- Smart home technology
- Ultrafast Internet connectivity
- Vaulted ceilings
- Walk-in closet
Unit 484 Rent and Fees
Unit Price
- $2,417
Model Rent and Fees
Model Price Range
- $2,217 - $2,417
Unit 244 Amenities and Features
Unique Amenities
- Extra storage
Bedroom Closets
- Walk-in closet
Features
- Balcony
- Ceiling Fans
- Fireplace
- Heating
Kitchen
- Dishwasher
- Granite Countertops
- Stainless Steel Appliances
Living Space
- Hardwood Floors
- Vaulted Ceiling
Unique Features
- 1st floor
- A/C port
- Coat closet
- Keyless entry
- Mandatory Fee: Utilities cost based on usage plus Monthly Utility Service Fee (ConService) $6.11/mon
- Smart home technology
- Ultrafast Internet connectivity
- Wood-style flooring
Unit 244 Rent and Fees
Unit Price
- $2,217
Model Rent and Fees
Model Price Range
- $2,217 - $2,417
Apartment Model: Plan 1DFrom $2,2171 Bedroom, 1 Bath, 797 sq ftAvailable Now![]()
Plan 1D - Floorplan Apartment Unit: 484Apartment Model: Plan 1D$2,4171 Bedroom, 1 Bath, 797 sq ftAvailable NowApartment Unit: 244Apartment Model: Plan 1D$2,2171 Bedroom, 1 Bath, 797 sq ftAvailable August 16, 2026Plan 1B
From $2,327
1 Bed, 1 Bath, 713 sq ftAvailable NowModel Gallery
Floorplans
Availability Details
Price Availability Date Unit Sq Ft View Details $2,427 Available Now 506 713 $2,327 Available Now 548 713 $2,397 August 7, 2026 494 713 Model Amenities and Features
Features
- Balcony
- Ceiling Fans
- Fireplace
- Heating
Kitchen
- Dishwasher
- Granite Countertops
- Stainless Steel Appliances
Living Space
- Hardwood Floors
- Vaulted Ceiling
Unique Features
- A/C port
- Coat closet
- Extra storage
- Keyless entry
- Smart home technology
- Ultrafast Internet connectivity
- Walk-in closet
Model Rent and Fees
Model Price Range
- $2,327 - $2,427
Unit 506 Amenities and Features
Kitchen
- Granite Countertops
Unique Features
- 3rd floor
- A/C port
- City view
- Coat closet
- Extra storage
- Keyless entry
- Mandatory Fee: Utilities cost based on usage plus Monthly Utility Service Fee (ConService) $6.11/mon
- Premium city view
- Refreshed unit interior
- Smart home technology
- Ultrafast Internet connectivity
- Vaulted ceilings
- Walk-in closet
Unit 506 Rent and Fees
Unit Price
- $2,427
Model Rent and Fees
Model Price Range
- $2,327 - $2,427
Unit 548 Amenities and Features
Kitchen
- Quartz Countertops
Unique Features
- 2nd floor
- A/C port
- Coat closet
- Corner/end location
- Courtyard view
- Extra storage
- Keyless entry
- Mandatory Fee: Utilities cost based on usage plus Monthly Utility Service Fee (ConService) $6.11/mon
- Refreshed unit interior
- Smart home technology
- Ultrafast Internet connectivity
- Vaulted ceilings
- Walk-in closet
Unit 548 Rent and Fees
Unit Price
- $2,327
Model Rent and Fees
Model Price Range
- $2,327 - $2,427
Unit 494 Amenities and Features
Bedroom Closets
- Walk-in closet
Features
- Balcony
- Ceiling Fans
- Fireplace
- Heating
Kitchen
- Dishwasher
- Granite Countertops
- Stainless Steel Appliances
Living Space
- Hardwood Floors
- Vaulted Ceiling
Unique Features
- 2nd floor
- A/C port
- City view
- Coat closet
- Corner/end location
- Extra storage
- Keyless entry
- Mandatory Fee: Utilities cost based on usage plus Monthly Utility Service Fee (ConService) $6.11/mon
- Remodeled unit interior
- Smart home technology
- Ultrafast Internet connectivity
- Vaulted ceilings
Unit 494 Rent and Fees
Unit Price
- $2,397
Model Rent and Fees
Model Price Range
- $2,327 - $2,427
Apartment Model: Plan 1BFrom $2,3271 Bedroom, 1 Bath, 713 sq ftAvailable Now![]()
Plan 1B - Floorplan Apartment Unit: 506Apartment Model: Plan 1B$2,4271 Bedroom, 1 Bath, 713 sq ftAvailable NowApartment Unit: 548Apartment Model: Plan 1B$2,3271 Bedroom, 1 Bath, 713 sq ftAvailable NowApartment Unit: 494Apartment Model: Plan 1B$2,3971 Bedroom, 1 Bath, 713 sq ftAvailable August 7, 2026Plan 1C
From $2,367
1 Bed, 1 Bath, 784 sq ftAvailable NowModel Gallery
Floorplans
Availability Details
Price Availability Date Unit Sq Ft View Details $2,367 Available Now 203 784 $2,417 August 7, 2026 206 784 $2,399 August 21, 2026 321 784 Model Amenities and Features
Features
- Balcony
- Ceiling Fans
- Fireplace
- Heating
Kitchen
- Dishwasher
Living Space
- Hardwood Floors
- Vaulted Ceiling
Unique Features
- A/C port
- Coat closet
- Extra storage
- Granite Countertops
- Keyless entry
- Smart home technology
- Stainless Steel Appliances
- Ultrafast Internet connectivity
- Walk-in closet
Model Rent and Fees
Model Price Range
- $2,367 - $2,417
Unit 203 Amenities and Features
Bedroom Closets
- Walk-in closet
Features
- Balcony
- Ceiling Fans
- Fireplace
- Heating
Kitchen
- Dishwasher
- Granite Countertops
- Stainless Steel Appliances
Living Space
- Hardwood Floors
- Vaulted Ceiling
Unique Features
- 1st floor
- A/C port
- Coat closet
- Extra storage
- Keyless entry
- Mandatory Fee: Utilities cost based on usage plus Monthly Utility Service Fee (ConService) $6.11/mon
- Remodeled kitchen and bath
- Smart home technology
- Ultrafast Internet connectivity
- Wood-style flooring
Unit 203 Rent and Fees
Unit Price
- $2,367
Model Rent and Fees
Model Price Range
- $2,367 - $2,417
Unit 206 Amenities and Features
Features
- Balcony
- Ceiling Fans
- Fireplace
- Heating
Kitchen
- Dishwasher
- Granite Countertops
- Stainless Steel Appliances
Living Space
- Hardwood Floors
- Vaulted Ceiling
Unique Features
- 2nd floor
- A/C port
- Coat closet
- Corner/end location
- Extra storage
- Keyless entry
- Mandatory Fee: Utilities cost based on usage plus Monthly Utility Service Fee (ConService) $6.11/mon
- Remodeled unit interior
- Smart home technology
- Ultrafast Internet connectivity
- Vaulted ceilings
- Walk-in closet
Unit 206 Rent and Fees
Unit Price
- $2,417
Model Rent and Fees
Model Price Range
- $2,367 - $2,417
Unit 321 Amenities and Features
Features
- Balcony
- Ceiling Fans
- Fireplace
- Heating
Kitchen
- Dishwasher
- Granite Countertops
- Stainless Steel Appliances
Living Space
- Hardwood Floors
- Vaulted Ceiling
Unique Features
- 1st floor
- A/C port
- Coat closet
- Corner/end location
- Extra storage
- Keyless entry
- Mandatory Fee: Utilities cost based on usage plus Monthly Utility Service Fee (ConService) $6.11/mon
- Remodeled kitchen and bath
- Smart home technology
- Ultrafast Internet connectivity
- Walk-in closet
- Wood-style flooring
Unit 321 Rent and Fees
Unit Price
- $2,399
Model Rent and Fees
Model Price Range
- $2,367 - $2,417
Apartment Model: Plan 1CFrom $2,3671 Bedroom, 1 Bath, 784 sq ftAvailable Now![]()
Plan 1C - Floorplan Apartment Unit: 203Apartment Model: Plan 1C$2,3671 Bedroom, 1 Bath, 784 sq ftAvailable NowApartment Unit: 206Apartment Model: Plan 1C$2,4171 Bedroom, 1 Bath, 784 sq ftAvailable August 7, 2026Apartment Unit: 321Apartment Model: Plan 1C$2,3991 Bedroom, 1 Bath, 784 sq ftAvailable August 21, 20262 Bedrooms
Plan 2C
From $2,747
2 Beds, 2 Baths, 1091 sq ftAvailable NowLargest 2 BedroomThis is the largest 2 Bedroom at this PropertyModel Gallery
Floorplans
Availability Details
Price Availability Date Unit Sq Ft View Details $2,747 Available Now 079 1091 $2,847 August 27, 2026 462 1091 Model Amenities and Features
Features
- Balcony
- Ceiling Fans
- Fireplace
- Heating
Kitchen
- Dishwasher
- Granite Countertops
- Stainless Steel Appliances
Living Space
- Hardwood Floors
- Vaulted Ceiling
Unique Features
- A/C port
- Coat closet
- Extra storage
- Keyless entry
- Smart home technology
- Ultrafast Internet connectivity
- Walk-in closet
Model Rent and Fees
Model Price Range
- $2,747 - $2,847
Unit 079 Amenities and Features
Bedroom Closets
- Walk-in closet
Features
- Balcony
- Ceiling Fans
- Fireplace
- Heating
Kitchen
- Dishwasher
- Granite Countertops
- Stainless Steel Appliances
Living Space
- Hardwood Floors
- Vaulted Ceiling
Unique Features
- 2nd floor
- A/C port
- Coat closet
- Corner/end location
- Courtyard view
- Extra storage
- Keyless entry
- Mandatory Fee: Utilities cost based on usage plus Monthly Utility Service Fee (ConService) $6.11/mon
- Remodeled kitchen and bath
- Smart home technology
- Ultrafast Internet connectivity
- Vaulted ceilings
Unit 079 Rent and Fees
Unit Price
- $2,747
Model Rent and Fees
Model Price Range
- $2,747 - $2,847
Unit 462 Amenities and Features
Kitchen
- Quartz Countertops
Unique Features
- 3rd floor
- A/C port
- City view
- Coat closet
- Extra storage
- Keyless entry
- Mandatory Fee: Utilities cost based on usage plus Monthly Utility Service Fee (ConService) $6.11/mon
- Premium city view
- Refreshed unit interior
- Smart home technology
- Ultrafast Internet connectivity
- Vaulted ceilings
- Walk-in closet
Unit 462 Rent and Fees
Unit Price
- $2,847
Model Rent and Fees
Model Price Range
- $2,747 - $2,847
Apartment Model: Plan 2CFrom $2,7472 Bedroom, 2 Bath, 1091 sq ftAvailable Now![]()
Plan 2C - Floorplan Apartment Unit: 079Apartment Model: Plan 2C$2,7472 Bedroom, 2 Bath, 1091 sq ftAvailable NowApartment Unit: 462Apartment Model: Plan 2C$2,8472 Bedroom, 2 Bath, 1091 sq ftAvailable August 27, 2026Plan 2A
From $2,627
2 Beds, 1.5 Baths, 976 sq ftAvailable Aug 1Model Gallery
Floorplans
Availability Details
Price Availability Date Unit Sq Ft View Details $2,627 August 1, 2026 384 976 $2,657 August 13, 2026 401 976 $2,737 August 17, 2026 221 976 Model Amenities and Features
Features
- Balcony
- Ceiling Fans
- Fireplace
- Heating
Kitchen
- Dishwasher
- Granite Countertops
- Stainless Steel Appliances
Living Space
- Hardwood Floors
- Vaulted Ceiling
Unique Features
- A/C port
- Coat closet
- Extra storage
- Keyless entry
- Smart home technology
- Ultrafast Internet connectivity
- Walk-in closet
Model Rent and Fees
Model Price Range
- $2,627 - $2,737
Unit 384 Amenities and Features
Unique Amenities
- Extra storage
Features
- Balcony
- Ceiling Fans
- Fireplace
- Heating
Kitchen
- Dishwasher
- Granite Countertops
- Stainless Steel Appliances
Living Space
- Hardwood Floors
- Vaulted Ceiling
Unique Features
- 3rd floor
- A/C port
- Coat closet
- Corner/end location
- Keyless entry
- Mandatory Fee: Utilities cost based on usage plus Monthly Utility Service Fee (ConService) $6.11/mon
- Refreshed unit interior
- Smart home technology
- Ultrafast Internet connectivity
- Vaulted ceilings
- Walk-in closet
Unit 384 Rent and Fees
Unit Price
- $2,627
Model Rent and Fees
Model Price Range
- $2,627 - $2,737
Unit 401 Amenities and Features
Kitchen
- Quartz Countertops
Unique Features
- 1st floor
- A/C port
- Coat closet
- Corner/end location
- Extra storage
- Keyless entry
- Mandatory Fee: Utilities cost based on usage plus Monthly Utility Service Fee (ConService) $6.11/mon
- Refreshed kitchen and bath
- Smart home technology
- Ultrafast Internet connectivity
- Walk-in closet
Unit 401 Rent and Fees
Unit Price
- $2,657
Model Rent and Fees
Model Price Range
- $2,627 - $2,737
Unit 221 Amenities and Features
Features
- Balcony
- Ceiling Fans
- Fireplace
- Heating
Kitchen
- Dishwasher
- Granite Countertops
- Stainless Steel Appliances
Living Space
- Hardwood Floors
- Vaulted Ceiling
Unique Features
- 2nd floor
- A/C port
- Coat closet
- Extra storage
- Keyless entry
- Mandatory Fee: Utilities cost based on usage plus Monthly Utility Service Fee (ConService) $6.11/mon
- Remodeled unit interior
- Smart home technology
- Ultrafast Internet connectivity
- Vaulted ceilings
- Walk-in closet
Unit 221 Rent and Fees
Unit Price
- $2,737
Model Rent and Fees
Model Price Range
- $2,627 - $2,737
Apartment Model: Plan 2AFrom $2,6272 Bedroom, 1.5 Bath, 976 sq ftAvailable August 1, 2026![]()
Plan 2A - Floorplan Apartment Unit: 384Apartment Model: Plan 2A$2,6272 Bedroom, 1.5 Bath, 976 sq ftAvailable August 1, 2026Apartment Unit: 401Apartment Model: Plan 2A$2,6572 Bedroom, 1.5 Bath, 976 sq ftAvailable August 13, 2026Apartment Unit: 221Apartment Model: Plan 2A$2,7372 Bedroom, 1.5 Bath, 976 sq ftAvailable August 17, 2026Plan 2B
From $2,587
2 Beds, 2 Baths, 1063 sq ftAvailable Aug 21Cheapest 2 BedroomThis is the cheapest 2 Bedroom at this PropertyModel Gallery
Floorplans
Availability Details
Price Availability Date Unit Sq Ft View Details $2,637 August 21, 2026 090 1063 $2,607 August 22, 2026 095 1063 $2,587 August 22, 2026 434 1063 Model Amenities and Features
Features
- Balcony
- Ceiling Fans
- Fireplace
- Heating
Kitchen
- Dishwasher
- Granite Countertops
- Stainless Steel Appliances
Living Space
- Hardwood Floors
- Vaulted Ceiling
Unique Features
- A/C port
- Coat closet
- Extra storage
- Keyless entry
- Smart home technology
- Ultrafast Internet connectivity
- Walk-in closet
Model Rent and Fees
Model Price Range
- $2,587 - $2,637
Unit 090 Amenities and Features
Features
- Balcony
- Ceiling Fans
- Fireplace
- Heating
Kitchen
- Dishwasher
- Granite Countertops
- Stainless Steel Appliances
Living Space
- Hardwood Floors
- Vaulted Ceiling
Unique Features
- 1st floor
- A/C port
- Coat closet
- Corner/end location
- Extra storage
- Keyless entry
- Lagoon view
- Mandatory Fee: Utilities cost based on usage plus Monthly Utility Service Fee (ConService) $6.11/mon
- Smart home technology
- Ultrafast Internet connectivity
- Walk-in closet
Unit 090 Rent and Fees
Unit Price
- $2,637
Model Rent and Fees
Model Price Range
- $2,587 - $2,637
Unit 095 Amenities and Features
Bedroom Closets
- Walk-in closet
Features
- Balcony
- Ceiling Fans
- Fireplace
- Heating
Kitchen
- Dishwasher
- Granite Countertops
- Stainless Steel Appliances
Living Space
- Hardwood Floors
- Vaulted Ceiling
Unique Features
- 2nd floor
- A/C port
- Coat closet
- Corner/end location
- Extra storage
- Keyless entry
- Lagoon view
- Mandatory Fee: Utilities cost based on usage plus Monthly Utility Service Fee (ConService) $6.11/mon
- Smart home technology
- Ultrafast Internet connectivity
- Vaulted ceilings
Unit 095 Rent and Fees
Unit Price
- $2,607
Model Rent and Fees
Model Price Range
- $2,587 - $2,637
Unit 434 Amenities and Features
Unique Amenities
- Extra storage
Features
- Balcony
- Ceiling Fans
- Fireplace
- Heating
Kitchen
- Dishwasher
- Granite Countertops
- Stainless Steel Appliances
Living Space
- Hardwood Floors
- Vaulted Ceiling
Unique Features
- 1st floor
- A/C port
- Coat closet
- Courtyard view
- Keyless entry
- Mandatory Fee: Utilities cost based on usage plus Monthly Utility Service Fee (ConService) $6.11/mon
- Smart home technology
- Ultrafast Internet connectivity
- Walk-in closet
Unit 434 Rent and Fees
Unit Price
- $2,587
Model Rent and Fees
Model Price Range
- $2,587 - $2,637
Apartment Model: Plan 2BFrom $2,5872 Bedroom, 2 Bath, 1063 sq ftAvailable August 21, 2026![]()
Plan 2B - Floorplan Apartment Unit: 090Apartment Model: Plan 2B$2,6372 Bedroom, 2 Bath, 1063 sq ftAvailable August 21, 2026Apartment Unit: 095Apartment Model: Plan 2B$2,6072 Bedroom, 2 Bath, 1063 sq ftAvailable August 22, 2026Apartment Unit: 434Apartment Model: Plan 2B$2,5872 Bedroom, 2 Bath, 1063 sq ftAvailable August 22, 2026
Schedule a Tour
3D Tours
Property Information
- 572 Units
- 3 Stories
- Built in 1973
Lease Terms
- We have flexible lease terms and pricing to fit your needs!
- Short Term Lease Options
Fees and Policies
The fees listed below are community-provided and may exclude utilities or add-ons. All payments are made directly to the property and are non-refundable unless otherwise specified.
Required Fees
One-Time Basics
- Due at Application
- Application Fee Per ApplicantiCharged per applicant.$48.00
- Due at Move-In
- Administrative FeeiCharged per unit.$0.00
Other Fees and Policies
Situational Fees
- Late FeeiCharged per unit.$0.00
- Security Deposit - Non-RefundableiCharged per unit.$0.00
Pet Fees
- Cat
- Pet DepositiCharged Per Pet.$500.00
- One-Time Pet FeeiCharged Per Pet.$0.00
- Monthly Pet FeeiCharged Per Pet.$50.00
- Dog
- Pet DepositiCharged Per Pet.$500.00
- One-Time Pet FeeiCharged Per Pet.$0.00
- Monthly Pet FeeiCharged Per Pet.$75.00
A deposit of $500 is required for up to 2 pets.
A deposit of $500 is required for up to 2 pets. We do not allow guardian dog breeds/crossbreeds, such as Alaskan Malamutes, Rottweilers, Doberman Pinschers, Pit Bulls, German Shepherds, Akitas, Bullmastiffs, Mastiffs, Wolf Dogs or any dog that the landlord believes is a related breed. Restrictions are subject to change without notice. Restrictions do not apply to dogs that aid disabled individuals for equal access to housing.
Pets must be spayed/neutered.
Property Fee Disclaimer: Based on community-supplied data and independent market research. Subject to change without notice. May exclude fees for mandatory or optional services and usage-based utilities.
Features and Amenities
On-Site Services
- Maintenance On Site
- Laundry Facilities
Community Features
- Clubhouse
- Conference Rooms
- Walk Up
Outdoor Features
- Courtyard
Recreation and Fitness
- Fitness Center
- Spa
- Tennis Court
- Volleyball Court
- Playground
- Pool
Interior Features
- Wi Fi
Living Area Features
- Recreation Room

Map
- Shopping
- Colleges
- Grocery
- Medical
- Transportation

Map
Frequently Asked Questions about City View
Where is City View located?
City View is located at 25200 Carlos Bee Blvd near the Mission/ Foothill area of Hayward, CA
What is the current rent range at City View?
Studio to 2 Bedroom Apartments at City View currently range from $2,169 to $2,847
When is the leasing office open?
- The office Hours for City View are
- Monday 9:00 am–6:00 pm
- Tuesday 9:00 am–6:00 pm
- Wednesday 10:00 am–6:00 pm
- Thursday 9:00 am–6:00 pm
- Friday 9:00 am–6:00 pm
- Saturday 9:00 am–6:00 pm
- Sunday 10:00 am–5:00 pm
Are pets allowed?
Call us today to find out our pet policy and if we allow pets
Are there any rent specials?
The current rent special at City View is: Sign a new lease and save up to $1,200! Daily self-guided tours available by appointment - book your tour today! Limited time only! *Lease terms vary. Lease start by 8/8/26. New residents only, on approved credit. Restrictions apply. See leasing for details..
Renters Reviews and Ratings
Poor management lacks communication with current and potential tenants
Property Manager Responded
Current Tenant 2024
Property Manager Responded
City view
Cheap, but not worth it.
Security is an absolute joke here
Not worth the aggravation
Not worth spending 2k per month for 1bed bath
the view
City View
Apartment Masquerading as Quality Living
great!
CityView Hayward
Points of Interest
Time and distance from City View.
Big Box and Retail
Walgreens
Target
Costco
Colleges and Universities
California State University, East Bay - Hayward Hills Campus
Groceries
Seafood City
Smart & Final
Safeway
Hospitals
St. Rose Hospital
Willow Rock Center
Kaiser Foundation Hospital - San Leandro
Military Bases
Air National Guard Base
Shopping Centers
City View has 5 shopping centers within 1.1 miles.
Transit Stations
Nearby Neighborhoods
Rental Price Ranges in the Area
| Bedroom | Average Rent | Cheapest Rent | Highest Rent |
|---|---|---|---|
| Hayward Studio Apartments | $2,300 | $1,500 | $3,360 |
| Hayward 1 Bedroom Apartments | $2,361 | $1,687 | $4,470 |
| Hayward 2 Bedroom Apartments | $2,888 | $1,695 | $5,150 |
| Hayward 3 Bedroom Apartments | $4,005 | $2,440 | $10,000+ |
| Hayward 4 Bedroom Apartments | $4,119 | $2,594 | $5,644 |
| 2 Bedroom Homes | $2,842 | $2,195 | $3,900 |
| 3 Bedroom Homes | $3,745 | $2,895 | $4,500 |
| 4 Bedroom Homes | $4,969 | $1,350 | $10,000+ |
Browse Top Apartments in Hayward
By Price
By Community Type
- Hayward Apartments for Rent by Owner
- Hayward Apartments with Rent Specials
- Hayward Top Rated Apartments
- Hayward Corporate Apartments
- Hayward Furnished Apartments
- Hayward Gated Apartments
- Hayward Low Income Apartments
- New Hayward Apartments
- Hayward Senior Apartments
- Hayward Short-term Apartments
- Hayward Student Apartments
- Hayward Apartments with Utilities Included


Pets must be spayed/neutered.