- Student Housing
- 1–2 Bedrooms
- $1,830-$2,495 Plus Fees12 Month Lease Term
- 774–1,231 Square Feet
About City Walk Apartments
Ideally located near the Historic Downtown Mall in Charlottesville, City Walk is urban living redesigned. Distinct and modern, our luxury apartment homes will bring convenience straight to your doorstep. Whether you love shopping, entertainment, dining or just city living, City Walk puts you in the middle of it all. City Walk offers a variety of spacious one and two bedroom apartment homes exquisitely designed to enhance your comfort and personal lifestyle. Every detail and every finish has been carefully selected to celebrate a contemporary style and sophistication. Come and relax by our resort style saltwater pool or spend time in our beautifully landscaped courtyards reading, grilling or just enjoying casual conversation by the outdoor fireplace. When you want to come inside, enjoy the resident clubroom where you can lounge with friends or play billiards while watching your favorite sports or shows. You will also have access to many other conveniences, including our 24/7 fitness center, business center, click café and much more. We promise to meet your highest expectations! Come to City Walk, where everything is in its right place. Please call for an appointment today.
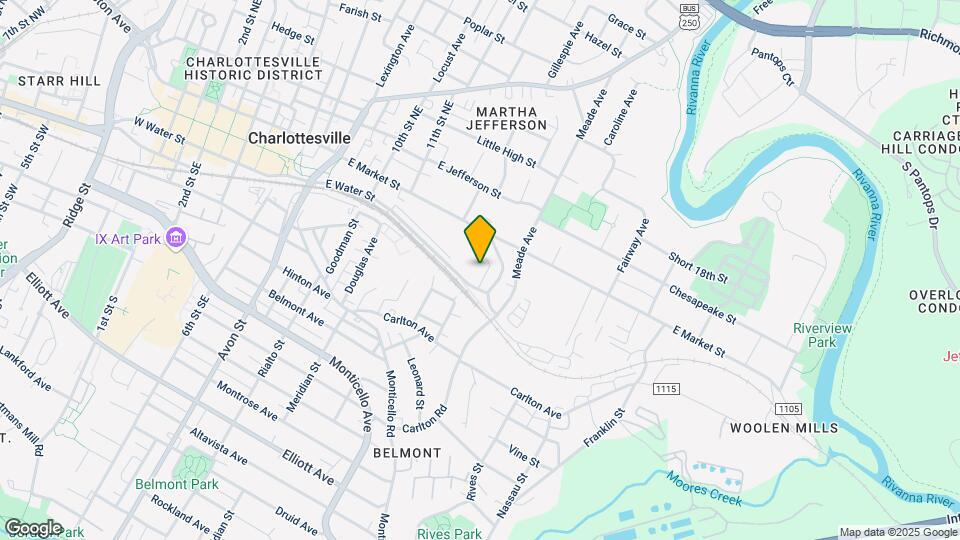
City Walk Apartments is located in the Martha Jefferson Neighborhood and 22902 Zip code of Charlottesville, VA. This community is professionally managed by Metzger & Company Inc
Unique Features and Amenities
- 9 Foot Ceilings
- Access to Rivanna Greenbelt
- Bike Racks
- Breakfast Bars
- Brushed Nickel Accessories
- Ceiling Fans
- Contemporary Lighting Fixtures
- Free Wi-Fi in Amenity Areas
- Full-size washer/dryer
- Garden Tub
- Granite Countertops
- Grilling Area/Outdoor Fire Pit
- Internet Click Cafe
- Landscaped Courtyards
- Parking Garage
- Recycling Program
- Resident Clubroom
- Resort Style Salt Water Pool
- Stainless Steel Appliances
- Storage Spaces
- Washer/Dryer In Unit
Property Contact Info

- Listed by:
- Agency:
- Vendor Logo:
- Website:
- View Property Website
- Call Us:
- (434) 443-8632
- Disclaimer:
Office Hours
| Monday | 9:00 am–5:00 pm |
| Tuesday | 9:00 am–5:00 pm |
| Wednesday | 9:00 am–5:00 pm |
| Thursday | 9:00 am–5:00 pm |
| Friday | 9:00 am–5:00 pm |
| Saturday | By Appointment |
| Sunday | Closed |
Floorplan Pricing and Availability
City Walk Apartments offers 1 to 2 Bedroom apartments starting from $1,830 and having 774–1,231 sq ft. Here is the current pricing and availability:
New! Interactive Property Map
1 Bedroom
Floorplan A-1
From $1,930
1 Bed, 1 Bath, 853 sq ftPlus FeesAvailable NowModel Gallery
Floorplans
Photos
3D Tours
Availability Details
Price Availability Date Unit Sq Ft Deposit View Details $1,950 Available Now 2204 853 $1,950 Available Now 2305 853 $1,950 Available Now 4405 853 $300 Model Amenities and Features
Features
- Air Conditioning
- Balcony
- Cable Ready
- Ceiling Fans
- Heating
- High Speed Internet Access
- Sprinkler System
- Storage Space
- Trash Compactor
- Tub/Shower
- Washer/Dryer
Kitchen
- Breakfast Nook
- Dishwasher
- Disposal
- Eat-in Kitchen
- Freezer
- Ice Maker
- Kitchen
- Microwave
- Oven
- Pantry
- Range
- Refrigerator
Living Space
- Carpet
- Dining Room
- Double Pane Windows
- Large Bedrooms
- Linen Closet
- Tile Floors
- Vinyl Flooring
- Walk-In Closets
- Window Coverings
Unique Features
- Breakfast Bars
- Brushed Nickel Accessories
- Garden Tub
- Granite Countertops
- Stainless Steel Appliances
- Washer/Dryer In Unit
Model Lease Information
Model Price Range
- $1,930 - $2,020
Current Available Pricing
- $1,950Plus Fees
Deposit
- $300 deposit
Unit 2204 Amenities and Features
Features
- Air Conditioning
- Balcony
- Cable Ready
- Heating
- High Speed Internet Access
- Sprinkler System
- Storage Space
- Trash Compactor
- Tub/Shower
- Washer/Dryer
Kitchen
- Breakfast Nook
- Dishwasher
- Disposal
- Eat-in Kitchen
- Freezer
- Ice Maker
- Kitchen
- Microwave
- Oven
- Pantry
- Range
- Refrigerator
- Stainless Steel Appliances
Living Space
- Carpet
- Dining Room
- Double Pane Windows
- Large Bedrooms
- Linen Closet
- Tile Floors
- Vinyl Flooring
- Walk-In Closets
- Window Coverings
Unique Features
- Breakfast Bars
- Brushed Nickel Accessories
- Ceiling Fans
- Garden Tub
- Granite Countertops
- Washer/Dryer In Unit
Unit 2204 Lease Information
Unit Price
- $1,950
Deposit
- $300 deposit
Model Lease Information
Model Price Range
- $1,930 - $2,020Plus Fees
Unit 2305 Amenities and Features
Features
- Air Conditioning
- Balcony
- Cable Ready
- Heating
- High Speed Internet Access
- Sprinkler System
- Storage Space
- Trash Compactor
- Tub/Shower
- Washer/Dryer
Kitchen
- Breakfast Nook
- Dishwasher
- Disposal
- Eat-in Kitchen
- Freezer
- Ice Maker
- Kitchen
- Microwave
- Oven
- Pantry
- Range
- Refrigerator
- Stainless Steel Appliances
Living Space
- Carpet
- Dining Room
- Double Pane Windows
- Large Bedrooms
- Linen Closet
- Tile Floors
- Vinyl Flooring
- Walk-In Closets
- Window Coverings
Unique Features
- Breakfast Bars
- Brushed Nickel Accessories
- Ceiling Fans
- Garden Tub
- Granite Countertops
- Washer/Dryer In Unit
Unit 2305 Lease Information
Unit Price
- $1,950
Deposit
- $300 deposit
Model Lease Information
Model Price Range
- $1,930 - $2,020Plus Fees
Unit 4405 Amenities and Features
Features
- Air Conditioning
- Balcony
- Cable Ready
- Heating
- High Speed Internet Access
- Sprinkler System
- Storage Space
- Trash Compactor
- Tub/Shower
- Washer/Dryer
Kitchen
- Breakfast Nook
- Dishwasher
- Disposal
- Eat-in Kitchen
- Freezer
- Ice Maker
- Kitchen
- Microwave
- Oven
- Pantry
- Range
- Refrigerator
- Stainless Steel Appliances
Living Space
- Carpet
- Dining Room
- Double Pane Windows
- Large Bedrooms
- Linen Closet
- Tile Floors
- Vinyl Flooring
- Walk-In Closets
- Window Coverings
Unique Features
- Breakfast Bars
- Brushed Nickel Accessories
- Ceiling Fans
- Garden Tub
- Granite Countertops
- Washer/Dryer In Unit
Unit 4405 Lease Information
Unit Price
- $1,950
Deposit
- $300 deposit
Model Lease Information
Model Price Range
- $1,930 - $2,020Plus Fees
Apartment Model: A-1From $1,9301 Bedroom, 1 Bath, 853 sq ftAvailable NowFloorplansPhotos3D Tours![]()
A-1 - Image 1 ![]()
A-1 - Image 2 ![]()
A-1 - Image 3 ![]()
A-1 - Image 4 ![]()
A-1 - Image 5 ![]()
A-1 - Image 6 ![]()
A-1 - Floorplan A-1 - 3D Tour Apartment Unit: 2204Apartment Model: A-1$1,9501 Bedroom, 1 Bath, 853 sq ftAvailable NowApartment Unit: 2305Apartment Model: A-1$1,9501 Bedroom, 1 Bath, 853 sq ftAvailable NowApartment Unit: 4405Apartment Model: A-1$1,9501 Bedroom, 1 Bath, 853 sq ftAvailable NowFloorplan A-3
From $1,830
1 Bed, 1 Bath, 774 sq ftPlus FeesAvailable Sep 12Model Gallery
Floorplans
Availability Details
Price Availability Date Unit Sq Ft Deposit $1,830 September 12, 2026 4336 774 $300 Unit 4336 Amenities and Features
Features
- Air Conditioning
- Balcony
- Cable Ready
- Heating
- High Speed Internet Access
- Sprinkler System
- Storage Space
- Trash Compactor
- Tub/Shower
- Washer/Dryer
Kitchen
- Breakfast Nook
- Dishwasher
- Disposal
- Eat-in Kitchen
- Freezer
- Ice Maker
- Kitchen
- Microwave
- Oven
- Pantry
- Range
- Refrigerator
- Stainless Steel Appliances
Living Space
- Carpet
- Dining Room
- Double Pane Windows
- Family Room
- Large Bedrooms
- Linen Closet
- Tile Floors
- Vinyl Flooring
- Walk-In Closets
- Window Coverings
Unique Features
- Breakfast Bars
- Brushed Nickel Accessories
- Ceiling Fans
- Garden Tub
- Granite Countertops
- Washer/Dryer In Unit
Unit 4336 Lease Information
Unit Price
- $1,830
Deposit
- $300 deposit
Model Lease Information
Model Price Range
- $1,830 - $1,920Plus Fees
Apartment Model: A-3From $1,8301 Bedroom, 1 Bath, 774 sq ftAvailable September 12, 2026![]()
A-3 - Floorplan Apartment Unit: 4336Apartment Model: A-3$1,8301 Bedroom, 1 Bath, 774 sq ftAvailable September 12, 20262 Bedrooms
Floorplan B-1
From $2,200
2 Beds, 2 Baths, 1134 sq ftPlus FeesAvailable NowCheapest 2 BedroomThis is the cheapest 2 Bedroom at this PropertyModel Gallery
Floorplans
Photos
3D Tours
Availability Details
Price Availability Date Unit Sq Ft View Details $2,200 Available Now 1201 1134 $2,230 Available Now 2301 1134 Model Amenities and Features
Features
- Air Conditioning
- Balcony
- Cable Ready
- Heating
- High Speed Internet Access
- Storage Space
- Trash Compactor
- Tub/Shower
- Washer/Dryer
Kitchen
- Breakfast Nook
- Dishwasher
- Disposal
- Eat-in Kitchen
- Freezer
- Ice Maker
- Kitchen
- Microwave
- Oven
- Pantry
- Range
- Refrigerator
- Stainless Steel Appliances
Living Space
- Carpet
- Dining Room
- Double Pane Windows
- Family Room
- Large Bedrooms
- Linen Closet
- Tile Floors
- Vinyl Flooring
- Walk-In Closets
- Window Coverings
Unique Features
- Breakfast Bars
- Brushed Nickel Accessories
- Ceiling Fans
- Garden Tub
- Granite Countertops
- Washer/Dryer In Unit
Model Lease Information
Model Price Range
- $2,200 - $2,320
Current Available Pricing
- $2,200 - $2,230 Plus Fees
Deposit
- $300 deposit
Unit 1201 Amenities and Features
Features
- Air Conditioning
- Balcony
- Cable Ready
- Heating
- High Speed Internet Access
- Storage Space
- Trash Compactor
- Tub/Shower
- Washer/Dryer
Kitchen
- Breakfast Nook
- Dishwasher
- Disposal
- Eat-in Kitchen
- Freezer
- Ice Maker
- Kitchen
- Microwave
- Oven
- Pantry
- Range
- Refrigerator
- Stainless Steel Appliances
Living Space
- Carpet
- Dining Room
- Double Pane Windows
- Family Room
- Large Bedrooms
- Linen Closet
- Tile Floors
- Vinyl Flooring
- Walk-In Closets
- Window Coverings
Unique Features
- Breakfast Bars
- Brushed Nickel Accessories
- Ceiling Fans
- Garden Tub
- Granite Countertops
- Washer/Dryer In Unit
Unit 1201 Lease Information
Unit Price
- $2,200
Deposit
- $300 deposit
Model Lease Information
Model Price Range
- $2,200 - $2,320Plus Fees
Unit 2301 Amenities and Features
Features
- Air Conditioning
- Balcony
- Cable Ready
- Heating
- High Speed Internet Access
- Storage Space
- Trash Compactor
- Tub/Shower
- Washer/Dryer
Kitchen
- Breakfast Nook
- Dishwasher
- Disposal
- Eat-in Kitchen
- Freezer
- Ice Maker
- Kitchen
- Microwave
- Oven
- Pantry
- Range
- Refrigerator
- Stainless Steel Appliances
Living Space
- Carpet
- Dining Room
- Double Pane Windows
- Family Room
- Large Bedrooms
- Linen Closet
- Tile Floors
- Vinyl Flooring
- Walk-In Closets
- Window Coverings
Unique Features
- Breakfast Bars
- Brushed Nickel Accessories
- Ceiling Fans
- Garden Tub
- Granite Countertops
- Washer/Dryer In Unit
Unit 2301 Lease Information
Unit Price
- $2,230
Deposit
- $300 deposit
Model Lease Information
Model Price Range
- $2,200 - $2,320Plus Fees
Apartment Model: B-1From $2,2002 Bedroom, 2 Bath, 1134 sq ftAvailable NowFloorplansPhotos3D Tours![]()
B-1 - Image 1 ![]()
B-1 - Image 2 ![]()
B-1 - Image 3 ![]()
B-1 - Image 4 ![]()
B-1 - Image 5 ![]()
B-1 - Image 6 ![]()
B-1 - Image 7 ![]()
B-1 - Image 8 ![]()
B-1 - Image 9 ![]()
B-1 - Floorplan B-1 - 3D Tour Apartment Unit: 1201Apartment Model: B-1$2,2002 Bedroom, 2 Bath, 1134 sq ftAvailable NowApartment Unit: 2301Apartment Model: B-1$2,2302 Bedroom, 2 Bath, 1134 sq ftAvailable NowFloorplan B-2
From $2,285
2 Beds, 2 Baths, 1231 sq ftPlus FeesAvailable NowLargest 2 BedroomThis is the largest 2 Bedroom at this PropertyModel Gallery
Floorplans
Availability Details
Price Availability Date Unit Sq Ft Deposit $2,285 Available Now 1206 1231 $300 Unit 1206 Amenities and Features
Features
- Air Conditioning
- Balcony
- Cable Ready
- Heating
- High Speed Internet Access
- Sprinkler System
- Storage Space
- Tub/Shower
- Washer/Dryer
Kitchen
- Breakfast Nook
- Dishwasher
- Disposal
- Eat-in Kitchen
- Freezer
- Ice Maker
- Kitchen
- Microwave
- Oven
- Pantry
- Range
- Refrigerator
- Stainless Steel Appliances
Living Space
- Carpet
- Dining Room
- Double Pane Windows
- Family Room
- Large Bedrooms
- Linen Closet
- Tile Floors
- Vinyl Flooring
- Walk-In Closets
- Window Coverings
Unique Features
- Breakfast Bars
- Brushed Nickel Accessories
- Ceiling Fans
- Garden Tub
- Granite Countertops
- Washer/Dryer In Unit
Unit 1206 Lease Information
Unit Price
- $2,285
Deposit
- $300 deposit
Model Lease Information
Model Price Range
- $2,285 - $2,420Plus Fees
Apartment Model: B-2From $2,2852 Bedroom, 2 Bath, 1231 sq ftAvailable Now![]()
B-2 - Floorplan Apartment Unit: 1206Apartment Model: B-2$2,2852 Bedroom, 2 Bath, 1231 sq ftAvailable NowFloorplan B-3
From $2,380
2 Beds, 2 Baths, 1227 sq ftPlus FeesAvailable Sep 9Model Gallery
Floorplans
Availability Details
Price Availability Date Unit Sq Ft Deposit From $2,380 September 9, 2026 B-3 1227 sq ft $300 Model Amenities and Features
Features
- Air Conditioning
- Balcony
- Cable Ready
- Heating
- High Speed Internet Access
- Sprinkler System
- Storage Space
- Trash Compactor
- Tub/Shower
- Washer/Dryer
Kitchen
- Breakfast Nook
- Dishwasher
- Disposal
- Eat-in Kitchen
- Freezer
- Ice Maker
- Kitchen
- Microwave
- Oven
- Pantry
- Range
- Refrigerator
- Stainless Steel Appliances
Living Space
- Carpet
- Dining Room
- Double Pane Windows
- Family Room
- Large Bedrooms
- Linen Closet
- Tile Floors
- Vinyl Flooring
- Walk-In Closets
- Window Coverings
Unique Features
- Breakfast Bars
- Brushed Nickel Accessories
- Ceiling Fans
- Garden Tub
- Granite Countertops
- Washer/Dryer In Unit
Model Lease Information
Model Price Range
- $2,380 - $2,495
Deposit
- $300 deposit
Apartment Model: B-3From $2,3802 Bedroom, 2 Bath, 1227 sq ftAvailable September 9, 2026![]()
B-3 - Floorplan B-3B
From $2,380
2 Beds, 2 Baths, 1227 sq ftPlus FeesAvailable Sep 10Model Gallery
Floorplans
Availability Details
Price Availability Date Unit Sq Ft Deposit From $2,380 September 10, 2026 B-3B 1227 sq ft $300 Model Amenities and Features
Features
- Air Conditioning
- Balcony
- Cable Ready
- Heating
- Storage Space
- Trash Compactor
- Tub/Shower
- Washer/Dryer
Kitchen
- Dishwasher
- Disposal
- Eat-in Kitchen
- Freezer
- Ice Maker
- Kitchen
- Microwave
- Oven
- Pantry
- Range
- Refrigerator
- Stainless Steel Appliances
Living Space
- Carpet
- Dining Room
- Large Bedrooms
- Tile Floors
- Views
- Walk-In Closets
Unique Features
- Breakfast Bars
- Brushed Nickel Accessories
- Ceiling Fans
- Garden Tub
- Granite Countertops
- Washer/Dryer In Unit
Model Lease Information
Model Price Range
- $2,380 - $2,495
Deposit
- $300 deposit
Apartment Model: B-3BFrom $2,3802 Bedroom, 2 Bath, 1227 sq ftAvailable September 10, 2026![]()
B-3B - Floorplan
Schedule a Tour
Videos
3D Tours
Property Information
- 301 Units
- 5 Stories
- Built in 2014
Lease Terms
- 12 mo
Fees and Policies
The fees listed below are community-provided and may exclude utilities or add-ons. All payments are made directly to the property and are non-refundable unless otherwise specified.
Required Fees
One-Time Basics
- Due at Application
- Application Fee Per ApplicantiCharged per applicant.$50.00
- Due at Move-In
- Administrative FeeiCharged per unit.$100.00
Pet Policy and Fees
Cats
- 2 Pet Limit
- 60 Lb Weight Limit
City Walk Apartments welcomes residents with pets with certain weight and breed restrictions. There is a weight limit of 60 lbs and aggressive breeds are prohibited.
Comments: Breed Restriction – No Exotic Breeds
Dogs
- 2 Pet Limit
- 60 Lb Weight Limit
City Walk Apartments welcomes residents with pets with certain weight and breed restrictions. There is a weight limit of 60 lbs and aggressive breeds are prohibited.
Comments: Breed Restriction – No German Sheppard, Rottweiler, Doberman, Chow, Huskies, Pit-bull.
Parking Info and Fees
- Surface LotiSurface Lot and Parking Deck.
- 1 Max
- Garage Parking
- 1 Max
Property Fee Disclaimer: Based on community-supplied data and independent market research. Subject to change without notice. May exclude fees for mandatory or optional services and usage-based utilities.
Features and Amenities
On-Site Services
- Maintenance On Site
- Pet Care
- Planned Social Activities
- Property Manager On Site
- Online Services
- Recycling
- Video Patrol
- Key Fob Entry
Community Features
- Conference Rooms
- Disposal Chutes
- Lounge
- Multi Use Room
- Business Center
- Clubhouse
- Elevator
Outdoor Features
- Grill
- Courtyard
- Controlled Access
- Patio
- Deck
Recreation and Fitness
- Fitness Center
- Bicycle Storage
- Walking/Biking Trails
- Gameroom
- Pool
Interior Features
- Balcony
- Storage Space
- Ceiling Fans
- Fireplace
- High Speed Internet Access
- Heating
- Sprinkler System
- Tub/Shower
- Handrails
- Trash Compactor
- Cable Ready
- Washer/Dryer
- Air Conditioning
- Wi Fi
- Wheelchair Accessible (Rooms)
- Smoke Free
Kitchen Amenities
- Range
- Refrigerator
- Breakfast Nook
- Oven
- Pantry
- Dishwasher
- Eat In Kitchen
- Microwave
- Disposal
- Freezer
- Stainless Steel Appliances
- Ice Maker
- Kitchen
- Granite Countertops
Living Area Features
- Walk In Closets
- Bay Window
- Dining Room
- Family Room
- Linen Closet
- Tile Floors
- Double Pane Windows
- Vinyl Flooring
- Carpet
- Window Coverings
- Views
- Large Bedrooms

Map
- Shopping
- Colleges
- Schools
- Grocery
- Medical

Map
Frequently Asked Questions about City Walk Apartments
Where is City Walk Apartments located?
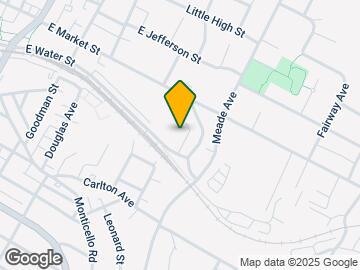
City Walk Apartments is located at 1111 E Water St near the Martha Jefferson area of Charlottesville, VA
What is the current rent range at City Walk Apartments?
1 Bedroom to 2 Bedroom Apartments at City Walk Apartments currently range from $1,830 to $2,285
When is the leasing office open?
- The office Hours for City Walk Apartments are
- Monday 9:00 am–5:00 pm
- Tuesday 9:00 am–5:00 pm
- Wednesday 9:00 am–5:00 pm
- Thursday 9:00 am–5:00 pm
- Friday 9:00 am–5:00 pm
- Saturday By Appointment
- Sunday Closed
Are pets allowed?
Call us today to find out our pet policy and if we allow pets
Renters Reviews and Ratings
Best of the best
Great location, but ...
great location!
Thank you, City Walk!
Property Manager Responded
Top of the Line
Property Manager Responded
Great Community!
Property Manager Responded
Great experience
Property Manager Responded
Poor construction pretending to be luxury
Property Manager Responded
Love It
Points of Interest
Time and distance from City Walk Apartments.
Big Box and Retail
Kroger
Goodwill
Costco
Colleges and Universities
Piedmont Virginia Community College - Piedmont Virginia Community College
Groceries
Wegmans
Kroger
Food Lion
Hospitals
Shopping Centers
City Walk Apartments has 5 shopping centers within 0.8 miles.
Nearby Neighborhoods
Rental Price Ranges in the Area
| Bedroom | Average Rent | Cheapest Rent | Highest Rent |
|---|---|---|---|
| Charlottesville Studio Apartments | $1,749 | $630 | $2,999 |
| Charlottesville 1 Bedroom Apartments | $2,041 | $875 | $3,490 |
| Charlottesville 2 Bedroom Apartments | $2,227 | $760 | $4,677 |
| Charlottesville 3 Bedroom Apartments | $2,545 | $813 | $4,071 |
| Charlottesville 4 Bedroom Apartments | $2,160 | $1,285 | $4,250 |
Browse Top Apartments in Charlottesville
By Price
By Community Type
- Charlottesville Apartments for Rent by Owner
- Charlottesville Apartments with Rent Specials
- Charlottesville Top Rated Apartments
- Charlottesville Corporate Apartments
- Charlottesville Furnished Apartments
- Charlottesville Gated Apartments
- Charlottesville Loft Apartments
- Charlottesville Low Income Apartments
- New Charlottesville Apartments
- Charlottesville Senior Apartments
- Charlottesville Short-term Apartments
- Charlottesville Student Apartments
- Charlottesville Apartments with Utilities Included


Property Manager Responded