


- Student Housing
- 1–2 Bedrooms
- $1,355-$1,925 Pricing
- 723–1,456 Square Feet
Rent Specials
1 Month Free on Select Homes up to $2600! *Restrictions apply. Specials, pricing and availability subject to change daily. Contact the leasing office for details.
About Cityplace Heights
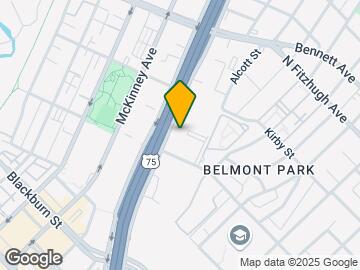
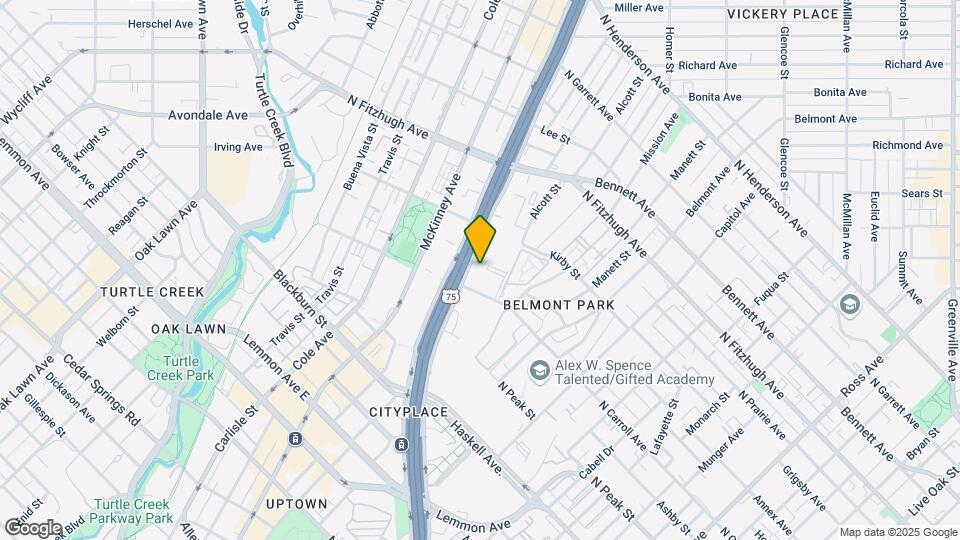
Cityplace Heights Apartment Homes is a modern, pet-friendly apartment community in the Uptown neighborhood of Dallas, TX. Live in a luxury 1 or 2-bedroom floor plan with high ceilings, wood-style flooring, walk-in closets, in-unit laundry, and a gourmet kitchen with stainless steel appliances, granite countertops, and a breakfast bar. Our amenities include a resort-inspired pool with a sun shelf and lounge seating, two outdoor courtyards with grills, a reservable private dining area, a media room, a billiards lounge with a chef's kitchen, a 24/7 fitness center, dog parks, and a pet washing station. Cityplace Heights also offers a secure parking garage and rentable storage units!Located just off the Central Expressway (US-75) in the Uptown neighborhood, Cityplace Heights Apartments places you minutes from the West Village shopping center, Downtown Dallas, Turtle Creek Park, and five-star restaurants and bars.You belong at Cityplace Heights Apartments in Uptown, Dallas, TX!
Cityplace Heights is located in the Knox Henderson Neighborhood and 75204 Zip code of Dallas, TX. This community is professionally managed by Weidner Apartment Homes
Property Contact Info

- Listed by:
- Agency:
- Vendor Logo:
- Website:
- View Property Website
- Call Us:
- (469) 253-6005
- Disclaimer:
Office Hours
| Monday | 10:00 am–6:00 pm |
| Tuesday | 10:00 am–6:00 pm |
| Wednesday | 10:00 am–6:00 pm |
| Thursday | 10:30 am–6:00 pm |
| Friday | 10:00 am–6:00 pm |
| Saturday | 10:00 am–5:00 pm |
| Sunday | Closed |
Floorplan Pricing and Availability
Cityplace Heights offers 1 to 2 Bedroom apartments starting from $1,320 and having 723–1,456 sq ft. Here is the current pricing and availability:
New! Interactive Property Map
1 Bedroom
Show Unavailable FloorplansFloorplan A2
From $1,355
1 Bed, 1 Bath, 723-848 sq ftAvailable NowModel Gallery
Floorplans
3D Tours
Availability Details
Price Availability Date Unit Sq Ft Deposit View Details $1,355 Available Now 370 723 $300 $1,380 Available Now 535 723 $300 $1,380 September 4, 2026 570 723 $300 Model Amenities and Features
Features
- Framed Mirrors
- High Speed Internet Access
Kitchen
- Granite Countertops
- Stainless Steel Appliances
Living Space
- Carpet
- Hardwood Floors
- Tile Floors
- Vinyl Flooring
Model Rent and Fees
Model Price Range
- $1,320 - $2,490
Current Available Pricing
- $1,355 - $1,380
Unit 370 Amenities and Features
Features
- Framed Mirrors
- High Speed Internet Access
Kitchen
- Granite Countertops
- Stainless Steel Appliances
Living Space
- Carpet
- Hardwood Floors
- Tile Floors
- Vinyl Flooring
Unit 370 Rent and Fees
Unit Price
- $1,355
Deposit
- $300 deposit
Model Rent and Fees
Model Price Range
- $1,320 - $2,490
Unit 535 Amenities and Features
Features
- Framed Mirrors
- High Speed Internet Access
Kitchen
- Granite Countertops
- Stainless Steel Appliances
Living Space
- Carpet
- Hardwood Floors
- Tile Floors
- Vinyl Flooring
Unit 535 Rent and Fees
Unit Price
- $1,380
Deposit
- $300 deposit
Model Rent and Fees
Model Price Range
- $1,320 - $2,490
Unit 570 Amenities and Features
Features
- Framed Mirrors
- High Speed Internet Access
Kitchen
- Granite Countertops
- Stainless Steel Appliances
Living Space
- Carpet
- Hardwood Floors
- Tile Floors
- Vinyl Flooring
Unit 570 Rent and Fees
Unit Price
- $1,380
Deposit
- $300 deposit
Model Rent and Fees
Model Price Range
- $1,320 - $2,490
Apartment Model: A2From $1,3201 Bedroom, 1 Bath, 723-848 sq ftAvailable NowFloorplans3D Tours![]()
A2 - Floorplan A2 - 3D Tour Apartment Unit: 370Apartment Model: A2$1,3551 Bedroom, 1 Bath, 723 sq ftAvailable NowApartment Unit: 535Apartment Model: A2$1,3801 Bedroom, 1 Bath, 723 sq ftAvailable NowApartment Unit: 570Apartment Model: A2$1,3801 Bedroom, 1 Bath, 723 sq ftAvailable September 4, 2026Floorplan A1
From $1,375
1 Bed, 1 Bath, 738 sq ftAvailable NowModel Gallery
Floorplans
Availability Details
Price Availability Date Unit Sq Ft Deposit $1,375 Available Now 204 738 $300 Unit 204 Amenities and Features
Features
- Framed Mirrors
Kitchen
- Granite Countertops
- Stainless Steel Appliances
Living Space
- Carpet
- Hardwood Floors
- Vinyl Flooring
Unit 204 Rent and Fees
Unit Price
- $1,375
Deposit
- $300 deposit
Model Rent and Fees
Model Price Range
- $1,375 - $2,160
Apartment Model: A1From $1,3751 Bedroom, 1 Bath, 738 sq ftAvailable Now![]()
A1 - Floorplan Apartment Unit: 204Apartment Model: A1$1,3751 Bedroom, 1 Bath, 738 sq ftAvailable NowFloorplan A4
From $1,385
1 Bed, 1 Bath, 838-850 sq ftAvailable NowModel Gallery
Floorplans
Availability Details
Price Availability Date Unit Sq Ft Deposit View Details $1,400 Available Now 183 850 $300 $1,390 Available Now 324 845 $300 $1,385 Available Now 387 850 $300 Model Amenities and Features
Kitchen
- Granite Countertops
- Stainless Steel Appliances
Living Space
- Carpet
- Hardwood Floors
- Vinyl Flooring
Model Rent and Fees
Model Price Range
- $1,385 - $2,515
Current Available Pricing
- $1,385 - $1,400
Unit 183 Amenities and Features
Kitchen
- Granite Countertops
- Stainless Steel Appliances
Living Space
- Carpet
- Hardwood Floors
- Vinyl Flooring
Unit 183 Rent and Fees
Unit Price
- $1,400
Deposit
- $300 deposit
Model Rent and Fees
Model Price Range
- $1,385 - $2,515
Unit 324 Amenities and Features
Kitchen
- Granite Countertops
- Stainless Steel Appliances
Living Space
- Carpet
- Hardwood Floors
- Vinyl Flooring
Unit 324 Rent and Fees
Unit Price
- $1,390
Deposit
- $300 deposit
Model Rent and Fees
Model Price Range
- $1,385 - $2,515
Unit 387 Amenities and Features
Kitchen
- Granite Countertops
- Stainless Steel Appliances
Living Space
- Carpet
- Hardwood Floors
- Vinyl Flooring
Unit 387 Rent and Fees
Unit Price
- $1,385
Deposit
- $300 deposit
Model Rent and Fees
Model Price Range
- $1,385 - $2,515
Apartment Model: A4From $1,3851 Bedroom, 1 Bath, 838-850 sq ftAvailable Now![]()
A4 - Floorplan Apartment Unit: 183Apartment Model: A4$1,4001 Bedroom, 1 Bath, 850 sq ftAvailable NowApartment Unit: 324Apartment Model: A4$1,3901 Bedroom, 1 Bath, 845 sq ftAvailable NowApartment Unit: 387Apartment Model: A4$1,3851 Bedroom, 1 Bath, 850 sq ftAvailable NowFloorplan A5
From $1,415
1 Bed, 1 Bath, 881-904 sq ftAvailable NowModel Gallery
Floorplans
Availability Details
Price Availability Date Unit Sq Ft Deposit View Details $1,450 Available Now 576 904 $300 $1,445 August 21, 2026 514 881 $300 $1,415 August 28, 2026 429 897 $300 Model Amenities and Features
Features
- Double Vanities
- Framed Mirrors
Kitchen
- Granite Countertops
- Island Kitchen
- Stainless Steel Appliances
Living Space
- Carpet
- Hardwood Floors
- Views
- Vinyl Flooring
Model Rent and Fees
Model Price Range
- $1,415 - $2,550
Current Available Pricing
- $1,415 - $1,450
Unit 576 Amenities and Features
Features
- Double Vanities
- Framed Mirrors
Kitchen
- Granite Countertops
- Island Kitchen
- Stainless Steel Appliances
Living Space
- Carpet
- Hardwood Floors
- Views
- Vinyl Flooring
Unit 576 Rent and Fees
Unit Price
- $1,450
Deposit
- $300 deposit
Model Rent and Fees
Model Price Range
- $1,415 - $2,550
Unit 514 Amenities and Features
Features
- Double Vanities
- Framed Mirrors
Kitchen
- Granite Countertops
- Island Kitchen
- Stainless Steel Appliances
Living Space
- Carpet
- Hardwood Floors
- Views
- Vinyl Flooring
Unit 514 Rent and Fees
Unit Price
- $1,445
Deposit
- $300 deposit
Model Rent and Fees
Model Price Range
- $1,415 - $2,550
Unit 429 Amenities and Features
Features
- Double Vanities
- Framed Mirrors
Kitchen
- Granite Countertops
- Island Kitchen
- Stainless Steel Appliances
Living Space
- Carpet
- Hardwood Floors
- Views
- Vinyl Flooring
Unit 429 Rent and Fees
Unit Price
- $1,415
Deposit
- $300 deposit
Model Rent and Fees
Model Price Range
- $1,415 - $2,550
Apartment Model: A5From $1,4151 Bedroom, 1 Bath, 881-904 sq ftAvailable Now![]()
A5 - Floorplan Apartment Unit: 576Apartment Model: A5$1,4501 Bedroom, 1 Bath, 904 sq ftAvailable NowApartment Unit: 514Apartment Model: A5$1,4451 Bedroom, 1 Bath, 881 sq ftAvailable August 21, 2026Apartment Unit: 429Apartment Model: A5$1,4151 Bedroom, 1 Bath, 897 sq ftAvailable August 28, 2026Floorplan A6
$1,676
1 Bed, 1 Bath, 912 sq ftAvailable NowModel Gallery
Floorplans
Availability Details
Price Availability Date Unit Sq Ft $1,676 Available Now A6 912 sq ft Model Amenities and Features
Features
- Double Vanities
- Framed Mirrors
Kitchen
- Granite Countertops
- Island Kitchen
- Stainless Steel Appliances
Living Space
- Carpet
- Hardwood Floors
- Vinyl Flooring
Model Rent and Fees
Model Price
- $1,676
Apartment Model: A6$1,6761 Bedroom, 1 Bath, 912 sq ftAvailable Now![]()
A6 - Floorplan Floorplan A8
From $1,655
1 Bed, 1 Bath, 1087 sq ftAvailable Aug 28Largest 1 BedroomThis is the largest 1 Bedroom at this PropertyModel Gallery
Floorplans
3D Tours
Availability Details
Price Availability Date Unit Sq Ft Deposit View Details $1,655 August 28, 2026 275 1087 $300 $1,655 October 17, 2026 477 1087 $300 Model Amenities and Features
Features
- Double Vanities
- Framed Mirrors
Kitchen
- Granite Countertops
- Island Kitchen
- Stainless Steel Appliances
Living Space
- Carpet
- Dining Room
- Hardwood Floors
- Office
- Vinyl Flooring
Model Rent and Fees
Model Price Range
- $1,655 - $2,860
Current Available Pricing
- $1,655
Unit 275 Amenities and Features
Features
- Double Vanities
- Framed Mirrors
Kitchen
- Granite Countertops
- Island Kitchen
- Stainless Steel Appliances
Living Space
- Carpet
- Dining Room
- Hardwood Floors
- Office
- Vinyl Flooring
Unit 275 Rent and Fees
Unit Price
- $1,655
Deposit
- $300 deposit
Model Rent and Fees
Model Price Range
- $1,655 - $2,860
Unit 477 Amenities and Features
Features
- Double Vanities
- Framed Mirrors
Kitchen
- Granite Countertops
- Island Kitchen
- Stainless Steel Appliances
Living Space
- Carpet
- Dining Room
- Hardwood Floors
- Office
- Vinyl Flooring
Unit 477 Rent and Fees
Unit Price
- $1,655
Deposit
- $300 deposit
Model Rent and Fees
Model Price Range
- $1,655 - $2,860
Apartment Model: A8From $1,6551 Bedroom, 1 Bath, 1087 sq ftAvailable August 28, 2026Floorplans3D Tours![]()
A8 - Floorplan A8 - 3D Tour Apartment Unit: 275Apartment Model: A8$1,6551 Bedroom, 1 Bath, 1087 sq ftAvailable August 28, 2026Apartment Unit: 477Apartment Model: A8$1,6551 Bedroom, 1 Bath, 1087 sq ftAvailable October 17, 2026Floorplan A3
1 Bed, 1 Bath, 784 sq ftModel Gallery
Floorplans
3D Tours
Availability Details
Availability Date Unit Sq Ft Call for Availability A3 784 sq ft Model Amenities and Features
Features
- Framed Mirrors
Kitchen
- Granite Countertops
- Stainless Steel Appliances
Living Space
- Carpet
- Hardwood Floors
- Vinyl Flooring
Apartment Model: A3Call For Rates1 Bedroom, 1 Bath, 784 sq ftUnavailableFloorplans3D Tours![]()
A3 - Floorplan A3 - 3D Tour Floorplan A7
1 Bed, 1 Bath, 1035 sq ftModel Gallery
Floorplans
Availability Details
Availability Date Unit Sq Ft Call for Availability A7 1035 sq ft Model Amenities and Features
Features
- Double Vanities
- Framed Mirrors
Kitchen
- Granite Countertops
- Island Kitchen
- Stainless Steel Appliances
Living Space
- Carpet
- Den
- Hardwood Floors
- Linen Closet
- Office
- Views
- Vinyl Flooring
Apartment Model: A7Call For Rates1 Bedroom, 1 Bath, 1035 sq ftUnavailable![]()
A7 - Floorplan 2 Bedrooms
Show Unavailable FloorplansFloorplan B1
From $1,880
2 Beds, 2 Baths, 1096-1132 sq ftAvailable NowModel Gallery
Floorplans
Availability Details
Price Availability Date Unit Sq Ft Deposit View Details $1,925 Available Now 257 1132 $400 $1,910 August 21, 2026 554 1096 $400 $1,880 September 4, 2026 507 1096 $400 Model Amenities and Features
Features
- Double Vanities
- Framed Mirrors
Kitchen
- Granite Countertops
- Stainless Steel Appliances
Living Space
- Carpet
- Hardwood Floors
- Vinyl Flooring
Model Rent and Fees
Model Price Range
- $1,865 - $3,430
Current Available Pricing
- $1,880 - $1,925
Unit 257 Amenities and Features
Features
- Double Vanities
- Framed Mirrors
Kitchen
- Granite Countertops
- Stainless Steel Appliances
Living Space
- Carpet
- Hardwood Floors
- Vinyl Flooring
Unit 257 Rent and Fees
Unit Price
- $1,925
Deposit
- $400 deposit
Model Rent and Fees
Model Price Range
- $1,865 - $3,430
Unit 554 Amenities and Features
Features
- Double Vanities
- Framed Mirrors
Kitchen
- Granite Countertops
- Stainless Steel Appliances
Living Space
- Carpet
- Hardwood Floors
- Vinyl Flooring
Unit 554 Rent and Fees
Unit Price
- $1,910
Deposit
- $400 deposit
Model Rent and Fees
Model Price Range
- $1,865 - $3,430
Unit 507 Amenities and Features
Features
- Double Vanities
- Framed Mirrors
Kitchen
- Granite Countertops
- Stainless Steel Appliances
Living Space
- Carpet
- Hardwood Floors
- Vinyl Flooring
Unit 507 Rent and Fees
Unit Price
- $1,880
Deposit
- $400 deposit
Model Rent and Fees
Model Price Range
- $1,865 - $3,430
Apartment Model: B1From $1,8652 Bedroom, 2 Bath, 1096-1132 sq ftAvailable Now![]()
B1 - Floorplan Apartment Unit: 257Apartment Model: B1$1,9252 Bedroom, 2 Bath, 1132 sq ftAvailable NowApartment Unit: 554Apartment Model: B1$1,9102 Bedroom, 2 Bath, 1096 sq ftAvailable August 21, 2026Apartment Unit: 507Apartment Model: B1$1,8802 Bedroom, 2 Bath, 1096 sq ftAvailable September 4, 2026Floorplan B2
2 Beds, 2 Baths, 1240 sq ftModel Gallery
Floorplans
Availability Details
Availability Date Unit Sq Ft Call for Availability B2 1240 sq ft Model Amenities and Features
Features
- Double Vanities
- Framed Mirrors
Kitchen
- Granite Countertops
- Island Kitchen
- Stainless Steel Appliances
Living Space
- Carpet
- Hardwood Floors
- Vinyl Flooring
Apartment Model: B2Call For Rates2 Bedroom, 2 Bath, 1240 sq ftUnavailable![]()
B2 - Floorplan Floorplan B3
2 Beds, 2 Baths, 1332 sq ftModel Gallery
Floorplans
Availability Details
Availability Date Unit Sq Ft Call for Availability B3 1332 sq ft Model Amenities and Features
Features
- Double Vanities
- Framed Mirrors
Kitchen
- Granite Countertops
- Island Kitchen
- Stainless Steel Appliances
Living Space
- Carpet
- Double Pane Windows
- Hardwood Floors
- Vinyl Flooring
Apartment Model: B3Call For Rates2 Bedroom, 2 Bath, 1332 sq ftUnavailable![]()
B3 - Floorplan Floorplan B4
2 Beds, 2 Baths, 1396 sq ftModel Gallery
Floorplans
3D Tours
Availability Details
Availability Date Unit Sq Ft Call for Availability B4 1396 sq ft Model Amenities and Features
Features
- Double Vanities
- Framed Mirrors
Kitchen
- Granite Countertops
- Island Kitchen
- Stainless Steel Appliances
Living Space
- Carpet
- Dining Room
- Hardwood Floors
- Vinyl Flooring
Apartment Model: B4Call For Rates2 Bedroom, 2 Bath, 1396 sq ftUnavailableFloorplans3D Tours![]()
B4 - Floorplan B4 - 3D Tour Floorplan B5
2 Beds, 2 Baths, 1456 sq ftLargest 2 BedroomThis is the largest 2 Bedroom at this PropertyModel Gallery
Floorplans
Availability Details
Availability Date Unit Sq Ft Call for Availability B5 1456 sq ft Model Amenities and Features
Features
- Double Vanities
- Framed Mirrors
Kitchen
- Granite Countertops
- Island Kitchen
- Stainless Steel Appliances
Living Space
- Built-In Bookshelves
- Carpet
- Den
- Office
- Views
- Vinyl Flooring
Apartment Model: B5Call For Rates2 Bedroom, 2 Bath, 1456 sq ftUnavailable![]()
B5 - Floorplan
Schedule a Tour
3D Tours
Property Information
- 396 Units
- 5 Stories
- Built in 2014
Fees and Policies
The fees listed below are community-provided and may exclude utilities or add-ons. All payments are made directly to the property and are non-refundable unless otherwise specified.
Required Fees
One-Time Basics
- Due at Application
- Application Fee Per ApplicantiCharged per applicant.$50.00
- Due at Move-In
- Administrative FeeiCharged per unit.$150.00
Other Fees and Policies
Situational Fees
- NSF Tenant FeeiReturned Payment Charge Charged Per Unit.$75.00/per occurrence
- Late FeeiLate Fee Charged Per Unit.10.0% of base rent/per occurrence
- Transfer FeeiTransfer Fee - On-Site or Sister Property Transfer Charged Per Unit.$1,000.00
- Lease Termination FeeiLease Termination Fee Charged per unit.200.0% of base rent
- Electric FeeiElectric Utility Fee - Charged to resident if account is not set up with utility provider Charged per unit.$50.00/per occurrence
Pet Fees
- Cat
- Cat DepositiMax of 2. Charged Per Pet.$200.00
- Cat FeeiMax of 2. Charged Per Pet.$300.00
- Cat RentiCharged Per Pet.$25.00/mo
- Dog
- Dog DepositiMax of 2. Charged Per Pet.$200.00
- Dog FeeiMax of 2. Charged Per Pet.$300.00
- Dog RentiCharged Per Pet.$25.00/mo
None
Breed restrictions apply
Max of 2. Up to 2 pets per home are welcome.
Parking Info and Fees
- Garage Parking
- 1 Max
- Other
Property Fee Disclaimer: Based on community-supplied data and independent market research. Subject to change without notice. May exclude fees for mandatory or optional services and usage-based utilities.
Features and Amenities
Unique Amenities
- Cozy outdoor loggia with lounge seating
- Full terraces and Juliet balconies*
- Full-service gourmet entertainment kitchen
- On-Site Parking Garage
- Spacious bedrooms that accommodate king size beds
On-Site Services
- Package Service
- Pet Washing Station
- Property Manager On Site
- Online Services
- Pet Play Area
- Recycling
Community Features
- Conference Rooms
- Lounge
- Business Center
- Clubhouse
Outdoor Features
- Grill
- Courtyard
- Picnic Area
- Controlled Access
- Lawn
Recreation and Fitness
- Fitness Center
- Media Center/Movie Theatre
- Gameroom
- Pool
Interior Features
- Balcony
- Security System
- Storage Space
- Double Vanities
- Ceiling Fans
- High Speed Internet Access
- Sprinkler System
- Tub/Shower
- Framed Mirrors
- Heating
- Cable Ready
- Washer/Dryer
- Air Conditioning
- Wi Fi
- Smoke Free
Kitchen Amenities
- Disposal
- Island Kitchen
- Oven
- Range
- Refrigerator
- Microwave
- Dishwasher
- Stainless Steel Appliances
- Ice Maker
- Kitchen
- Freezer
- Granite Countertops
Living Area Features
- High Ceilings
- Walk In Closets
- Vaulted Ceiling
- Den
- Dining Room
- Built In Bookshelves
- Double Pane Windows
- Carpet
- Vinyl Flooring
- Large Bedrooms
- Linen Closet
- Tile Floors
- Views
- Window Coverings
- Office
- Hardwood Floors

Map
- Shopping
- Colleges
- Grocery
- Medical
- Parks
- Transportation

Map
Getting Around
80 / 100 Very Walkable
50 / 100 Some public transit
50 / 100 Fairly bikeable
70 / 100 Moderately car friendly
Getting to Know the Area
90 / 100 Restaurants
90 / 100 Cafes
90 / 100 Nightlife
90 / 100 Shopping
70 / 100 Parks
10 / 100 Noise Level
Frequently Asked Questions about Cityplace Heights
Where is Cityplace Heights located?
Cityplace Heights is located at 4030 N Central Expy near the Knox Henderson area of Dallas, TX
What is the current rent range at Cityplace Heights?
1 Bedroom to 2 Bedroom Apartments at Cityplace Heights currently range from $1,320 to $3,430
When is the leasing office open?
- The office Hours for Cityplace Heights are
- Monday 10:00 am–6:00 pm
- Tuesday 10:00 am–6:00 pm
- Wednesday 10:00 am–6:00 pm
- Thursday 10:30 am–6:00 pm
- Friday 10:00 am–6:00 pm
- Saturday 10:00 am–5:00 pm
- Sunday Closed
Are pets allowed?
Call us today to find out our pet policy and if we allow pets
Are there any rent specials?
The current rent special at Cityplace Heights is: 1 Month Free on Select Homes up to $2600! *Restrictions apply. Specials, pricing and availability subject to change daily. Contact the leasing office for details..
Renters Reviews and Ratings
Do not move here
Property Manager Responded
Worst place to live
Property Manager Responded
Don’t go it
Property Manager Responded
Worst place ever
Wonderful Place to Live!
Property Manager Responded
No Security (You get what you pay for)
Property Manager Responded
HORRIBLE Experience. Very rude staff.
Property Manager Responded
Not worth it!
Property Manager Responded
Unethical, Terrible Staff
Decent building, Horrible management
The WORST Management, do NOT move here
Nearby Schools
Alex W Spence Talented/Gifted Academy
North Dallas High School
Cesar Chavez Learning Center
About GreatSchools Data on ApartmentHomeLiving.com.
Points of Interest
Time and distance from Cityplace Heights.
Arts Museums and Landmarks
Big Box and Retail
Target
Walgreen's
Autozone
Colleges and Universities
Groceries
Sprouts Farmers Market
Kroger
Aldi
Hospitals
Baylor Scott & White Medical Center Uptown
Texas Scottish Rite Hospital For Children
Baylor University Medical Center
Parks and Recreation
Cityplace Heights has 1 park within 7.6 miles, including Texas Stadium.
Restaurants and Dining
Shopping Centers
Cityplace Heights has 5 shopping centers within 0.5 miles.
Transit Stations
McKinney and Blackburn-McKinney Avenue Streetcar
Cityplace (McKinney Avenue)-McKinney Avenue Streetcar
Cole And Blackburn-McKinney Avenue Streetcar
Nearby Neighborhoods
Rental Price Ranges in the Area
| Bedroom | Average Rent | Cheapest Rent | Highest Rent |
|---|---|---|---|
| Dallas Studio Apartments | $1,389 | $556 | $9,657 |
| Dallas 1 Bedroom Apartments | $1,505 | $575 | $10,000+ |
| Dallas 2 Bedroom Apartments | $1,992 | $669 | $10,000+ |
| Dallas 3 Bedroom Apartments | $2,595 | $765 | $10,000+ |
| Dallas 4 Bedroom Apartments | $4,867 | $899 | $10,000+ |
| Dallas 5 Bedroom Apartments | $11,313 | $2,395 | $10,000+ |
Browse Top Apartments in Dallas
By Price
By Community Type
- Dallas Apartments for Rent by Owner
- Dallas Apartments with Rent Specials
- Dallas Top Rated Apartments
- Dallas Corporate Apartments
- Dallas Furnished Apartments
- Dallas Gated Apartments
- Dallas Loft Apartments
- Dallas Low Income Apartments
- Dallas Military Apartments
- New Dallas Apartments
- Dallas Senior Apartments
- Dallas Short-term Apartments
- Dallas Student Apartments
- Dallas Apartments with Utilities Included


Max of 2. Up to 2 pets per home are welcome.