


Request Notification
Civitas Apartments
Shoreline, WA 98133

- 1–2 Bedrooms
- $1,889-$2,019 Total Monthly Price
Total Monthly Price
Base Rent$1,889 - $2,019Total Monthly Price$1,889 - $2,019 - 643–790 Square Feet
About Civitas Apartments
Welcome to our brand-new, boutique-style apartment community featuring 22 units, each meticulously crafted with an elegant floor plan and high-end finishes. Thoughtfully designed layouts maximize space and natural light, creating a sophisticated and functional living space. Enjoy the convenience of secure package storage, providing peace of mind for all deliveries. Experience enhanced security with key fob access, ensuring exclusive entry for residents and authorized personnel. Dedicated gated parking provides residents with a secure and convenient place to park their vehicles. Modern kitchens are equipped with high-quality stainless steel appliances for both aesthetics and durability. Tours are available seven days a week. Please message us or email us to schedule a tour.
Civitas Apartments is located in the Shoreline Neighborhood and 98133 Zip code of Shoreline, WA.
Property Contact Info
Office Hours
| Monday | By Appointment |
| Tuesday | By Appointment |
| Wednesday | By Appointment |
| Thursday | By Appointment |
| Friday | By Appointment |
| Saturday | By Appointment |
| Sunday | By Appointment |
Floorplan Pricing and Availability
New! Interactive Property Map
 ApartmentHomeLiving.com's new Interactive Property Map allows you to see where every available unit is located at this community.Try It Now >
1 Bedroom
FLOORPLAN E
1 Bed, 1 Bath, 643 sq ftAvailability Details
Prices shown for this property are the Total Monthly Price including Fees.Price Availability Date Unit Sq Ft $1,889 Unavailable FLOORPLAN E 643 sq ft Model Amenities and Features
Features
- Washer/Dryer
Kitchen
- Dishwasher
- Microwave
- Oven
- Refrigerator
Living Space
- Den
- Hardwood Floors
Model Lease Information
Model Price
- $1,889Total Monthly PriceBase Rent: $1,889Required Monthly Fees: None
FLOORPLAN A
1 Bed, 1 Bath, 786 sq ftLargest 1 BedroomThis is the largest 1 Bedroom at this PropertyAvailability Details
Prices shown for this property are the Total Monthly Price including Fees.Price Availability Date Unit Sq Ft $2,019 Unavailable FLOORPLAN A 786 sq ft Model Amenities and Features
Features
- Air Conditioning
- Heating
- High Speed Internet Access
- Tub/Shower
- Washer/Dryer
Kitchen
- Dishwasher
- Freezer
- Kitchen
- Microwave
- Oven
- Refrigerator
- Stainless Steel Appliances
Model Lease Information
Model Price
- $2,019Total Monthly PriceBase Rent: $2,019Required Monthly Fees: None
FLOORPLAN C
1 Bed, 1 Bath, 643 sq ftAvailability Details
Prices shown for this property are the Total Monthly Price including Fees.Availability Date Unit Sq Ft Unavailable FLOORPLAN C 643 sq ft Model Amenities and Features
Features
- Air Conditioning
- Heating
- High Speed Internet Access
- Tub/Shower
- Washer/Dryer
Kitchen
- Dishwasher
- Freezer
- Kitchen
- Microwave
- Oven
- Refrigerator
- Stainless Steel Appliances
MFTE
1 Bed, 1 Bath, 643 sq ftAvailability Details
Prices shown for this property are the Total Monthly Price including Fees.Availability Date Unit Sq Ft Unavailable MFTE 643 sq ft Model Amenities and Features
Features
- Air Conditioning
- Heating
- High Speed Internet Access
- Tub/Shower
- Washer/Dryer
Kitchen
- Dishwasher
- Freezer
- Kitchen
- Microwave
- Oven
- Refrigerator
- Stainless Steel Appliances
FLOORPLAN B
1 Bed, 1 Bath, 784 sq ftAvailability Details
Prices shown for this property are the Total Monthly Price including Fees.Availability Date Unit Sq Ft Unavailable FLOORPLAN B 784 sq ft Model Amenities and Features
Features
- Air Conditioning
- Heating
- High Speed Internet Access
- Tub/Shower
- Washer/Dryer
Kitchen
- Dishwasher
- Freezer
- Kitchen
- Microwave
- Oven
- Refrigerator
- Stainless Steel Appliances
FLOOR PLAN B
1 Bed, 1 Bath, 784 sq ftAvailability Details
Prices shown for this property are the Total Monthly Price including Fees.Availability Date Unit Sq Ft Unavailable FLOOR PLAN B 784 sq ft Model Amenities and Features
Features
- Air Conditioning
- Heating
- High Speed Internet Access
- Tub/Shower
- Washer/Dryer
Kitchen
- Dishwasher
- Freezer
- Kitchen
- Microwave
- Oven
- Refrigerator
- Stainless Steel Appliances
2 Bedrooms
FLOORPLAN D
2 Beds, 2 Baths, 790 sq ftAvailability Details
Prices shown for this property are the Total Monthly Price including Fees.Availability Date Unit Sq Ft Unavailable FLOORPLAN D 790 sq ft Model Amenities and Features
Features
- Air Conditioning
- Heating
- High Speed Internet Access
- Tub/Shower
- Washer/Dryer
Kitchen
- Dishwasher
- Freezer
- Kitchen
- Microwave
- Oven
- Refrigerator
- Stainless Steel Appliances
Property Information
- 22 Units
- 4 Stories
- Built in 2024
Lease Terms
- 12 mo
Fees and Policies
The fees listed below are community-provided and may exclude utilities or add-ons. All payments are made directly to the property and are non-refundable unless otherwise specified.
Required Fees
One-Time Basics
- Due at Move-In
- Security Deposit - RefundableiCharged per unit.$1,500.00
Utilities
- Resident Utility ChargeiWater, sewer and garbage monthly fee of $170 Charged per unit.$170.00/mo
Other Fees and Policies
Pet Fees
- Cat
- Pet DepositiMax of 2. Charged Per Pet.$300.00
- Monthly Pet FeeiMax of 2. Charged Per Pet.$25.00/mo
- Dog
- Pet DepositiMax of 2. Charged Per Pet.$300.00
- Monthly Pet FeeiMax of 2. Charged Per Pet.$25.00/mo
Max of 2. Weight Limit: 40 lbs.
Parking Fees
- Surface Lot
- Parking FeeiMax of 1. Charged Per Vehicle.$100.00/mo
Max of 1. Garage parking is available for $100 per month. Off-street parking is offered on a first-come, first-served basis.
Property Fee Disclaimer: Based on community-supplied data and independent market research. Subject to change without notice. May exclude fees for mandatory or optional services and usage-based utilities.
Features and Amenities
On-Site Services
- 24 Hour Access
Community Features
- Elevator
Outdoor Features
- Controlled Access
- Deck
Interior Features
- High Speed Internet Access
- Heating
- Tub/Shower
- Washer/Dryer
- Air Conditioning
Kitchen Amenities
- Dishwasher
- Microwave
- Oven
- Freezer
- Stainless Steel Appliances
- Kitchen
- Refrigerator
Living Area Features
- Den
- Hardwood Floors
Map
- Shopping
- Colleges
- Grocery
- Medical
- Transportation
- Nearby Properties
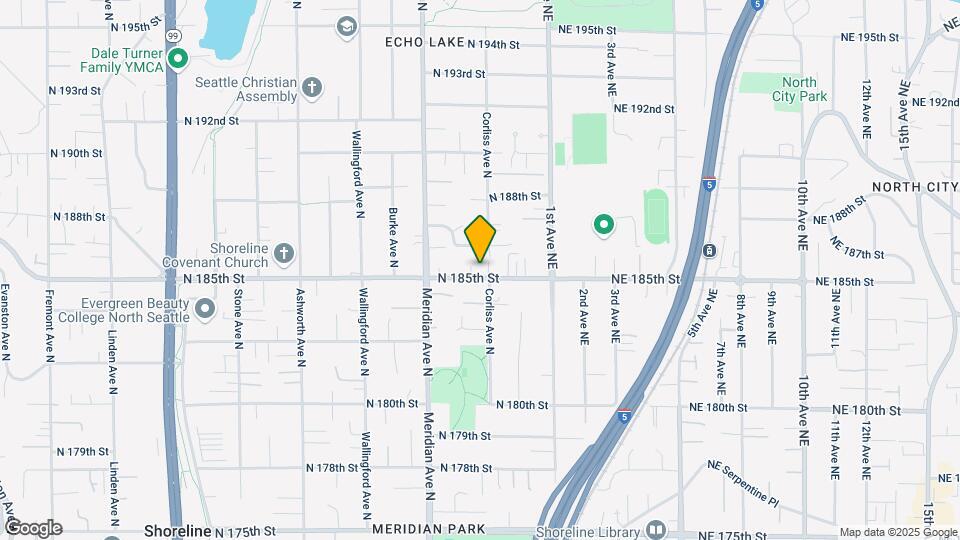
Map
Getting Around
50 / 100 Fairly walkable
50 / 100 Some public transit
50 / 100 Fairly bikeable
90 / 100 Exceptionally car friendly
 details
Getting to Know the Area
60 / 100 Restaurants
50 / 100 Cafes
50 / 100 Nightlife
50 / 100 Shopping
70 / 100 Parks
90 / 100 Noise Level
Nearby Schools
Echo Lake Elementary School
Albert Einstein Middle School
Shorewood High School
About GreatSchools Data on ApartmentHomeLiving.com.
Points of Interest
Time and distance from Civitas Apartments.
Big Box and Retail
Walgreen's
Costco
Walgreens
Colleges and Universities
Groceries
Pcc Natural Markets
Winco Foods
Safeway
Hospitals
Military Bases
Fort Lawton Military Reserve
Shopping Centers
Civitas Apartments has 5 shopping centers within 0.8 miles.
Transit Stations
Fairview Ave N & Ward St-South Lake Union Streetcar
Fairview & Campus Drive-South Lake Union Streetcar
Nearby Neighborhoods
Rental Price Ranges in the Area
| Bedroom | Average Rent | Cheapest Rent | Highest Rent |
|---|---|---|---|
| Shoreline Studio Apartments | $1,735 | $949 | $3,508 |
| Shoreline 1 Bedroom Apartments | $2,141 | $945 | $3,314 |
| Shoreline 2 Bedroom Apartments | $2,815 | $1,385 | $6,200 |
| Shoreline 3 Bedroom Apartments | $3,022 | $1,707 | $7,600 |
| Shoreline 4 Bedroom Apartments | $6,945 | $6,182 | $7,709 |
| 2 Bedroom Homes | $2,647 | $1,525 | $3,880 |
| 3 Bedroom Homes | $3,424 | $2,550 | $5,500 |
| 4 Bedroom Homes | $4,211 | $1,975 | $9,750 |
| 5 Bedroom Homes | $3,837 | $3,500 | $4,200 |
| 6 Bedroom Homes | $5,881 | $4,195 | $8,950 |
Nearby Apartments
Nearby Homes
Did You Know?
Apartment residents stay an average of 2.5 years in their apartment before moving.
Max of 2.