


- 1–3 Bedrooms
- $1,225-$2,217 Pricing
- 744–1,297 Square Feet
Rent Specials
One Month Free for New Residents! Ask us how to receive a cruise voucher for two, plus enjoy one month free rent!* *Select Units, Terms and Conditions Apply. Offer valid for new residents only.
About Clairmont at 121
Our 1, 2, and 3 bedroom apartments are designed with comfort and practicality in mind. Each home features open-concept layouts, fully equipped kitchens, spacious closets, and private patios or balconies—perfect for unwinding after a long day. Select homes include upgraded finishes like wood-style flooring and modern fixtures to complement your lifestyle. Located just minutes from I-35E, Clairmont at 121 offers easy access to everything Lewisville and the surrounding Dallas-Fort Worth area has to offer. Enjoy close proximity to shopping centers, local dining, parks, and top employers. Whether you're commuting to work or planning a weekend outing, you'll love how simple life can be here.
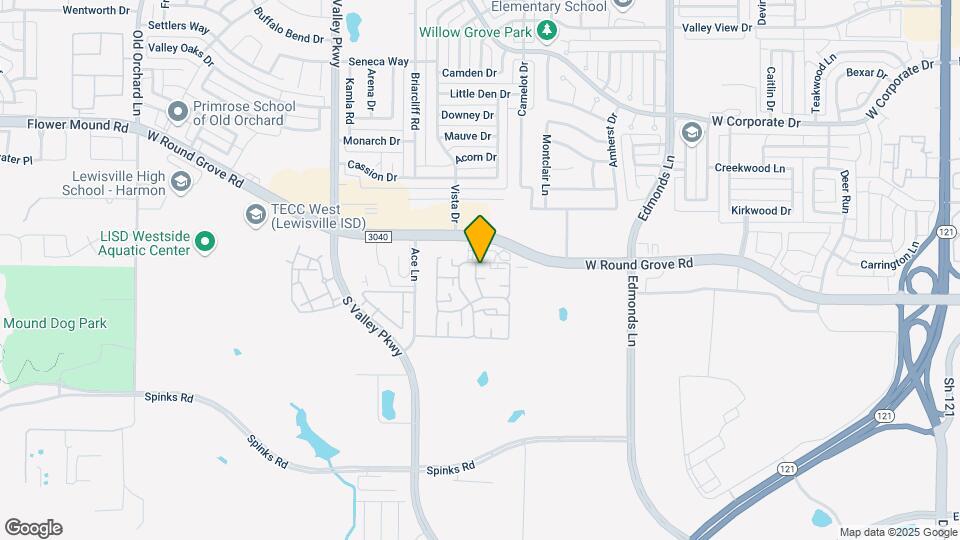
Clairmont at 121 is located in the Lewisville Flower Mound Neighborhood and 75067 Zip code of Lewisville, TX. This community is professionally managed by Valiant Residential
Unique Features and Amenities
- 24-Hour Fitness Center
- Aerobics Room
- Basketball and Tennis Courts
- Built-In Computer Desk
- Ceramic Glass Cooktops
- Ceramic Tile Floors
- Children’s Playground with Shade
- Conference Room
- Convenient Lock Box
- Custom Wood Cabinets
- Dog Park with Play Equipment
- Door-Side Valet Trash Service
- Double Sinks with Vegetable Sprayers
- EV Charging Stations Available
- Executive Business Center
- Faux Wood Blinds
- Free Wi-Fi Courtyard
- Full-Size Washer/Dryer Connections
- Game Room
- Garage
- Garden Tub
- Multi-Media Theater and Poker Lounge
- Outdoor Grills
- Poolside Fireplace
- Preferred Employer Program
- Prewired Alarm Systems*
- Private Balcony
- Quality Appliances
- Rentable Social Areas
- Saltwater Pools and Tanning Decks
- Wood Burning Fireplace*
- Wood-Inspired Flooring
Property Contact Info

- Listed by:
- Agency:
- Vendor Logo:
- Website:
- View Property Website
- Call Us:
- (469) 771-1384
- Disclaimer:
Office Hours
| Monday | 9:00 am–6:00 pm |
| Tuesday | 9:00 am–6:00 pm |
| Wednesday | 9:00 am–6:00 pm |
| Thursday | 9:00 am–6:00 pm |
| Friday | 9:00 am–6:00 pm |
| Saturday | 10:00 am–5:00 pm |
| Sunday | Closed |
Floorplan Pricing and Availability
Clairmont at 121 offers 1 to 3 Bedroom apartments starting from $1,225 and having 744–1,297 sq ft. Here is the current pricing and availability:
New! Interactive Property Map
1 Bedroom
Floorplan A1
From $1,225
1 Bed, 1 Bath, 744 sq ftAvailable NowModel Gallery
Floorplans
3D Tours
Availability Details
Price Availability Date Unit Sq Ft View Details $1,314 Available Now 515 744 $1,287 Available Now 1425 744 $1,356 Available Now 513 744 Model Amenities and Features
Features
- High Speed Internet Access
- Smoke Free
Model Rent and Fees
Model Price Range
- $1,225 - $2,702
Current Available Pricing
- $1,287 - $1,356
Unit 515 Amenities and Features
Features
- High Speed Internet Access
- Smoke Free
Unit 515 Rent and Fees
Unit Price
- $1,314
View Details and Rent EstimateModel Rent and Fees
Model Price Range
- $1,225 - $2,702
Unit 1425 Amenities and Features
Features
- High Speed Internet Access
- Smoke Free
Unit 1425 Rent and Fees
Unit Price
- $1,287
View Details and Rent EstimateModel Rent and Fees
Model Price Range
- $1,225 - $2,702
Unit 513 Amenities and Features
Features
- High Speed Internet Access
- Smoke Free
Unit 513 Rent and Fees
Unit Price
- $1,356
View Details and Rent EstimateModel Rent and Fees
Model Price Range
- $1,225 - $2,702
Apartment Model: A1From $1,2251 Bedroom, 1 Bath, 744 sq ftAvailable NowFloorplans3D Tours![]()
A1 - Floorplan A1 - 3D Tour Apartment Unit: 515Apartment Model: A1$1,3141 Bedroom, 1 Bath, 744 sq ftAvailable NowApartment Unit: 1425Apartment Model: A1$1,2871 Bedroom, 1 Bath, 744 sq ftAvailable NowApartment Unit: 513Apartment Model: A1$1,3561 Bedroom, 1 Bath, 744 sq ftAvailable NowFloorplan A2
From $1,317
1 Bed, 1 Bath, 815 sq ftAvailable NowModel Gallery
Floorplans
3D Tours
Availability Details
Price Availability Date Unit Sq Ft View Details $1,443 Available Now 1926 815 $1,358 Available Now 235 815 $1,456 Available Now 424 815 Model Amenities and Features
Features
- High Speed Internet Access
- Smoke Free
Model Rent and Fees
Model Price Range
- $1,317 - $2,886
Current Available Pricing
- $1,358 - $1,456
Unit 1926 Amenities and Features
Features
- High Speed Internet Access
- Smoke Free
Unit 1926 Rent and Fees
Unit Price
- $1,443
View Details and Rent EstimateModel Rent and Fees
Model Price Range
- $1,317 - $2,886
Unit 235 Amenities and Features
Features
- High Speed Internet Access
- Smoke Free
Unit 235 Rent and Fees
Unit Price
- $1,358
View Details and Rent EstimateModel Rent and Fees
Model Price Range
- $1,317 - $2,886
Unit 424 Amenities and Features
Features
- High Speed Internet Access
- Smoke Free
Unit 424 Rent and Fees
Unit Price
- $1,456
View Details and Rent EstimateModel Rent and Fees
Model Price Range
- $1,317 - $2,886
Apartment Model: A2From $1,3171 Bedroom, 1 Bath, 815 sq ftAvailable NowFloorplans3D Tours![]()
A2 - Floorplan A2 - 3D Tour Apartment Unit: 1926Apartment Model: A2$1,4431 Bedroom, 1 Bath, 815 sq ftAvailable NowApartment Unit: 235Apartment Model: A2$1,3581 Bedroom, 1 Bath, 815 sq ftAvailable NowApartment Unit: 424Apartment Model: A2$1,4561 Bedroom, 1 Bath, 815 sq ftAvailable Now2 Bedrooms
Floorplan B1
From $1,525
2 Beds, 2 Baths, 1056 sq ftAvailable NowCheapest 2 BedroomThis is the cheapest 2 Bedroom at this PropertyModel Gallery
Floorplans
3D Tours
Availability Details
Price Availability Date Unit Sq Ft View Details $1,525 Available Now 2031 1056 $1,525 Available Now 2131 1056 $1,525 Available Now 2731 1056 Model Amenities and Features
Features
- Air Conditioning
- Balcony
- Double Vanities
- Fireplace
- Heating
- High Speed Internet Access
- Security System
- Smoke Free
- Tub/Shower
- Washer/Dryer
- Washer/Dryer Hookup
- Wi-Fi
Kitchen
- Dishwasher
- Freezer
- Granite Countertops
- Kitchen
- Microwave
- Oven
- Pantry
- Range
- Refrigerator
- Stainless Steel Appliances
Model Rent and Fees
Model Price Range
- $1,525 - $3,819
Current Available Pricing
- $1,525
Unit 2031 Rent and Fees
Unit Price
- $1,525
View Details and Rent EstimateModel Rent and Fees
Model Price Range
- $1,525 - $3,819
Unit 2131 Rent and Fees
Unit Price
- $1,525
View Details and Rent EstimateModel Rent and Fees
Model Price Range
- $1,525 - $3,819
Unit 2731 Rent and Fees
Unit Price
- $1,525
View Details and Rent EstimateModel Rent and Fees
Model Price Range
- $1,525 - $3,819
Apartment Model: B1From $1,5252 Bedroom, 2 Bath, 1056 sq ftAvailable NowFloorplans3D Tours![]()
B1 - Floorplan B1 - 3D Tour Apartment Unit: 2031Apartment Model: B1$1,5252 Bedroom, 2 Bath, 1056 sq ftAvailable NowApartment Unit: 2131Apartment Model: B1$1,5252 Bedroom, 2 Bath, 1056 sq ftAvailable NowApartment Unit: 2731Apartment Model: B1$1,5252 Bedroom, 2 Bath, 1056 sq ftAvailable NowFloorplan B3
From $1,553
2 Beds, 2 Baths, 1115 sq ftAvailable NowLargest 2 BedroomThis is the largest 2 Bedroom at this PropertyModel Gallery
Floorplans
3D Tours
Availability Details
Price Availability Date Unit Sq Ft View Details $1,565 Available Now 2538 1115 $1,638 Available Now 938 1115 $1,553 Available Now 631 1115 Model Amenities and Features
Features
- Air Conditioning
- Balcony
- Double Vanities
- Fireplace
- Heating
- High Speed Internet Access
- Security System
- Smoke Free
- Tub/Shower
- Washer/Dryer
- Washer/Dryer Hookup
- Wi-Fi
Kitchen
- Dishwasher
- Freezer
- Granite Countertops
- Kitchen
- Microwave
- Oven
- Pantry
- Range
- Refrigerator
- Stainless Steel Appliances
Model Rent and Fees
Model Price Range
- $1,553 - $3,775
Current Available Pricing
- $1,553 - $1,638
Unit 2538 Rent and Fees
Unit Price
- $1,565
View Details and Rent EstimateModel Rent and Fees
Model Price Range
- $1,553 - $3,775
Unit 938 Rent and Fees
Unit Price
- $1,638
View Details and Rent EstimateModel Rent and Fees
Model Price Range
- $1,553 - $3,775
Unit 631 Rent and Fees
Unit Price
- $1,553
View Details and Rent EstimateModel Rent and Fees
Model Price Range
- $1,553 - $3,775
Apartment Model: B3From $1,5532 Bedroom, 2 Bath, 1115 sq ftAvailable NowFloorplans3D Tours![]()
B3 - Floorplan B3 - 3D Tour Apartment Unit: 2538Apartment Model: B3$1,5652 Bedroom, 2 Bath, 1115 sq ftAvailable NowApartment Unit: 938Apartment Model: B3$1,6382 Bedroom, 2 Bath, 1115 sq ftAvailable NowApartment Unit: 631Apartment Model: B3$1,5532 Bedroom, 2 Bath, 1115 sq ftAvailable NowFloorplan B2
From $1,786
2 Beds, 2 Baths, 1046 sq ftAvailable NowModel Gallery
Floorplans
3D Tours
Availability Details
Price Availability Date Unit Sq Ft $1,786 Available Now 1657 1046 Model Amenities and Features
Features
- Air Conditioning
- Balcony
- Double Vanities
- Fireplace
- Heating
- High Speed Internet Access
- Security System
- Smoke Free
- Tub/Shower
- Washer/Dryer
- Washer/Dryer Hookup
- Wi-Fi
Kitchen
- Dishwasher
- Freezer
- Granite Countertops
- Kitchen
- Microwave
- Oven
- Pantry
- Range
- Refrigerator
- Stainless Steel Appliances
Unit 1657 Rent and Fees
Unit Price
- $1,786
View Details and Rent EstimateModel Rent and Fees
Model Price Range
- $1,786 - $3,473
Apartment Model: B2From $1,7862 Bedroom, 2 Bath, 1046 sq ftAvailable NowFloorplans3D Tours![]()
B2 - Floorplan B2 - 3D Tour Apartment Unit: 1657Apartment Model: B2$1,7862 Bedroom, 2 Bath, 1046 sq ftAvailable Now3 Bedrooms
Floorplan C1
From $2,217
3 Beds, 2 Baths, 1297 sq ftAvailable NowModel Gallery
Floorplans
3D Tours
Availability Details
Price Availability Date Unit Sq Ft $2,217 Available Now 1027 1297 Model Amenities and Features
Features
- Air Conditioning
- Balcony
- Double Vanities
- Fireplace
- Heating
- High Speed Internet Access
- Security System
- Smoke Free
- Tub/Shower
- Washer/Dryer
- Washer/Dryer Hookup
- Wi-Fi
Kitchen
- Dishwasher
- Freezer
- Granite Countertops
- Kitchen
- Microwave
- Oven
- Pantry
- Range
- Refrigerator
- Stainless Steel Appliances
Unit 1027 Rent and Fees
Unit Price
- $2,217
View Details and Rent EstimateModel Rent and Fees
Model Price Range
- $2,217 - $8,067
Apartment Model: C1From $2,2173 Bedroom, 2 Bath, 1297 sq ftAvailable NowFloorplans3D Tours![]()
C1 - Floorplan C1 - 3D Tour Apartment Unit: 1027Apartment Model: C1$2,2173 Bedroom, 2 Bath, 1297 sq ftAvailable Now
Schedule a Tour
Videos
3D Tours
Property Information
- 600 Units
- 3 Stories
- Built in 2010
Fees and Policies
The fees listed below are community-provided and may exclude utilities or add-ons. All payments are made directly to the property and are non-refundable unless otherwise specified. Use the Cost Calculator to determine costs based on your needs.
Required Fees
One-Time Basics
- Due at Application
- Application Fee Per ApplicantiCharged per applicant.$50.00
- Due at Move-In
- Administrative FeeiCharged per unit.$125.00
Utilities
- Pest ControliCharged per unit.$4.00/mo
- Package LockersiCharged per unit.$10.00/mo
- Valet TrashiCharged per unit.$35.00/mo
Other Fees and Policies
Pet Fees
- Cat
- Pet FeeiCharged per Pet.$250.00
- Dog
- Pet FeeiCharged per Pet.$250.00
None
None
| Restrictions: None.
Parking Fees
- Car Port
- Parking FeeiCharged Per Vehicle.$35.00/mo
- Garage Detached
- Parking FeeiCharged Per Vehicle.$130.00/mo
Storage Fees
- Storage Unit
- Storage FeeiCharged Per Rentable Item.$30.00
Property Fee Disclaimer: Based on community-supplied data and independent market research. Subject to change without notice. May exclude fees for mandatory or optional services and usage-based utilities.
Features and Amenities
On-Site Services
- Maintenance On Site
- Package Service
- Trash Pickup Door To Door
- Car Charging Station
- Online Services
- Pet Play Area
Community Features
- Conference Rooms
- Lounge
- Corporate Housing
- Business Center
Outdoor Features
- Grill
- Courtyard
- Controlled Access
- Deck
- Patio
Recreation and Fitness
- Fitness Center
- Basketball Court
- Tennis Court
- Gameroom
- Playground
- Pool
Interior Features
- Balcony
- Security System
- Heating
- Tub/Shower
- Double Vanities
- Fireplace
- High Speed Internet Access
- Washer/Dryer Hookup
- Washer/Dryer
- Air Conditioning
- Wi Fi
- Smoke Free
Kitchen Amenities
- Range
- Refrigerator
- Pantry
- Oven
- Microwave
- Dishwasher
- Freezer
- Stainless Steel Appliances
- Kitchen
- Granite Countertops
Living Area Features
- High Ceilings
- Walk In Closets
- Vaulted Ceiling
- Dining Room
- Vinyl Flooring
- Carpet
- Tile Floors
- Window Coverings
- Hardwood Floors

Map
- Shopping
- Colleges
- Grocery
- Medical
- Transportation

Map
Getting Around
50 / 100 Fairly walkable
50 / 100 Fairly bikeable
100 / 100 Exceptionally car friendly
Getting to Know the Area
70 / 100 Restaurants
60 / 100 Cafes
50 / 100 Nightlife
60 / 100 Shopping
50 / 100 Parks
40 / 100 Noise Level
Frequently Asked Questions about Clairmont at 121
Where is Clairmont at 121 located?
Clairmont at 121 is located at 940 W Round Grove Rd near the Lewisville Flower Mound area of Lewisville, TX
What is the current rent range at Clairmont at 121?
1 Bedroom to 3 Bedroom Apartments at Clairmont at 121 currently range from $1,225 to $8,067
When is the leasing office open?
- The office Hours for Clairmont at 121 are
- Monday 9:00 am–6:00 pm
- Tuesday 9:00 am–6:00 pm
- Wednesday 9:00 am–6:00 pm
- Thursday 9:00 am–6:00 pm
- Friday 9:00 am–6:00 pm
- Saturday 10:00 am–5:00 pm
- Sunday Closed
Are pets allowed?
Call us today to find out our pet policy and if we allow pets
Are there any rent specials?
The current rent special at Clairmont at 121 is: One Month Free for New Residents! Ask us how to receive a cruise voucher for two, plus enjoy one month free rent!* *Select Units, Terms and Conditions Apply. Offer valid for new residents only..
Renters Reviews and Ratings
Don't expect much
Property Manager Responded
They have roaches
Stay away
Staff and Services
Living at Crest Manor Apartments
Meth Lab Found a few weeks back
Stay Away
Spa vacation
Crest Manor Apartments
Almost Too Good to Be True
I Love Living at Crest Manor Apartment.
Nearby Schools
Parkway Elementary School
Lewisville High School
Hedrick Middle
About GreatSchools Data on ApartmentHomeLiving.com.
Points of Interest
Time and distance from Clairmont at 121.
Big Box and Retail
Goodwill
Albertson's
Walgreens
Colleges and Universities
Groceries
Tom Thumb
Albertson's
Kroger
Hospitals
Medical City Lewisville
Texas Health Presbyterian Hospital Flower Mound
First Texas Hospital Carrollton
Restaurants and Dining
Shopping Centers
Clairmont at 121 has 5 shopping centers within 0.9 miles.
Transit Stations
Trinity Mills Station-Green Line
Downtown Carrollton Station-Green Line
Nearby Neighborhoods
Rental Price Ranges in the Area
| Bedroom | Average Rent | Cheapest Rent | Highest Rent |
|---|---|---|---|
| Lewisville Studio Apartments | $1,367 | $1,025 | $1,861 |
| Lewisville 1 Bedroom Apartments | $1,523 | $832 | $9,098 |
| Lewisville 2 Bedroom Apartments | $1,973 | $1,068 | $10,000+ |
| Lewisville 3 Bedroom Apartments | $2,582 | $1,400 | $7,068 |
| Lewisville 4 Bedroom Apartments | $6,739 | $2,659 | $10,000+ |
| 2 Bedroom Homes | $1,965 | $1,350 | $2,600 |
| 3 Bedroom Homes | $2,678 | $625 | $5,995 |
| 4 Bedroom Homes | $3,518 | $2,200 | $10,000+ |
| 5 Bedroom Homes | $4,228 | $2,495 | $7,800 |
| 6 Bedroom Homes | $4,800 | $4,800 | $4,800 |
Browse Top Apartments in Lewisville
By Price
By Community Type
- Lewisville Apartments for Rent by Owner
- Lewisville Apartments with Rent Specials
- Lewisville Top Rated Apartments
- Lewisville Corporate Apartments
- Lewisville Furnished Apartments
- Lewisville Gated Apartments
- Lewisville Loft Apartments
- Lewisville Low Income Apartments
- New Lewisville Apartments
- Lewisville Senior Apartments
- Lewisville Short-term Apartments
- Lewisville Student Apartments
- Lewisville Apartments with Utilities Included


| Restrictions: None.