


- Active Adult
- Income Restrictions
- 1–2 Bedrooms
- $961-$1,588 Pricing
- 640–1,080 Square Feet
About Clare Meadows Senior Apartments
Clare Meadows Senior Apartments offers income-eligible or market-rate independent living senior apartment homes. Floor plans are available in one- or two-bedroom layouts, ranging from 640-1,080 square feet in size. We have a very social and active atmosphere with many things to do to keep busy. One of the great things about senior living is we have many items that non-senior apartments do not offer. For those who like to socialize, we have numerous social activities which are primarily run by the residents. To list a few of our amenities, we have a fitness room, business center, an on-site salon, an interfaith chapel with formal services, a walking path, Wii bowling, dart ball, bingo, cards, dice, and a variety of games. Once per month, there is a variety of entertainment scheduled to include concerts, bands, or guest speakers. Twice per year, there are community dinners or lunches. And there are several delicious meal delivery options available. We offer simplification and worry-free living. Please call or message for further information. We would love for you to make Clare Meadows your new home!
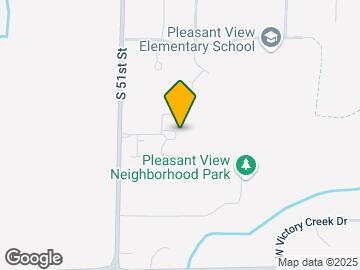
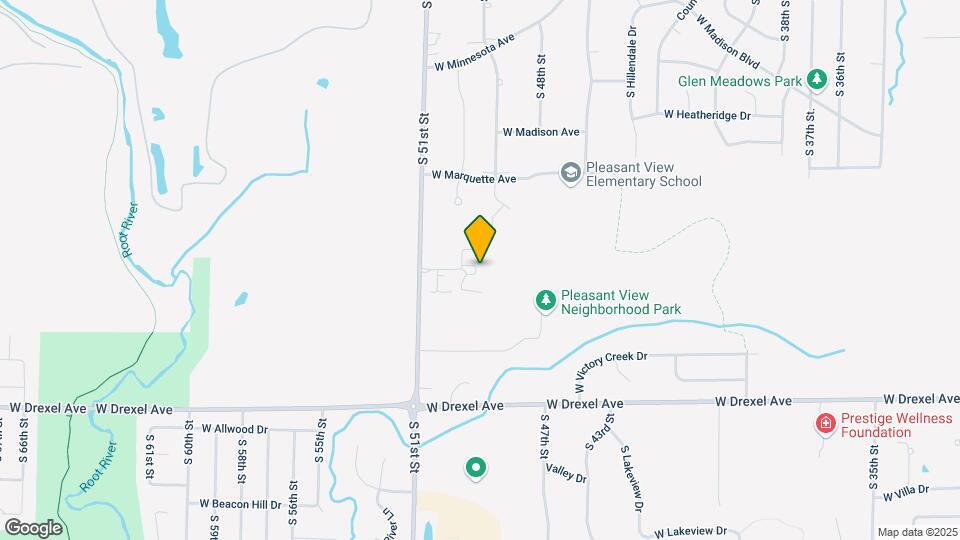
Clare Meadows Senior Apartments is located in the 53132 Zip code of Franklin, WI. This community is professionally managed by Legacy and Varin Property Management Services
Unique Features and Amenities
- Chapel
- Convenience Store
- Hair Salon
- Individual Climate Control
- Library
- Media and Party Room
- Urgency Call System
Property Contact Info

- Listed by:
- Agency:
- Vendor Logo:
- Website:
- View Property Website
- Call Us:
- (414) 420-9359
- Disclaimer:
Office Hours
| Monday | 8:00 am–4:00 pm |
| Tuesday | 8:00 am–4:00 pm |
| Wednesday | 8:00 am–4:00 pm |
| Thursday | 8:00 am–4:00 pm |
| Friday | 8:00 am–4:00 pm |
| Saturday | Closed |
| Sunday | Closed |
Floorplan Pricing and Availability
Clare Meadows Senior Apartments offers 1 to 2 Bedroom apartments starting from $961 and having 640–1,080 sq ft. Here is the current pricing and availability:
New! Interactive Property Map
1 Bedroom
Floorplan D
$961
1 Bed, 1 Bath, 640 sq ftAvailable Oct 6Model Gallery
Floorplans
Availability Details
Price Availability Date Unit Sq Ft Deposit $961 October 6, 2026 1-142 640 $480 Unit 1-142 Amenities and Features
Living Space
- Walk-In Closets
Outdoor Space
- Patio
Unique Features
- Chapel
- Hair Salon
- Individual Climate Control
Unit 1-142 Rent and Fees
Unit Price
- $961
View Details and Rent EstimateDeposit
- $480 deposit
Model Rent and Fees
Price
- $961
Apartment Model: D$9611 Bedroom, 1 Bath, 640 sq ftAvailable October 6, 2026![]()
D - Floorplan Apartment Unit: 1-142Apartment Model: D$9611 Bedroom, 1 Bath, 640 sq ftAvailable October 6, 2026Floorplan D1
$961
1 Bed, 1 Bath, 650 sq ftAvailable Oct 21Model Gallery
Floorplans
Availability Details
Price Availability Date Unit Sq Ft Deposit $961 October 21, 2026 2-218 650 $480 Unit 2-218 Amenities and Features
Living Space
- Walk-In Closets
Outdoor Space
- Patio
Unique Features
- Chapel
- Hair Salon
- Individual Climate Control
Unit 2-218 Rent and Fees
Unit Price
- $961
View Details and Rent EstimateDeposit
- $480 deposit
Model Rent and Fees
Price
- $961
Apartment Model: D1$9611 Bedroom, 1 Bath, 650 sq ftAvailable October 21, 2026![]()
D1 - Floorplan Apartment Unit: 2-218Apartment Model: D1$9611 Bedroom, 1 Bath, 650 sq ftAvailable October 21, 2026Floorplan G1a
1 Bed, 1 Bath, 750 sq ftAvailable SoonModel Gallery
Floorplans
Availability Details
Price Availability Date Unit Sq Ft $1,031 Available Soon G1a 750 sq ft Model Amenities and Features
Living Space
- Walk-In Closets
Outdoor Space
- Patio
Unique Features
- Chapel
- Hair Salon
- Individual Climate Control
Model Rent and Fees
Model Price
- $1,031
Apartment Model: G1a$1,0311 Bedroom, 1 Bath, 750 sq ftAvailable Soon![]()
G1a - Floorplan Floorplan G1
1 Bed, 1 Bath, 750 sq ftAvailable SoonModel Gallery
Floorplans
Availability Details
Price Availability Date Unit Sq Ft $1,185 Available Soon G1 750 sq ft Model Amenities and Features
Living Space
- Walk-In Closets
Outdoor Space
- Patio
Unique Features
- Chapel
- Hair Salon
- Individual Climate Control
Model Rent and Fees
Model Price
- $1,185
Apartment Model: G1$1,1851 Bedroom, 1 Bath, 750 sq ftAvailable Soon![]()
G1 - Floorplan Floorplan Ga
1 Bed, 1 Bath, 780 sq ftAvailable SoonModel Gallery
Floorplans
Availability Details
Price Availability Date Unit Sq Ft $1,031 Available Soon Ga 780 sq ft Model Amenities and Features
Living Space
- Walk-In Closets
Outdoor Space
- Patio
Unique Features
- Chapel
- Hair Salon
- Individual Climate Control
Model Rent and Fees
Model Price
- $1,031
Apartment Model: Ga$1,0311 Bedroom, 1 Bath, 780 sq ftAvailable Soon![]()
Ga - Floorplan Floorplan G
1 Bed, 1 Bath, 780 sq ftAvailable SoonModel Gallery
Floorplans
Availability Details
Price Availability Date Unit Sq Ft $1,185 Available Soon G 780 sq ft Model Amenities and Features
Living Space
- Walk-In Closets
Outdoor Space
- Patio
Unique Features
- Chapel
- Hair Salon
- Individual Climate Control
Model Rent and Fees
Model Price
- $1,185
Apartment Model: G$1,1851 Bedroom, 1 Bath, 780 sq ftAvailable Soon![]()
G - Floorplan 2 Bedrooms
Floorplan A
2 Beds, 1 Bath, 900 sq ftAvailable SoonModel Gallery
Floorplans
Availability Details
Price Availability Date Unit Sq Ft $1,157 Available Soon A 900 sq ft Model Amenities and Features
Living Space
- Walk-In Closets
Outdoor Space
- Patio
Unique Features
- Chapel
- Hair Salon
- Individual Climate Control
Model Rent and Fees
Model Price
- $1,157
Apartment Model: A$1,1572 Bedroom, 1 Bath, 900 sq ftAvailable Soon![]()
A - Floorplan Floorplan A1
2 Beds, 1 Bath, 900 sq ftAvailable SoonModel Gallery
Floorplans
Availability Details
Price Availability Date Unit Sq Ft $1,157 Available Soon A1 900 sq ft Model Amenities and Features
Living Space
- Walk-In Closets
Outdoor Space
- Patio
Unique Features
- Chapel
- Hair Salon
- Individual Climate Control
Model Rent and Fees
Model Price
- $1,157
Apartment Model: A1$1,1572 Bedroom, 1 Bath, 900 sq ftAvailable Soon![]()
A1 - Floorplan Floorplan B
2 Beds, 1 Bath, 900 sq ftAvailable SoonModel Gallery
Floorplans
Availability Details
Price Availability Date Unit Sq Ft $1,157 Available Soon B 900 sq ft Model Amenities and Features
Living Space
- Walk-In Closets
Outdoor Space
- Patio
Unique Features
- Chapel
- Hair Salon
- Individual Climate Control
Model Rent and Fees
Model Price
- $1,157
Apartment Model: B$1,1572 Bedroom, 1 Bath, 900 sq ftAvailable Soon![]()
B - Floorplan Floorplan Fa
2 Beds, 1 Bath, 950 sq ftAvailable SoonModel Gallery
Floorplans
Availability Details
Price Availability Date Unit Sq Ft $1,283 Available Soon Fa 950 sq ft Model Amenities and Features
Living Space
- Walk-In Closets
Outdoor Space
- Patio
Unique Features
- Chapel
- Hair Salon
- Individual Climate Control
Model Rent and Fees
Model Price
- $1,283
Apartment Model: Fa$1,2832 Bedroom, 1 Bath, 950 sq ftAvailable Soon![]()
Fa - Floorplan Floorplan F
2 Beds, 1 Bath, 950 sq ftAvailable SoonModel Gallery
Floorplans
Availability Details
Price Availability Date Unit Sq Ft $1,492 Available Soon F 950 sq ft Model Amenities and Features
Living Space
- Walk-In Closets
Outdoor Space
- Patio
Unique Features
- Chapel
- Hair Salon
- Individual Climate Control
Model Rent and Fees
Model Price
- $1,492
Apartment Model: F$1,4922 Bedroom, 1 Bath, 950 sq ftAvailable Soon![]()
F - Floorplan Floorplan F1
2 Beds, 1 Bath, 990 sq ftAvailable SoonModel Gallery
Floorplans
Availability Details
Price Availability Date Unit Sq Ft $1,548 Available Soon F1 990 sq ft Model Amenities and Features
Living Space
- Walk-In Closets
Outdoor Space
- Patio
Unique Features
- Chapel
- Hair Salon
- Individual Climate Control
Model Rent and Fees
Model Price
- $1,548
Apartment Model: F1$1,5482 Bedroom, 1 Bath, 990 sq ftAvailable Soon![]()
F1 - Floorplan Floorplan A5a
2 Beds, 1 Bath, 1080 sq ftAvailable SoonModel Gallery
Floorplans
Availability Details
Price Availability Date Unit Sq Ft $1,283 Available Soon A5a 1080 sq ft Model Amenities and Features
Living Space
- Walk-In Closets
Outdoor Space
- Patio
Unique Features
- Chapel
- Hair Salon
- Individual Climate Control
Model Rent and Fees
Model Price
- $1,283
Apartment Model: A5a$1,2832 Bedroom, 1 Bath, 1080 sq ftAvailable Soon![]()
A5a - Floorplan Floorplan A5
2 Beds, 1 Bath, 1080 sq ftAvailable SoonModel Gallery
Floorplans
Availability Details
Price Availability Date Unit Sq Ft $1,575 Available Soon A5 1080 sq ft Model Amenities and Features
Living Space
- Walk-In Closets
Outdoor Space
- Patio
Unique Features
- Chapel
- Hair Salon
- Individual Climate Control
Model Rent and Fees
Model Price
- $1,575
Apartment Model: A5$1,5752 Bedroom, 1 Bath, 1080 sq ftAvailable Soon![]()
A5 - Floorplan Floorplan C
2 Beds, 1.5 Baths, 1040 sq ftAvailable SoonModel Gallery
Floorplans
Availability Details
Price Availability Date Unit Sq Ft $1,575 Available Soon C 1040 sq ft Model Amenities and Features
Living Space
- Walk-In Closets
Outdoor Space
- Patio
Unique Features
- Chapel
- Hair Salon
- Individual Climate Control
Model Rent and Fees
Model Price
- $1,575
Apartment Model: C$1,5752 Bedroom, 1.5 Bath, 1040 sq ftAvailable Soon![]()
C - Floorplan Floorplan C1a
2 Beds, 1.5 Baths, 1050 sq ftAvailable SoonModel Gallery
Floorplans
Availability Details
Price Availability Date Unit Sq Ft $1,283 Available Soon C1a 1050 sq ft Model Amenities and Features
Living Space
- Walk-In Closets
Outdoor Space
- Patio
Unique Features
- Chapel
- Hair Salon
- Individual Climate Control
Model Rent and Fees
Model Price
- $1,283
Apartment Model: C1a$1,2832 Bedroom, 1.5 Bath, 1050 sq ftAvailable Soon![]()
C1a - Floorplan Floorplan C1
2 Beds, 1.5 Baths, 1050 sq ftAvailable SoonModel Gallery
Floorplans
Availability Details
Price Availability Date Unit Sq Ft Deposit $1,588 Available Soon C1 1050 sq ft $794 Model Amenities and Features
Living Space
- Walk-In Closets
Outdoor Space
- Patio
Unique Features
- Chapel
- Hair Salon
- Individual Climate Control
Model Rent and Fees
Model Price
- $1,588
Deposit
- $794 deposit
Apartment Model: C1$1,5882 Bedroom, 1.5 Bath, 1050 sq ftAvailable Soon![]()
C1 - Floorplan Floorplan A6
2 Beds, 2 Baths, 990 sq ftAvailable SoonModel Gallery
Floorplans
Availability Details
Price Availability Date Unit Sq Ft $1,548 Available Soon A6 990 sq ft Model Amenities and Features
Living Space
- Walk-In Closets
Outdoor Space
- Patio
Unique Features
- Chapel
- Hair Salon
- Individual Climate Control
Model Rent and Fees
Model Price
- $1,548
Apartment Model: A6$1,5482 Bedroom, 2 Bath, 990 sq ftAvailable Soon![]()
A6 - Floorplan
Schedule a Tour
Property Information
- 135 Units
- 3 Stories
- Built in 1996
Income Restrictions At Clare Meadows Senior Apartments
Income restrictions apply to some or all residents. Contact the community for more information.
| # Persons | 60% Income Limit |
|---|---|
| 1 | $46,500 |
| 2 | $53,160 |
To qualify, you must be equal to or below those in the chart, based on the number of persons living in the dwelling.
Lease Terms
- 12 mo
Fees and Policies
The fees listed below are community-provided and may exclude utilities or add-ons. All payments are made directly to the property and are non-refundable unless otherwise specified. Use the Cost Calculator to determine costs based on your needs.
Required Fees
One-Time Basics
- Due at Application
- Application Fee Per ApplicantiCharged per applicant.$25.00
- Due at Move-In
- Move-In FeeiCharged per unit.$0.00
- Non-Cash GiftiCharged per unit.$0.00
- OtheriCharged per unit.$0.00
- Satellite FeeiCharged per unit.$0.00
- Amenity FeeiCharged per unit.$0.00
- Administrative FeeiCharged per unit.$0.00
Other Fees and Policies
Pet Fees
- Cat
- Pet RentiMax of 2. Charged Per Pet.$30.00/mo
- Refundable Pet DepositiMax of 2. Charged Per Pet.$300.00
Parking Fees
- Garage
- GarageiCharged Per Rentable Item.$50.00/mo
- CoverediAbundant off-street surface lot parking at no cost.
Additional Parking Options
Storage Fees
- Storage Unit
- Storage DepositiCharged per rentable item.$0.00
- Storage RentiCharged per rentable item.$0.00/mo
Property Fee Disclaimer: Based on community-supplied data and independent market research. Subject to change without notice. May exclude fees for mandatory or optional services and usage-based utilities.
Features and Amenities
Unique Amenities
- Chapel
- Convenience Store
- Hair Salon
- Individual Climate Control
- Library
- Media and Party Room
- Urgency Call System
On-Site Services
- Car Wash Area
- Maintenance On Site
- Planned Social Activities
- Property Manager On Site
- Trash Pickup Curbside
- Recycling
- Renters Insurance Program
- Meal Service
- 24 Hour Access
- Key Fob Entry
- Laundry Facilities
Community Features
- Business Center
- Multi Use Room
- Conference Rooms
- Elevator
Outdoor Features
- Controlled Access
- Patio
Recreation and Fitness
- Fitness Center
- Walking/Biking Trails
Interior Features
- Balcony
- Tub/Shower
- Intercom
- Handrails
- Sprinkler System
- Cable Ready
- Washer/Dryer Hookup
- Wheelchair Accessible
Kitchen Amenities
- Dishwasher
- Range
- Refrigerator
- Disposal
- Kitchen
Living Area Features
- Walk In Closets
- Dining Room
- Vinyl Flooring
- Carpet
Student Features
- Private Bathroom

Map
- Shopping
- Colleges
- Grocery
- Medical
- Parks

Map
Getting Around
30 / 100 Somewhat walkable
50 / 100 Fairly bikeable
100 / 100 Exceptionally car friendly
Getting to Know the Area
40 / 100 Restaurants
20 / 100 Cafes
20 / 100 Nightlife
30 / 100 Shopping
80 / 100 Parks
70 / 100 Noise Level
Frequently Asked Questions about Clare Meadows Senior Apartments
Where is Clare Meadows Senior Apartments located?
Clare Meadows Senior Apartments is located at 7700 S 51St St, Franklin, WI
What is the current rent range at Clare Meadows Senior Apartments?
1 Bedroom to 2 Bedroom Apartments at Clare Meadows Senior Apartments currently range from $961 to $1,588
When is the leasing office open?
- The office Hours for Clare Meadows Senior Apartments are
- Monday 8:00 am–4:00 pm
- Tuesday 8:00 am–4:00 pm
- Wednesday 8:00 am–4:00 pm
- Thursday 8:00 am–4:00 pm
- Friday 8:00 am–4:00 pm
- Saturday Closed
- Sunday Closed
Are pets allowed?
Call us today to find out our pet policy and if we allow pets
Renters Reviews and Ratings
Friendly, safe, stress-free senior living.
Clare Meadows is a great place to live!
Lovely place to live!
It's Excellent
Nearby Schools
Franklin High
Forest Park Middle
About GreatSchools Data on ApartmentHomeLiving.com.
Points of Interest
Time and distance from Clare Meadows Senior Apartments.
Arts Museums and Landmarks
Big Box and Retail
Lowe's
Goodwill
Macy's
Colleges and Universities
Milwaukee Area Technical College - Oak Creek Campus
Milwaukee Area Technical College - West Allis Campus
Groceries
Meijer
Aldi
Sentry Foods
Hospitals
Military Bases
US Air Force Reserve
Wisconsin Air National Guard
Parks and Recreation
Clare Meadows Senior Apartments has 3 parks within 8.2 miles, including Boerner Botanical Gardens, Grant Park, and Mitchell Park Conservatory.
Shopping Centers
Clare Meadows Senior Apartments has 5 shopping centers within 1.5 miles.
Nearby Neighborhoods
Rental Price Ranges in the Area
| Bedroom | Average Rent | Cheapest Rent | Highest Rent |
|---|---|---|---|
| Franklin Studio Apartments | $1,608 | $948 | $2,490 |
| Franklin 1 Bedroom Apartments | $1,478 | $949 | $2,982 |
| Franklin 2 Bedroom Apartments | $1,843 | $1,120 | $3,654 |
| Franklin 3 Bedroom Apartments | $2,619 | $1,795 | $4,314 |
| 2 Bedroom Homes | $1,646 | $1,000 | $3,200 |
| 3 Bedroom Homes | $2,013 | $1,047 | $2,950 |
| 4 Bedroom Homes | $3,000 | $2,100 | $4,400 |
| 5 Bedroom Homes | $1,766 | $1,700 | $1,800 |
Browse Top Apartments in Franklin
By Price
By Community Type
- Franklin Apartments with Rent Specials
- Franklin Top Rated Apartments
- Franklin Corporate Apartments
- Franklin Furnished Apartments
- Franklin Gated Apartments
- Franklin Loft Apartments
- Franklin Low Income Apartments
- New Franklin Apartments
- Franklin Senior Apartments
- Franklin Short-term Apartments
- Franklin Apartments with Utilities Included


Max of 2.