


- Studio–2 Bedrooms
- $706-$1,153 Pricing
- 425–850 Square Feet
About Claremont
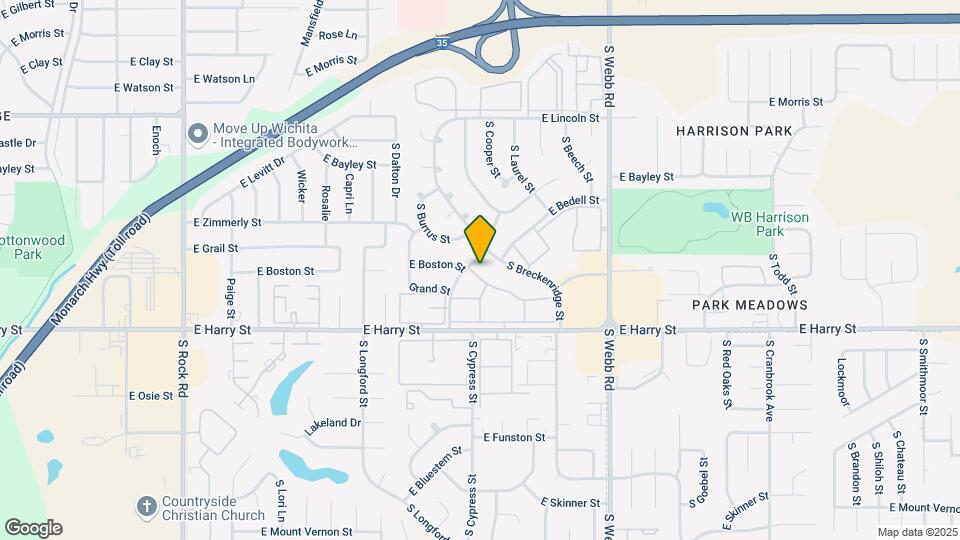
Conveniently located near the Kansas Turnpike, major employers like Boeing and McConnell Air Force Base, Claremont is the ideal place to call home in Wichita. Head North and grab a refreshment and meal at BJ's Restaurant & Brewhouse or head over to Bubba's 33 for a juicy burger or delicious pizza. Fulfill all of your shopping desires at Town East Square, which is a five minute drive from your front door. Location, community, quality living. It starts at Claremont. Ranging from studio, one and two-bedroom apartments you're sure to find the perfect fit for your next home.
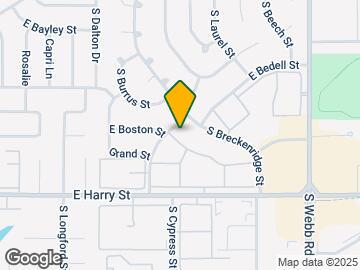
Claremont is located in the Southeast Wichita Neighborhood and 67207 Zip code of Wichita, KS. This community is professionally managed by Timberland Partners
Unique Features and Amenities
- Breakfast Bar
- Carports
- Ceiling Fan
- Central Heat And Air Conditioning
- Community Room
- Dog Waste Stations
- Flexible Rent Payments
- High-Speed Internet Available
- On-Site Maintenance
- Overhead Lighting
- Patio/Balcony
- Pet Friendly
- Private Entrance
- Sand Volleyball Court
- Secured Package Center
- Separate Dining Room Area
- Snow Removal
- Swimming Pool with Sundeck
- Tanning Bed
- Walk-In Closets
- White Appliances
Property Contact Info

- Listed by:
- Agency:
- Vendor Logo:
- Website:
- View Property Website
- Call Us:
- (316) 867-9170
- Disclaimer:
Office Hours
| Monday | 9:00 am–6:00 pm |
| Tuesday | 9:00 am–6:00 pm |
| Wednesday | 9:00 am–6:00 pm |
| Thursday | 9:00 am–6:00 pm |
| Friday | 9:00 am–6:00 pm |
| Saturday | 10:00 am–5:00 pm |
| Sunday | Closed |
Floorplan Pricing and Availability
Claremont offers Studio to 2 Bedroom apartments starting from $706 and having 425–850 sq ft. Here is the current pricing and availability:
New! Interactive Property Map
Studio
Birch
From $706
Studio, 1 Bath, 425 sq ftAvailable NowModel Gallery
Floorplans
Photos
Availability Details
Price Availability Date Unit Sq Ft Deposit View Details $706 Available Now 2415 425 $300 $706 September 3, 2026 0108 425 $300 $716 October 14, 2026 2308 425 $300 Model Amenities and Features
Features
- Cable Ready
- Ceiling Fans
- High Speed Internet Access
Kitchen
- Dishwasher
- Disposal
Living Space
- Walk-In Closets
Unique Features
- Air Conditioning
Model Rent and Fees
Model Price Range
- $706 - $945
Current Available Pricing
- $706 - $716
Unit 2415 Amenities and Features
Living Space
- Walk-In Closets
Unit 2415 Rent and Fees
Unit Price
- $706
View Details and Rent EstimateDeposit
- $300 deposit
Model Rent and Fees
Model Price Range
- $706 - $945
Unit 0108 Amenities and Features
Living Space
- Walk-In Closets
Unit 0108 Rent and Fees
Unit Price
- $706
View Details and Rent EstimateDeposit
- $300 deposit
Model Rent and Fees
Model Price Range
- $706 - $945
Unit 2308 Amenities and Features
Living Space
- Walk-In Closets
Unit 2308 Rent and Fees
Unit Price
- $716
View Details and Rent EstimateDeposit
- $300 deposit
Model Rent and Fees
Model Price Range
- $706 - $945
Apartment Model: BirchFrom $706Studio, 1 Bath, 425 sq ftAvailable NowFloorplansPhotos![]()
Birch - Image 1 ![]()
Birch - Image 2 ![]()
Birch - Image 3 ![]()
Birch - Image 4 ![]()
Birch - Image 5 ![]()
Birch - Image 6 ![]()
Birch - Image 7 ![]()
Birch - Image 8 ![]()
Birch - Image 9 ![]()
Birch - Image 10 ![]()
Birch - Floorplan Apartment Unit: 2415Apartment Model: Birch$706Studio, 1 Bath, 425 sq ftAvailable NowApartment Unit: 0108Apartment Model: Birch$706Studio, 1 Bath, 425 sq ftAvailable September 3, 2026Apartment Unit: 2308Apartment Model: Birch$716Studio, 1 Bath, 425 sq ftAvailable October 14, 20261 Bedroom
Cedar
From $727
1 Bed, 1 Bath, 710 sq ftAvailable NowModel Gallery
Floorplans
Availability Details
Price Availability Date Unit Sq Ft Deposit View Details $727 Available Now 2203 650 $300 $747 Available Now 1504 650 $300 $727 September 14, 2026 1107 650 $300 Model Amenities and Features
Features
- Cable Ready
- Ceiling Fans
- High Speed Internet Access
Kitchen
- Dishwasher
- Disposal
Living Space
- Walk-In Closets
Unique Features
- Air Conditioning
Model Rent and Fees
Model Price Range
- $727 - $963
Current Available Pricing
- $727 - $747
Unit 2203 Amenities and Features
Living Space
- Walk-In Closets
Unit 2203 Rent and Fees
Unit Price
- $727
View Details and Rent EstimateDeposit
- $300 deposit
Model Rent and Fees
Model Price Range
- $727 - $963
Unit 1504 Amenities and Features
Living Space
- Walk-In Closets
Unit 1504 Rent and Fees
Unit Price
- $747
View Details and Rent EstimateDeposit
- $300 deposit
Model Rent and Fees
Model Price Range
- $727 - $963
Unit 1107 Amenities and Features
Living Space
- Walk-In Closets
Unit 1107 Rent and Fees
Unit Price
- $727
View Details and Rent EstimateDeposit
- $300 deposit
Model Rent and Fees
Model Price Range
- $727 - $963
Apartment Model: CedarFrom $7271 Bedroom, 1 Bath, 710 sq ftAvailable Now![]()
Cedar - Floorplan Apartment Unit: 2203Apartment Model: Cedar$7271 Bedroom, 1 Bath, 650 sq ftAvailable NowApartment Unit: 1504Apartment Model: Cedar$7471 Bedroom, 1 Bath, 650 sq ftAvailable NowApartment Unit: 1107Apartment Model: Cedar$7271 Bedroom, 1 Bath, 650 sq ftAvailable September 14, 2026Maple
From $727
1 Bed, 1 Bath, 710 sq ftAvailable Sep 20Model Gallery
Floorplans
Availability Details
Price Availability Date Unit Sq Ft Deposit View Details $727 September 20, 2026 1211 710 $300 $727 October 14, 2026 1303 710 $300 $737 October 23, 2026 1304 710 $300 Model Amenities and Features
Features
- Air Conditioning
- Balcony
- Cable Ready
- Ceiling Fans
- Heating
- High Speed Internet Access
- Smoke Free
- Tub/Shower
- Wi-Fi
Kitchen
- Dishwasher
- Disposal
- Freezer
- Ice Maker
- Kitchen
- Oven
- Range
- Refrigerator
Model Rent and Fees
Model Price Range
- $727 - $977
Current Available Pricing
- $727 - $737
Unit 1211 Amenities and Features
Living Space
- Walk-In Closets
Unit 1211 Rent and Fees
Unit Price
- $727
View Details and Rent EstimateDeposit
- $300 deposit
Model Rent and Fees
Model Price Range
- $727 - $977
Unit 1303 Amenities and Features
Living Space
- Walk-In Closets
Unit 1303 Rent and Fees
Unit Price
- $727
View Details and Rent EstimateDeposit
- $300 deposit
Model Rent and Fees
Model Price Range
- $727 - $977
Unit 1304 Amenities and Features
Living Space
- Walk-In Closets
Unit 1304 Rent and Fees
Unit Price
- $737
View Details and Rent EstimateDeposit
- $300 deposit
Model Rent and Fees
Model Price Range
- $727 - $977
Apartment Model: MapleFrom $7271 Bedroom, 1 Bath, 710 sq ftAvailable September 20, 2026![]()
Maple - Floorplan Apartment Unit: 1211Apartment Model: Maple$7271 Bedroom, 1 Bath, 710 sq ftAvailable September 20, 2026Apartment Unit: 1303Apartment Model: Maple$7271 Bedroom, 1 Bath, 710 sq ftAvailable October 14, 2026Apartment Unit: 1304Apartment Model: Maple$7371 Bedroom, 1 Bath, 710 sq ftAvailable October 23, 2026Floorplan Elm
From $727
1 Bed, 1 Bath, 710 sq ftAvailable Sep 25Model Gallery
Floorplans
Availability Details
Price Availability Date Unit Sq Ft Deposit $727 September 25, 2026 0209 710 $300 Unit 0209 Amenities and Features
Living Space
- Walk-In Closets
Unit 0209 Rent and Fees
Unit Price
- $727
View Details and Rent EstimateDeposit
- $300 deposit
Model Rent and Fees
Model Price Range
- $727 - $945
Apartment Model: ElmFrom $7271 Bedroom, 1 Bath, 710 sq ftAvailable September 25, 2026![]()
Elm - Floorplan Apartment Unit: 0209Apartment Model: Elm$7271 Bedroom, 1 Bath, 710 sq ftAvailable September 25, 20262 Bedrooms
Show Unavailable FloorplansFloorplan Oak
From $856
2 Beds, 1 Bath, 800 sq ftAvailable NowCheapest 2 BedroomThis is the cheapest 2 Bedroom at this PropertyModel Gallery
Floorplans
Availability Details
Price Availability Date Unit Sq Ft Deposit View Details $856 Available Now 1904 850 $300 $856 October 3, 2026 1412 850 $300 Model Amenities and Features
Features
- Cable Ready
- Ceiling Fans
- High Speed Internet Access
Kitchen
- Dishwasher
- Disposal
Living Space
- Walk-In Closets
Unique Features
- Air Conditioning
Model Rent and Fees
Model Price Range
- $856 - $1,134
Current Available Pricing
- $856
Unit 1904 Amenities and Features
Living Space
- Walk-In Closets
Unit 1904 Rent and Fees
Unit Price
- $856
View Details and Rent EstimateDeposit
- $300 deposit
Model Rent and Fees
Model Price Range
- $856 - $1,134
Unit 1412 Amenities and Features
Living Space
- Walk-In Closets
Unit 1412 Rent and Fees
Unit Price
- $856
View Details and Rent EstimateDeposit
- $300 deposit
Model Rent and Fees
Model Price Range
- $856 - $1,134
Apartment Model: OakFrom $8562 Bedroom, 1 Bath, 800 sq ftAvailable Now![]()
Oak - Floorplan Apartment Unit: 1904Apartment Model: Oak$8562 Bedroom, 1 Bath, 850 sq ftAvailable NowApartment Unit: 1412Apartment Model: Oak$8562 Bedroom, 1 Bath, 850 sq ftAvailable October 3, 2026Willow
From $886
2 Beds, 1.5 Baths, 850 sq ftAvailable NowLargest 2 BedroomThis is the largest 2 Bedroom at this PropertyModel Gallery
Floorplans
Availability Details
Price Availability Date Unit Sq Ft Deposit View Details $886 Available Now 1801 850 $300 $886 Available Now 1805 850 $300 $896 Available Now 1808 850 $300 Model Amenities and Features
Features
- Cable Ready
- Ceiling Fans
- High Speed Internet Access
Kitchen
- Dishwasher
- Disposal
Living Space
- Walk-In Closets
Unique Features
- Air Conditioning
Model Rent and Fees
Model Price Range
- $886 - $1,153
Current Available Pricing
- $886 - $896
Unit 1801 Amenities and Features
Living Space
- Walk-In Closets
Unit 1801 Rent and Fees
Unit Price
- $886
View Details and Rent EstimateDeposit
- $300 deposit
Model Rent and Fees
Model Price Range
- $886 - $1,153
Unit 1805 Amenities and Features
Living Space
- Walk-In Closets
Unit 1805 Rent and Fees
Unit Price
- $886
View Details and Rent EstimateDeposit
- $300 deposit
Model Rent and Fees
Model Price Range
- $886 - $1,153
Unit 1808 Amenities and Features
Living Space
- Walk-In Closets
Unit 1808 Rent and Fees
Unit Price
- $896
View Details and Rent EstimateDeposit
- $300 deposit
Model Rent and Fees
Model Price Range
- $886 - $1,153
Apartment Model: WillowFrom $8862 Bedroom, 1.5 Bath, 850 sq ftAvailable Now![]()
Willow - Floorplan Apartment Unit: 1801Apartment Model: Willow$8862 Bedroom, 1.5 Bath, 850 sq ftAvailable NowApartment Unit: 1805Apartment Model: Willow$8862 Bedroom, 1.5 Bath, 850 sq ftAvailable NowApartment Unit: 1808Apartment Model: Willow$8962 Bedroom, 1.5 Bath, 850 sq ftAvailable NowPine
2 Beds, 1 Bath, 800 sq ftModel Gallery
Floorplans
Availability Details
Availability Date Unit Sq Ft Call for Availability Pine 800 sq ft Model Amenities and Features
Features
- Air Conditioning
- Balcony
- Cable Ready
- Ceiling Fans
- Heating
- High Speed Internet Access
- Smoke Free
- Tub/Shower
- Wi-Fi
Kitchen
- Dishwasher
- Disposal
- Freezer
- Ice Maker
- Kitchen
- Oven
- Range
- Refrigerator
Apartment Model: PineCall For Rates2 Bedroom, 1 Bath, 800 sq ftUnavailable![]()
Pine - Floorplan
Schedule a Tour
3D Tours
Property Information
- 440 Units
- 2 Stories
- Built in 1978
Lease Terms
- 3 - 13 mo
- Short Term Lease Options
Fees and Policies
The fees listed below are community-provided and may exclude utilities or add-ons. All payments are made directly to the property and are non-refundable unless otherwise specified. Use the Cost Calculator to determine costs based on your needs.
Required Fees
One-Time Basics
- Due at Application
- Administrative FeeiCharged per unit.$150.00
- Application Fee Per ApplicantiCharged per applicant.$55.00
Other Fees and Policies
Situational Fees
- Late FeeiLate Fee Charged Per Unit.$50.00/per occurrence
- NSF Tenant FeeiNSF Tenant Fee Charged Per Unit.$30.00/per occurrence
Pet Fees
- Cat
- Cat DepositiCharged Per Pet.$100.00
- Cat FeeiCharged per Pet.$250.00
- Cat RentiCharged Per Pet.$25.00/mo
- Dog
- Dog DepositiCharged Per Pet.$100.00
- Dog FeeiCharged per Pet.$250.00
- Dog RentiCharged Per Pet.$25.00/mo
None
Maximum of 2 pets per apartment. Dogs must be 6 months of age or older.
$250 Non-Refundable Pet Fee + $100 Deposit. Fees are per pet. $55 DNA Registration Fee (PooPrints).
Parking Fees
- Surface Lot
- Parking FeeiCharged per vehicle.$0.00/mo
- Other
Additional Parking Options
Property Fee Disclaimer: Based on community-supplied data and independent market research. Subject to change without notice. May exclude fees for mandatory or optional services and usage-based utilities.
Features and Amenities
On-Site Services
- Maintenance On Site
- Planned Social Activities
- Property Manager On Site
- Online Services
- Renters Insurance Program
- Public Transportation
- Laundry Facilities
Community Features
- Business Center
- Clubhouse
- Corporate Housing
- Tanning Salon
- Walk Up
Outdoor Features
- Sundeck
- Patio
Recreation and Fitness
- Fitness Center
- Tennis Court
- Volleyball Court
- Pool
Interior Features
- Balcony
- Tub/Shower
- Ceiling Fans
- High Speed Internet Access
- Heating
- Cable Ready
- Air Conditioning
- Wi Fi
- Smoke Free
Kitchen Amenities
- Range
- Refrigerator
- Ice Maker
- Kitchen
- Disposal
- Freezer
- Dishwasher
- Oven
Living Area Features
- Walk In Closets
- Dining Room
- Linen Closet
- Vinyl Flooring
- Carpet
- Window Coverings
- Tile Floors

Map
- Shopping
- Colleges
- Grocery
- Medical

Map
Getting Around
50 / 100 Fairly walkable
30 / 100 Limited public transit
50 / 100 Fairly bikeable
80 / 100 Very car friendly
Getting to Know the Area
60 / 100 Restaurants
40 / 100 Cafes
40 / 100 Nightlife
70 / 100 Shopping
80 / 100 Noise Level
Frequently Asked Questions about Claremont
Where is Claremont located?
Claremont is located at 9100 E Harry St near the Southeast Wichita area of Wichita, KS
What is the current rent range at Claremont?
Studio to 2 Bedroom Apartments at Claremont currently range from $706 to $1,153
When is the leasing office open?
- The office Hours for Claremont are
- Monday 9:00 am–6:00 pm
- Tuesday 9:00 am–6:00 pm
- Wednesday 9:00 am–6:00 pm
- Thursday 9:00 am–6:00 pm
- Friday 9:00 am–6:00 pm
- Saturday 10:00 am–5:00 pm
- Sunday Closed
Are pets allowed?
Call us today to find out our pet policy and if we allow pets
Renters Reviews and Ratings
Home Sweet Home
Property Manager Responded
Read before your apply
Property Manager Responded
Love my home!
Property Manager Responded
Worst Apartment Complex
Property Manager Responded
Nice!
Property Manager Responded
Great community! - maintenance team is wonderful
Property Manager Responded
Great experience so far
Property Manager Responded
Don’t live here!!!!
Property Manager Responded
Great service!
Property Manager Responded
great place for either long term or short term
Run go else where
Nearby Schools
Curtis Middle School
Beech Elementary School
About GreatSchools Data on ApartmentHomeLiving.com.
Points of Interest
Time and distance from Claremont.
Big Box and Retail
Carmax
Petsmart
Lowe's
Colleges and Universities
Groceries
Dillons
Natural Grocers
Aldi
Hospitals
Military Bases
McConnell Air Force Base
Shopping Centers
Claremont has 5 shopping centers within 0.8 miles.
Nearby Neighborhoods
Rental Price Ranges in the Area
| Bedroom | Average Rent | Cheapest Rent | Highest Rent |
|---|---|---|---|
| Wichita Studio Apartments | $881 | $425 | $2,616 |
| Wichita 1 Bedroom Apartments | $1,005 | $425 | $4,021 |
| Wichita 2 Bedroom Apartments | $1,276 | $535 | $6,641 |
| Wichita 3 Bedroom Apartments | $1,641 | $725 | $5,825 |
| Wichita 4 Bedroom Apartments | $2,424 | $1,310 | $8,476 |
Browse Top Apartments in Wichita
By Price
- Cheap Wichita Apartments
- Wichita Apartments Under $500
- Wichita Apartments Under $600
- Wichita Apartments Under $700
- Wichita Apartments Under $800
- Wichita Apartments Under $900
- Wichita Apartments Under $1000
- Wichita Apartments Under $1200
- Wichita Apartments Under $1500
- Wichita Apartments Under $2000
- Wichita Luxury Apartments
By Community Type
- Wichita Apartments with Rent Specials
- Wichita Top Rated Apartments
- Wichita Corporate Apartments
- Wichita Furnished Apartments
- Wichita Gated Apartments
- Wichita Loft Apartments
- Wichita Low Income Apartments
- Wichita Military Apartments
- New Wichita Apartments
- Wichita Senior Apartments
- Wichita Short-term Apartments
- Wichita Student Apartments
- Wichita Apartments with Utilities Included


$250 Non-Refundable Pet Fee + $100 Deposit. Fees are per pet.