
Your message has been sent! Thank you!

Clarinbridge Apartments and Townhomes

Verified
This is a CoStar Verified® Listing

Clarinbridge Apartments and Townhomes in Kennesaw, GA is verified by CoStar’s® proprietary screening and fraud detection process, so you can shop and rent with confidence on ApartmentHomeLiving.com. Always protect yourself when shopping online.

(877) 559-5038
Check Availability
3770 George Busbee Pky, Kennesaw, GA 30144

Contact

Clarinbridge Apartments and Townhomes

3770 George Busbee Pky
Kennesaw, GA 30144
(877) 559-5038
Clarinbridge Apartments and Townhomes in Kennesaw, GA - Building Photo
  • 1–3 Bedrooms
  • $1,534-$3,179 Total Monthly Price

    Total Monthly Price

    Base Rent
    $1,534 - $3,179

    Total Monthly Price
    $1,534 - $3,179
  • 713–1,724 Square Feet

About Clarinbridge Apartments and Townhomes

Clarinbridge is the perfect community to Live, Study, Work and Play. Our 1, 2 & 3 bedroom apartments, townhomes and loft residences are spacious & newly refined and include all stainless-steel appliances with glass-top stove, side-by-side water-dispensing refrigerators, quartz countertops with glass-brick backsplash tile, pantries, sleek cabinetry, two-inch blinds, LVT flooring, double-sink vanities, separate, fully equipped laundry room. Each residence features a spacious & private enclosed patio or balcony, a NEST Thermostat and an Interactive Ring Doorbell & Alarm System. Our apartment homes are all electric, energy efficient, and offer an abundance of natural light. Our Live, Study, Work, Play amenity package includes a private on-site Commercial Gym with Personal Trainer, 24-Hour Study Lab, gorgeous free-flowing Pool with Koi pond, Tennis and Pickle Ball courts, Athletic Outdoor Gym, Auto Wash, Scenic Nature Trail, Resident Fireside Lounge and a Welcoming Clubhouse with professional staff and Complimentary Coffee and Tea Service. Our Maintenance Team of Certified professionals are on-site & offer 24-hour emergency maintenance services.

Clarinbridge Apartments and Townhomes is located in the Kennesaw Neighborhood and 30144 Zip code of Kennesaw, GA. This community is professionally managed by National Apartment Management LLC

Unique Features and Amenities

  • Breakfast Bar
  • Built in computer desks and bookcases
  • Complimentary Parcel-Holding Service
  • Door Ring Cameras
  • Double attached garage available
  • Double Kitchen sink
  • Double sided fireplace in living room and dining room
  • Double sided fireplace in living room and master bedroom
  • Double-sided refrigerator with icemaker
  • Fitness classes with personal trainer
  • Garden style apartment
  • Intrusion Alarms
  • Kitchen with built-in computer stations and center islands
  • Loft included
  • Nature Trails
  • One bedroom with den
  • Outdoor Workout Stations
  • Pickle Ball Group
  • Pickleball Court
  • Single or double attached garage available
  • Tennis Lessons
  • Townhome with attached garage
  • Two bedroom garden style
  • Two bedroom garden style with computer room

See All Amenities

Property Contact Info

Office Hours

Monday9:00 am–6:00 pm
Tuesday9:00 am–6:00 pm
Wednesday10:00 am–5:00 pm
Thursday9:00 am–6:00 pm
Friday9:00 am–6:00 pm
Saturday10:00 am–5:00 pm
Sunday1:00 pm–5:00 pm

Floorplan Pricing and Availability

Clarinbridge Apartments and Townhomes offers 1 to 3 Bedroom apartments starting from $1,534 and having 713–1,724 sq ft. Here is the current pricing and availability:

  • 1 Bedroom

    Waterford

    From $1,534

    1 Bed, 1 Bath, 713 sq ft
    Total Monthly Price

    Total Monthly Price

    Base Rent
    $1,534 - $1,789

    Total Monthly Price
    $1,534 - $1,789
    Available Now

    Availability Details

    PriceAvailability DateUnitSq Ft
    From $1,534Available NowWaterford713 sq ft
    Prices shown for this property are the Total Monthly Price including Fees.

    Model Amenities and Features

    Features

    • Wi-Fi

    Unique Features

    • Garden style apartment

    Model Lease Information

    Model Price Range

    • $1,534 - $1,789Total Monthly Price
      Base Rent: $1,534 - $1,789
      Required Monthly Fees: None

    Foxford

    From $1,584

    1 Bed, 1 Bath, 835 sq ft
    Total Monthly Price

    Total Monthly Price

    Base Rent
    $1,584 - $1,889

    Total Monthly Price
    $1,584 - $1,889
    Available Now

    Availability Details

    PriceAvailability DateUnitSq Ft
    From $1,584Available NowFoxford835 sq ft
    Prices shown for this property are the Total Monthly Price including Fees.

    Model Amenities and Features

    Unique Features

    • Garden style apartment

    Model Lease Information

    Model Price Range

    • $1,584 - $1,889Total Monthly Price
      Base Rent: $1,584 - $1,889
      Required Monthly Fees: None

    Townsend

    From $1,789

    1 Bed, 1 Bath, 1107 sq ft
    Total Monthly Price

    Total Monthly Price

    Base Rent
    $1,789 - $2,379

    Total Monthly Price
    $1,789 - $2,379
    Available Now
    Largest 1 BedroomThis is the largest 1 Bedroom at this Property

    Availability Details

    PriceAvailability DateUnitSq Ft
    From $1,789Available NowTownsend1107 sq ft
    Prices shown for this property are the Total Monthly Price including Fees.

    Model Amenities and Features

    Unique Features

    • Double sided fireplace in living room and master bedroom
    • Townhome with attached garage

    Model Lease Information

    Model Price Range

    • $1,789 - $2,379Total Monthly Price
      Base Rent: $1,789 - $2,379
      Required Monthly Fees: None

    Dunmore

    1 Bed, 1 Bath, 987 sq ft
     

    Availability Details

    PriceAvailability DateUnitSq Ft
    From $1,684Call for AvailabilityDunmore987 sq ft
    Prices shown for this property are the Total Monthly Price including Fees.

    Model Amenities and Features

    Unique Features

    • One bedroom with den

    Model Lease Information

    Model Price Range

    • $1,684 - $2,259Total Monthly Price
      Base Rent: $1,684 - $2,259
      Required Monthly Fees: None

    Dublin

    1 Bed, 1 Bath, 1078 sq ft
     

    Availability Details

    PriceAvailability DateUnitSq Ft
    From $1,669Call for AvailabilityDublin1078 sq ft
    Prices shown for this property are the Total Monthly Price including Fees.

    Model Amenities and Features

    Unique Features

    • Loft included

    Model Lease Information

    Model Price Range

    • $1,669 - $2,259Total Monthly Price
      Base Rent: $1,669 - $2,259
      Required Monthly Fees: None
    Show Unavailable Floorplans
  • 2 Bedrooms

    Edenderry

    From $1,969

    2 Beds, 2 Baths, 1156 sq ft
    Total Monthly Price

    Total Monthly Price

    Base Rent
    $1,969 - $2,289

    Total Monthly Price
    $1,969 - $2,289
    Available Now

    Availability Details

    PriceAvailability DateUnitSq Ft
    From $1,969Available NowEdenderry1156 sq ft
    Prices shown for this property are the Total Monthly Price including Fees.

    Model Amenities and Features

    Unique Features

    • Built in computer desks and bookcases
    • Two bedroom garden style

    Model Lease Information

    Model Price Range

    • $1,969 - $2,289Total Monthly Price
      Base Rent: $1,969 - $2,289
      Required Monthly Fees: None

    Duke

    From $2,069

    2 Beds, 2 Baths, 1290 sq ft
    Total Monthly Price

    Total Monthly Price

    Base Rent
    $2,069 - $2,439

    Total Monthly Price
    $2,069 - $2,439
    Available Now

    Availability Details

    PriceAvailability DateUnitSq Ft
    From $2,069Available NowDuke1290 sq ft
    Prices shown for this property are the Total Monthly Price including Fees.

    Model Amenities and Features

    Unique Features

    • Single or double attached garage available
    • Two bedroom garden style with computer room

    Model Lease Information

    Model Price Range

    • $2,069 - $2,439Total Monthly Price
      Base Rent: $2,069 - $2,439
      Required Monthly Fees: None

    Duke w/ 1 car Garage

    From $2,189

    2 Beds, 2 Baths, 1290 sq ft
    Total Monthly Price

    Total Monthly Price

    Base Rent
    $2,189 - $2,279

    Total Monthly Price
    $2,189 - $2,279
    Available Now

    Availability Details

    PriceAvailability DateUnitSq Ft
    From $2,189Available NowDuke w/ 1 car Garage1290 sq ft
    Prices shown for this property are the Total Monthly Price including Fees.

    Model Amenities and Features

    Features

    • Air Conditioning
    • Balcony
    • Cable Ready
    • Ceiling Fans
    • Double Vanities
    • Fireplace
    • Framed Mirrors
    • Heating
    • Security System
    • Storage Space
    • Tub/Shower
    • Washer/Dryer
    • Wheelchair Accessible
    • Wi-Fi

    Kitchen

    • Dishwasher
    • Disposal
    • Ice Maker
    • Kitchen
    • Microwave
    • Oven
    • Pantry
    • Quartz Countertops
    • Range
    • Refrigerator
    • Stainless Steel Appliances

    Model Lease Information

    Model Price Range

    • $2,189 - $2,279Total Monthly Price
      Base Rent: $2,189 - $2,279
      Required Monthly Fees: None

    Duke w/ 2 Car Garage

    2 Beds, 2 Baths, 1290 sq ft
     

    Availability Details

    PriceAvailability DateUnitSq Ft
    From $2,289Call for AvailabilityDuke w/ 2 Car Garage1290 sq ft
    Prices shown for this property are the Total Monthly Price including Fees.

    Model Amenities and Features

    Features

    • Air Conditioning
    • Balcony
    • Cable Ready
    • Ceiling Fans
    • Double Vanities
    • Fireplace
    • Framed Mirrors
    • Heating
    • Security System
    • Storage Space
    • Tub/Shower
    • Washer/Dryer
    • Wheelchair Accessible
    • Wi-Fi

    Kitchen

    • Dishwasher
    • Disposal
    • Ice Maker
    • Kitchen
    • Microwave
    • Oven
    • Pantry
    • Quartz Countertops
    • Range
    • Refrigerator
    • Stainless Steel Appliances

    Model Lease Information

    Model Price Range

    • $2,289 - $2,379Total Monthly Price
      Base Rent: $2,289 - $2,379
      Required Monthly Fees: None

    Galway w/ 1 Car Garage

    2 Beds, 2 Baths, 1432 sq ft
     

    Availability Details

    PriceAvailability DateUnitSq Ft
    From $2,219Call for AvailabilityGalway w/ 1 Car Garage1432 sq ft
    Prices shown for this property are the Total Monthly Price including Fees.

    Model Amenities and Features

    Unique Features

    • Two bedroom garden style

    Model Lease Information

    Model Price Range

    • $2,219 - $2,729Total Monthly Price
      Base Rent: $2,219 - $2,729
      Required Monthly Fees: None

    Duchess Loft

    2 Beds, 2 Baths, 1510 sq ft
     

    Availability Details

    PriceAvailability DateUnitSq Ft
    From $2,239Call for AvailabilityDuchess Loft1510 sq ft
    Prices shown for this property are the Total Monthly Price including Fees.

    Model Amenities and Features

    Unique Features

    • Loft included
    • Two bedroom garden style with computer room

    Model Lease Information

    Model Price Range

    • $2,239 - $2,679Total Monthly Price
      Base Rent: $2,239 - $2,679
      Required Monthly Fees: None

    Castlebar w/ 2 Car Garage

    2 Beds, 2.5 Baths, 1700 sq ft
     
    Largest 2 BedroomThis is the largest 2 Bedroom at this Property

    Availability Details

    PriceAvailability DateUnitSq Ft
    From $2,269Call for AvailabilityCastlebar w/ 2 Car Garage1700 sq ft
    Prices shown for this property are the Total Monthly Price including Fees.

    Model Amenities and Features

    Unique Features

    • Kitchen with built-in computer stations and center islands

    Model Lease Information

    Model Price Range

    • $2,269 - $2,739Total Monthly Price
      Base Rent: $2,269 - $2,739
      Required Monthly Fees: None
    Show Unavailable Floorplans
  • 3 Bedrooms

    Wicklow

    From $2,334

    3 Beds, 2 Baths, 1400 sq ft
    Total Monthly Price

    Total Monthly Price

    Base Rent
    $2,334 - $2,689

    Total Monthly Price
    $2,334 - $2,689
    Available Now

    Availability Details

    PriceAvailability DateUnitSq Ft
    From $2,334Available NowWicklow1400 sq ft
    Prices shown for this property are the Total Monthly Price including Fees.

    Model Amenities and Features

    Unique Features

    • Double attached garage available

    Model Lease Information

    Model Price Range

    • $2,334 - $2,689Total Monthly Price
      Base Rent: $2,334 - $2,689
      Required Monthly Fees: None

    Wicklow w/ 2 Car Garage

    3 Beds, 2 Baths, 1400 sq ft
     

    Availability Details

    PriceAvailability DateUnitSq Ft
    From $2,434Call for AvailabilityWicklow w/ 2 Car Garage1400 sq ft
    Prices shown for this property are the Total Monthly Price including Fees.

    Model Amenities and Features

    Features

    • Air Conditioning
    • Balcony
    • Cable Ready
    • Ceiling Fans
    • Double Vanities
    • Fireplace
    • Framed Mirrors
    • Heating
    • Security System
    • Storage Space
    • Tub/Shower
    • Washer/Dryer
    • Wheelchair Accessible
    • Wi-Fi

    Kitchen

    • Dishwasher
    • Disposal
    • Ice Maker
    • Kitchen
    • Microwave
    • Oven
    • Pantry
    • Quartz Countertops
    • Range
    • Refrigerator
    • Stainless Steel Appliances

    Model Lease Information

    Model Price Range

    • $2,434 - $2,524Total Monthly Price
      Base Rent: $2,434 - $2,524
      Required Monthly Fees: None

    Canterbury w/ 2 Car Garage

    3 Beds, 2 Baths, 1580 sq ft
     

    Availability Details

    PriceAvailability DateUnitSq Ft
    From $2,484Call for AvailabilityCanterbury w/ 2 Car Garage1580 sq ft
    Prices shown for this property are the Total Monthly Price including Fees.

    Model Amenities and Features

    Features

    • Air Conditioning
    • Cable Ready
    • Fireplace
    • Heating
    • Security System
    • Tub/Shower
    • Washer/Dryer

    Kitchen

    • Dishwasher
    • Disposal
    • Kitchen
    • Microwave
    • Range

    Living Space

    • Carpet
    • Dining Room
    • Vinyl Flooring
    • Walk-In Closets
    • Window Coverings

    Model Lease Information

    Model Price Range

    • $2,484 - $2,574Total Monthly Price
      Base Rent: $2,484 - $2,574
      Required Monthly Fees: None

    Victoria w/ 2 Car Garage

    3 Beds, 2.5 Baths, 1724 sq ft
     
    Largest 3 BedroomThis is the largest 3 Bedroom at this Property

    Availability Details

    PriceAvailability DateUnitSq Ft
    From $2,584Call for AvailabilityVictoria w/ 2 Car Garage1724 sq ft
    Prices shown for this property are the Total Monthly Price including Fees.

    Model Amenities and Features

    Unique Features

    • Double sided fireplace in living room and dining room

    Model Lease Information

    Model Price Range

    • $2,584 - $3,179Total Monthly Price
      Base Rent: $2,584 - $3,179
      Required Monthly Fees: None
    Show Unavailable Floorplans
Price shown is total price based on community-supplied monthly required fees. Excludes user-selected optional fees and variable or usage-based fees and required charges due at or prior to move-in or at move-out. View Fees and Policies for details. Price, availability, fees, and any applicable rent special are subject to change without notice.

Schedule a Tour

Schedule a Tour
Call us at: (877) 559-5038 to schedule a tour.

Videos

3D Tours

Property Information

  • 308 Units
  • 3 Stories
  • Built in 1997

Lease Terms

  • 6, 12 mo
  • Short Term Lease Options

Fees and Policies

The fees listed below are community-provided and may exclude utilities or add-ons. All payments are made directly to the property and are non-refundable unless otherwise specified.

Required Fees

One-Time Basics

Due at Application
Application Fee Per ApplicantiCharged per applicant.$125.00
Due at Move-In
Administrative FeeiCharged per unit.$150.00

Utilities

Utility Service FeeiCharged per unit.$90.00/mo

Pet Policy and Fees

Cats
  • 2 Pet Limit
Restrictions:

Pets are welcome. Pet fee and deposit required. Breed restrictions apply.

Dogs
  • 2 Pet Limit
Restrictions:

Pets are welcome. Pet fee and deposit required. Breed restrictions apply.

Parking Info and Fees

Surface Lot
Garage Parking

Property Fee Disclaimer: Based on community-supplied data and independent market research. Subject to change without notice. May exclude fees for mandatory or optional services and usage-based utilities.

Features and Amenities

On-Site Services

  • Car Wash Area
  • Maintenance On Site
  • Package Service
  • Pet Washing Station
  • Property Manager On Site
  • Laundry Facilities

Community Features

  • Business Center
  • Clubhouse
  • Lounge
  • Walk Up

Outdoor Features

  • Courtyard
  • Pond
  • Controlled Access
  • Porch
  • Patio

Recreation and Fitness

  • Fitness Center
  • Tennis Court
  • Walking/Biking Trails
  • Pickleball Court
  • Pool

Interior Features

  • Balcony
  • Storage Space
  • Security System
  • Tub/Shower
  • Framed Mirrors
  • Heating
  • Double Vanities
  • Ceiling Fans
  • Fireplace
  • Cable Ready
  • Washer/Dryer
  • Air Conditioning
  • Wi Fi
  • Wheelchair Accessible

Kitchen Amenities

  • Pantry
  • Oven
  • Range
  • Refrigerator
  • Dishwasher
  • Microwave
  • Disposal
  • Stainless Steel Appliances
  • Ice Maker
  • Kitchen
  • Quartz Countertops

Living Area Features

  • Walk In Closets
  • Crown Molding
  • Den
  • Dining Room
  • Vinyl Flooring
  • Views
  • Carpet
  • Window Coverings
  • Loft Layout

Student Features

  • Study Lounge
  • Walk To Campus
Google Map

Map


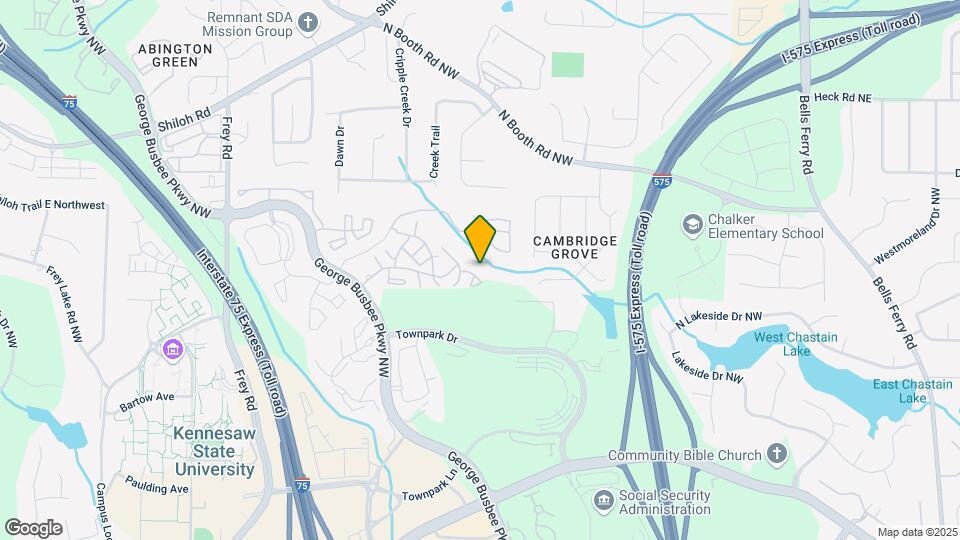
3770 George Busbee Pky, Kennesaw, GA 30144

Frequently Asked Questions about Clarinbridge Apartments and Townhomes

Where is Clarinbridge Apartments and Townhomes located?

Clarinbridge Apartments and Townhomes is located at 3770 George Busbee Pky near the Kennesaw area of Kennesaw, GA

What is the current rent range at Clarinbridge Apartments and Townhomes?

1 Bedroom to 3 Bedroom Apartments at Clarinbridge Apartments and Townhomes currently range from $1,534 to $2,689

When is the leasing office open?

  • The office Hours for Clarinbridge Apartments and Townhomes are
  • Monday 9:00 am–6:00 pm
  • Tuesday 9:00 am–6:00 pm
  • Wednesday 10:00 am–5:00 pm
  • Thursday 9:00 am–6:00 pm
  • Friday 9:00 am–6:00 pm
  • Saturday 10:00 am–5:00 pm
  • Sunday 1:00 pm–5:00 pm

Are pets allowed?

Call us today to find out our pet policy and if we allow pets

Lifestyle Ratings

  • Active Lifestyle 3.0

    From fitness centers to pools to putting greens, Active Lifestyle apartments feature local listings with the most amenities that support an always active lifestyle.

    Rating Factors

    This 3.0-star Active Lifestyle rating is based on the following features:

    • Tennis Courts
    • Walking/Biking Trails
    • Swimming Pool(s)
    • Fitness Center
    • Pet Washing Station
    • Storage Spaces
    • Patios
  • Family Friendly 3.4

    Family Friendly apartments feature the best community amenities for larger families like larger floorplans, playgrounds and day care options.

    Rating Factors

    This 3.4-star Family Friendly rating is based on the following features:

    • Fireplaces
    • Walking/Biking Trails
    • Fitness Center
    • Washer/Dryer In Unit
    • Controlled Gate Access
    • Dishwashers
    • Swimming Pool(s)
    • Tennis Courts
    • Pet Washing Station
    • Package Service
    • Maintenance on site
    • Patios
    • Vinyl Flooring
    • Views
    • Window Coverings
    • Porches
    • Dining Rooms
    • Dens
    • Kitchens
    • Ice Makers
    • Disposals
    • Pantries
    • Wheelchair Access
    • Hi Speed Internet/Wi-Fi
    • Air Conditioning
    • Ceiling Fans
    • Double Vanities
    • Heating
    • Tub/Showers
    • Security Systems
    • Storage Spaces
    • Balconies
    • Courtyard
    • Lounge
    • Laundry Facilities
    • Property Manager on Site
    • Car Wash Area
    • Cable Ready
    See more
    See less
  • Outdoors 3.4

    The Outdoors rating shows the apartment listings on ApartmentHomeLiving.com with the top amenities and features for renters who love the outdoor lifestyle.

    Rating Factors

    This 3.4-star Outdoors rating is based on the following features:

    • Walking/Biking Trails
    • Balconies
    • Patios
    • Pond(s)
    • Tennis Courts
    • Storage Spaces
    • Fireplaces
    • Pet Washing Station
    • Courtyard
    • Swimming Pool(s)
    • Porches
    See more
    See less
  • Student Living 3.2

    Rentals that are highly rated for the Student Living Lifestyle rating have top features and amenities that benefit students and others who enjoy living the student lifestyle.

    Rating Factors

    This 3.2-star Student Living rating is based on the following features:

    • Walk To Campus
    • Hi Speed Internet/Wi-Fi
    • Study Lounge
    • Washer/Dryer In Unit
    • Package Service
    • Storage Spaces
    • Swimming Pool(s)
    • Tennis Courts
    • Fitness Center
    • Property Manager on Site
    • Views
    • Window Coverings
    • Wheelchair Access
    • Patios
    • Pantries
    • Ovens
    • Ranges
    • Refrigerators
    • Dishwashers
    • Disposals
    • Porches
    • Stainless Steel Appliances
    • Ice Makers
    • Dining Rooms
    • Kitchens
    • Dens
    • Car Wash Area
    • Maintenance on site
    • Pet Washing Station
    • Laundry Facilities
    • Clubhouse
    • Lounge
    • Pond(s)
    • Controlled Gate Access
    • Walking/Biking Trails
    • Balconies
    • Security Systems
    • Tub/Showers
    • Heating
    • Fireplaces
    • Air Conditioning
    • Crown Molding
    • Courtyard
    • Ceiling Fans
    • Cable Ready
    See more
    See less
Learn more about Lifestyle Search

Renters Reviews and Ratings

3.3
18 Renters Reviews

Peaceful and Quiet

June 27, 2026 - Review from Apartments.com
I love how quiet and peaceful this neighborhood is! It’s the perfect place to come home and unwind after spending all day caring for patients. The calm atmosphere makes it easy to relax, recharge, and truly enjoy being at home.

Solid Apartments

June 26, 2026 - Review from Apartments.com
I've lived here for a little over a year and I've had a great experience. My apartment is on the first floor and it's quiet, well maintained, and maintenance is always quick to fix any issues we have had. Front office and maintenance staff are good people.

Lived here for 3 years!!

June 26, 2026 - Review from Apartments.com
I'll be honest when I saw the prices for these units I was very hesitant but when I actually toured this property I fell in love. They don't have hidden fees (very bad experience with another complex), the prices are consistent, and the place stays CLEAN. I love my apartment and the gym is bigger than any apartment I've ever lived in. I have been taking the training classes with their gym trainer for a year now (free classes) shoutout Toni keeping me in shape!!!! The girls in the office are ...
amazing thank you Gaby and Chorvy for always helping me out. Shoutout maintenance Russell and Edgar and the rest of the guys are super nice and get things done quick and WELL! Would recommend if you're going to KSU this is a great apartment complex I'll be sad to leave soon.
Read More

Great Community and Helpful Staff

June 23, 2026 - Review from Apartments.com
My girlfriend and I recently moved into Clarinbridge Apartments and have had a great experience so far. The community is clean, quiet, and well maintained, and the amenities are a nice bonus. The move in process was smooth, and Olya was especially helpful throughout the entire process. She was friendly, professional, responsive, and made sure all of our questions were answered. We really appreciate how welcoming she has been and would definitely recommend Clarinbridge to anyone looking for a ...
place to live in the Kennesaw area.
Read More

Beautiful community

May 10, 2021 - Review from Apartments.com
Beautiful community and great management. It’s easy to reach them over the phone or text messages.

Property Manager Responded

May 17, 2021
Hello! Thank you so much for the 5-star review and this feedback. Communication with our residents is one of our top priorities, we're our team has been able to get back to you so promptly! As always, please let us know if you need anything and we hope you have a great day.

Cool townhouses and good management

February 2, 2021 - Review from Apartments.com
Rented a townhouse for a few years and moved out about 4 mo ago. As a veteran with health conditions I appreciated the fact that management required masks at the gym and did not allow visitors to use the gym. Loved it! They really stayed on top of things during Covid. Property manager runs this place very well from security and maintenance to the customer service at the leasing office. No wonder they always have a waiting list a few months in advance. Left my townhouse clean and received my ...
deposit back in 10 days.
Read More

Property Manager Responded

February 18, 2021
We make every effort to provide the highest living experience to our community and invite you to continue sharing your thoughts and suggestions. We wish you the best! - The Team at Clarinbridge Apartments

Awful management

June 24, 2020 - Review from Apartments.com
The lady that runs the place is absolutely clueless. The living space is beautiful, but God forbid you have to make a noise complaint for anyone. The property manager does not care about you at all, only the money.

Property Manager Responded

July 1, 2020
We are very disheartened to see that you feel this way about our management team, as they do indeed care about each of our residents. We would be more than willing to speak with you about any issues you may have. Thank you.

Horrible........Never ever

February 6, 2020 - Review from Apartments.com
Horrible and Rude Management, poor maintenance. Feels as if we are homeless and staying under their grace...Please never ever go... horrible experience ...The lady OLGA in the front office so called manager is the rudest and terrible person I have ever met. Really a very bad experience...Please don’t be a victim of this community

Property Manager Responded

February 11, 2020
While we welcome all feedback, we're certainly sorry to see yours expressed in this way. Due to the nature of your concerns, we feel it would be best if we spoke with you directly. Please give us a call at (770) 420-3090 when you can. Thank you.

enjoyed living here

January 8, 2020 - Review from Apartments.com
I moved out in August 2019 and have to say that I had a pretty good experience at Clarinbridge. The maintenance guys are awesome, they all live on the property with their families and get things done fast. Jay replaced my water heater last spring, he was very professional, patiently answered all my questions and even gave me some very useful energy saving tips. My move out inspection was very easy because I left my apartment very clean and I have received my deposit back in full. Mia and Morgan, ...
the front desk girls were very responsive to my requests an always called me if I got a delivery to the office.
Read More

Property Manager Responded

January 13, 2020
Thank you for taking the time to reflect on your experience, and for rating us 5 stars! We are very happy to see that all of our staff here were able to provide you with a collective effort to ensure that your time here was nothing but positive. It was our pleasure to have you with us and to work with you. We thank you for your time here and wish you the best going forward.

Great Apartment

January 3, 2020 - Review from Apartments.com
I lived at Clarinbridge for 2 years prior to graduating and moving away for a job opportunity. I absolutely loved it! The front office staff was friendly and helpful and seemed to genuinely care and the maintenance stayed on top of work orders and completed everything in a timely manner if I ever had a problem. Would definitely recommend to anyone!

Property Manager Responded

January 10, 2020
We love your kind review! Our mission is to exceed expectations, and feedback like yours let us know that we are succeeding. We appreciate you taking the time to acknowledge our hard work. Thank you for choosing Clarinbridge Apartments, we wish you the best! - The Team at Clarinbridge Apartments

RUN FAR FAR FARRRR AWAY

December 30, 2019 - Review from Apartments.com
Please if you’ve never made a wise choice in your life, let today be the first day. DO NOT RENT AT THIS APARTMENT! I should’ve known to leave this place in the beginning when they lied to us telling details to a different apartment holder about where ME AND MY ROOMMATES will be living. Since we’ve moved in, there’s been one problem to the next. Every 2 days, there’s a brown ring in one of the toilets. There’s cracks in the walls from who knows what.

Property Manager Responded

January 7, 2020
Thank you for taking the time to leave your feedback. We’re always striving to improve our resident experience and would love to talk with you further to see if we can help address your concerns. Please contact us at your earliest convenience at (770) 420-3090.

TERRIBLE

April 10, 2019 - Review from Apartments.com
The Property manager doesn’t care about the residents that live here. The staff have lied many times to my face and others that live here about different situations. TERRIBLE place to live and wouldn’t recommend it to anyone. Filled with maintenance problems as well. One of the worst living situations I’ve been in.

Nearby Schools

Palmer Middle School

Cobb County School District
690 North Booth Road Northwest
Public School - Grades 6-8 (837 Students)
In Attendance Zone1 minute drive / 0.6 miles away
5/10

Kell High School

Cobb County School District
4770 Lee Waters Road
Public School - Grades 9-12 (1565 Students)
In Attendance Zone7 minute drive / 3.7 miles away
7/10
School data provided by GreatSchools.
details
The GreatSchools Rating helps parents compare schools within a state based on a variety of school quality indicators and provides a helpful picture of how effectively each school serves all of its students. Ratings are on scale of 1 (below average) and to 10 (above average) and can include test scores, college readiness, academic progress, advanced courses, equity, discipline and attendance data. We also advise parents to visit schools, consider other information on school performance and programs, and consider needs as part of the school selection process.

About GreatSchools Data on ApartmentHomeLiving.com.

Points of Interest

Time and distance from Clarinbridge Apartments and Townhomes.

Big Box and Retail

Jcpenney

400 Ernest Barrett Pky
4 minute drive / 1.5 miles away

Eckerd

4283 Wade Green Rd NW
5 minute drive / 1.81 miles away

Target

740 Ernest W Barrett Pky
4 minute drive / 2.14 miles away

Colleges and Universities

Kennesaw State University

1000 Chastain Rd
1 minute drive / 0.62 miles away

Chattahoochee Technical College - Mountain View Campus

2680 Gordy Parkway
12 minute drive / 5.87 miles away

Chattahoochee Technical College - North Metro Campus

5198 Ross Road
13 minute drive / 6.5 miles away

Groceries

Aldi

3076 Cobb Pky NW
10 minute drive / 4.67 miles away

Lidl

6419 Bells Ferry Rd
10 minute drive / 4.94 miles away

Publix

200 Towne Lake Pky
10 minute drive / 5.06 miles away

Hospitals

Wellstar Kennestone Hospital

677 Church Street
10 minute drive / 5.08 miles away

Military Bases

Dobbins Air Force Base

19 minute drive / 9.25 miles away

Parks and Recreation

Six Flags White Water Atlanta

250 Cobb Parkway North
13 minute drive / 6.27 miles away

Clarinbridge Apartments and Townhomes has 1 park within 6.3 miles, including Six Flags White Water Atlanta.

Shopping Centers

The Village at Townpark

Chastain Rd NW
1 minute drive / 0.2 miles away

Town Park Plaza

741 Townpark Ln NW
1 minute drive / 0.29 miles away

Commons at Chastain

Chastain Rd
1 minute drive / 0.39 miles away

Clarinbridge Apartments and Townhomes has 5 shopping centers within 0.7 miles.

Nearby Neighborhoods

Canterbury

Studio to 6 Bedroom Apartments from $799
View Rentals

Brookwood Estates

Studio to 6 Bedroom Apartments from $799
View Rentals

Cobb - Barrett Creek

Studio to 6 Bedroom Apartments from $850
View Rentals

Rental Price Ranges in the Area

BedroomAverage RentCheapest RentHighest Rent
Kennesaw Studio Apartments $1,594$925$2,011
Kennesaw 1 Bedroom Apartments $1,867$1,000$10,000+
Kennesaw 2 Bedroom Apartments $2,314$1,130$8,603
Kennesaw 3 Bedroom Apartments $2,749$839$10,000+
Kennesaw 4 Bedroom Apartments $1,047$799$1,229

Browse Top Apartments in Kennesaw

Viewing: Clarinbridge Apartments and Townhomes | Desktop Version | Listing Updated: 07/02/2026 | AHLDIA