Contact
Clearpoint Crossing Residences Apartments

- 1–2 Bedrooms
- $1,376-$1,914 Total Monthly Price
Total Monthly Price
Base Rent$1,376 - $1,914Total Monthly Price$1,376 - $1,914 - 602–1,079 Square Feet
Rent Specials
LOOK, LEASE & WIN!!~~Find your new home at Clearpoint Crossing and take advantage of our limited-time special! Look & lease to receive a $1000 gift card PLUS spin our prize wheel for a chance to win an additional prize!! Selected units discounted by $100!! Don’t wait—this offer won’t last forever! Schedule your tour today and see what you could win. Restrictions may apply. Contact our leasing office for full details.
About Clearpoint Crossing Residences Apartments
With thoughtful design and exclusive community amenities, Clearpoint Crossing Residences is your destination for luxury apartments in Houston, Texas! We've redefined what upscale living means to you in our exceptional one, two, and three bedroom apartments, that offer up to 1,170 square feet of living space with a collection of interior touches. Come home to wood-inspired flooring, a gourmet kitchen with granite countertops and stainless steel appliances, garden tub, nine-foot ceilings, washer/dryer in-unit, private patio or balcony, and a variety of other modern finishes. Beyond your apartment, you’ll find an array of resort-style amenities that focus on comfort and luxury. Take a dip in our refreshing swimming pool, spend time with your furry friend at our on-site dog park, or stay active at our state-of-the-art fitness center. We know you'll also love our three-acre lake on the property, clubhouse with coffee and tea bar, resident lounge with billiards table, massage therapy room, sauna, picnic and grilling areas, outdoor lounge area with a fireplace and TV, and so much more. Choose the floorplan that fits your lifestyle and take a walkthrough video tour, or call our friendly leasing staff to schedule a tour of your new home!
Clearpoint Crossing Residences Apartments is located in the Southbelt Ellington Neighborhood and 77059 Zip code of Houston, TX. This community is professionally managed by Richmark Properties, Inc.
Unique Features and Amenities
- Fitness On Demand
- Massage Therapist
- Outdoor Gazebo
- Package Center
- Party Room
- Sauna
- Smart Apartment
- Stainless Steel Appliances !
- Tanning Bed
- Upgraded Fitness Room
Property Contact Info

- Listed by:
- Agency:
- Vendor Logo:
- Website:
- View Property Website
- Call Us:
- (833) 693-4715
- Disclaimer:
Office Hours
| Monday | 9:00 am–6:00 pm |
| Tuesday | 9:00 am–6:00 pm |
| Wednesday | 9:00 am–6:00 pm |
| Thursday | 9:00 am–6:00 pm |
| Friday | 9:00 am–6:00 pm |
| Saturday | 10:00 am–5:00 pm |
| Sunday | 1:00 pm–5:00 pm |
Floorplan Pricing and Availability
Clearpoint Crossing Residences Apartments offers 1 to 2 Bedroom apartments starting from $1,376 and having 602–1,079 sq ft. Here is the current pricing and availability:
New! Interactive Property Map
1 Bedroom
Floorplan A2M
From $1,376
1 Bed, 1 Bath, 805 sq ftTotal Monthly PriceAvailable NowTotal Monthly Price
Base Rent$1,376 - $1,506Total Monthly Price$1,376 - $1,506Cheapest 1 BedroomThis is the cheapest 1 Bedroom at this PropertyModel Gallery
Floorplans
Availability Details
Prices shown for this property are the Total Monthly Price including Fees.Price Availability Date Unit Sq Ft View Details $1,376 Available Now 6207 805 $1,391 Available Now 5202 805 $1,491 Available Now 3205 805 Model Amenities and Features
Features
- Air Conditioning
- Ceiling Fans
- Washer/Dryer
Kitchen
- Dishwasher
- Disposal
- Granite Countertops
- Ice Maker
- Pantry
- Stainless Steel Appliances
Living Space
- Carpet
- Dining Room
- Hardwood Floors
- Tile Floors
- Vinyl Flooring
Model Lease Information
Model Price Range
- $1,376 - $1,506Total Monthly PriceBase Rent: $1,376 - $1,506Required Monthly Fees: None
Current Available Pricing
- $1,376 - $1,491 Total Monthly Price
Unit 6207 Amenities and Features
Features
- Air Conditioning
- Ceiling Fans
- Washer/Dryer
Kitchen
- Dishwasher
- Disposal
- Granite Countertops
- Ice Maker
- Pantry
- Stainless Steel Appliances
Living Space
- Carpet
- Dining Room
- Hardwood Floors
- Tile Floors
- Vinyl Flooring
Unit 6207 Lease Information
Unit Price
- $1,376Total Monthly PriceBase Rent: $1,376Required Monthly Fees: None
View Details and Rent EstimateModel Lease Information
Model Price Range
- $1,376 - $1,506Total Monthly Price
Unit 5202 Amenities and Features
Features
- Air Conditioning
- Ceiling Fans
- Washer/Dryer
Kitchen
- Dishwasher
- Disposal
- Granite Countertops
- Ice Maker
- Pantry
- Stainless Steel Appliances
Living Space
- Carpet
- Dining Room
- Hardwood Floors
- Tile Floors
- Vinyl Flooring
Unit 5202 Lease Information
Unit Price
- $1,391Total Monthly PriceBase Rent: $1,391Required Monthly Fees: None
View Details and Rent EstimateModel Lease Information
Model Price Range
- $1,376 - $1,506Total Monthly Price
Unit 3205 Amenities and Features
Features
- Air Conditioning
- Ceiling Fans
- Washer/Dryer
Kitchen
- Dishwasher
- Disposal
- Granite Countertops
- Ice Maker
- Pantry
- Stainless Steel Appliances
Living Space
- Carpet
- Dining Room
- Hardwood Floors
- Tile Floors
- Vinyl Flooring
Unit 3205 Lease Information
Unit Price
- $1,491Total Monthly PriceBase Rent: $1,491Required Monthly Fees: None
View Details and Rent EstimateModel Lease Information
Model Price Range
- $1,376 - $1,506Total Monthly Price
Apartment Model: A2MFrom $1,3761 Bedroom, 1 Bath, 805 sq ftAvailable NowFloor plans are artist's rendering. All dimensions are approximate. Actual product and specifications may vary in dimension or detail. Not all features are available in every rental home. Please see a representative for details.
![]()
A2M - Floorplan Apartment Unit: 6207Apartment Model: A2M$1,3761 Bedroom, 1 Bath, 805 sq ftAvailable NowApartment Unit: 5202Apartment Model: A2M$1,3911 Bedroom, 1 Bath, 805 sq ftAvailable NowApartment Unit: 3205Apartment Model: A2M$1,4911 Bedroom, 1 Bath, 805 sq ftAvailable NowFloorplan A1D
$1,407
1 Bed, 1 Bath, 602 sq ftTotal Monthly PriceAvailable Oct 5Total Monthly Price
Base Rent$1,407Total Monthly Price$1,407Model Gallery
Floorplans
Photos
Availability Details
Prices shown for this property are the Total Monthly Price including Fees.Price Availability Date Unit Sq Ft $1,407 October 5, 2026 4103 602 Unit 4103 Amenities and Features
Features
- Air Conditioning
- Balcony
- Ceiling Fans
- Framed Mirrors
- Heating
- Tub/Shower
- Washer/Dryer
- Wheelchair Accessible (Rooms)
Kitchen
- Dishwasher
- Disposal
- Granite Countertops
- Ice Maker
- Kitchen
- Microwave
- Oven
- Pantry
- Range
- Refrigerator
- Stainless Steel Appliances
Living Space
- Built-In Bookshelves
- Carpet
- Crown Molding
- Dining Room
- Hardwood Floors
- Large Bedrooms
- Tile Floors
- Vinyl Flooring
- Walk-In Closets
- Window Coverings
Outdoor Space
- Grill
Unit 4103 Lease Information
Unit Price
- $1,407Total Monthly PriceBase Rent: $1,407Required Monthly Fees: None
View Details and Rent EstimateModel Lease Information
Price
- $1,407Total Monthly Price
Apartment Model: A1D$1,4071 Bedroom, 1 Bath, 602 sq ftAvailable October 5, 2026FloorplansPhotos![]()
A1D - Image 1 ![]()
A1D - Image 2 ![]()
A1D - Image 3 ![]()
A1D - Image 4 ![]()
A1D - Image 5 ![]()
A1D - Image 6 Floor plans are artist's rendering. All dimensions are approximate. Actual product and specifications may vary in dimension or detail. Not all features are available in every rental home. Please see a representative for details.
![]()
A1D - Floorplan Apartment Unit: 4103Apartment Model: A1D$1,4071 Bedroom, 1 Bath, 602 sq ftAvailable October 5, 2026Floorplan A2U
From $1,441
1 Bed, 1 Bath, 805 sq ftTotal Monthly PriceAvailable NowTotal Monthly Price
Base Rent$1,441 - $1,481Total Monthly Price$1,441 - $1,481Model Gallery
Floorplans
Availability Details
Prices shown for this property are the Total Monthly Price including Fees.Price Availability Date Unit Sq Ft View Details $1,441 Available Now 5301 805 $1,481 Available Now 5308 805 $1,466 October 2, 2026 2304 805 Model Amenities and Features
Features
- Air Conditioning
- Ceiling Fans
- Washer/Dryer
Kitchen
- Dishwasher
- Disposal
- Granite Countertops
- Ice Maker
- Pantry
- Stainless Steel Appliances
Living Space
- Carpet
- Dining Room
- Tile Floors
- Vinyl Flooring
Model Lease Information
Model Price Range
- $1,441 - $1,481Total Monthly PriceBase Rent: $1,441 - $1,481Required Monthly Fees: None
Unit 5301 Amenities and Features
Features
- Air Conditioning
- Ceiling Fans
- Washer/Dryer
Kitchen
- Dishwasher
- Disposal
- Granite Countertops
- Ice Maker
- Pantry
- Stainless Steel Appliances
Living Space
- Carpet
- Dining Room
- Tile Floors
- Vinyl Flooring
Unit 5301 Lease Information
Unit Price
- $1,441Total Monthly PriceBase Rent: $1,441Required Monthly Fees: None
View Details and Rent EstimateModel Lease Information
Model Price Range
- $1,441 - $1,481Total Monthly Price
Unit 5308 Amenities and Features
Features
- Air Conditioning
- Ceiling Fans
- Washer/Dryer
Kitchen
- Dishwasher
- Disposal
- Granite Countertops
- Ice Maker
- Pantry
- Stainless Steel Appliances
Living Space
- Carpet
- Dining Room
- Tile Floors
- Vinyl Flooring
Unit 5308 Lease Information
Unit Price
- $1,481Total Monthly PriceBase Rent: $1,481Required Monthly Fees: None
View Details and Rent EstimateModel Lease Information
Model Price Range
- $1,441 - $1,481Total Monthly Price
Unit 2304 Amenities and Features
Features
- Air Conditioning
- Ceiling Fans
- Washer/Dryer
Kitchen
- Dishwasher
- Disposal
- Granite Countertops
- Ice Maker
- Pantry
- Stainless Steel Appliances
Living Space
- Carpet
- Dining Room
- Tile Floors
- Vinyl Flooring
Unit 2304 Lease Information
Unit Price
- $1,466Total Monthly PriceBase Rent: $1,466Required Monthly Fees: None
View Details and Rent EstimateModel Lease Information
Model Price Range
- $1,441 - $1,481Total Monthly Price
Apartment Model: A2UFrom $1,4411 Bedroom, 1 Bath, 805 sq ftAvailable NowFloor plans are artist's rendering. All dimensions are approximate. Actual product and specifications may vary in dimension or detail. Not all features are available in every rental home. Please see a representative for details.
![]()
A2U - Floorplan Apartment Unit: 5301Apartment Model: A2U$1,4411 Bedroom, 1 Bath, 805 sq ftAvailable NowApartment Unit: 5308Apartment Model: A2U$1,4811 Bedroom, 1 Bath, 805 sq ftAvailable NowApartment Unit: 2304Apartment Model: A2U$1,4661 Bedroom, 1 Bath, 805 sq ftAvailable October 2, 2026Floorplan A2D
From $1,476
1 Bed, 1 Bath, 805 sq ftTotal Monthly PriceAvailable NowTotal Monthly Price
Base Rent$1,476 - $1,566Total Monthly Price$1,476 - $1,566Model Gallery
Floorplans
Photos
Availability Details
Prices shown for this property are the Total Monthly Price including Fees.Price Availability Date Unit Sq Ft View Details $1,476 Available Now 6107 805 $1,511 Available Now 6105 805 $1,526 Available Now 3106 805 Model Amenities and Features
Features
- Air Conditioning
- Balcony
- Cable Ready
- Ceiling Fans
- Framed Mirrors
- Heating
- Tub/Shower
- Washer/Dryer
- Wheelchair Accessible (Rooms)
Kitchen
- Dishwasher
- Disposal
- Granite Countertops
- Ice Maker
- Kitchen
- Microwave
- Oven
- Pantry
- Range
- Refrigerator
- Stainless Steel Appliances
Living Space
- Built-In Bookshelves
- Carpet
- Crown Molding
- Den
- Dining Room
- Hardwood Floors
- Large Bedrooms
- Tile Floors
- Views
- Vinyl Flooring
- Walk-In Closets
- Window Coverings
Outdoor Space
- Grill
Model Lease Information
Model Price Range
- $1,476 - $1,566Total Monthly PriceBase Rent: $1,476 - $1,566Required Monthly Fees: None
Current Available Pricing
- $1,476 - $1,526 Total Monthly Price
Unit 6107 Amenities and Features
Features
- Air Conditioning
- Balcony
- Cable Ready
- Ceiling Fans
- Framed Mirrors
- Heating
- Tub/Shower
- Washer/Dryer
- Wheelchair Accessible (Rooms)
Kitchen
- Dishwasher
- Disposal
- Granite Countertops
- Ice Maker
- Kitchen
- Microwave
- Oven
- Pantry
- Range
- Refrigerator
- Stainless Steel Appliances
Living Space
- Built-In Bookshelves
- Carpet
- Crown Molding
- Den
- Dining Room
- Hardwood Floors
- Large Bedrooms
- Tile Floors
- Views
- Vinyl Flooring
- Walk-In Closets
- Window Coverings
Outdoor Space
- Grill
Unit 6107 Lease Information
Unit Price
- $1,476Total Monthly PriceBase Rent: $1,476Required Monthly Fees: None
View Details and Rent EstimateModel Lease Information
Model Price Range
- $1,476 - $1,566Total Monthly Price
Unit 6105 Amenities and Features
Features
- Air Conditioning
- Balcony
- Cable Ready
- Ceiling Fans
- Framed Mirrors
- Heating
- Tub/Shower
- Washer/Dryer
- Wheelchair Accessible (Rooms)
Kitchen
- Dishwasher
- Disposal
- Granite Countertops
- Ice Maker
- Kitchen
- Microwave
- Oven
- Pantry
- Range
- Refrigerator
- Stainless Steel Appliances
Living Space
- Built-In Bookshelves
- Carpet
- Crown Molding
- Den
- Dining Room
- Hardwood Floors
- Large Bedrooms
- Tile Floors
- Views
- Vinyl Flooring
- Walk-In Closets
- Window Coverings
Outdoor Space
- Grill
Unit 6105 Lease Information
Unit Price
- $1,511Total Monthly PriceBase Rent: $1,511Required Monthly Fees: None
View Details and Rent EstimateModel Lease Information
Model Price Range
- $1,476 - $1,566Total Monthly Price
Unit 3106 Amenities and Features
Features
- Air Conditioning
- Balcony
- Cable Ready
- Ceiling Fans
- Framed Mirrors
- Heating
- Tub/Shower
- Washer/Dryer
- Wheelchair Accessible (Rooms)
Kitchen
- Dishwasher
- Disposal
- Granite Countertops
- Ice Maker
- Kitchen
- Microwave
- Oven
- Pantry
- Range
- Refrigerator
- Stainless Steel Appliances
Living Space
- Built-In Bookshelves
- Carpet
- Crown Molding
- Den
- Dining Room
- Hardwood Floors
- Large Bedrooms
- Tile Floors
- Views
- Vinyl Flooring
- Walk-In Closets
- Window Coverings
Outdoor Space
- Grill
Unit 3106 Lease Information
Unit Price
- $1,526Total Monthly PriceBase Rent: $1,526Required Monthly Fees: None
View Details and Rent EstimateModel Lease Information
Model Price Range
- $1,476 - $1,566Total Monthly Price
Apartment Model: A2DFrom $1,4761 Bedroom, 1 Bath, 805 sq ftAvailable NowFloorplansPhotos![]()
A2D - Image 1 ![]()
A2D - Image 2 ![]()
A2D - Image 3 ![]()
A2D - Image 4 ![]()
A2D - Image 5 ![]()
A2D - Image 6 ![]()
A2D - Image 7 ![]()
A2D - Image 8 ![]()
A2D - Image 9 ![]()
A2D - Image 10 Floor plans are artist's rendering. All dimensions are approximate. Actual product and specifications may vary in dimension or detail. Not all features are available in every rental home. Please see a representative for details.
![]()
A2D - Floorplan Apartment Unit: 6107Apartment Model: A2D$1,4761 Bedroom, 1 Bath, 805 sq ftAvailable NowApartment Unit: 6105Apartment Model: A2D$1,5111 Bedroom, 1 Bath, 805 sq ftAvailable NowApartment Unit: 3106Apartment Model: A2D$1,5261 Bedroom, 1 Bath, 805 sq ftAvailable Now2 Bedrooms
Floorplan B1U
From $1,625
2 Beds, 2 Baths, 1079 sq ftTotal Monthly PriceAvailable NowTotal Monthly Price
Base Rent$1,625 - $1,815Total Monthly Price$1,625 - $1,815Cheapest 2 BedroomThis is the cheapest 2 Bedroom at this PropertyModel Gallery
Floorplans
Availability Details
Prices shown for this property are the Total Monthly Price including Fees.Price Availability Date Unit Sq Ft View Details $1,640 Available Now 5303 1079 $1,815 Available Now 10302 1079 $1,625 Available Now 5305 1079 Model Amenities and Features
Features
- Air Conditioning
- Ceiling Fans
- Washer/Dryer
Kitchen
- Dishwasher
- Disposal
- Granite Countertops
- Ice Maker
- Pantry
- Stainless Steel Appliances
Living Space
- Carpet
- Dining Room
- Hardwood Floors
- Tile Floors
- Vinyl Flooring
Model Lease Information
Model Price Range
- $1,625 - $1,815Total Monthly PriceBase Rent: $1,625 - $1,815Required Monthly Fees: None
Unit 5303 Amenities and Features
Features
- Air Conditioning
- Ceiling Fans
- Washer/Dryer
Kitchen
- Dishwasher
- Disposal
- Granite Countertops
- Ice Maker
- Pantry
- Stainless Steel Appliances
Living Space
- Carpet
- Dining Room
- Hardwood Floors
- Tile Floors
- Vinyl Flooring
Unit 5303 Lease Information
Unit Price
- $1,640Total Monthly PriceBase Rent: $1,640Required Monthly Fees: None
View Details and Rent EstimateModel Lease Information
Model Price Range
- $1,625 - $1,815Total Monthly Price
Unit 10302 Amenities and Features
Features
- Air Conditioning
- Ceiling Fans
- Washer/Dryer
Kitchen
- Dishwasher
- Disposal
- Granite Countertops
- Ice Maker
- Pantry
- Stainless Steel Appliances
Living Space
- Carpet
- Dining Room
- Hardwood Floors
- Tile Floors
- Vinyl Flooring
Unit 10302 Lease Information
Unit Price
- $1,815Total Monthly PriceBase Rent: $1,815Required Monthly Fees: None
View Details and Rent EstimateModel Lease Information
Model Price Range
- $1,625 - $1,815Total Monthly Price
Unit 5305 Amenities and Features
Features
- Air Conditioning
- Ceiling Fans
- Washer/Dryer
Kitchen
- Dishwasher
- Disposal
- Granite Countertops
- Ice Maker
- Pantry
- Stainless Steel Appliances
Living Space
- Carpet
- Dining Room
- Hardwood Floors
- Tile Floors
- Vinyl Flooring
Unit 5305 Lease Information
Unit Price
- $1,625Total Monthly PriceBase Rent: $1,625Required Monthly Fees: None
View Details and Rent EstimateModel Lease Information
Model Price Range
- $1,625 - $1,815Total Monthly Price
Apartment Model: B1UFrom $1,6252 Bedroom, 2 Bath, 1079 sq ftAvailable NowFloor plans are artist's rendering. All dimensions are approximate. Actual product and specifications may vary in dimension or detail. Not all features are available in every rental home. Please see a representative for details.
![]()
B1U - Floorplan Apartment Unit: 5303Apartment Model: B1U$1,6402 Bedroom, 2 Bath, 1079 sq ftAvailable NowApartment Unit: 10302Apartment Model: B1U$1,8152 Bedroom, 2 Bath, 1079 sq ftAvailable NowApartment Unit: 5305Apartment Model: B1U$1,6252 Bedroom, 2 Bath, 1079 sq ftAvailable NowFloorplan B1M
$1,770
2 Beds, 2 Baths, 1079 sq ftTotal Monthly PriceAvailable Oct 26Total Monthly Price
Base Rent$1,770Total Monthly Price$1,770Model Gallery
Floorplans
Availability Details
Prices shown for this property are the Total Monthly Price including Fees.Price Availability Date Unit Sq Ft $1,770 October 26, 2026 4202 1079 Unit 4202 Amenities and Features
Features
- Air Conditioning
- Ceiling Fans
- Washer/Dryer
Kitchen
- Dishwasher
- Disposal
- Granite Countertops
- Ice Maker
- Pantry
- Stainless Steel Appliances
Living Space
- Carpet
- Dining Room
- Hardwood Floors
- Tile Floors
- Vinyl Flooring
Unit 4202 Lease Information
Unit Price
- $1,770Total Monthly PriceBase Rent: $1,770Required Monthly Fees: None
View Details and Rent EstimateModel Lease Information
Price
- $1,770Total Monthly Price
Apartment Model: B1M$1,7702 Bedroom, 2 Bath, 1079 sq ftAvailable October 26, 2026Floor plans are artist's rendering. All dimensions are approximate. Actual product and specifications may vary in dimension or detail. Not all features are available in every rental home. Please see a representative for details.
![]()
B1M - Floorplan Apartment Unit: 4202Apartment Model: B1M$1,7702 Bedroom, 2 Bath, 1079 sq ftAvailable October 26, 2026Floorplan B1D
From $1,889
2 Beds, 2 Baths, 1079 sq ftTotal Monthly PriceAvailable NowTotal Monthly Price
Base Rent$1,889 - $1,914Total Monthly Price$1,889 - $1,914Model Gallery
Floorplans
Photos
Availability Details
Prices shown for this property are the Total Monthly Price including Fees.Price Availability Date Unit Sq Ft View Details $1,889 Available Now 8103 1079 $1,914 September 28, 2026 9104 1079 $1,914 October 6, 2026 8104 1079 Model Amenities and Features
Features
- Air Conditioning
- Balcony
- Cable Ready
- Ceiling Fans
- Framed Mirrors
- Heating
- Tub/Shower
- Washer/Dryer
- Wheelchair Accessible (Rooms)
Kitchen
- Dishwasher
- Disposal
- Freezer
- Granite Countertops
- Ice Maker
- Kitchen
- Microwave
- Oven
- Pantry
- Range
- Refrigerator
- Stainless Steel Appliances
Living Space
- Built-In Bookshelves
- Carpet
- Crown Molding
- Den
- Dining Room
- Hardwood Floors
- Large Bedrooms
- Tile Floors
- Views
- Vinyl Flooring
- Walk-In Closets
- Window Coverings
Outdoor Space
- Grill
Model Lease Information
Model Price Range
- $1,889 - $1,914Total Monthly PriceBase Rent: $1,889 - $1,914Required Monthly Fees: None
Unit 8103 Amenities and Features
Features
- Air Conditioning
- Balcony
- Cable Ready
- Ceiling Fans
- Framed Mirrors
- Heating
- Tub/Shower
- Washer/Dryer
- Wheelchair Accessible (Rooms)
Kitchen
- Dishwasher
- Disposal
- Freezer
- Granite Countertops
- Ice Maker
- Kitchen
- Microwave
- Oven
- Pantry
- Range
- Refrigerator
- Stainless Steel Appliances
Living Space
- Built-In Bookshelves
- Carpet
- Crown Molding
- Den
- Dining Room
- Hardwood Floors
- Large Bedrooms
- Tile Floors
- Views
- Vinyl Flooring
- Walk-In Closets
- Window Coverings
Outdoor Space
- Grill
Unit 8103 Lease Information
Unit Price
- $1,889Total Monthly PriceBase Rent: $1,889Required Monthly Fees: None
View Details and Rent EstimateModel Lease Information
Model Price Range
- $1,889 - $1,914Total Monthly Price
Unit 9104 Amenities and Features
Features
- Air Conditioning
- Balcony
- Cable Ready
- Ceiling Fans
- Framed Mirrors
- Heating
- Tub/Shower
- Washer/Dryer
- Wheelchair Accessible (Rooms)
Kitchen
- Dishwasher
- Disposal
- Freezer
- Granite Countertops
- Ice Maker
- Kitchen
- Microwave
- Oven
- Pantry
- Range
- Refrigerator
- Stainless Steel Appliances
Living Space
- Built-In Bookshelves
- Carpet
- Crown Molding
- Den
- Dining Room
- Hardwood Floors
- Large Bedrooms
- Tile Floors
- Views
- Vinyl Flooring
- Walk-In Closets
- Window Coverings
Outdoor Space
- Grill
Unit 9104 Lease Information
Unit Price
- $1,914Total Monthly PriceBase Rent: $1,914Required Monthly Fees: None
View Details and Rent EstimateModel Lease Information
Model Price Range
- $1,889 - $1,914Total Monthly Price
Unit 8104 Amenities and Features
Features
- Air Conditioning
- Balcony
- Cable Ready
- Ceiling Fans
- Framed Mirrors
- Heating
- Tub/Shower
- Washer/Dryer
- Wheelchair Accessible (Rooms)
Kitchen
- Dishwasher
- Disposal
- Freezer
- Granite Countertops
- Ice Maker
- Kitchen
- Microwave
- Oven
- Pantry
- Range
- Refrigerator
- Stainless Steel Appliances
Living Space
- Built-In Bookshelves
- Carpet
- Crown Molding
- Den
- Dining Room
- Hardwood Floors
- Large Bedrooms
- Tile Floors
- Views
- Vinyl Flooring
- Walk-In Closets
- Window Coverings
Outdoor Space
- Grill
Unit 8104 Lease Information
Unit Price
- $1,914Total Monthly PriceBase Rent: $1,914Required Monthly Fees: None
View Details and Rent EstimateModel Lease Information
Model Price Range
- $1,889 - $1,914Total Monthly Price
Apartment Model: B1DFrom $1,8892 Bedroom, 2 Bath, 1079 sq ftAvailable NowFloorplansPhotos![]()
B1D - Image 1 ![]()
B1D - Image 2 ![]()
B1D - Image 3 ![]()
B1D - Image 4 ![]()
B1D - Image 5 ![]()
B1D - Image 6 ![]()
B1D - Image 7 ![]()
B1D - Image 8 ![]()
B1D - Image 9 ![]()
B1D - Image 10 Floor plans are artist's rendering. All dimensions are approximate. Actual product and specifications may vary in dimension or detail. Not all features are available in every rental home. Please see a representative for details.
![]()
B1D - Floorplan Apartment Unit: 8103Apartment Model: B1D$1,8892 Bedroom, 2 Bath, 1079 sq ftAvailable NowApartment Unit: 9104Apartment Model: B1D$1,9142 Bedroom, 2 Bath, 1079 sq ftAvailable September 28, 2026Apartment Unit: 8104Apartment Model: B1D$1,9142 Bedroom, 2 Bath, 1079 sq ftAvailable October 6, 2026
Schedule a Tour
Videos
3D Tours
Property Information
- 252 Units
- 3 Stories
- Built in 2010
Lease Terms
- 3 - 12 mo
- Short Term Lease Options
Fees and Policies
The fees listed below are community-provided and may exclude utilities or add-ons. All payments are made directly to the property and are non-refundable unless otherwise specified. Use the Cost Calculator to determine costs based on your needs.
Required Fees
One-Time Basics
- Due at Application
- Application Fee Per ApplicantiCharged Per Applicant.$65.00
- Due at Move-In
- Administrative FeeiCharged per unit.$150.00
Utilities
- Pest ControliCharged Per Unit.$7.00/mo
- Amenity FeeiCharged Per Unit.$15.00/mo
- Valet TrashiCharged Per Unit.$30.00/mo
Other Fees and Policies
Pet Fees
- Cat
- Pet FeeiMax of 2. Charged Per Pet.$400.00
- Monthly Pet FeeiMax of 2. Charged Per Pet.$30.00/mo
- Dog
- Pet FeeiMax of 2. Charged Per Pet.$400.00
- Monthly Pet FeeiMax of 2. Charged Per Pet.$30.00/mo
Max of 2. NO BREED RESTRICTIONS AND NO WEIGHT LIMIT.
Parking Fees
- Covered
- Parking FeeiMax of 1. Charged Per Vehicle.$40.00/mo
- Garage
- Parking FeeiMax of 1. Charged Per Vehicle.$150.00/mo
- Surface LotiParking Available
Max of 1.
Max of 1.
Additional Parking Options
Property Fee Disclaimer: Based on community-supplied data and independent market research. Subject to change without notice. May exclude fees for mandatory or optional services and usage-based utilities.
Features and Amenities
Unique Amenities
- Fitness On Demand
- Massage Therapist
- Outdoor Gazebo
- Package Center
- Party Room
- Sauna
- Smart Apartment
- Stainless Steel Appliances !
- Tanning Bed
- Upgraded Fitness Room
On-Site Services
- Maintenance On Site
- Package Service
- Planned Social Activities
- Hearing Impaired Accessible
- Property Manager On Site
- Trash Pickup Door To Door
- Renters Insurance Program
- Pet Play Area
- Video Patrol
- Concierge
- 24 Hour Access
Community Features
- Conference Rooms
- Walk Up
- Tanning Salon
- Multi Use Room
- Lounge
- Breakfast/Coffee Concierge
- Business Center
- Clubhouse
- Corporate Housing
Outdoor Features
- Grill
- Picnic Area
- Fenced Lot
- Pond
- Lake Access
- Waterfront
- Courtyard
- Cabana
- Controlled Access
- Porch
- Patio
Recreation and Fitness
- Fitness Center
- Walking/Biking Trails
- Gameroom
- Sauna
- Playground
- Pool
Interior Features
- Balcony
- Windows
- Storage Space
- Ceiling Fans
- Fireplace
- Heating
- Framed Mirrors
- Sprinkler System
- Tub/Shower
- Cable Ready
- Washer/Dryer
- Air Conditioning
- Wi Fi
- Wheelchair Accessible (Rooms)
Kitchen Amenities
- Breakfast Nook
- Microwave
- Dishwasher
- Pantry
- Range
- Refrigerator
- Oven
- Freezer
- Stainless Steel Appliances
- Ice Maker
- Instant Hot Water
- Kitchen
- Disposal
- Granite Countertops
Living Area Features
- Walk In Closets
- Built In Bookshelves
- Crown Molding
- Den
- Dining Room
- Carpet
- Vinyl Flooring
- Tile Floors
- Views
- Large Bedrooms
- Window Coverings
- Hardwood Floors
Unique Amenities
- Garage Available

Map
- Shopping
- Colleges
- Grocery
- Medical

Map
Getting Around
40 / 100 Fairly walkable
40 / 100 Fairly bikeable
90 / 100 Exceptionally car friendly
Getting to Know the Area
50 / 100 Restaurants
50 / 100 Cafes
40 / 100 Nightlife
50 / 100 Shopping
30 / 100 Parks
0 / 100 Noise Level
Frequently Asked Questions about Clearpoint Crossing Residences Apartments
Where is Clearpoint Crossing Residences Apartments located?
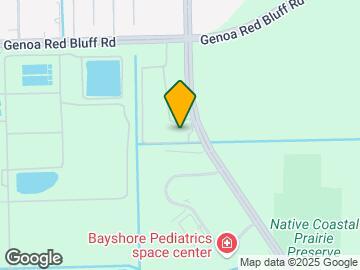

Clearpoint Crossing Residences Apartments is located at 11400 Space Center Blvd near the Southbelt Ellington area of Houston, TX
What is the current rent range at Clearpoint Crossing Residences Apartments?
1 Bedroom to 2 Bedroom Apartments at Clearpoint Crossing Residences Apartments currently range from $1,376 to $1,914
When is the leasing office open?
- The office Hours for Clearpoint Crossing Residences Apartments are
- Monday 9:00 am–6:00 pm
- Tuesday 9:00 am–6:00 pm
- Wednesday 9:00 am–6:00 pm
- Thursday 9:00 am–6:00 pm
- Friday 9:00 am–6:00 pm
- Saturday 10:00 am–5:00 pm
- Sunday 1:00 pm–5:00 pm
Are pets allowed?
Call us today to find out our pet policy and if we allow pets
Are there any rent specials?
The current rent special at Clearpoint Crossing Residences Apartments is: LOOK, LEASE & WIN!!~~Find your new home at Clearpoint Crossing and take advantage of our limited-time special! Look & lease to receive a $1000 gift card PLUS spin our prize wheel for a chance to win an additional prize!! Selected units discounted by $100!! Don’t wait—this offer won’t last forever! Schedule your tour today and see what you could win. Restrictions may apply. Contact our leasing office for full details..
Renters Reviews and Ratings
Awesome place to Live
Property Manager Responded
Great Place to live!
Property Manager Responded
Great Property!
Property Manager Responded
Great environment
Lamarquis Thompson
Awesome!
Experience has been satisfying.
Wonderful property and a place to call Home!
Terrible Management
Victor Perez
How it Feels to be nothing but a number
Nearby Schools
Pasadena Memorial High School
Bondy Intermediate School
Turner Elementary School
Carter Lomax Middle School
About GreatSchools Data on ApartmentHomeLiving.com.
Points of Interest
Time and distance from Clearpoint Crossing Residences Apartments.
Big Box and Retail
Walmart
Kohl's
Jcpenney
Colleges and Universities
University of Houston Clear Lake - Clear Lake Campus
Groceries
Heb
La Michoacana Meat Market
Aldi
Hospitals
Chi St Luke's Patients Medical Center
Surgery Specialty Hospitals Of America Southeast Houston
Hca Houston Healthcare Southeast
Military Bases
Lyndon B Johnson Space Center
Restaurants and Dining
Gringo's Mexican Kitchen
T-Bone Toms
Captain's Tom's Seafood and Oyster Bar
Shopping Centers
Clearpoint Crossing Residences Apartments has 5 shopping centers within 1.4 miles.
Nearby Neighborhoods
Rental Price Ranges in the Area
| Bedroom | Average Rent | Cheapest Rent | Highest Rent |
|---|---|---|---|
| Houston Studio Apartments | $1,302 | $309 | $5,000 |
| Houston 1 Bedroom Apartments | $1,351 | $367 | $10,000+ |
| Houston 2 Bedroom Apartments | $1,731 | $567 | $10,000+ |
| Houston 3 Bedroom Apartments | $2,311 | $704 | $10,000+ |
| Houston 4 Bedroom Apartments | $3,082 | $609 | $10,000+ |
| Houston 5 Bedroom Apartments | $8,867 | $1,009 | $10,000+ |
| Houston 6 Bedroom Apartments | $8,827 | $5,000 | $10,000+ |
Browse Top Apartments in Houston
By Price
- Cheap Houston Apartments
- Houston Apartments Under $500
- Houston Apartments Under $600
- Houston Apartments Under $700
- Houston Apartments Under $800
- Houston Apartments Under $900
- Houston Apartments Under $1000
- Houston Apartments Under $1200
- Houston Apartments Under $1500
- Houston Apartments Under $2000
- Houston Luxury Apartments
By Community Type
- Houston Apartments for Rent by Owner
- Houston Apartments with Rent Specials
- Houston Top Rated Apartments
- Houston Corporate Apartments
- Houston Furnished Apartments
- Houston Gated Apartments
- Houston Loft Apartments
- Houston Low Income Apartments
- Houston Military Apartments
- New Houston Apartments
- Houston Senior Apartments
- Houston Short-term Apartments
- Houston Student Apartments
- Houston Apartments with Utilities Included


Max of 2. NO BREED RESTRICTIONS AND NO WEIGHT LIMIT.