


- 1–2 Bedrooms
- $1,743-$2,049 Total Monthly Price
Total Monthly Price
Base Rent$1,743 - $2,049Total Monthly Price$1,743 - $2,049 - 1,077–1,209 Square Feet
Rent Specials
Up to 1 month's rent free on select units .
About CoHo Apartments
CoHo offers spacious 2-bedroom split-level townhomes and newly renovated 1-bedroom studio apartments in Atlantas desirable Buckhead neighborhood, just steps from the Northside Beltline and Peachtree Road. Located in the heart of the 30309 zip code, our pet friendly community combines smart home features with versatile floor plans designed for remote work, relaxation, and luxury living. Enjoy premium amenities like a resort-style pool, 24/7 fitness center, pet spa, dog park, detached garages, and private entrances. Each home includes in-unit laundry, granite countertops, stainless steel appliances, and smart home tech. Live minutes from Midtown, Downtown, Druid Hills, Peachtree Road, and Brookwood, with an easy commute to work near top employers like Google, Microsoft, Merrill Lynch, Piedmont Atlanta Hospital, and the Shepherd Center. Schedule your tour today and discover why CoHo is one of the top-rated apartments for rent in Buckhead.
CoHo Apartments is located in the Brookwood Neighborhood and 30309 Zip code of Atlanta, GA. This community is professionally managed by Venterra Realty Management
Unique Features and Amenities
- 24 Hour Emergency Maintenance
- 3 Pets Welcome
- Amenify On-Demand Apartment Services
- App-Enabled Door Lock
- App-Enabled Thermostat
- AutoPay Discount
- Brushed Nickel Finishes
- Carpeted Bedrooms
- Community Clubhouse with Social Spaces
- Community Gazebo
- Corner Unit
- Covered Parking
- Direct Access to the BeltLine
- Easy Lease Renewal
- Fenced-In Yard
- Fitness Center and Gym
- Garages
- Gas Stove
- Golf Course View
- Grilling Station
- Half Bath
- Large Fenced-In Yard
- Lighting Upgrade
- Mobile App for Resident Services
- Mobile Maintenance Requests
- Modular Closet
- Outdoor Gathering Area
- Paw Spa
- Pet Friendly
- Pool View
- Poolside Grilling Station
- SMART Door Lock
- Smart Home Bundle
- SMART Plug
- SMART Thermostat
- SMARTHOME Bundle
- Stackable Washer and Dryer
- Study
- Tile Backsplash
- Touch-Free SMARTPACKAGE Lockers
- White Shaker-Style Cabinets
- White Upper, Dark Teak Lower Cabinets
- White Upper, Red Lower Cabinets
- Wood Cabinets
- Wood Plank Vinyl Flooring
- Yoga Studio
Property Contact Info

- Listed by:
- Agency:
- Vendor Logo:
- Website:
- View Property Website
- Call Us:
- (470) 407-6474
- Disclaimer:
Office Hours
| Monday | 10:00 am–6:00 pm |
| Tuesday | 10:00 am–6:00 pm |
| Wednesday | 10:00 am–6:00 pm |
| Thursday | 10:00 am–6:00 pm |
| Friday | 10:00 am–6:00 pm |
| Saturday | 10:00 am–5:00 pm |
| Sunday | Closed |
Floorplan Pricing and Availability
CoHo Apartments offers 1 to 2 Bedroom apartments starting from $1,743 and having 1,077–1,209 sq ft. Here is the current pricing and availability:
New! Interactive Property Map
1 Bedroom
One Bedroom w/ Study
1 Bed, 1 Bath, 1077 sq ftAvailable SoonModel Gallery
Floorplans
Availability Details
Prices shown for this property are the Total Monthly Price including Fees.Price Availability Date Unit Sq Ft Deposit From $1,799 Available Soon One Bedroom w/ Study 1077 sq ft $750 Model Amenities and Features
Features
- Air Conditioning
- Balcony
- High Speed Internet Access
- Tub/Shower
- Washer/Dryer
Kitchen
- Dishwasher
- Disposal
- Freezer
- Gas Range
- Granite Countertops
- Ice Maker
- Microwave
- Oven
- Range
- Refrigerator
- Stainless Steel Appliances
Model Lease Information
Model Price Range
- $1,799 - $2,029Total Monthly PriceBase Rent: $1,799 - $2,029Required Monthly Fees: None
Deposit
- $750 deposit
Apartment Model: One Bedroom w/ StudyFrom $1,7991 Bedroom, 1 Bath, 1077 sq ftAvailable SoonFloor plans are artist's rendering. All dimensions are approximate. Actual product and specifications may vary in dimension or detail. Not all features are available in every rental home. Please see a representative for details.
![]()
One Bedroom w/ Study - Floorplan 2 Bedrooms
Floorplan B2
From $1,743
2 Beds, 1.5 Baths, 1087 sq ftTotal Monthly PriceAvailable NowTotal Monthly Price
Base Rent$1,743 - $1,977Total Monthly Price$1,743 - $1,977Model Gallery
Floorplans
Availability Details
Prices shown for this property are the Total Monthly Price including Fees.Price Availability Date Unit Sq Ft Deposit View Details $1,853 Available Now 18-249N 1087 $750 $1,838 Available Now 19-261N 1087 $750 $1,758 Available Now 20-293N 1087 $750 Model Amenities and Features
Features
- Air Conditioning
- Balcony
- High Speed Internet Access
- Tub/Shower
- Washer/Dryer
Kitchen
- Dishwasher
- Disposal
- Freezer
- Gas Range
- Granite Countertops
- Ice Maker
- Microwave
- Oven
- Range
- Refrigerator
- Stainless Steel Appliances
Model Lease Information
Model Price Range
- $1,743 - $1,977Total Monthly PriceBase Rent: $1,743 - $1,977Required Monthly Fees: None
Current Available Pricing
- $1,758 - $1,947 Total Monthly Price
Deposit
- $750 deposit
Unit 18-249N Amenities and Features
Kitchen
- Granite Countertops
Unique Features
- Brushed Nickel Finishes
- Carpeted Bedrooms
- Corner Unit
- Gas Stove
- Half Bath
- Modular Closet
- SMARTHOME Bundle
- Stackable Washer and Dryer
- Tile Backsplash
- White Upper, Dark Teak Lower Cabinets
- Wood Plank Flooring Throughout
- Wood Plank Vinyl Flooring
Unit 18-249N Lease Information
Unit Price
- From $1,853Total Monthly PriceBase Rent: $1,853 - $1,947Required Monthly Fees: None
Deposit
- $750 deposit
Model Lease Information
Model Price Range
- $1,743 - $1,977Total Monthly Price
Unit 19-261N Amenities and Features
Kitchen
- Granite Countertops
Unique Features
- Brushed Nickel Finishes
- Carpeted Bedrooms
- Gas Stove
- Half Bath
- Modular Closet
- Pool View
- Smart Home Bundle
- Stackable Washer and Dryer
- Tile Backsplash
- White Upper, Dark Teak Lower Cabinets
- Wood Plank Flooring Throughout
- Wood Plank Vinyl Flooring
Unit 19-261N Lease Information
Unit Price
- From $1,838Total Monthly PriceBase Rent: $1,838 - $1,932Required Monthly Fees: None
Deposit
- $750 deposit
Model Lease Information
Model Price Range
- $1,743 - $1,977Total Monthly Price
Unit 20-293N Amenities and Features
Kitchen
- Granite Countertops
Unique Features
- Brushed Nickel Finishes
- Carpeted Bedrooms
- Gas Stove
- Half Bath
- Modular Closet
- SMARTHOME Bundle
- Stackable Washer and Dryer
- Tile Backsplash
- White Upper, Red Lower Cabinets
- Wood Plank Vinyl Flooring
Unit 20-293N Lease Information
Unit Price
- From $1,758Total Monthly PriceBase Rent: $1,758 - $1,852Required Monthly Fees: None
Deposit
- $750 deposit
Model Lease Information
Model Price Range
- $1,743 - $1,977Total Monthly Price
Apartment Model: B2From $1,7432 Bedroom, 1.5 Bath, 1087 sq ftAvailable NowFloor plans are artist's rendering. All dimensions are approximate. Actual product and specifications may vary in dimension or detail. Not all features are available in every rental home. Please see a representative for details.
![]()
B2 - Floorplan 1 Floor plans are artist's rendering. All dimensions are approximate. Actual product and specifications may vary in dimension or detail. Not all features are available in every rental home. Please see a representative for details.
![]()
B2 - Floorplan 2 Apartment Unit: 18-249NApartment Model: B2From $1,8532 Bedroom, 1.5 Bath, 1087 sq ftAvailable NowApartment Unit: 19-261NApartment Model: B2From $1,8382 Bedroom, 1.5 Bath, 1087 sq ftAvailable NowApartment Unit: 20-293NApartment Model: B2From $1,7582 Bedroom, 1.5 Bath, 1087 sq ftAvailable NowFloorplan B3
From $1,927
2 Beds, 1.5 Baths, 1209 sq ftTotal Monthly PriceAvailable Dec 7Total Monthly Price
Base Rent$1,927 - $2,049Total Monthly Price$1,927 - $2,049Model Gallery
Floorplans
Availability Details
Prices shown for this property are the Total Monthly Price including Fees.Price Availability Date Unit Sq Ft Deposit View Details $1,939 December 7, 2026 24-263D 1209 $750 $1,927 March 11, 2027 23-287D 1209 $750 Model Amenities and Features
Features
- Air Conditioning
- Balcony
- High Speed Internet Access
- Tub/Shower
- Washer/Dryer
Kitchen
- Dishwasher
- Disposal
- Freezer
- Gas Range
- Granite Countertops
- Ice Maker
- Microwave
- Oven
- Range
- Refrigerator
- Stainless Steel Appliances
Model Lease Information
Model Price Range
- $1,927 - $2,049Total Monthly PriceBase Rent: $1,927 - $2,049Required Monthly Fees: None
Deposit
- $750 deposit
Unit 24-263D Amenities and Features
Kitchen
- Granite Countertops
Unique Features
- Brushed Nickel Finishes
- Carpeted Bedrooms
- Gas Stove
- Half Bath
- Modular Closet
- SMARTHOME Bundle
- Stackable Washer and Dryer
- Tile Backsplash
- White Shaker-Style Cabinets
- Wood Plank Flooring Throughout
- Wood Plank Vinyl Flooring
Unit 24-263D Lease Information
Unit Price
- From $1,939Total Monthly PriceBase Rent: $1,939 - $2,049Required Monthly Fees: None
Deposit
- $750 deposit
Model Lease Information
Model Price Range
- $1,927 - $2,049Total Monthly Price
Unit 23-287D Amenities and Features
Kitchen
- Granite Countertops
Unique Features
- Brushed Nickel Finishes
- Carpeted Bedrooms
- Gas Stove
- Half Bath
- Modular Closet
- SMARTHOME Bundle
- Stackable Washer and Dryer
- Tile Backsplash
- White Upper, Dark Teak Lower Cabinets
- Wood Plank Vinyl Flooring
Unit 23-287D Lease Information
Unit Price
- From $1,927Total Monthly PriceBase Rent: $1,927 - $2,033Required Monthly Fees: None
Deposit
- $750 deposit
Model Lease Information
Model Price Range
- $1,927 - $2,049Total Monthly Price
Apartment Model: B3From $1,9272 Bedroom, 1.5 Bath, 1209 sq ftAvailable December 7, 2026Floor plans are artist's rendering. All dimensions are approximate. Actual product and specifications may vary in dimension or detail. Not all features are available in every rental home. Please see a representative for details.
![]()
B3 - Floorplan 1 Floor plans are artist's rendering. All dimensions are approximate. Actual product and specifications may vary in dimension or detail. Not all features are available in every rental home. Please see a representative for details.
![]()
B3 - Floorplan 2 Apartment Unit: 24-263DApartment Model: B3From $1,9392 Bedroom, 1.5 Bath, 1209 sq ftAvailable December 7, 2026Apartment Unit: 23-287DApartment Model: B3From $1,9272 Bedroom, 1.5 Bath, 1209 sq ftAvailable March 11, 2027
Schedule a Tour
Videos
3D Tours
Property Information
- Renovated In Sep 2025
- 128 Units
- 3 Stories
- Built in 1947
Lease Terms
- 3 - 15 mo
Fees and Policies
The fees listed below are community-provided and may exclude utilities or add-ons. All payments are made directly to the property and are non-refundable unless otherwise specified.
Required Fees
Utilities
- Utility - Billing Administrative FeeiCharged Per Unit.$5.49/mo
- Community Services BundleiCommunity Service Bundle Includes: Internet, Valet Trash, Pest Control, Concierge Services, Smart Home, and Package Lockers Charged per unit.$123.00/mo
- Resident Liability FeeiCharged per unit.$12.00/mo
Other Fees and Policies
Pet Fees
- Cat
- Pet DepositiMax of 3. Charged Per Pet.$0.00
- One-Time Pet FeeiMax of 3. Charged Per Pet.$400.00
- Monthly Pet FeeiMax of 3. Charged Per Pet.$30.00
- Dog
- Pet DepositiMax of 3. Charged Per Pet.$0.00
- Monthly Pet FeeiMax of 3. Charged Per Pet.$30.00
- One-Time Pet FeeiMax of 3. Charged Per Pet.$400.00
Breed restrictions apply. Please contact office.
Max of 3. Venterra welcomes up to 3 pets. Charges listed are for one pet, please contact the office for additional pet fees. Breed Restrictions Apply.
Parking Info and Fees
- Surface LotiParking Available
- 1 Max
- Garage Parking
- 1 Max
Property Fee Disclaimer: Based on community-supplied data and independent market research. Subject to change without notice. May exclude fees for mandatory or optional services and usage-based utilities.
Features and Amenities
On-Site Services
- Package Service
- Pet Washing Station
- Property Manager On Site
- Trash Pickup Door To Door
- Online Services
Community Features
- Clubhouse
- Walk Up
Outdoor Features
- Picnic Area
- Courtyard
- Patio
- Yard
Recreation and Fitness
- Fitness Center
- Spa
- Pool
Interior Features
- Balcony
- High Speed Internet Access
- Tub/Shower
- Washer/Dryer
- Air Conditioning
Kitchen Amenities
- Gas Range
- Oven
- Disposal
- Freezer
- Stainless Steel Appliances
- Ice Maker
- Dishwasher
- Range
- Refrigerator
- Microwave
- Granite Countertops
Living Area Features
- Walk In Closets
- Vinyl Flooring
- Carpet
Unique Amenities
- Garage Available

Map
- Shopping
- Colleges
- Grocery
- Medical
- Parks
- Transportation

Map
Getting Around
70 / 100 Moderately walkable
40 / 100 Some public transit
60 / 100 Moderately bikeable
90 / 100 Exceptionally car friendly
Getting to Know the Area
80 / 100 Restaurants
70 / 100 Cafes
80 / 100 Nightlife
80 / 100 Shopping
70 / 100 Parks
90 / 100 Noise Level
Frequently Asked Questions about CoHo Apartments
Where is CoHo Apartments located?
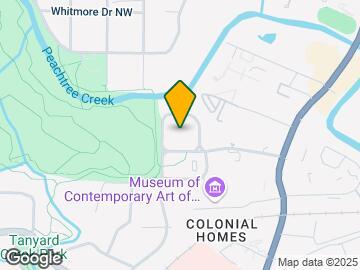
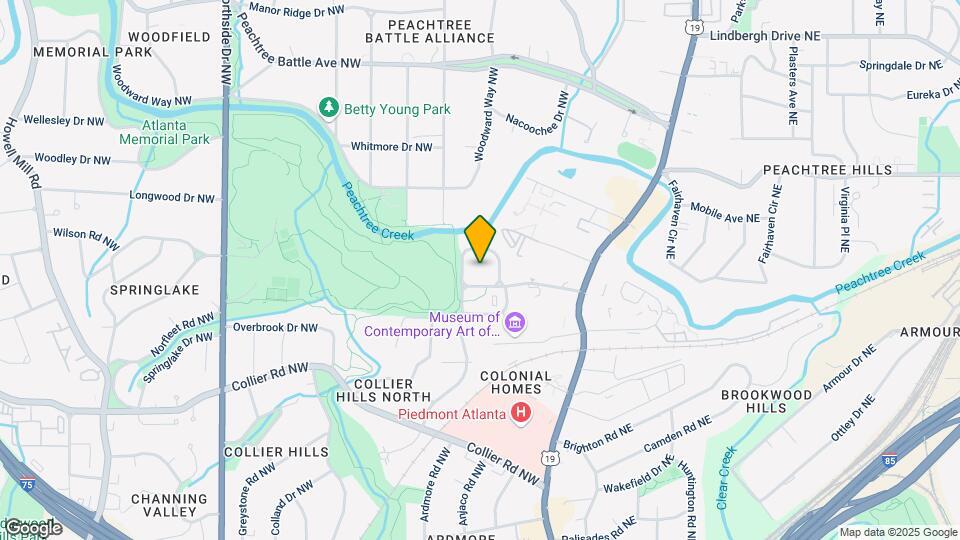
CoHo Apartments is located at 177 N Colonial Homes Circle NW near the Brookwood area of Atlanta, GA
What is the current rent range at CoHo Apartments?
1 Bedroom to 2 Bedroom Apartments at CoHo Apartments currently range from $1,743 to $2,049
When is the leasing office open?
- The office Hours for CoHo Apartments are
- Monday 10:00 am–6:00 pm
- Tuesday 10:00 am–6:00 pm
- Wednesday 10:00 am–6:00 pm
- Thursday 10:00 am–6:00 pm
- Friday 10:00 am–6:00 pm
- Saturday 10:00 am–5:00 pm
- Sunday Closed
Are pets allowed?
Call us today to find out our pet policy and if we allow pets
Are there any rent specials?
The current rent special at CoHo Apartments is: Up to 1 month's rent free on select units ..
Renters Reviews and Ratings
Rapidly Improving - Great Quality of Life
Property Manager Responded
Amazing property
Property Manager Responded
Responsive Staff
Property Manager Responded
Great tour
Property Manager Responded
Such a great community to live in!
Property Manager Responded
Very clean!
Property Manager Responded
The Staff Makes It Great
Property Manager Responded
Very nice property…
We absolutely love this community!
0/10 worst experience of my life!
Great tour!
Nearby Schools
Sutton Middle School
Rivers Elementary School
North Atlanta High School
About GreatSchools Data on ApartmentHomeLiving.com.
Points of Interest
Time and distance from CoHo Apartments.
Arts Museums and Landmarks
Big Box and Retail
Target
Kroger
Publix
Colleges and Universities
Groceries
Kroger
Whole Foods
Trader Joe's
Hospitals
Military Bases
Georgia National Guard
Fort McPherson
Dobbins Air Force Base
Parks and Recreation
CoHo Apartments has 5 parks within 3.7 miles, including Bobby Jones Golf Course, Ansley Park, Georgia Aquarium, Centennial Olympic Park, and Freedom Park.
Restaurants and Dining
Cafe Intermezzo
Treehouse Pub
Bacchanalia
Shopping Centers
CoHo Apartments has 5 shopping centers within 0.7 miles.
Transit Stations
Nearby Neighborhoods
Rental Price Ranges in the Area
| Bedroom | Average Rent | Cheapest Rent | Highest Rent |
|---|---|---|---|
| Atlanta Studio Apartments | $1,701 | $749 | $9,127 |
| Atlanta 1 Bedroom Apartments | $1,795 | $200 | $9,530 |
| Atlanta 2 Bedroom Apartments | $2,221 | $825 | $10,000+ |
| Atlanta 3 Bedroom Apartments | $2,720 | $830 | $10,000+ |
| Atlanta 4 Bedroom Apartments | $3,025 | $809 | $10,000+ |
| Atlanta 5 Bedroom Apartments | $5,042 | $899 | $10,000+ |
| Atlanta 6 Bedroom Apartments | $14,113 | $8,554 | $10,000+ |
Browse Top Apartments in Atlanta
By Price
- Cheap Atlanta Apartments
- Atlanta Apartments Under $500
- Atlanta Apartments Under $600
- Atlanta Apartments Under $700
- Atlanta Apartments Under $800
- Atlanta Apartments Under $900
- Atlanta Apartments Under $1000
- Atlanta Apartments Under $1200
- Atlanta Apartments Under $1500
- Atlanta Apartments Under $2000
- Atlanta Luxury Apartments
By Community Type
- Atlanta Apartments for Rent by Owner
- Atlanta Apartments with Rent Specials
- Atlanta Top Rated Apartments
- Atlanta Corporate Apartments
- Atlanta Furnished Apartments
- Atlanta Gated Apartments
- Atlanta Loft Apartments
- Atlanta Low Income Apartments
- Atlanta Military Apartments
- New Atlanta Apartments
- Atlanta Senior Apartments
- Atlanta Short-term Apartments
- Atlanta Student Apartments
- Atlanta Apartments with Utilities Included


Max of 3. Venterra welcomes up to 3 pets. Charges listed are for one pet, please contact the office for additional pet fees.