- 1–4 Bedrooms
- $1,434 Total Monthly Price
Total Monthly Price
Base Rent$1,434Total Monthly Price$1,434 - 834–1,479 Square Feet
Rent Specials
Now offering one month free + $250 credit to preferred employers. Contact our leasing office for more details. Restrictions Apply*
About Coastline Cove Apartment Homes
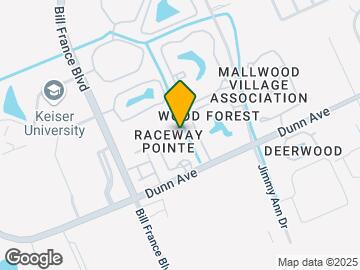
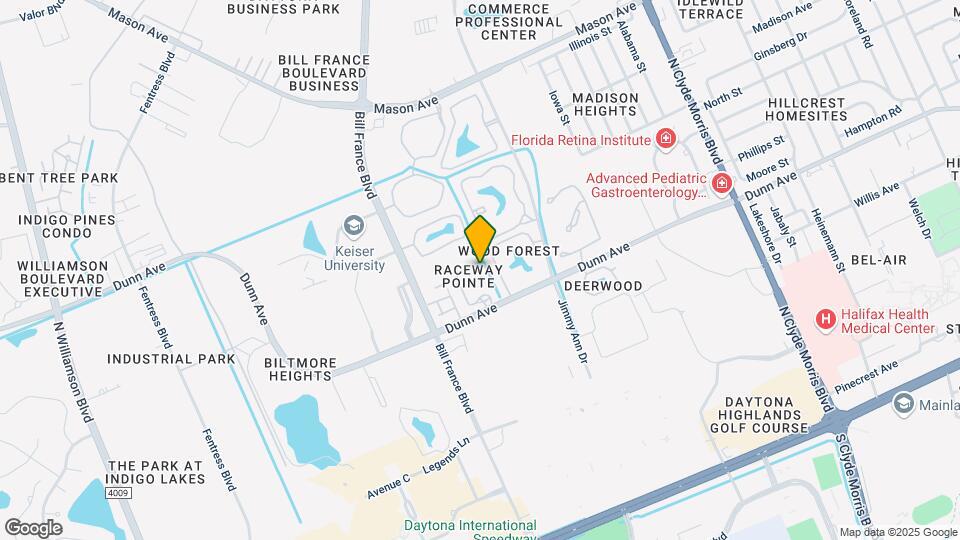
Delight in coastal comfort at Coastline Cove Apartments in Daytona Beach, Florida. Located on Dunn Avenue with easy access to I-95 and US-92, find yourself just minutes from shopping at TANGER OUTLETS and ONE DAYTONA, entertainment options at DAYTONA INTERNATIONAL SPEEDWAY and DAYTONA BEACH BOARDWALK, as well as the educational facilities at DAYTONA STATE COLLEGE. These apartments are uniquely designed featuring one, two, three, and four bedroom homes with fabulous open kitchens including energy efficient appliances along with an open floor plan perfect for entertaining.
Coastline Cove Apartment Homes is located in the Greater Daytona Neighborhood and 32114 Zip code of Daytona Beach, FL. This community is professionally managed by RAM Partners, LLC
Unique Features and Amenities
- Air Conditioner
- BBQ/Picnic Area
- Bike Racks
- Car Care Center
- Energy Efficient Appliances
- In-Home Laundry Room
- Large Closets
- Open Kitchen with Breakfast Bar and Pantry
- Stain Resistant Berber-Style Carpeting
- W/D Hookup
- Wheelchair Access
Property Contact Info

- Listed by:
- Agency:
- Vendor Logo:
- Website:
- View Property Website
- Call Us:
- (386) 888-7056
- Disclaimer:
Office Hours
| Monday | 10:00 am–6:00 pm |
| Tuesday | 2:00 pm–6:00 pm |
| Wednesday | Closed |
| Thursday | 2:00 pm–6:00 pm |
| Friday | 10:00 am–6:00 pm |
| Saturday | Closed |
| Sunday | Closed |
Floorplan Pricing and Availability
Coastline Cove Apartment Homes offers 1 to 4 Bedroom apartments starting from $1,434 and having 834–1,479 sq ft. Here is the current pricing and availability:
New! Interactive Property Map
1 Bedroom
Floorplan A1
1 Bed, 1 Bath, 834 sq ftModel Gallery
Floorplans
Availability Details
Prices shown for this property are the Total Monthly Price including Fees.Availability Date Unit Sq Ft Call for Availability A1 834 sq ft Model Amenities and Features
Features
- Air Conditioning
- Ceiling Fans
- Heating
- Washer/Dryer
- Washer/Dryer Hookup
- Wheelchair Accessible (Rooms)
- Wi-Fi
Kitchen
- Dishwasher
- Disposal
- Ice Maker
- Kitchen
- Pantry
- Range
- Refrigerator
Apartment Model: A1Call For Rates1 Bedroom, 1 Bath, 834 sq ftUnavailableFloor plans are artist's rendering. All dimensions are approximate. Actual product and specifications may vary in dimension or detail. Not all features are available in every rental home. Please see a representative for details.
![]()
A1 - Floorplan 1 Floor plans are artist's rendering. All dimensions are approximate. Actual product and specifications may vary in dimension or detail. Not all features are available in every rental home. Please see a representative for details.
![]()
A1 - Floorplan 2 2 Bedrooms
Floorplan B1
$1,434
2 Beds, 2 Baths, 1100 sq ftTotal Monthly PriceAvailable Aug 17Total Monthly Price
Base Rent$1,434Total Monthly Price$1,434Model Gallery
Floorplans
Availability Details
Prices shown for this property are the Total Monthly Price including Fees.Price Availability Date Unit Sq Ft Deposit View Details $1,434 August 17, 2026 11-306 1100 $200 $1,434 September 7, 2026 03-304 1100 $200 $1,434 November 7, 2026 12-106 1100 $200 Model Amenities and Features
Features
- Air Conditioning
- Ceiling Fans
- Heating
- Washer/Dryer
- Washer/Dryer Hookup
- Wheelchair Accessible (Rooms)
- Wi-Fi
Kitchen
- Dishwasher
- Disposal
- Ice Maker
- Kitchen
- Pantry
- Range
- Refrigerator
Model Lease Information
Model Price
- $1,434Total Monthly PriceBase Rent: $1,434Required Monthly Fees: None
Unit 11-306 Lease Information
Unit Price
- $1,434Total Monthly PriceBase Rent: $1,434Required Monthly Fees: None
View Details and Rent EstimateDeposit
- $200 deposit
Model Lease Information
Price
- $1,434Total Monthly Price
Unit 03-304 Lease Information
Unit Price
- $1,434Total Monthly PriceBase Rent: $1,434Required Monthly Fees: None
View Details and Rent EstimateDeposit
- $200 deposit
Model Lease Information
Price
- $1,434Total Monthly Price
Unit 12-106 Lease Information
Unit Price
- $1,434Total Monthly PriceBase Rent: $1,434Required Monthly Fees: None
View Details and Rent EstimateDeposit
- $200 deposit
Model Lease Information
Price
- $1,434Total Monthly Price
Apartment Model: B1From $1,4342 Bedroom, 2 Bath, 1100 sq ftAvailable August 17, 2026Floor plans are artist's rendering. All dimensions are approximate. Actual product and specifications may vary in dimension or detail. Not all features are available in every rental home. Please see a representative for details.
![]()
B1 - Floorplan 1 Floor plans are artist's rendering. All dimensions are approximate. Actual product and specifications may vary in dimension or detail. Not all features are available in every rental home. Please see a representative for details.
![]()
B1 - Floorplan 2 Apartment Unit: 11-306Apartment Model: B1$1,4342 Bedroom, 2 Bath, 1100 sq ftAvailable August 17, 2026Apartment Unit: 03-304Apartment Model: B1$1,4342 Bedroom, 2 Bath, 1100 sq ftAvailable September 7, 2026Apartment Unit: 12-106Apartment Model: B1$1,4342 Bedroom, 2 Bath, 1100 sq ftAvailable November 7, 20263 Bedrooms
Floorplan C1
3 Beds, 2 Baths, 1244 sq ftModel Gallery
Floorplans
Availability Details
Prices shown for this property are the Total Monthly Price including Fees.Availability Date Unit Sq Ft Call for Availability C1 1244 sq ft Model Amenities and Features
Features
- Air Conditioning
- Ceiling Fans
- Heating
- Washer/Dryer
- Washer/Dryer Hookup
- Wheelchair Accessible (Rooms)
- Wi-Fi
Kitchen
- Dishwasher
- Disposal
- Ice Maker
- Kitchen
- Pantry
- Range
- Refrigerator
Apartment Model: C1Call For Rates3 Bedroom, 2 Bath, 1244 sq ftUnavailableFloor plans are artist's rendering. All dimensions are approximate. Actual product and specifications may vary in dimension or detail. Not all features are available in every rental home. Please see a representative for details.
![]()
C1 - Floorplan 1 Floor plans are artist's rendering. All dimensions are approximate. Actual product and specifications may vary in dimension or detail. Not all features are available in every rental home. Please see a representative for details.
![]()
C1 - Floorplan 2 4 Bedrooms
Floorplan D1
4 Beds, 3 Baths, 1479 sq ftModel Gallery
Floorplans
Availability Details
Prices shown for this property are the Total Monthly Price including Fees.Availability Date Unit Sq Ft Call for Availability D1 1479 sq ft Model Amenities and Features
Features
- Air Conditioning
- Ceiling Fans
- Heating
- Washer/Dryer
- Washer/Dryer Hookup
- Wheelchair Accessible (Rooms)
- Wi-Fi
Kitchen
- Dishwasher
- Disposal
- Ice Maker
- Kitchen
- Pantry
- Range
- Refrigerator
Apartment Model: D1Call For Rates4 Bedroom, 3 Bath, 1479 sq ftUnavailableFloor plans are artist's rendering. All dimensions are approximate. Actual product and specifications may vary in dimension or detail. Not all features are available in every rental home. Please see a representative for details.
![]()
D1 - Floorplan 1 Floor plans are artist's rendering. All dimensions are approximate. Actual product and specifications may vary in dimension or detail. Not all features are available in every rental home. Please see a representative for details.
![]()
D1 - Floorplan 2
Schedule a Tour
3D Tours
Property Information
- Renovated In 2018
- 208 Units
- 3 Stories
- Built in 2000
Lease Terms
- 12 mo
Fees and Policies
The fees listed below are community-provided and may exclude utilities or add-ons. All payments are made directly to the property and are non-refundable unless otherwise specified. Use the Cost Calculator to determine costs based on your needs.
Other Fees and Policies
Personal Add-Ons
- Pet Management - Third PartyiPet Management - Third Party Pet Registration Charged Per Pet.$20-$30/yr
Situational Fees
- Late FeeiLate Fee Charged Per Unit.$95.00/per occurrence
- NSF Tenant FeeiNSF Tenant Fee Charged Per Unit.$85.00/per occurrence
- Early Termination FeeiEarly Termination Fee Charged Per Unit.200.0% of base rent/per occurrence
- Improper Trash Disposal ViolationiImproper Trash Disposal Violation Charged Per Unit.$55-$75/per occurrence
- Insufficient Notice FeeiInsufficient Notice Fee Charged per unit.100.0% of base rent/per occurrence
- Forced Placed InsuranceiForced Placed Insurance Charged per unit.$25.00/mo
- 2nd Late Feei2nd Late Fee Charged per unit.$55.00/per occurrence
- Key / Fob / Card ReplacementiKey / Fob / Card Replacement Charged per unit.$5-$100/per occurrence
Pet Fees
- Cat
- Cat DepositiMax of 2. Charged Per Pet.$300.00
- Cat RentiCharged Per Pet.$25.00/mo
- Dog
- Dog DepositiMax of 2. Charged Per Pet.$300.00
- Dog RentiCharged Per Pet.$25.00/mo
- Other Pet
- Pet FeeiPet Fee Charged Per Pet.$300-$600
- Pet RentiPet Rent Charged Per Pet.$25-$50/mo
None
None
Max of 2. 1 = $300 2 = $550 Refundable.
Parking Info and Fees
- Surface LotiParking Available
Property Fee Disclaimer: Based on community-supplied data and independent market research. Subject to change without notice. May exclude fees for mandatory or optional services and usage-based utilities.
Features and Amenities
On-Site Services
- Laundry Service
- Laundry Facilities
Community Features
- Business Center
- Clubhouse
- Breakfast/Coffee Concierge
Outdoor Features
- Picnic Area
- Gated
Recreation and Fitness
- Fitness Center
- Volleyball Court
- Playground
- Pool
Interior Features
- Ceiling Fans
- Heating
- Washer/Dryer Hookup
- Washer/Dryer
- Air Conditioning
- Wi Fi
- Wheelchair Accessible (Rooms)
Kitchen Amenities
- Range
- Refrigerator
- Dishwasher
- Pantry
- Disposal
- Ice Maker
- Kitchen
Living Area Features
- Walk In Closets
- Carpet
- Window Coverings

Map
- Shopping
- Colleges
- Grocery
- Medical
- Parks

Map
Getting Around
40 / 100 Fairly walkable
20 / 100 Limited public transit
50 / 100 Fairly bikeable
80 / 100 Very car friendly
Getting to Know the Area
60 / 100 Restaurants
40 / 100 Cafes
60 / 100 Nightlife
70 / 100 Shopping
40 / 100 Parks
80 / 100 Noise Level
Frequently Asked Questions about Coastline Cove Apartment Homes
Where is Coastline Cove Apartment Homes located?
Coastline Cove Apartment Homes is located at 101 Raceway Pointe Dr near the Greater Daytona area of Daytona Beach, FL
What is the current rent range at Coastline Cove Apartment Homes?
1 Bedrooms at Coastline Cove Apartment Homes currently start from $1,434. Call today for more info!
When is the leasing office open?
- The office Hours for Coastline Cove Apartment Homes are
- Monday 10:00 am–6:00 pm
- Tuesday 2:00 pm–6:00 pm
- Wednesday Closed
- Thursday 2:00 pm–6:00 pm
- Friday 10:00 am–6:00 pm
- Saturday Closed
- Sunday Closed
Are pets allowed?
Call us today to find out our pet policy and if we allow pets
Are there any rent specials?
The current rent special at Coastline Cove Apartment Homes is: Now offering one month free + $250 credit to preferred employers. Contact our leasing office for more details. Restrictions Apply*.
Renters Reviews and Ratings
Maintenance and management
Property Manager Responded
Helpful and friendly staff
Property Manager Responded
AWESOME PLACE
Property Manager Responded
RUN, DON’T WALK, In The Other Direction
Property Manager Responded
Excellent office staff
Excellent Community
More for your money!
Property Manager Responded
Amazing
Property Manager Responded
Amazing
Property Manager Responded
Amazing
Property Manager Responded
Definitely living here!
Property Manager Responded
Nearby Schools
Campbell Middle School
Palm Terrace Elementary School
Mainland High School
About GreatSchools Data on ApartmentHomeLiving.com.
Points of Interest
Time and distance from Coastline Cove Apartment Homes.
Big Box and Retail
Costco
Petsmart
Walgreens
Colleges and Universities
Daytona State College - Daytona Beach Campus
Embry Riddle Aeronautical University, Daytona Beach
Groceries
Sprouts Farmer’s Market
Aldi
Food Lion
Hospitals
Halifax Health Medical Center
Adventhealth Daytona Beach
Parks and Recreation
Coastline Cove Apartment Homes has 5 parks within 4.2 miles, including Speed Park Motor Track, Worlds Most Famous Beach Ghost Tours, Daytona Lagoon, Sun Splash Park, and Breakers Oceanfront Park .
Shopping Centers
Coastline Cove Apartment Homes has 5 shopping centers within 0.7 miles.
Nearby Neighborhoods
Rental Price Ranges in the Area
| Bedroom | Average Rent | Cheapest Rent | Highest Rent |
|---|---|---|---|
| Daytona Beach Studio Apartments | $1,366 | $850 | $2,699 |
| Daytona Beach 1 Bedroom Apartments | $1,537 | $674 | $3,417 |
| Daytona Beach 2 Bedroom Apartments | $1,785 | $750 | $5,403 |
| Daytona Beach 3 Bedroom Apartments | $2,273 | $1,010 | $4,400 |
| Daytona Beach 4 Bedroom Apartments | $2,540 | $945 | $6,838 |
Browse Top Apartments in Daytona Beach
By Price
By Community Type
- Daytona Beach Apartments for Rent by Owner
- Daytona Beach Apartments with Rent Specials
- Daytona Beach Top Rated Apartments
- Daytona Beach Corporate Apartments
- Daytona Beach Furnished Apartments
- Daytona Beach Gated Apartments
- Daytona Beach Loft Apartments
- Daytona Beach Low Income Apartments
- New Daytona Beach Apartments
- Daytona Beach Senior Apartments
- Daytona Beach Short-term Apartments
- Daytona Beach Student Apartments
- Daytona Beach Apartments with Utilities Included


Max of 2. 1 = $300, 2 = $550 Refundable.