


- 1–2 Bedrooms
- $1,656-$2,115 Pricing
- 710–986 Square Feet
About Cobblestone Creek Apartments
Introducing Cobblestone Creek Apartments, a community designed for modern living and built to create a true sense of home. Our apartments in Roseville, CA combine comfort with convenience in a sunny setting. Enjoy a refreshing swim in the resort-style pool, stay active in the 24-hour fitness center, or relax in beautifully renovated interiors and exteriors that make every day feel special. Imagine waking up in a peaceful, tree-lined neighborhood just minutes from Westfield Galleria and the inviting shops at Fountains at Roseville. Weekends can be spent kayaking on Folsom Lake, walking the trails of Maidu Park, or savoring a farm-to-fork meal at one of the local bistros. With a selection of one and two-bedroom layouts, you are sure to find a space that feels right for you. Features include hardwood-inspired flooring, sleek granite and quartz countertops, private patios or balconies, and vaulted ceilings. Each home provides between 710 and 986 square feet, giving you plenty of room to settle in. When you are ready to enjoy the outdoors, visit the community BBQ and picnic areas or take your four-legged friend to the on-site dog park. Choosing our apartments in Roseville means living close to everything. From the Galleria Mall and Roseville Utility Exploration Center to downtown, your favorite destinations are within easy reach. Major employers such as Kaiser Permanente and Sierra College are also nearby, making your commute simple. Covered parking ensures that coming home is always convenient.
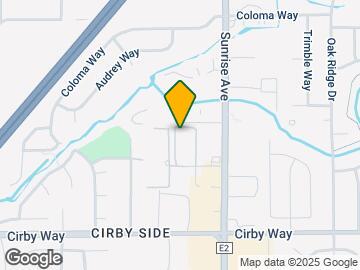
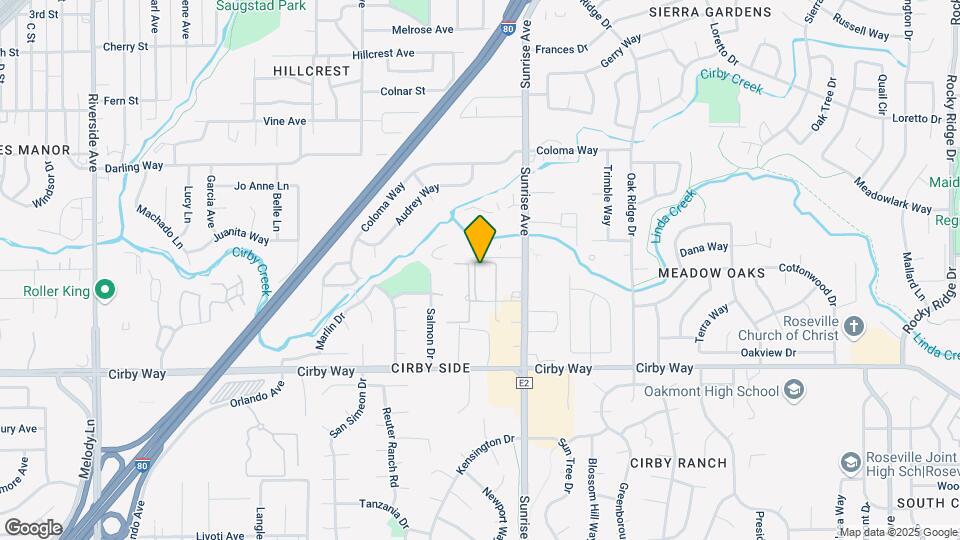
Cobblestone Creek Apartments is located in the Cirby Side Neighborhood and 95661 Zip code of Roseville, CA. This community is professionally managed by First Pointe Management Group
Unique Features and Amenities
- BBQ/Picnic Area
- Ceiling Fan
- Central Heating and Air
- Covered Carport Parking
- Dramatic Vaulted Ceilings
- Dual Paned Windows
- Dual Paned Windows and Sliding Glass Doors
- Full Size Washer and Dryer*
- Full Sized Washer and Dryer
- Fully Renovated Interiors and Exteriors
- Granite and quartz countertops
- Hardwood-Inspired Floors
- Large Dining Area
- Large Private Patios & Balcony's
- Large Private Patios/Balconies
- Newly Remodeled Interiors
- Night Patrol
- Off Street Parking
- Outside Storage Area
- Oversized Closets
- Upgraded Energy Efficient Appliances
- Wood Burning Fireplaces*
Property Contact Info

- Listed by:
- Agency:
- Vendor Logo:
- Website:
- View Property Website
- Call Us:
- (916) 510-0498
- Disclaimer:
Office Hours
| Monday | 8:30 am–5:30 pm |
| Tuesday | 8:30 am–5:30 pm |
| Wednesday | 8:30 am–5:30 pm |
| Thursday | 8:30 am–5:30 pm |
| Friday | 8:30 am–5:30 pm |
| Saturday | 8:30 am–5:30 pm |
| Sunday | Closed |
Floorplan Pricing and Availability
Cobblestone Creek Apartments offers 1 to 2 Bedroom apartments starting from $1,656 and having 710–986 sq ft. Here is the current pricing and availability:
New! Interactive Property Map
1 Bedroom
1 Bed 1 Bath
From $1,656
1 Bed, 1 Bath, 710 sq ftAvailable Aug 30Model Gallery
Floorplans
Photos
3D Tours
Availability Details
Price Availability Date Unit Sq Ft Deposit View Details $1,758 August 30, 2026 36 710 $500 $1,738 August 31, 2026 42 710 $500 $1,656 September 18, 2026 47 710 $500 Model Amenities and Features
Features
- Air Conditioning
- Balcony
- Cable Ready
- Ceiling Fans
- Heating
- High Speed Internet Access
- Tub/Shower
- Washer/Dryer
Kitchen
- Dishwasher
- Freezer
- Granite Countertops
- Kitchen
- Microwave
- Oven
- Range
- Refrigerator
- Stainless Steel Appliances
Living Space
- Double Pane Windows
- Vaulted Ceiling
Outdoor Space
- Patio
Model Rent and Fees
Model Price Range
- $1,656 - $2,323
Current Available Pricing
- $1,656 - $1,758
Unit 36 Amenities and Features
Features
- Air Conditioning
- Balcony
- Cable Ready
- Ceiling Fans
- Heating
- Security System
- Storage Space
- Tub/Shower
- Washer/Dryer
Kitchen
- Dishwasher
- Freezer
- Granite Countertops
- Kitchen
- Microwave
- Oven
- Range
- Refrigerator
- Stainless Steel Appliances
Living Space
- Double Pane Windows
- Vaulted Ceiling
Outdoor Space
- Patio
Unique Features
- Dual Paned Windows
- Full Sized Washer and Dryer
- Large Dining Area
- Large Private Patios & Balcony's
- Newly Remodeled Interiors
- Oversized Closets
Unit 36 Rent and Fees
Unit Price
- $1,758
View Details and Rent EstimateDeposit
- $500 deposit
Model Rent and Fees
Model Price Range
- $1,656 - $2,323
Unit 42 Amenities and Features
Features
- Air Conditioning
- Balcony
- Cable Ready
- Ceiling Fans
- Heating
- Security System
- Storage Space
- Tub/Shower
- Washer/Dryer
Kitchen
- Dishwasher
- Freezer
- Granite Countertops
- Kitchen
- Microwave
- Oven
- Range
- Refrigerator
- Stainless Steel Appliances
Living Space
- Double Pane Windows
- Vaulted Ceiling
Outdoor Space
- Patio
Unique Features
- Dual Paned Windows
- Full Sized Washer and Dryer
- Large Dining Area
- Large Private Patios & Balcony's
- Newly Remodeled Interiors
- Oversized Closets
Unit 42 Rent and Fees
Unit Price
- $1,738
View Details and Rent EstimateDeposit
- $500 deposit
Model Rent and Fees
Model Price Range
- $1,656 - $2,323
Unit 47 Amenities and Features
Features
- Air Conditioning
- Balcony
- Cable Ready
- Ceiling Fans
- Heating
- High Speed Internet Access
- Security System
- Storage Space
- Tub/Shower
- Washer/Dryer
Kitchen
- Dishwasher
- Freezer
- Granite Countertops
- Kitchen
- Microwave
- Oven
- Range
- Refrigerator
- Stainless Steel Appliances
Living Space
- Double Pane Windows
- Vaulted Ceiling
Outdoor Space
- Patio
Unique Features
- Dual Paned Windows
- Full Sized Washer and Dryer
- Large Dining Area
- Large Private Patios & Balcony's
- Newly Remodeled Interiors
- Oversized Closets
Unit 47 Rent and Fees
Unit Price
- $1,656
View Details and Rent EstimateDeposit
- $500 deposit
Model Rent and Fees
Model Price Range
- $1,656 - $2,323
Apartment Model: 1 Bed 1 BathFrom $1,6561 Bedroom, 1 Bath, 710 sq ftAvailable August 30, 2026FloorplansPhotos3D Tours![]()
1 Bed 1 Bath - Image 1 ![]()
1 Bed 1 Bath - Image 2 ![]()
1 Bed 1 Bath - Image 3 ![]()
1 Bed 1 Bath - Image 4 ![]()
1 Bed 1 Bath - Floorplan 1 ![]()
1 Bed 1 Bath - Floorplan 2 ![]()
1 Bed 1 Bath - Floorplan 3 1 Bed 1 Bath - 3D Tour 1 Bed 1 Bath - 3D Tour Apartment Unit: 36Apartment Model: 1 Bed 1 Bath$1,7581 Bedroom, 1 Bath, 710 sq ftAvailable August 30, 2026Apartment Unit: 42Apartment Model: 1 Bed 1 Bath$1,7381 Bedroom, 1 Bath, 710 sq ftAvailable August 31, 2026Apartment Unit: 47Apartment Model: 1 Bed 1 Bath$1,6561 Bedroom, 1 Bath, 710 sq ftAvailable September 18, 20262 Bedrooms
2 Bed 2 Bath
From $2,055
2 Beds, 2 Baths, 986 sq ftAvailable NowModel Gallery
Floorplans
Photos
3D Tours
Availability Details
Price Availability Date Unit Sq Ft Deposit View Details $2,115 Available Now 71 986 $500 $2,115 Available Now 24 986 $500 $2,055 August 29, 2026 05 986 $500 Model Amenities and Features
Features
- Balcony
- Cable Ready
- Ceiling Fans
- Heating
- High Speed Internet Access
- Tub/Shower
- Washer/Dryer
Kitchen
- Dishwasher
- Freezer
- Granite Countertops
- Kitchen
- Microwave
- Oven
- Range
- Refrigerator
- Stainless Steel Appliances
Living Space
- Double Pane Windows
- Vaulted Ceiling
Outdoor Space
- Patio
Model Rent and Fees
Model Price Range
- $2,055 - $2,506
Current Available Pricing
- $2,055 - $2,115
Unit 71 Amenities and Features
Features
- Air Conditioning
- Balcony
- Cable Ready
- Ceiling Fans
- Heating
- Security System
- Storage Space
- Tub/Shower
- Washer/Dryer
Kitchen
- Dishwasher
- Freezer
- Granite Countertops
- Kitchen
- Microwave
- Oven
- Range
- Refrigerator
- Stainless Steel Appliances
Living Space
- Double Pane Windows
- Vaulted Ceiling
Outdoor Space
- Patio
Unique Features
- Dual Paned Windows
- Full Sized Washer and Dryer
- Large Dining Area
- Large Private Patios & Balcony's
- Newly Remodeled Interiors
- Oversized Closets
Unit 71 Rent and Fees
Unit Price
- $2,115
View Details and Rent EstimateDeposit
- $500 deposit
Model Rent and Fees
Model Price Range
- $2,055 - $2,506
Unit 24 Amenities and Features
Features
- Air Conditioning
- Balcony
- Cable Ready
- Ceiling Fans
- Heating
- High Speed Internet Access
- Security System
- Storage Space
- Tub/Shower
- Washer/Dryer
Kitchen
- Dishwasher
- Freezer
- Granite Countertops
- Kitchen
- Microwave
- Oven
- Range
- Refrigerator
- Stainless Steel Appliances
Living Space
- Double Pane Windows
- Vaulted Ceiling
Outdoor Space
- Patio
Unique Features
- Dual Paned Windows
- Full Sized Washer and Dryer
- Large Dining Area
- Large Private Patios & Balcony's
- Newly Remodeled Interiors
- Oversized Closets
Unit 24 Rent and Fees
Unit Price
- $2,115
View Details and Rent EstimateDeposit
- $500 deposit
Model Rent and Fees
Model Price Range
- $2,055 - $2,506
Unit 05 Amenities and Features
Features
- Air Conditioning
- Balcony
- Cable Ready
- Ceiling Fans
- Heating
- High Speed Internet Access
- Security System
- Storage Space
- Tub/Shower
- Washer/Dryer
Kitchen
- Dishwasher
- Freezer
- Granite Countertops
- Kitchen
- Microwave
- Oven
- Range
- Refrigerator
- Stainless Steel Appliances
Living Space
- Double Pane Windows
- Vaulted Ceiling
Outdoor Space
- Patio
Unique Features
- Dual Paned Windows
- Full Sized Washer and Dryer
- Large Dining Area
- Large Private Patios & Balcony's
- Newly Remodeled Interiors
- Oversized Closets
Unit 05 Rent and Fees
Unit Price
- $2,055
View Details and Rent EstimateDeposit
- $500 deposit
Model Rent and Fees
Model Price Range
- $2,055 - $2,506
Apartment Model: 2 Bed 2 BathFrom $2,0552 Bedroom, 2 Bath, 986 sq ftAvailable NowFloorplansPhotos3D Tours![]()
2 Bed 2 Bath - Image 1 ![]()
2 Bed 2 Bath - Image 2 ![]()
2 Bed 2 Bath - Floorplan 1 ![]()
2 Bed 2 Bath - Floorplan 2 ![]()
2 Bed 2 Bath - Floorplan 3 ![]()
2 Bed 2 Bath - Floorplan 4 ![]()
2 Bed 2 Bath - Floorplan 5 ![]()
2 Bed 2 Bath - Floorplan 6 ![]()
2 Bed 2 Bath - Floorplan 7 2 Bed 2 Bath - 3D Tour Apartment Unit: 71Apartment Model: 2 Bed 2 Bath$2,1152 Bedroom, 2 Bath, 986 sq ftAvailable NowApartment Unit: 24Apartment Model: 2 Bed 2 Bath$2,1152 Bedroom, 2 Bath, 986 sq ftAvailable NowApartment Unit: 05Apartment Model: 2 Bed 2 Bath$2,0552 Bedroom, 2 Bath, 986 sq ftAvailable August 29, 2026
Schedule a Tour
3D Tours
Property Information
- Renovated In 2006
- 92 Units
- 2 Stories
- Built in 1989
Lease Terms
- 1 - 12 mo
- Short Term Lease Options
Fees and Policies
The fees listed below are community-provided and may exclude utilities or add-ons. All payments are made directly to the property and are non-refundable unless otherwise specified. Use the Cost Calculator to determine costs based on your needs.
Other Fees and Policies
Pet Fees
- Cat
- Cat DepositiCharged per Pet.$500.00
- Cat RentiCharged Per Pet.$35.00/mo
- Dog
- Dog DepositiCharged per Pet.$500.00
- Dog RentiCharged Per Pet.$35.00/mo
None
None
Breed Restrictions Apply.
Parking Info and Fees
- Surface Lot
- Other
Property Fee Disclaimer: Based on community-supplied data and independent market research. Subject to change without notice. May exclude fees for mandatory or optional services and usage-based utilities.
Features and Amenities
On-Site Services
- Maintenance On Site
- Property Manager On Site
- Pet Play Area
- Online Services
Community Features
- Walk Up
- Corporate Housing
Outdoor Features
- Grill
- Picnic Area
- Courtyard
- Controlled Access
- Patio
Recreation and Fitness
- Fitness Center
- Pool
Interior Features
- Balcony
- Security System
- Storage Space
- Heating
- Ceiling Fans
- Fireplace
- High Speed Internet Access
- Tub/Shower
- Cable Ready
- Washer/Dryer
- Air Conditioning
- Wi Fi
Kitchen Amenities
- Gas Range
- Quartz Countertops
- Freezer
- Stainless Steel Appliances
- Kitchen
- Range
- Refrigerator
- Disposal
- Dishwasher
- Microwave
- Oven
- Granite Countertops
Living Area Features
- Views
- Double Pane Windows
- Carpet
- Vaulted Ceiling
- Dining Room
- Hardwood Floors
Student Features
- Private Bathroom

Map
- Shopping
- Colleges
- Grocery
- Medical
- Parks
- Transportation

Map
Getting Around
50 / 100 Fairly walkable
20 / 100 Limited public transit
40 / 100 Fairly bikeable
100 / 100 Exceptionally car friendly
Getting to Know the Area
70 / 100 Restaurants
80 / 100 Cafes
60 / 100 Nightlife
50 / 100 Shopping
70 / 100 Parks
100 / 100 Noise Level
Frequently Asked Questions about Cobblestone Creek Apartments
Where is Cobblestone Creek Apartments located?
Cobblestone Creek Apartments is located at 1010 Madden Ln near the Cirby Side area of Roseville, CA
What is the current rent range at Cobblestone Creek Apartments?
1 Bedroom to 2 Bedroom Apartments at Cobblestone Creek Apartments currently range from $1,656 to $2,506
When is the leasing office open?
- The office Hours for Cobblestone Creek Apartments are
- Monday 8:30 am–5:30 pm
- Tuesday 8:30 am–5:30 pm
- Wednesday 8:30 am–5:30 pm
- Thursday 8:30 am–5:30 pm
- Friday 8:30 am–5:30 pm
- Saturday 8:30 am–5:30 pm
- Sunday Closed
Are pets allowed?
Call us today to find out our pet policy and if we allow pets
Renters Reviews and Ratings
Warning! Secondhand smoke exposure
Property Manager Responded
Stay far away from this complex
Poorly built complex
Horrible management
Turned out to be a nightmare!
Management is a little helpless!!
Nearby Schools
Oakhills Elementary
Olympus Junior High School
Warren T. Eich Middle School
Granite Bay High
Crestmont Elementary School
About GreatSchools Data on ApartmentHomeLiving.com.
Points of Interest
Time and distance from Cobblestone Creek Apartments.
Big Box and Retail
Target
Walgreens
Dsw
Colleges and Universities
Groceries
Raley's
Winco Foods
Smart & Final
Hospitals
Military Bases
McClellan Air Force Base
Parks and Recreation
Cobblestone Creek Apartments has 1 park within 4.7 miles, including Sunrise Recreation Areas.
Shopping Centers
Cobblestone Creek Apartments has 5 shopping centers within 1.0 miles.
Nearby Neighborhoods
Rental Price Ranges in the Area
| Bedroom | Average Rent | Cheapest Rent | Highest Rent |
|---|---|---|---|
| Roseville Studio Apartments | $1,874 | $622 | $2,549 |
| Roseville 1 Bedroom Apartments | $2,026 | $650 | $2,775 |
| Roseville 2 Bedroom Apartments | $2,316 | $792 | $3,508 |
| Roseville 3 Bedroom Apartments | $2,877 | $912 | $4,279 |
| Roseville 4 Bedroom Apartments | $3,802 | $2,025 | $4,200 |
| 2 Bedroom Homes | $2,295 | $1,695 | $2,895 |
| 3 Bedroom Homes | $2,756 | $1,995 | $4,995 |
| 4 Bedroom Homes | $3,086 | $2,395 | $4,995 |
| 5 Bedroom Homes | $3,783 | $3,295 | $4,500 |
Browse Top Apartments in Roseville
By Price
By Community Type
- Roseville Apartments for Rent by Owner
- Roseville Apartments with Rent Specials
- Roseville Top Rated Apartments
- Roseville Corporate Apartments
- Roseville Furnished Apartments
- Roseville Gated Apartments
- Roseville Loft Apartments
- Roseville Low Income Apartments
- New Roseville Apartments
- Roseville Senior Apartments
- Roseville Short-term Apartments
- Roseville Apartments with Utilities Included


| Restrictions: None.