


- 2 Bedroom Bedrooms
- $1,368-$1,861 Total Monthly Price
Total Monthly Price
Base Rent$1,262 - $1,755Required Monthly Fees$106Total Monthly Price$1,368 - $1,861 - 1,125–1,202 Square Feet
Rent Specials
Up to 1 Month Free on Immediate Move-Ins! Restrictions apply.
About Collage Apartment Homes
At Collage Apartment Homes, you'll be in the heart of Las Vegas with all the comforts of home. Each of our 2-bedroom apartments has 2 full bathrooms, oversized closets, and plenty of living space. Many of our renovated homes also include updated appliances, upgraded cabinets and countertops, and in-home laundry.Beyond your front door, our community amenities enhance life at Collage. Take a dip in our sparkling pool, read a book in one of our cozy poolside hammocks, or break a sweat in our on-site fitness center. Our convenient location on the east edge of Summerlin makes it easy to commute to the area's top employment and entertainment centers. We're just minutes from Las Vegas North Premium Outlets, Mountain View Hospital, Downtown Summerlin, the Strip, and Harry Reid International Airport.
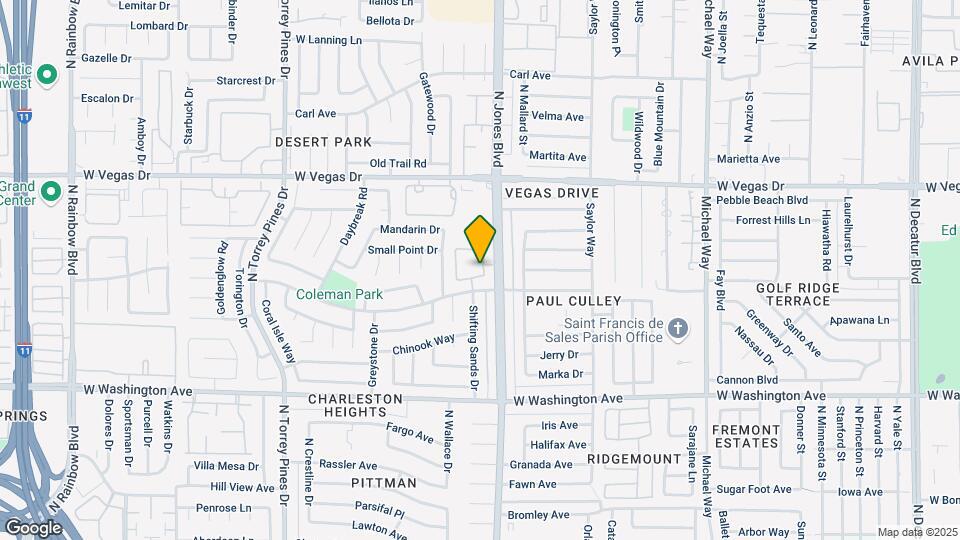
Collage Apartment Homes is located in the Michael Way Neighborhood and 89108 Zip code of Las Vegas, NV. This community is professionally managed by Fairfield Residential
Unique Features and Amenities
- Carports
- Gas fireplace
- Grilling courtyard
- In-home washer and dryer*
- Linen closet*
- Oversized closets
- Pet friendly: Puppies and kittens welcome
- Private patio or balcony
- Separate dining area
- Share the Air: Smoke-free community
- Soaking tub
- Tile backsplash accents*
- USB charging outlets
- Wi-Fi throughout amenity spaces
- Wood-style flooring in ground floor homes*
Property Contact Info

- Listed by:
- Agency:
- Vendor Logo:
- Website:
- View Property Website
- Call Us:
- (725) 224-7553
- Disclaimer:
Office Hours
| Monday | 10:00 am–6:00 pm |
| Tuesday | 10:00 am–6:00 pm |
| Wednesday | 11:00 am–6:00 pm |
| Thursday | 10:00 am–6:00 pm |
| Friday | 10:00 am–6:00 pm |
| Saturday | Closed |
| Sunday | Closed |
Floorplan Pricing and Availability
Collage Apartment Homes offers 2 Bedroom apartments starting from $1,368 and having 1,125–1,202 sq ft. Here is the current pricing and availability:
New! Interactive Property Map
2 Bedrooms
Floorplan B2
From $1,369
2 Beds, 2 Baths, 1157-1202 sq ftTotal Monthly PriceAvailable NowTotal Monthly Price
Base Rent$1,262 - $1,682Required Monthly Fees$106Total Monthly Price$1,368 - $1,788Model Gallery
Floorplans
Availability Details
Prices shown for this property are the Total Monthly Price including Fees.Price Availability Date Unit Sq Ft Deposit View Details $1,369 Available Now 1001-202 1157 $400 $1,369 Available Now 1209-102 1202 $400 $1,369 September 16, 2026 1101-202 1157 $400 Model Amenities and Features
Features
- Air Conditioning
- Balcony
- Cable Ready
- Ceiling Fans
- Fireplace
- High Speed Internet Access
- Smoke Free
- Tub/Shower
- Washer/Dryer
- Wi-Fi
Kitchen
- Dishwasher
- Disposal
- Granite Countertops
- Microwave
- Refrigerator
- Stainless Steel Appliances
Model Lease Information
Model Price Range
- $1,368 - $1,788Total Monthly PriceBase Rent: $1,262 - $1,682Required Monthly Fees: $106
Current Available Pricing
- $1,369Total Monthly Price
Unit 1001-202 Lease Information
Unit Price
- $1,369Total Monthly PriceBase Rent: $1,263Required Monthly Fees: $106
View Details and Rent EstimateDeposit
- $400 deposit
Model Lease Information
Model Price Range
- $1,368 - $1,788Total Monthly Price
Unit 1209-102 Lease Information
Unit Price
- $1,369Total Monthly PriceBase Rent: $1,263Required Monthly Fees: $106
View Details and Rent EstimateDeposit
- $400 deposit
Model Lease Information
Model Price Range
- $1,368 - $1,788Total Monthly Price
Unit 1101-202 Lease Information
Unit Price
- $1,369Total Monthly PriceBase Rent: $1,263Required Monthly Fees: $106
View Details and Rent EstimateDeposit
- $400 deposit
Model Lease Information
Model Price Range
- $1,368 - $1,788Total Monthly Price
Apartment Model: B2From $1,3682 Bedroom, 2 Bath, 1157-1202 sq ftAvailable NowFloor plans are artist's rendering. All dimensions are approximate. Actual product and specifications may vary in dimension or detail. Not all features are available in every rental home. Please see a representative for details.
![]()
B2 - Floorplan Apartment Unit: 1001-202Apartment Model: B2$1,3692 Bedroom, 2 Bath, 1157 sq ftAvailable NowApartment Unit: 1209-102Apartment Model: B2$1,3692 Bedroom, 2 Bath, 1202 sq ftAvailable NowApartment Unit: 1101-202Apartment Model: B2$1,3692 Bedroom, 2 Bath, 1157 sq ftAvailable September 16, 2026Floorplan B3
From $1,404
2 Beds, 2 Baths, 1202 sq ftTotal Monthly PriceAvailable NowTotal Monthly Price
Base Rent$1,297 - $1,755Required Monthly Fees$106Total Monthly Price$1,403 - $1,861Model Gallery
Floorplans
Availability Details
Prices shown for this property are the Total Monthly Price including Fees.Price Availability Date Unit Sq Ft Deposit View Details $1,404 Available Now 1113-203 1202 $400 $1,404 Available Now 0917-203 1202 $400 $1,404 Available Now 1105-201 1202 $400 Model Amenities and Features
Features
- Air Conditioning
- Balcony
- Cable Ready
- Ceiling Fans
- Fireplace
- High Speed Internet Access
- Smoke Free
- Tub/Shower
- Washer/Dryer
- Wi-Fi
Kitchen
- Dishwasher
- Disposal
- Granite Countertops
- Microwave
- Refrigerator
- Stainless Steel Appliances
Model Lease Information
Model Price Range
- $1,403 - $1,861Total Monthly PriceBase Rent: $1,297 - $1,755Required Monthly Fees: $106
Current Available Pricing
- $1,404Total Monthly Price
Unit 1113-203 Lease Information
Unit Price
- $1,404Total Monthly PriceBase Rent: $1,298Required Monthly Fees: $106
View Details and Rent EstimateDeposit
- $400 deposit
Model Lease Information
Model Price Range
- $1,403 - $1,861Total Monthly Price
Unit 0917-203 Lease Information
Unit Price
- $1,404Total Monthly PriceBase Rent: $1,298Required Monthly Fees: $106
View Details and Rent EstimateDeposit
- $400 deposit
Model Lease Information
Model Price Range
- $1,403 - $1,861Total Monthly Price
Unit 1105-201 Lease Information
Unit Price
- $1,404Total Monthly PriceBase Rent: $1,298Required Monthly Fees: $106
View Details and Rent EstimateDeposit
- $400 deposit
Model Lease Information
Model Price Range
- $1,403 - $1,861Total Monthly Price
Apartment Model: B3From $1,4032 Bedroom, 2 Bath, 1202 sq ftAvailable NowFloor plans are artist's rendering. All dimensions are approximate. Actual product and specifications may vary in dimension or detail. Not all features are available in every rental home. Please see a representative for details.
![]()
B3 - Floorplan Apartment Unit: 1113-203Apartment Model: B3$1,4042 Bedroom, 2 Bath, 1202 sq ftAvailable NowApartment Unit: 0917-203Apartment Model: B3$1,4042 Bedroom, 2 Bath, 1202 sq ftAvailable NowApartment Unit: 1105-201Apartment Model: B3$1,4042 Bedroom, 2 Bath, 1202 sq ftAvailable NowFloorplan B1
From $1,394
2 Beds, 2 Baths, 1125 sq ftTotal Monthly PriceAvailable Sep 18Total Monthly Price
Base Rent$1,287 - $1,742Required Monthly Fees$106Total Monthly Price$1,393 - $1,848Model Gallery
Floorplans
Availability Details
Prices shown for this property are the Total Monthly Price including Fees.Price Availability Date Unit Sq Ft Deposit View Details $1,394 September 18, 2026 001-2002 1125 $400 $1,394 September 21, 2026 004-2012 1125 $400 $1,394 September 22, 2026 008-2016 1125 $400 Model Amenities and Features
Features
- Air Conditioning
- Cable Ready
- Ceiling Fans
- Washer/Dryer
Kitchen
- Dishwasher
- Disposal
- Microwave
Living Space
- Walk-In Closets
Model Lease Information
Model Price Range
- $1,393 - $1,848Total Monthly PriceBase Rent: $1,287 - $1,742Required Monthly Fees: $106
Current Available Pricing
- $1,394Total Monthly Price
Unit 001-2002 Amenities and Features
Features
- Air Conditioning
- Cable Ready
- Ceiling Fans
- Washer/Dryer
Kitchen
- Dishwasher
- Disposal
- Microwave
Living Space
- Walk-In Closets
Unit 001-2002 Lease Information
Unit Price
- $1,394Total Monthly PriceBase Rent: $1,288Required Monthly Fees: $106
View Details and Rent EstimateDeposit
- $400 deposit
Model Lease Information
Model Price Range
- $1,393 - $1,848Total Monthly Price
Unit 004-2012 Amenities and Features
Features
- Air Conditioning
- Cable Ready
- Ceiling Fans
- Washer/Dryer
Kitchen
- Dishwasher
- Disposal
- Microwave
Living Space
- Walk-In Closets
Unit 004-2012 Lease Information
Unit Price
- $1,394Total Monthly PriceBase Rent: $1,288Required Monthly Fees: $106
View Details and Rent EstimateDeposit
- $400 deposit
Model Lease Information
Model Price Range
- $1,393 - $1,848Total Monthly Price
Unit 008-2016 Amenities and Features
Features
- Air Conditioning
- Cable Ready
- Ceiling Fans
- Washer/Dryer
Kitchen
- Dishwasher
- Disposal
- Microwave
Living Space
- Walk-In Closets
Unit 008-2016 Lease Information
Unit Price
- $1,394Total Monthly PriceBase Rent: $1,288Required Monthly Fees: $106
View Details and Rent EstimateDeposit
- $400 deposit
Model Lease Information
Model Price Range
- $1,393 - $1,848Total Monthly Price
Apartment Model: B1From $1,3932 Bedroom, 2 Bath, 1125 sq ftAvailable September 18, 2026Floor plans are artist's rendering. All dimensions are approximate. Actual product and specifications may vary in dimension or detail. Not all features are available in every rental home. Please see a representative for details.
![]()
B1 - Floorplan Apartment Unit: 001-2002Apartment Model: B1$1,3942 Bedroom, 2 Bath, 1125 sq ftAvailable September 18, 2026Apartment Unit: 004-2012Apartment Model: B1$1,3942 Bedroom, 2 Bath, 1125 sq ftAvailable September 21, 2026Apartment Unit: 008-2016Apartment Model: B1$1,3942 Bedroom, 2 Bath, 1125 sq ftAvailable September 22, 2026
Schedule a Tour
3D Tours
Property Information
- 234 Units
- 2 Stories
- Built in 1994
Fees and Policies
The fees listed below are community-provided and may exclude utilities or add-ons. All payments are made directly to the property and are non-refundable unless otherwise specified. Use the Cost Calculator to determine costs based on your needs.
Required Fees
One-Time Basics
- Due at Application
- Administrative FeeiAdministrative processing fee to cover lease preparation. Charged Per Unit.$300.00
- Application FeeiFee to process rental application and background check. Charged Per Applicant.$75.00
Utilities
- Electric (Utility)iCost of electricity usage for your apartment. Charged Per Unit.Varies/mo
- Stormwater / Drainage (Utility)iLocal stormwater management and drainage system fee. Charged Per Unit.Varies/mo
- Amenities FeeiFee for access to shared resident amenities and facilities. Charged per unit.$20.00/mo
- Cable TelevisioniCommunity-provided cable TV and/or internet services. Charged per unit.$50.00/mo
- Utility Administration - New Account FeeiOne-time charge to activate new utility services. Charged per unit.$10.00
- Utility Administrative FeeiCovers administrative costs associated with billing and managing water utility services. Charged per unit.$3.95/mo
- Trash RemovaliFee for trash collection, removal, and hauling services. Charged per unit.$32.00/mo
- Common Area UtilitiesiShared utility costs in community common areas. Charged per unit.Varies/mo
- Trash RemovaliCost of trash collection, removal, and hauling services. Charged per unit.Varies/mo
- Wastewater Removal Administrative FeeiManagement of community stormwater drainage and runoff infrastructure. Charged per unit.Varies/mo
- Water and Wastewater (Utility)iWater usage and wastewater removal costs. Charged per unit.Varies/mo
Other Fees and Policies
Personal Add-Ons
- Parking Violation FeeiFee for non-compliance with lease terms or community policies related to parking. Charged Per Unit.$75.00/per occurrence
Situational Fees
- Non-Sufficient Funds (NSF)iCharge for returned payments due to non-sufficient funds. Charged Per Unit.$100.00/per occurrence
- Pet / Animal Violation FeeiFee issued for unauthorized pets or violations of pet policy. Charged Per Unit.$75.00/per occurrence
- Transfer Unit FeeiCharge for transferring to another home within the same community. Charged Per Unit.$400.00/per occurrence
- Trash Violation FeeiCharge for non-compliance of community trash policy. Charged Per Unit.$150.00/per occurrence
- Renter's Insurance Non-Compliance FeeiFee for not maintaining required renter?s liability insurance coverage. Charged Per Unit.$50.00/mo
- Common Area MaintenanceiCommon Area Maintenance Charged per unit.$20.00/per occurrence
Pet Fees
- Cat
- Pet DepositiMax of 2. Charged per Pet.$0.00
- Cat FeeiMax of 2. Charged Per Pet.$400.00
- Cat RentiCharged Per Pet.$50.00/mo
- Dog
- Pet DepositiMax of 2. Charged per Pet.$0.00
- Dog FeeiMax of 2. Charged Per Pet.$400.00
- Dog RentiCharged Per Pet.$50.00/mo
- Other Pet
- Pet Fee (Non-refundable)iFee for allowing pets in the home. Charged Per Pet.$400.00
- Pet Fee Additional (Non-refundable)iAdditional fee for Puppies / Kittens under 1 year old. Charged Per Pet.$200.00
- Pet RentiMonthly charge for keeping a pet in the home. Charged Per Pet.$50.00/mo
Dogs and cats, including puppies and kittens under 1 year old, are welcome at our community. All pet residents must have their health check and shots by 6 months of age. A signed animal addendum is required to be on file at our leasing office.
Breed restrictions apply
Max of 2. | Restrictions: Breed restrictions apply.
Parking Info and Fees
- Other
Property Fee Disclaimer: Based on community-supplied data and independent market research. Subject to change without notice. May exclude fees for mandatory or optional services and usage-based utilities.
Features and Amenities
On-Site Services
- Maintenance On Site
- Package Service
- Property Manager On Site
- Pet Play Area
- Community Wide Wi Fi
- Public Transportation
- 24 Hour Access
- Laundry Facilities
Community Features
- Corporate Housing
- Breakfast/Coffee Concierge
- Business Center
- Clubhouse
- Lounge
Outdoor Features
- Grill
- Sundeck
- Picnic Area
- Courtyard
- Controlled Access
- Patio
- Lawn
Recreation and Fitness
- Fitness Center
- Spa
- Pool
Interior Features
- Balcony
- Tub/Shower
- Ceiling Fans
- Fireplace
- High Speed Internet Access
- Cable Ready
- Washer/Dryer
- Air Conditioning
- Wi Fi
- Smoke Free
Kitchen Amenities
- Refrigerator
- Disposal
- Stainless Steel Appliances
- Dishwasher
- Microwave
- Granite Countertops
Living Area Features
- Walk In Closets
- Dining Room
- Vinyl Flooring
- Linen Closet
- Window Coverings
- Large Bedrooms

Map
- Shopping
- Colleges
- Grocery
- Medical
- Parks
- Transportation

Map
Getting Around
60 / 100 Moderately walkable
30 / 100 Limited public transit
40 / 100 Fairly bikeable
80 / 100 Very car friendly
Getting to Know the Area
70 / 100 Restaurants
50 / 100 Cafes
70 / 100 Nightlife
70 / 100 Shopping
60 / 100 Parks
20 / 100 Noise Level
Frequently Asked Questions about Collage Apartment Homes
Where is Collage Apartment Homes located?
Collage Apartment Homes is located at 6100 Carmen Blvd near the Michael Way area of Las Vegas, NV
What is the current rent range at Collage Apartment Homes?
2 Bedrooms at Collage Apartment Homes currently start from $1,368. Call today for more info!
When is the leasing office open?
- The office Hours for Collage Apartment Homes are
- Monday 10:00 am–6:00 pm
- Tuesday 10:00 am–6:00 pm
- Wednesday 11:00 am–6:00 pm
- Thursday 10:00 am–6:00 pm
- Friday 10:00 am–6:00 pm
- Saturday Closed
- Sunday Closed
Are pets allowed?
Call us today to find out our pet policy and if we allow pets
Are there any rent specials?
The current rent special at Collage Apartment Homes is: Up to 1 Month Free on Immediate Move-Ins! Restrictions apply..
Renters Reviews and Ratings
Verified RenterSubmitted by a verified resident of the apartment community. Participating residents may receive reward points in exchange for posting a review during their lease term, regardless of the nature of the review.
Property Manager Responded
Verified RenterSubmitted by a verified resident of the apartment community. Participating residents may receive reward points in exchange for posting a review during their lease term, regardless of the nature of the review.
Property Manager Responded
Verified RenterSubmitted by a verified resident of the apartment community. Participating residents may receive reward points in exchange for posting a review during their lease term, regardless of the nature of the review.
Property Manager Responded
Verified RenterSubmitted by a verified resident of the apartment community. Participating residents may receive reward points in exchange for posting a review during their lease term, regardless of the nature of the review.
Property Manager Responded
Verified RenterSubmitted by a verified resident of the apartment community. Participating residents may receive reward points in exchange for posting a review during their lease term, regardless of the nature of the review.
Property Manager Responded
Verified RenterSubmitted by a verified resident of the apartment community. Participating residents may receive reward points in exchange for posting a review during their lease term, regardless of the nature of the review.
Property Manager Responded
Verified RenterSubmitted by a verified resident of the apartment community. Participating residents may receive reward points in exchange for posting a review during their lease term, regardless of the nature of the review.
Property Manager Responded
Verified RenterSubmitted by a verified resident of the apartment community. Participating residents may receive reward points in exchange for posting a review during their lease term, regardless of the nature of the review.
Property Manager Responded
Verified RenterSubmitted by a verified resident of the apartment community. Participating residents may receive reward points in exchange for posting a review during their lease term, regardless of the nature of the review.
Property Manager Responded
Verified RenterSubmitted by a verified resident of the apartment community. Participating residents may receive reward points in exchange for posting a review during their lease term, regardless of the nature of the review.
Property Manager Responded
Nearby Schools
Paul E Culley Elementary School
Frank F Garside Junior High School
Western High School
About GreatSchools Data on ApartmentHomeLiving.com.
Points of Interest
Time and distance from Collage Apartment Homes.
Arts Museums and Landmarks
Big Box and Retail
Walgreens
Jcpenney
Macy's
Colleges and Universities
College of Southern Nevada - Charleston Campus
College of Southern Nevada - Cheyenne Campus
Groceries
Albertsons
Winco Foods
La Bonita
Hospitals
Parks and Recreation
Spring Mountain National Recreation Area
The Old Mormon Fort State Historical Park
Collage Apartment Homes has 5 parks within 5.5 miles, including Spring Mountain Ranch, Spring Mountain National Recreation Area, The Old Mormon Fort State Historical Park , Desert Breeze park, and Flamingo Wildlife Habitat.
Restaurants and Dining
Cravings Buffet at the Mirage
Egg Works
The Chocolate Swan
Shopping Centers
Collage Apartment Homes has 5 shopping centers within 0.7 miles.
Transit Stations
Las Vegas Convention Center Station-Las Vegas Monorail
Nearby Neighborhoods
Rental Price Ranges in the Area
| Bedroom | Average Rent | Cheapest Rent | Highest Rent |
|---|---|---|---|
| Las Vegas Studio Apartments | $1,356 | $599 | $10,000+ |
| Las Vegas 1 Bedroom Apartments | $1,535 | $593 | $10,000+ |
| Las Vegas 2 Bedroom Apartments | $1,746 | $712 | $10,000+ |
| Las Vegas 3 Bedroom Apartments | $2,013 | $900 | $10,000+ |
| Las Vegas 4 Bedroom Apartments | $2,503 | $858 | $7,589 |
| Las Vegas 5 Bedroom Apartments | $5,925 | $4,400 | $7,451 |
Browse Top Apartments in Las Vegas
By Price
- Cheap Las Vegas Apartments
- Las Vegas Apartments Under $500
- Las Vegas Apartments Under $600
- Las Vegas Apartments Under $700
- Las Vegas Apartments Under $800
- Las Vegas Apartments Under $900
- Las Vegas Apartments Under $1000
- Las Vegas Apartments Under $1200
- Las Vegas Apartments Under $1500
- Las Vegas Apartments Under $2000
- Las Vegas Luxury Apartments
By Community Type
- Las Vegas Apartments for Rent by Owner
- Las Vegas Apartments with Rent Specials
- Las Vegas Top Rated Apartments
- Las Vegas Corporate Apartments
- Las Vegas Furnished Apartments
- Las Vegas Gated Apartments
- Las Vegas Loft Apartments
- Las Vegas Low Income Apartments
- Las Vegas Military Apartments
- New Las Vegas Apartments
- Las Vegas Senior Apartments
- Las Vegas Short-term Apartments
- Las Vegas Student Apartments
- Las Vegas Apartments with Utilities Included


Max of 2. | Restrictions: Dogs and cats, including puppies and kittens under 1 year old, are welcome at our community. All pet residents must have their health check and shots by 6 months of age. A signed animal addendum is required to be on file at our le...