


Request Notification
Collage
Seattle, WA 98103

- Studio–1 Bedrooms
- 465–661 Square Feet
About Collage
Come find a home with all new and all very cool amenities. Live in a high-energy neighborhood enjoying a building that's quite fun to come home to! Get to know us a little on our website. Check out the neighborhood. Look over the floor plans. Ogle the photos. Then we invite you to come see us in person. There is no substitute for the real deal.
Collage is located in the Fremont Neighborhood and 98103 Zip code of Seattle, WA.
Unique Features and Amenities
- Air Conditioner Portal
- Bike Racks
- Built-In Shelves
- Central Heating
- City Views
- Close to Fremont’s Famous Shops, Bars and Bistros
- Closet Organizers
- Coffee Bar
- Easy Highway Access
- Electric Stove
- Internet Ready
- Juliette Balcony
- Mailroom and Package Lockers
- Overhead Lighting
- Paperless Leasing and Rent Payment Options
- Portal For Your Air Conditioner
- Resident Events
- Roof Top Deck
- Soaking Tub
- Towel Racks
- Updater Moving Partner
- Vanity Space
- Walk to the Fremont Sunday Market & PCC
- Walking and Biking Trails
- Wall-Mounted Storage
Property Contact Info
Office Hours
| Monday | Closed |
| Tuesday | 10:00 am–6:00 pm |
| Wednesday | 10:00 am–6:00 pm |
| Thursday | 10:00 am–6:00 pm |
| Friday | 10:00 am–6:00 pm |
| Saturday | 10:00 am–5:00 pm |
| Sunday | Closed |
Floorplan Pricing and Availability
New! Interactive Property Map
 ApartmentHomeLiving.com's new Interactive Property Map allows you to see where every available unit is located at this community.Try It Now >
Studio
Show Unavailable FloorplansUnit C
Studio, 1 Bath, 465 sq ftAvailable NowAvailability Details
Availability Date Unit Sq Ft Deposit Available Now 305 465 $500 Unit 305 Amenities and Features
Features
- High Speed Internet Access
- Smoke Free
Apartment Unit: 305Apartment Model: Unit CStudio, 1 Bath, 465 sq ftAvailable NowLive Work
Studio, 1 Bath, 544 sq ftAvailability Details
Availability Date Unit Sq Ft Unavailable Live Work 544 sq ft 1 Bedroom
Unit E
1 Bed, 1 Bath, 476 sq ftAvailability Details
Availability Date Unit Sq Ft Unavailable Unit E 476 sq ft Unit F
1 Bed, 1 Bath, 488 sq ftAvailability Details
Availability Date Unit Sq Ft Unavailable Unit F 488 sq ft Unit 1B
1 Bed, 1 Bath, 497 sq ftAvailability Details
Availability Date Unit Sq Ft Unavailable Unit 1B 497 sq ft Unit A
1 Bed, 1 Bath, 502 sq ftAvailability Details
Availability Date Unit Sq Ft Unavailable Unit A 502 sq ft Unit D
1 Bed, 1 Bath, 536 sq ftAvailability Details
Availability Date Unit Sq Ft Unavailable Unit D 536 sq ft Unit B
1 Bed, 1 Bath, 550 sq ftAvailability Details
Availability Date Unit Sq Ft Unavailable Unit B 550 sq ft Unit 1A
1 Bed, 1 Bath, 594 sq ftAvailability Details
Availability Date Unit Sq Ft Unavailable Unit 1A 594 sq ft Unit 1C
1 Bed, 1 Bath, 622 sq ftAvailability Details
Availability Date Unit Sq Ft Unavailable Unit 1C 622 sq ft Model Amenities and Features
Features
- Heating
- Washer/Dryer
Kitchen
- Dishwasher
- Disposal
- Ice Maker
- Kitchen
- Microwave
- Refrigerator
Living Space
- Hardwood Floors
- Views
Outdoor Space
- Deck
Unit 1D
1 Bed, 1 Bath, 661 sq ftLargest 1 BedroomThis is the largest 1 Bedroom at this PropertyAvailability Details
Availability Date Unit Sq Ft Unavailable Unit 1D 661 sq ft

Property Information
- 52 Units
- 4 Stories
- Built in 2013
Lease Terms
- 1, 6 - 12 mo
Fees and Policies
The fees listed below are community-provided and may exclude utilities or add-ons. All payments are made directly to the property and are non-refundable unless otherwise specified.
Required Fees
Utilities
- SeweriUtility Billing - Sewer Usage Charged Per Unit.Varies/mo
- WateriUtility Billing - Water Usage Charged Per Unit.Varies/mo
- Billing Service FeeiUtility Billing - Monthly Administrative Billing Fee Charged per unit.$3.25/mo
- TrashiUtility Billing - Trash Charged per unit.Varies/mo
Other Fees and Policies
Pet Fees
- Cat
- Cat DepositiMax of 2. Charged Per Pet.$250.00
- Cat FeeiMax of 2. Charged Per Pet.$250.00
- Cat RentiCharged Per Pet.$35.00/mo
- Dog
- Dog DepositiMax of 2. Charged Per Pet.$250.00
- Dog FeeiMax of 2. Charged Per Pet.$250.00
- Dog RentiCharged Per Pet.$35.00/mo
- Other Pet
- Pet FeeiRefundable Pet Deposit Charged Per Pet.Varies
No aggressive breeds
No aggressive breeds
Max of 2. | Restrictions: No aggressive breeds.
Parking Info and Fees
- Covered
- Garage Parking
Property Fee Disclaimer: Based on community-supplied data and independent market research. Subject to change without notice. May exclude fees for mandatory or optional services and usage-based utilities.
Features and Amenities
Map
- Shopping
- Colleges
- Grocery
- Medical
- Transportation
- Nearby Properties
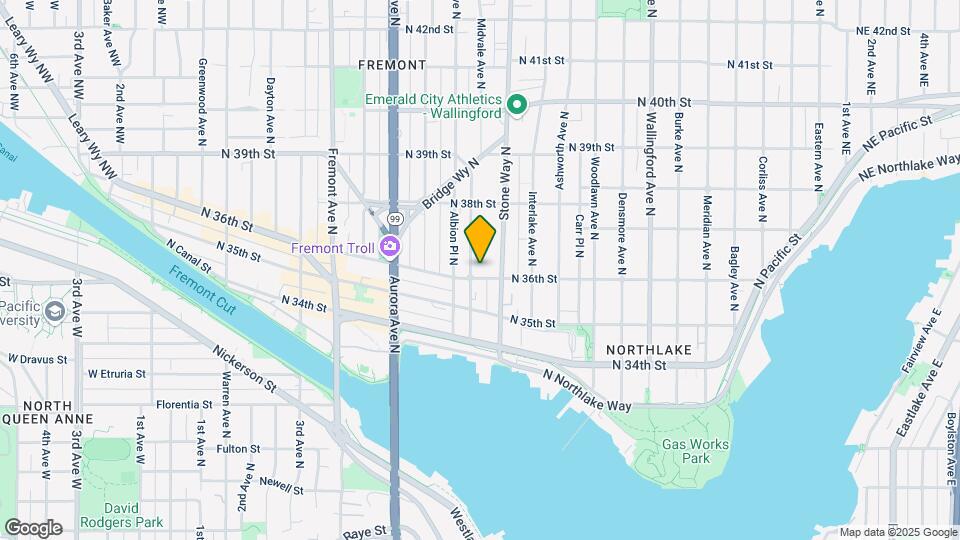
Map
Getting Around
90 / 100 Exceptionally walkable
80 / 100 Strong public transit
70 / 100 Moderately bikeable
50 / 100 Fairly car friendly
 details
Getting to Know the Area
90 / 100 Restaurants
90 / 100 Cafes
90 / 100 Nightlife
80 / 100 Shopping
90 / 100 Parks
60 / 100 Noise Level
Nearby Schools
B F Day Elementary School
Hamilton International Middle School
About GreatSchools Data on ApartmentHomeLiving.com.
Points of Interest
Time and distance from Collage.
Big Box and Retail
Homegoods
Michael's
Walgreens
Colleges and Universities
Groceries
Trader Joes
Fred Meyer
Safeway
Hospitals
University Of Washington Medical Center
Kaiser Permanente Central Hospital
Virginia Mason Medical Center
Military Bases
Fort Lawton Military Reserve
Naval Supply Center
Shopping Centers
Collage has 5 shopping centers within 1.5 miles.
Transit Stations
Fairview Ave N & Ward St-South Lake Union Streetcar
Fairview & Campus Drive-South Lake Union Streetcar
Fairview Ave N & Aloha St-South Lake Union Streetcar
Nearby Neighborhoods
Rental Price Ranges in the Area
| Bedroom | Average Rent | Cheapest Rent | Highest Rent |
|---|---|---|---|
| Seattle Studio Apartments | $1,689 | $594 | $4,441 |
| Seattle 1 Bedroom Apartments | $2,299 | $634 | $8,456 |
| Seattle 2 Bedroom Apartments | $3,113 | $978 | $10,000+ |
| Seattle 3 Bedroom Apartments | $4,142 | $983 | $10,000+ |
| Seattle 4 Bedroom Apartments | $2,114 | $929 | $9,476 |
| Seattle 5 Bedroom Apartments | $3,289 | $899 | $10,000+ |
| Seattle 6 Bedroom Apartments | $10,103 | $1,420 | $10,000+ |
Nearby Apartments
Nearby Homes
Did You Know?
The months of July-August show the most apartment renter searches in Seattle.
Max of 2. | Restrictions: No aggressive breeds.