

- 1–3 Bedrooms
- $784-$1,336 Pricing
- 850–1,400 Square Feet
About Colonial Village
Nestled in a beautiful, quiet residential neighborhood in West Des Moines, our pet friendly community has an assortment of floor plans and a variety of amenities you're sure to love. Each apartment offers a spacious walk-in closet, central air and heat, a private balcony/patio and a complete kitchen appliance package. Outside, you'll have access to our on-site dog park, swimming pool, tennis court and fitness center.
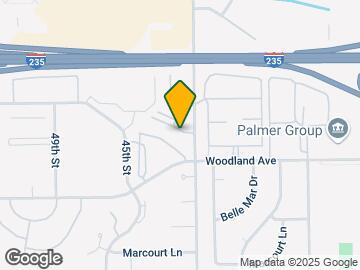
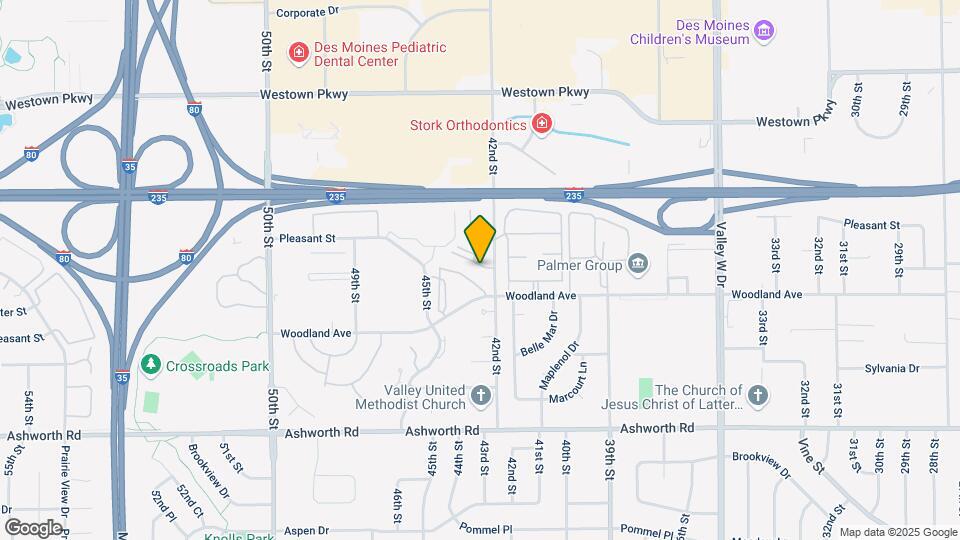
Colonial Village is located in the Outer West Des Moines Urbandale Neighborhood and 50266 Zip code of West Des Moines, IA. This community is professionally managed by Elevate Living Property Management
Unique Features and Amenities
- Balcony / Patio
- Bark Park
- Ceiling Fan
- Close to Restaurants and Shopping
- Efficient Central Air and Heat
- Full Appliance Package
- Gas Heat
- Walk-in Closet
- Window Treatments
- Yard / Green Space
Property Contact Info
- Listed by:
- Agency:
- Vendor Logo:
- Website:
- View Property Website
- Call Us:
- (515) 400-3798
- Disclaimer:
Office Hours
| Monday | 9:00 am–4:00 pm |
| Tuesday | 9:00 am–4:00 pm |
| Wednesday | 9:00 am–4:00 pm |
| Thursday | 9:00 am–4:00 pm |
| Friday | 9:00 am–4:00 pm |
| Saturday | Closed |
| Sunday | Closed |
Floorplan Pricing and Availability
Colonial Village offers 1 to 3 Bedroom apartments starting from $784 and having 850–1,400 sq ft. Here is the current pricing and availability:
New! Interactive Property Map
1 Bedroom
Plymouth
From $784
1 Bed, 1 Bath, 850 sq ftAvailable Aug 3Model Gallery
Floorplans
Photos
3D Tours
Availability Details
Price Availability Date Unit Sq Ft Deposit $784 August 3, 2026 150-05VB 850 $400 Unit 150-05VB Amenities and Features
Features
- Air Conditioning
- Ceiling Fans
Unit 150-05VB Rent and Fees
Unit Price
- $784
Deposit
- $400 deposit
Model Rent and Fees
Model Price Range
- $784 - $896
Apartment Model: PlymouthFrom $7841 Bedroom, 1 Bath, 850 sq ftAvailable August 3, 2026FloorplansPhotos3D Tours![]()
Plymouth - Image 1 ![]()
Plymouth - Image 2 ![]()
Plymouth - Image 3 ![]()
Plymouth - Image 4 ![]()
Plymouth - Image 5 ![]()
Plymouth - Image 6 ![]()
Plymouth - Image 7 ![]()
Plymouth - Image 8 ![]()
Plymouth - Image 9 ![]()
Plymouth - Image 10 ![]()
Plymouth - Floorplan Plymouth - 3D Tour Plymouth - 3D Tour Apartment Unit: 150-05VBApartment Model: Plymouth$7841 Bedroom, 1 Bath, 850 sq ftAvailable August 3, 20262 Bedrooms
Jamestown
From $799
2 Beds, 1.5 Baths, 1050 sq ftAvailable Aug 24Model Gallery
Floorplans
3D Tours
Availability Details
Price Availability Date Unit Sq Ft Deposit View Details Call For Rates August 24, 2026 029-28VL 1050 $400 $799 August 24, 2026 044-21VL 1050 $400 $829 August 24, 2026 047-21VL 1050 $400 Model Amenities and Features
Features
- Air Conditioning
- Ceiling Fans
Model Rent and Fees
Model Price Range
- $799 - $939
Current Available Pricing
- Call For Rates
Unit 029-28VL Amenities and Features
Features
- Air Conditioning
- Ceiling Fans
Unit 029-28VL Rent and Fees
Deposit
- $400 deposit
Model Rent and Fees
Model Price Range
- $799 - $939
Unit 044-21VL Amenities and Features
Features
- Air Conditioning
- Ceiling Fans
Unit 044-21VL Rent and Fees
Unit Price
- $799
Deposit
- $400 deposit
Model Rent and Fees
Model Price Range
- $799 - $939
Unit 047-21VL Amenities and Features
Features
- Air Conditioning
- Ceiling Fans
Unit 047-21VL Rent and Fees
Unit Price
- $829
Deposit
- $400 deposit
Model Rent and Fees
Model Price Range
- $799 - $939
Apartment Model: JamestownFrom $7992 Bedroom, 1.5 Bath, 1050 sq ftAvailable August 24, 2026Floorplans3D Tours![]()
Jamestown - Floorplan 1 ![]()
Jamestown - Floorplan 2 ![]()
Jamestown - Floorplan 3 ![]()
Jamestown - Floorplan 4 ![]()
Jamestown - Floorplan 5 ![]()
Jamestown - Floorplan 6 ![]()
Jamestown - Floorplan 7 ![]()
Jamestown - Floorplan 8 ![]()
Jamestown - Floorplan 9 ![]()
Jamestown - Floorplan 10 Jamestown - 3D Tour Apartment Unit: 029-28VLApartment Model: JamestownCall For Rates2 Bedroom, 1.5 Bath, 1050 sq ftAvailable August 24, 2026Apartment Unit: 044-21VLApartment Model: Jamestown$7992 Bedroom, 1.5 Bath, 1050 sq ftAvailable August 24, 2026Apartment Unit: 047-21VLApartment Model: Jamestown$8292 Bedroom, 1.5 Bath, 1050 sq ftAvailable August 24, 2026Richmond
From $820
2 Beds, 1.5 Baths, 1050 sq ftAvailable Aug 30Model Gallery
Floorplans
Photos
3D Tours
Availability Details
Price Availability Date Unit Sq Ft Deposit View Details $820 August 30, 2026 138-08VB 1050 $400 $820 September 30, 2026 156-05VB 1050 $400 Model Amenities and Features
Features
- Air Conditioning
- Ceiling Fans
Model Rent and Fees
Model Price Range
- $820 - $929
Current Available Pricing
- $820
Unit 138-08VB Amenities and Features
Features
- Air Conditioning
- Ceiling Fans
Unit 138-08VB Rent and Fees
Unit Price
- $820
Deposit
- $400 deposit
Model Rent and Fees
Model Price Range
- $820 - $929
Unit 156-05VB Amenities and Features
Features
- Air Conditioning
- Ceiling Fans
Unit 156-05VB Rent and Fees
Unit Price
- $820
Deposit
- $400 deposit
Model Rent and Fees
Model Price Range
- $820 - $929
Apartment Model: RichmondFrom $8202 Bedroom, 1.5 Bath, 1050 sq ftAvailable August 30, 2026FloorplansPhotos3D Tours![]()
Richmond - Image 1 ![]()
Richmond - Image 2 ![]()
Richmond - Image 3 ![]()
Richmond - Image 4 ![]()
Richmond - Image 5 ![]()
Richmond - Image 6 ![]()
Richmond - Image 7 ![]()
Richmond - Image 8 ![]()
Richmond - Image 9 ![]()
Richmond - Image 10 ![]()
Richmond - Floorplan Richmond - 3D Tour Richmond - 3D Tour Apartment Unit: 138-08VBApartment Model: Richmond$8202 Bedroom, 1.5 Bath, 1050 sq ftAvailable August 30, 2026Apartment Unit: 156-05VBApartment Model: Richmond$8202 Bedroom, 1.5 Bath, 1050 sq ftAvailable September 30, 20263 Bedrooms
Chesapeake
From $1,168
3 Beds, 2 Baths, 1400 sq ftAvailable Jul 29Model Gallery
Floorplans
Availability Details
Price Availability Date Unit Sq Ft Deposit View Details $1,168 July 29, 2026 042-17VL 1400 $400 Call For Rates July 29, 2026 120-13PL 1400 $400 Model Amenities and Features
Features
- Air Conditioning
- Ceiling Fans
Model Rent and Fees
Model Price Range
- $1,168 - $1,336
Current Available Pricing
- Call For Rates
Unit 042-17VL Amenities and Features
Features
- Air Conditioning
- Ceiling Fans
Unit 042-17VL Rent and Fees
Unit Price
- $1,168
Deposit
- $400 deposit
Model Rent and Fees
Model Price Range
- $1,168 - $1,336
Unit 120-13PL Amenities and Features
Features
- Air Conditioning
- Ceiling Fans
Unit 120-13PL Rent and Fees
Deposit
- $400 deposit
Model Rent and Fees
Model Price Range
- $1,168 - $1,336
Apartment Model: ChesapeakeFrom $1,1683 Bedroom, 2 Bath, 1400 sq ftAvailable July 29, 2026![]()
Chesapeake - Floorplan 1 ![]()
Chesapeake - Floorplan 2 ![]()
Chesapeake - Floorplan 3 ![]()
Chesapeake - Floorplan 4 ![]()
Chesapeake - Floorplan 5 ![]()
Chesapeake - Floorplan 6 ![]()
Chesapeake - Floorplan 7 ![]()
Chesapeake - Floorplan 8 ![]()
Chesapeake - Floorplan 9 ![]()
Chesapeake - Floorplan 10 Apartment Unit: 042-17VLApartment Model: Chesapeake$1,1683 Bedroom, 2 Bath, 1400 sq ftAvailable July 29, 2026Apartment Unit: 120-13PLApartment Model: ChesapeakeCall For Rates3 Bedroom, 2 Bath, 1400 sq ftAvailable July 29, 2026
Schedule a Tour
3D Tours
Property Information
- 168 Units
- 3 Stories
- Built in 1973
Lease Terms
- 6 - 15 mo
Fees and Policies
The fees listed below are community-provided and may exclude utilities or add-ons. All payments are made directly to the property and are non-refundable unless otherwise specified.
Required Fees
One-Time Basics
- Due at Application
- Application Fee Per ApplicantiCharged per applicant.$50.00
- Due at Move-In
- Administrative FeeiCharged per unit.$100.00
Pet Policy and Fees
Cats
- 2 Pet Limit
None
Comments: | Restrictions: None
Dogs
- 2 Pet Limit
None
Comments: | Restrictions: None
Parking Info and Fees
- Surface Lot
- 1 Max
- Garage Parking
Property Fee Disclaimer: Based on community-supplied data and independent market research. Subject to change without notice. May exclude fees for mandatory or optional services and usage-based utilities.
Features and Amenities
Unique Amenities
- Balcony / Patio
- Bark Park
- Ceiling Fan
- Close to Restaurants and Shopping
- Efficient Central Air and Heat
- Full Appliance Package
- Gas Heat
- Walk-in Closet
- Window Treatments
- Yard / Green Space
On-Site Services
- Property Manager On Site
- Online Services
- Laundry Facilities
Community Features
- Walk Up
Outdoor Features
- Sundeck
- Patio
- Deck
- Porch
- Yard
Recreation and Fitness
- Fitness Center
- Tennis Court
- Playground
- Pool
Interior Features
- Balcony
- Tub/Shower
- Ceiling Fans
- High Speed Internet Access
- Cable Ready
- Air Conditioning
Kitchen Amenities
- Range
- Refrigerator
- Oven
- Kitchen
Living Area Features
- Walk In Closets
- Dining Room
- Carpet

Map
- Shopping
- Colleges
- Grocery
- Medical
- Parks

Map
Frequently Asked Questions about Colonial Village
Where is Colonial Village located?
Colonial Village is located at 1340 42nd St near the Outer West Des Moines Urbandale area of West Des Moines, IA
What is the current rent range at Colonial Village?
1 Bedroom to 3 Bedroom Apartments at Colonial Village currently range from $784 to $1,168
When is the leasing office open?
- The office Hours for Colonial Village are
- Monday 9:00 am–4:00 pm
- Tuesday 9:00 am–4:00 pm
- Wednesday 9:00 am–4:00 pm
- Thursday 9:00 am–4:00 pm
- Friday 9:00 am–4:00 pm
- Saturday Closed
- Sunday Closed
Are pets allowed?
Call us today to find out our pet policy and if we allow pets
Renters Reviews and Ratings
Bring in the bulldozer
Terrible
Terrible
Love it
Great place
Property Manager Responded
Bed bugs
Property Manager Responded
Great place to call home
Good location.
I love my appartment!
At least it's near work.
Nearby Schools
Valley High School
Valley Southwoods
About GreatSchools Data on ApartmentHomeLiving.com.
Points of Interest
Time and distance from Colonial Village.
Big Box and Retail
Target
Walgreens
Carmax
Colleges and Universities
Groceries
Hy-Vee
Natural Grocers
Price Chopper
Hospitals
Broadlawns Medical Center
Unitypoint Health - Iowa Methodist Medical Center
Mercyone Des Moines Medical Center
Military Bases
Camp Dodge
Parks and Recreation
Colonial Village has 5 parks within 9.3 miles, including Holiday Aquatic Center , Greenwood Park, Gray's Lake , Pappajohn Sculpture Park, and Great Western Trail.
Shopping Centers
Colonial Village has 5 shopping centers within 0.8 miles.
Nearby Neighborhoods
Rental Price Ranges in the Area
| Bedroom | Average Rent | Cheapest Rent | Highest Rent |
|---|---|---|---|
| West Des Moines Studio Apartments | $977 | $595 | $1,679 |
| West Des Moines 1 Bedroom Apartments | $1,151 | $669 | $3,571 |
| West Des Moines 2 Bedroom Apartments | $1,330 | $706 | $6,203 |
| West Des Moines 3 Bedroom Apartments | $1,765 | $1,070 | $3,200 |
| West Des Moines 4 Bedroom Apartments | $2,700 | $2,700 | $2,700 |
Browse Top Apartments in West Des Moines
By Price
- Cheap West Des Moines Apartments
- West Des Moines Apartments Under $700
- West Des Moines Apartments Under $800
- West Des Moines Apartments Under $900
- West Des Moines Apartments Under $1000
- West Des Moines Apartments Under $1200
- West Des Moines Apartments Under $1500
- West Des Moines Apartments Under $2000
- West Des Moines Luxury Apartments
By Community Type
- West Des Moines Apartments for Rent by Owner
- West Des Moines Apartments with Rent Specials
- West Des Moines Top Rated Apartments
- West Des Moines Corporate Apartments
- West Des Moines Furnished Apartments
- West Des Moines Gated Apartments
- West Des Moines Loft Apartments
- West Des Moines Low Income Apartments
- New West Des Moines Apartments
- West Des Moines Senior Apartments
- West Des Moines Short-term Apartments
- West Des Moines Student Apartments
- West Des Moines Apartments with Utilities Included


Property Manager Responded