

- 1–3 Bedrooms
- $1,702-$3,089 Pricing
- 744–1,213 Square Feet
About Colonie East Apartments
Enjoy relaxed apartment-home living at Colonie East Apartments in the suburban town of Latham, NY. Colonie East Apartments' vibrant lifestyle and amenity offerings mirror the surrounding locale, and proximity to major employers in the government, healthcare, technology and education sectors. Colonie East features life's simple pleasures. These include a distinctly designed clubhouse with an ultramodern fitness center, cozy game room and a business center; outdoor recreational spaces like tennis and basketball courts, a BBQ area and large playground for children, new outdoor heated swimming pool & sundeck; and an abundance of gathering spaces. Surrounding parks and golf courses, historic sites, popular retailers and dining and scenic biking along the Mohawk River add even more to Colonie East's charm. Select one of our spacious one-, two- or three-bedroom layouts, complete with private patios and balconies to take in the region's scenic views.
Colonie East Apartments is located in the 12110 Zip code of Latham, NY. This community is professionally managed by Sterling Management
Unique Features and Amenities
- 6 Panel Doors
- Black Appliances*
- Brushed-Nickel Lighting Fixtures*
- Butter Rum Kitchen Counters*
- Cable Ready, High-Speed Internet Access
- Central Air Conditioning/Gas or Electric Heating
- Ceramic Tile Bath*
- Community Clubhouse
- Contemporary Open Kitchens*
- Customized Closets*
- Deluxe Package Upgrades*
- Dishwashers*
- Electric Vehicle Charging Stations
- Electricity Provider: National Grid
- Fully Renovated Apartments*
- Microwaves*
- New Mailbox Pavilion
- New Vanities*
- Newly Renovated Modern Baths*
- No Deposit Option
- North Colonie School DIstrict
- Panel Doors
- Pet Friendly - Cats & Dogs (1 Dog Only)
- Pickleball Courts
- Picturesque Rolling-Hill Views
- Plank Floors*
- Private Balcony or Patio*
- Private Courtyards
- Private Entrances with Modern Architectural Doors
- Programmable Electronic Thermostat
- Quaint Residential Neighborhood
- Renovated Property
- Separate Family Room*
- Shaker Style Cabinetry*
- Smoke Free Buildings Available*
- Stain-Resistant Carpeting*
- Thermal-Pane Windows
- Tile Backsplash*
- Upgraded Bathrooms*
- Upgraded On-Site Laundry Facilities (5 buildings)
- Utilities Included: Water, Sewer & Garbage
Property Contact Info
- Listed by:
- Agency:
- Vendor Logo:
- Website:
- View Property Website
- Call Us:
- (518) 380-2989
- Disclaimer:
Office Hours
| Monday | 9:00 am–5:00 pm |
| Tuesday | 9:00 am–5:00 pm |
| Wednesday | 9:00 am–5:00 pm |
| Thursday | 9:00 am–5:00 pm |
| Friday | 9:00 am–5:00 pm |
| Saturday | Closed |
| Sunday | Closed |
Floorplan Pricing and Availability
Colonie East Apartments offers 1 to 3 Bedroom apartments starting from $1,702 and having 744–1,213 sq ft. Here is the current pricing and availability:
New! Interactive Property Map
1 Bedroom
1 Bedroom 1 Bath
From $1,702
1 Bed, 1 Bath, 744 sq ftAvailable Oct 2Model Gallery
Floorplans
Availability Details
Price Availability Date Unit Sq Ft Deposit Photos View Details $2,057 October 2, 2026 4034B 744 $1,816 $1,702 October 30, 2026 5041B 744 $1,557 Model Amenities and Features
Features
- Balcony
- High Speed Internet Access
- Smoke Free
- Storage Space
- Tub/Shower
Kitchen
- Dishwasher
- Kitchen
- Range
Living Space
- Dining Room
- Walk-In Closets
Outdoor Space
- Patio
Model Rent and Fees
Model Price Range
- $1,702 - $2,233
Current Available Pricing
- $1,702 - $2,057
Unit 4034B Gallery
Photos
Unit 4034B Amenities and Features
Features
- Balcony
- High Speed Internet Access
- Smoke Free
- Storage Space
- Tub/Shower
Kitchen
- Dishwasher
- Kitchen
- Range
Living Space
- Dining Room
- Walk-In Closets
Outdoor Space
- Patio
Unique Features
- Black Appliances*
- Ceramic Tile Bath*
- New Vanities*
- Panel Doors
- Shaker Style Cabinetry*
Unit 4034B Rent and Fees
Unit Price
- $2,057
Deposit
- $1,816 deposit
Model Rent and Fees
Model Price Range
- $1,702 - $2,233
Unit 5041B Amenities and Features
Features
- Balcony
- High Speed Internet Access
- Smoke Free
- Storage Space
- Tub/Shower
Kitchen
- Dishwasher
- Kitchen
- Range
Living Space
- Dining Room
- Walk-In Closets
Outdoor Space
- Patio
Unique Features
- New Vanities*
Unit 5041B Rent and Fees
Unit Price
- $1,702
Deposit
- $1,557 deposit
Model Rent and Fees
Model Price Range
- $1,702 - $2,233
Apartment Model: 1 Bedroom 1 BathFrom $1,7021 Bedroom, 1 Bath, 744 sq ftAvailable October 2, 2026![]()
1 Bedroom 1 Bath - Floorplan Apartment Unit: 4034BApartment Model: 1 Bedroom 1 Bath$2,0571 Bedroom, 1 Bath, 744 sq ftAvailable October 2, 2026![]()
Unit: 4034B - Image 1 ![]()
Unit: 4034B - Image 2 ![]()
Unit: 4034B - Image 3 ![]()
Unit: 4034B - Image 4 ![]()
Unit: 4034B - Image 5 ![]()
Unit: 4034B - Image 6 ![]()
Unit: 4034B - Image 7 ![]()
Unit: 4034B - Image 8 ![]()
Unit: 4034B - Image 9 ![]()
Unit: 4034B - Image 10 Apartment Unit: 5041BApartment Model: 1 Bedroom 1 Bath$1,7021 Bedroom, 1 Bath, 744 sq ftAvailable October 30, 20262 Bedrooms
2 Bedroom 1 Bath
From $1,718
2 Beds, 1 Bath, 873 sq ftAvailable Sep 30Model Gallery
Floorplans
Availability Details
Price Availability Date Unit Sq Ft Deposit $1,718 September 30, 2026 4024A 873 $1,723 Unit 4024A Amenities and Features
Features
- Balcony
- High Speed Internet Access
- Smoke Free
- Storage Space
- Tub/Shower
Kitchen
- Dishwasher
- Kitchen
- Range
Living Space
- Dining Room
- Walk-In Closets
Outdoor Space
- Patio
Unique Features
- Black Appliances*
- New Vanities*
- Plank Floors*
Unit 4024A Rent and Fees
Unit Price
- $1,718
Deposit
- $1,723 deposit
Model Rent and Fees
Model Price Range
- $1,718 - $1,869
Apartment Model: 2 Bedroom 1 BathFrom $1,7182 Bedroom, 1 Bath, 873 sq ftAvailable September 30, 2026![]()
2 Bedroom 1 Bath - Floorplan Apartment Unit: 4024AApartment Model: 2 Bedroom 1 Bath$1,7182 Bedroom, 1 Bath, 873 sq ftAvailable September 30, 20262 Bedroom 2 Bath
From $1,863
2 Beds, 2 Baths, 873 sq ftAvailable Sep 11Model Gallery
Floorplans
Availability Details
Price Availability Date Unit Sq Ft Deposit View Details $2,193 September 11, 2026 2159B 873 $2,201 $1,863 September 25, 2026 6005A 873 $1,833 Model Amenities and Features
Features
- Balcony
- High Speed Internet Access
- Smoke Free
- Storage Space
- Tub/Shower
Kitchen
- Kitchen
- Range
Living Space
- Dining Room
Model Rent and Fees
Model Price Range
- $1,723 - $2,385
Current Available Pricing
- $1,863 - $2,193
Unit 2159B Amenities and Features
Features
- Balcony
- High Speed Internet Access
- Smoke Free
- Storage Space
- Tub/Shower
Kitchen
- Kitchen
- Range
Living Space
- Dining Room
Unique Features
- Black Appliances*
- Plank Floors*
- Shaker Style Cabinetry*
- Tile Backsplash*
Unit 2159B Rent and Fees
Unit Price
- $2,193
Deposit
- $2,201 deposit
Model Rent and Fees
Model Price Range
- $1,723 - $2,385
Unit 6005A Amenities and Features
Features
- Balcony
- High Speed Internet Access
- Smoke Free
- Storage Space
- Tub/Shower
Kitchen
- Kitchen
- Range
Living Space
- Dining Room
Unique Features
- Black Appliances*
- Panel Doors
- Plank Floors*
Unit 6005A Rent and Fees
Unit Price
- $1,863
Deposit
- $1,833 deposit
Model Rent and Fees
Model Price Range
- $1,723 - $2,385
Apartment Model: 2 Bedroom 2 BathFrom $1,7232 Bedroom, 2 Bath, 873 sq ftAvailable September 11, 2026![]()
2 Bedroom 2 Bath - Floorplan Apartment Unit: 2159BApartment Model: 2 Bedroom 2 Bath$2,1932 Bedroom, 2 Bath, 873 sq ftAvailable September 11, 2026Apartment Unit: 6005AApartment Model: 2 Bedroom 2 Bath$1,8632 Bedroom, 2 Bath, 873 sq ftAvailable September 25, 20263 Bedrooms
3 Bedroom 2 Bath
From $2,840
3 Beds, 2 Baths, 1213 sq ftAvailable Oct 2Model Gallery
Floorplans
Availability Details
Price Availability Date Unit Sq Ft Deposit $2,840 October 2, 2026 8009A 1213 $2,416 Unit 8009A Amenities and Features
Features
- Balcony
- High Speed Internet Access
- Smoke Free
- Storage Space
- Tub/Shower
Kitchen
- Dishwasher
- Kitchen
- Range
Living Space
- Dining Room
- Walk-In Closets
Outdoor Space
- Patio
Unique Features
- Black Appliances*
- Shaker Style Cabinetry*
- Tile Backsplash*
Unit 8009A Rent and Fees
Unit Price
- $2,840
Deposit
- $2,416 deposit
Model Rent and Fees
Model Price Range
- $2,840 - $3,089
Apartment Model: 3 Bedroom 2 BathFrom $2,8403 Bedroom, 2 Bath, 1213 sq ftAvailable October 2, 2026![]()
3 Bedroom 2 Bath - Floorplan Apartment Unit: 8009AApartment Model: 3 Bedroom 2 Bath$2,8403 Bedroom, 2 Bath, 1213 sq ftAvailable October 2, 2026
Schedule a Tour
3D Tours
Property Information
- 192 Units
- 2 Stories
- Built in 1971
Fees and Policies
The fees listed below are community-provided and may exclude utilities or add-ons. All payments are made directly to the property and are non-refundable unless otherwise specified.
Required Fees
One-Time Basics
- Due at Application
- Application Fee Per ApplicantiCharged per applicant.$12.00
Other Fees and Policies
Pet Fees
- Cat
- Cat FeeiMax of 2. Charged Per Pet.$300.00
- Cat RentiCharged Per Pet.$45.00/mo
- Dog
- Dog FeeiMax of 2. Charged Per Pet.$300.00
- Dog RentiCharged Per Pet.$45.00/mo
Other restrictions may apply
Max of 2. Cats and Only 1 Non-Aggressive Breed Dog (up to 50 lbs.).
Parking Info and Fees
- Other
Property Fee Disclaimer: Based on community-supplied data and independent market research. Subject to change without notice. May exclude fees for mandatory or optional services and usage-based utilities.
Features and Amenities
On-Site Services
- Maintenance On Site
- Property Manager On Site
- Car Charging Station
- Laundry Facilities
Community Features
- Business Center
- Clubhouse
- Corporate Housing
Outdoor Features
- Grill
- Courtyard
- Sundeck
- Patio
Recreation and Fitness
- Fitness Center
- Tennis Court
- Basketball Court
- Pickleball Court
- Gameroom
- Playground
- Pool
Interior Features
- Balcony
- Storage Space
- High Speed Internet Access
- Tub/Shower
- Heating
- Cable Ready
- Air Conditioning
- Smoke Free
Kitchen Amenities
- Range
- Kitchen
- Dishwasher
- Microwave
Living Area Features
- Walk In Closets
- Dining Room
- Family Room

Map
- Shopping
- Colleges
- Grocery
- Medical
- Parks

Map
Getting Around
50 / 100 Fairly walkable
10 / 100 Minimal public transit
40 / 100 Fairly bikeable
100 / 100 Exceptionally car friendly
Getting to Know the Area
60 / 100 Restaurants
40 / 100 Cafes
50 / 100 Nightlife
60 / 100 Shopping
40 / 100 Parks
50 / 100 Noise Level
Frequently Asked Questions about Colonie East Apartments
Where is Colonie East Apartments located?
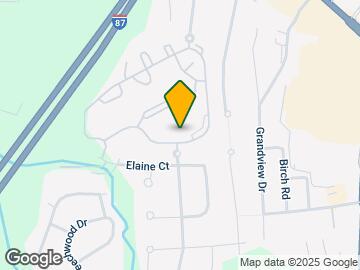
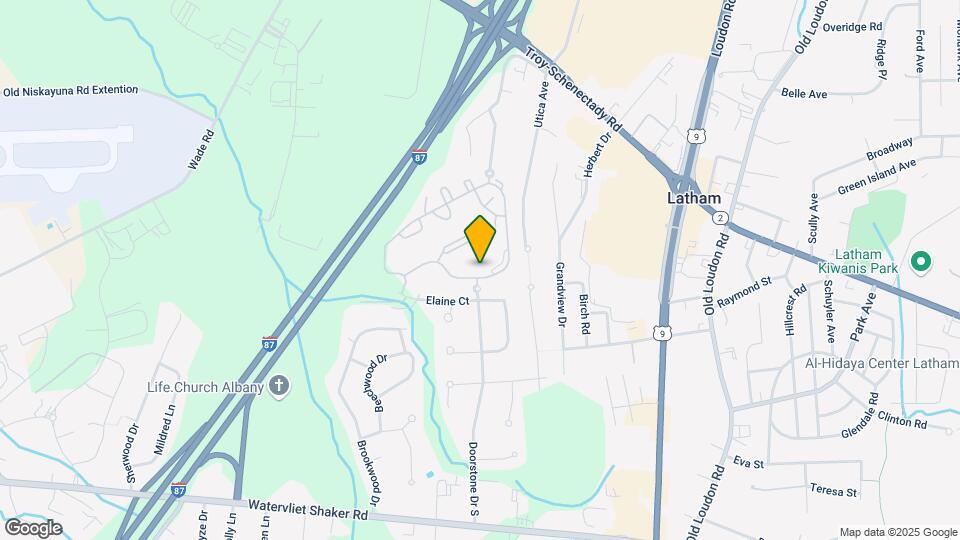
Colonie East Apartments is located at 173 Doorstone Dr, Latham, NY
What is the current rent range at Colonie East Apartments?
1 Bedroom to 3 Bedroom Apartments at Colonie East Apartments currently range from $1,702 to $3,089
When is the leasing office open?
- The office Hours for Colonie East Apartments are
- Monday 9:00 am–5:00 pm
- Tuesday 9:00 am–5:00 pm
- Wednesday 9:00 am–5:00 pm
- Thursday 9:00 am–5:00 pm
- Friday 9:00 am–5:00 pm
- Saturday Closed
- Sunday Closed
Are pets allowed?
Call us today to find out our pet policy and if we allow pets
Renters Reviews and Ratings
Peacefully
Recommend Colonie East Apartments
It's home!!
Great for the Price
Perfect for Us!
Great place for pets really close to town
Nearby Schools
Shaker High School
Shaker Junior High School
Forts Ferry School
About GreatSchools Data on ApartmentHomeLiving.com.
Points of Interest
Time and distance from Colonie East Apartments.
Arts Museums and Landmarks
Big Box and Retail
Target
Lowe's
Aldi
Colleges and Universities
Groceries
Aldi
Price Chopper
Market 32
Hospitals
Military Bases
Watervliet Arsenal
Gulderland Army Rifle Range
Parks and Recreation
Colonie East Apartments has 3 parks within 8.0 miles, including Shelter Skatepark, Albany Pine Bush Preserve, and Historic Cherry Hill.
Restaurants and Dining
Shopping Centers
Colonie East Apartments has 5 shopping centers within 0.5 miles.
Nearby Neighborhoods
Rental Price Ranges in the Area
| Bedroom | Average Rent | Cheapest Rent | Highest Rent |
|---|---|---|---|
| Latham Studio Apartments | $1,277 | $1,248 | $1,348 |
| Latham 1 Bedroom Apartments | $1,682 | $990 | $2,500 |
| Latham 2 Bedroom Apartments | $2,034 | $1,300 | $3,750 |
| Latham 3 Bedroom Apartments | $2,375 | $1,450 | $2,900 |
| Latham 4 Bedroom Apartments | $1,700 | $1,700 | $1,700 |
| 2 Bedroom Homes | $1,778 | $1,175 | $2,600 |
| 3 Bedroom Homes | $2,090 | $750 | $3,500 |
| 4 Bedroom Homes | $3,137 | $2,400 | $3,500 |
| 5 Bedroom Homes | $4,800 | $4,800 | $4,800 |
Browse Top Apartments in Latham
By Price
By Community Type
- Latham Apartments for Rent by Owner
- Latham Apartments with Rent Specials
- Latham Top Rated Apartments
- Latham Corporate Apartments
- Latham Furnished Apartments
- Latham Gated Apartments
- New Latham Apartments
- Latham Senior Apartments
- Latham Short-term Apartments
- Latham Student Apartments
- Latham Apartments with Utilities Included


Max of 2. Cats and Only 1 Non-Aggressive Breed Dog (up to 50 lbs.).