


- 1–3 Bedrooms
- $1,129-$2,473 Pricing
- 664–1,329 Square Feet
Rent Specials
Receive up to ONE MONTH FREE on select apartment homes!*
About Colonnade at Willow Bend
Come home to Colonnade at Willow Bend today! Our pet friendly community is tucked away in the prestigious Willow Bend neighborhood. Colonnade at Willow Bend offers the comfort of an established community with the convenience of the North Dallas Tollway, the George Bush Turnpike, Willow Bend Mall, and is located within the distinguished Plano Independent School District. Our brand new renovations including granite counter tops, stainless steel appliances, hardwood style flooring, and other custom home finishes.

Colonnade at Willow Bend is located in the Plano Neighborhood and 75093 Zip code of Plano, TX. This community is professionally managed by Willow Bridge Property Company
Unique Features and Amenities
- 5 Day/Week Valet Trash Service
- Beautifully Landscaped Surroundings
- Brand-New Custom Cabinetry*
- Carport*
- Ceramic Tile Foyers
- Conference/Study Area
- Custom Ceiling Fans
- Dependable 24-Hour Maintenance
- Dog park
- Elegant Crown Moulding
- Full Sized Washer/Dryer in Unit*
- Garden Oval Tubs
- Gas Fireplace*
- Light Hardwood-Style Flooring*
- Lighted Sports Court
- Nature and Golf Course Views
- Newly Renovated Interiors Available Now!
- Oversized Closets
- Pickleball Court
- Picnic Areas
- Private Patio/Balcony
- Quartz or Granite Countertops*
- Recycle Program
- Stainless Steel Appliances*
- Vaulted Ceilings
- Walk-In Showers*
Property Contact Info

- Listed by:
- Agency:
- Vendor Logo:
- Website:
- View Property Website
- Call Us:
- (469) 833-3686
- Disclaimer:
Office Hours
| Monday | 9:00 am–6:00 pm |
| Tuesday | 9:00 am–6:00 pm |
| Wednesday | 9:00 am–6:00 pm |
| Thursday | 9:00 am–6:00 pm |
| Friday | 9:00 am–6:00 pm |
| Saturday | 10:00 am–6:00 pm |
| Sunday | Closed |
Floorplan Pricing and Availability
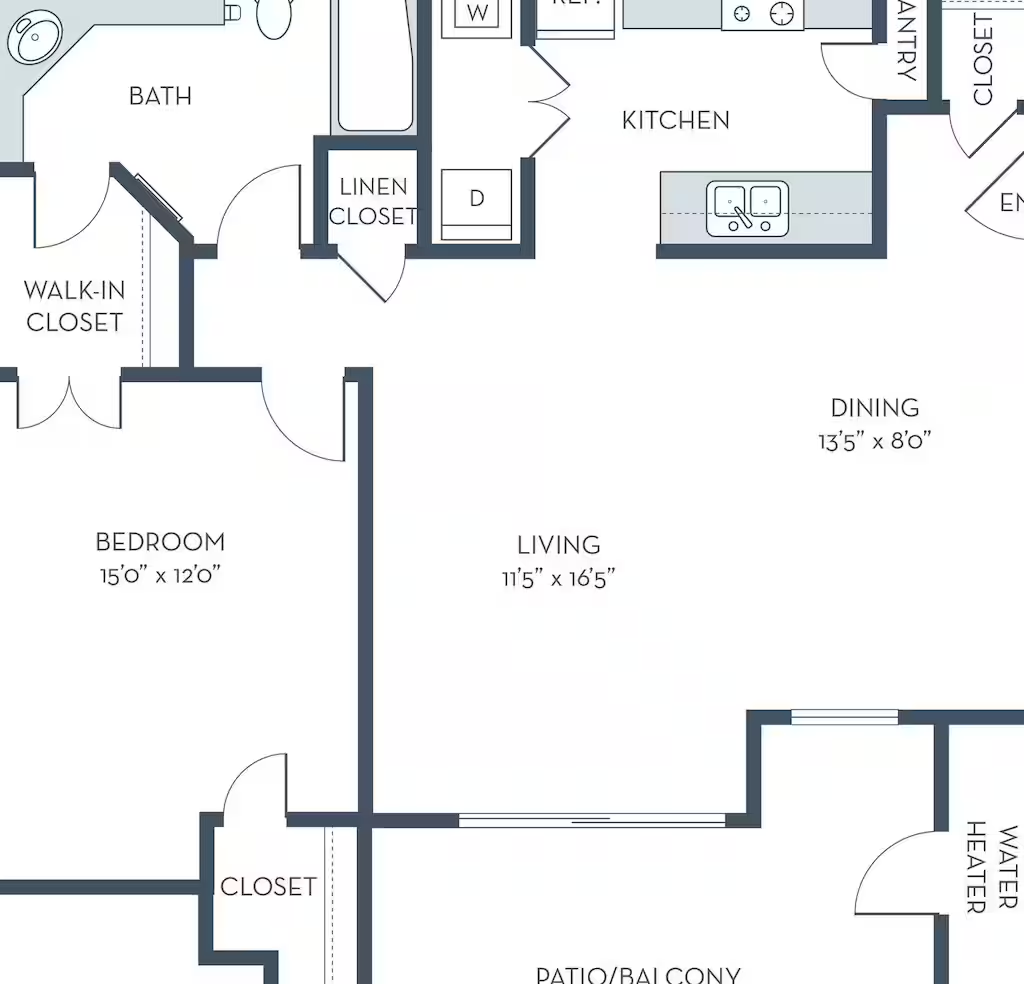
Colonnade at Willow Bend offers 1 to 3 Bedroom apartments starting from $1,129 and having 664–1,329 sq ft. Here is the current pricing and availability:
New! Interactive Property Map
1 Bedroom
Floorplan A1
From $1,129
1 Bed, 1 Bath, 664 sq ftAvailable NowCheapest 1 BedroomThis is the cheapest 1 Bedroom at this PropertyModel Gallery
Floorplans
Availability Details
Price Availability Date Unit Sq Ft View Details $1,154 Available Now 00134 664 $1,334 Available Now 00214 664 $1,309 Available Now 00315 664 Model Amenities and Features
Features
- Air Conditioning
- Cable Ready
- Ceiling Fans
- High Speed Internet Access
- Security System
- Washer/Dryer Hookup
Kitchen
- Dishwasher
- Microwave
Living Space
- Walk-In Closets
Model Rent and Fees
Model Price Range
- $1,129 - $1,682
Current Available Pricing
- $1,154 - $1,334
Unit 00134 Amenities and Features
Features
- Air Conditioning
- Cable Ready
- Ceiling Fans
- High Speed Internet Access
- Security System
- Washer/Dryer Hookup
Kitchen
- Dishwasher
- Microwave
Living Space
- Walk-In Closets
Unit 00134 Rent and Fees
Unit Price
- $1,154
View Details and Rent EstimateModel Rent and Fees
Model Price Range
- $1,129 - $1,682
Unit 00214 Amenities and Features
Features
- Air Conditioning
- Cable Ready
- Ceiling Fans
- High Speed Internet Access
- Security System
- Washer/Dryer Hookup
Kitchen
- Dishwasher
- Microwave
Living Space
- Walk-In Closets
Unit 00214 Rent and Fees
Unit Price
- $1,334
View Details and Rent EstimateModel Rent and Fees
Model Price Range
- $1,129 - $1,682
Unit 00315 Amenities and Features
Features
- Air Conditioning
- Cable Ready
- Ceiling Fans
- High Speed Internet Access
- Security System
- Washer/Dryer Hookup
Kitchen
- Dishwasher
- Microwave
Living Space
- Walk-In Closets
Unit 00315 Rent and Fees
Unit Price
- $1,309
View Details and Rent EstimateModel Rent and Fees
Model Price Range
- $1,129 - $1,682
Apartment Model: A1From $1,1291 Bedroom, 1 Bath, 664 sq ftAvailable Now![]()
A1 - Floorplan Apartment Unit: 00134Apartment Model: A1$1,1541 Bedroom, 1 Bath, 664 sq ftAvailable NowApartment Unit: 00214Apartment Model: A1$1,3341 Bedroom, 1 Bath, 664 sq ftAvailable NowApartment Unit: 00315Apartment Model: A1$1,3091 Bedroom, 1 Bath, 664 sq ftAvailable NowFloorplan A2
From $1,224
1 Bed, 1 Bath, 761 sq ftAvailable NowModel Gallery
Floorplans
Availability Details
Price Availability Date Unit Sq Ft View Details $1,401 Available Now 00311 761 $1,429 Available Now 00118 761 $1,224 August 21, 2026 00237 761 Model Amenities and Features
Features
- Air Conditioning
- Cable Ready
- Ceiling Fans
- High Speed Internet Access
- Security System
- Washer/Dryer Hookup
Kitchen
- Dishwasher
- Microwave
Living Space
- Walk-In Closets
Model Rent and Fees
Model Price Range
- $1,224 - $1,905
Current Available Pricing
- $1,224 - $1,429
Unit 00311 Amenities and Features
Features
- Air Conditioning
- Cable Ready
- Ceiling Fans
- High Speed Internet Access
- Security System
- Washer/Dryer Hookup
Kitchen
- Dishwasher
- Microwave
Living Space
- Walk-In Closets
Unit 00311 Rent and Fees
Unit Price
- $1,401
View Details and Rent EstimateModel Rent and Fees
Model Price Range
- $1,224 - $1,905
Unit 00118 Amenities and Features
Features
- Air Conditioning
- Cable Ready
- Ceiling Fans
- High Speed Internet Access
- Security System
- Washer/Dryer Hookup
Kitchen
- Dishwasher
- Microwave
Living Space
- Walk-In Closets
Unit 00118 Rent and Fees
Unit Price
- $1,429
View Details and Rent EstimateModel Rent and Fees
Model Price Range
- $1,224 - $1,905
Unit 00237 Amenities and Features
Features
- Air Conditioning
- Cable Ready
- Ceiling Fans
- High Speed Internet Access
- Security System
- Washer/Dryer Hookup
Kitchen
- Dishwasher
- Microwave
Living Space
- Walk-In Closets
Unit 00237 Rent and Fees
Unit Price
- $1,224
View Details and Rent EstimateModel Rent and Fees
Model Price Range
- $1,224 - $1,905
Apartment Model: A2From $1,2241 Bedroom, 1 Bath, 761 sq ftAvailable Now![]()
A2 - Floorplan Apartment Unit: 00311Apartment Model: A2$1,4011 Bedroom, 1 Bath, 761 sq ftAvailable NowApartment Unit: 00118Apartment Model: A2$1,4291 Bedroom, 1 Bath, 761 sq ftAvailable NowApartment Unit: 00237Apartment Model: A2$1,2241 Bedroom, 1 Bath, 761 sq ftAvailable August 21, 2026Floorplan A3
From $1,310
1 Bed, 1 Bath, 836 sq ftAvailable NowLargest 1 BedroomThis is the largest 1 Bedroom at this PropertyModel Gallery
Floorplans
Availability Details
Price Availability Date Unit Sq Ft View Details $1,325 Available Now 00834 836 $1,360 August 21, 2026 01327 836 $1,310 September 17, 2026 08312 836 Model Amenities and Features
Features
- Air Conditioning
- Cable Ready
- Ceiling Fans
- High Speed Internet Access
- Security System
- Washer/Dryer Hookup
Kitchen
- Dishwasher
- Microwave
Living Space
- Walk-In Closets
Model Rent and Fees
Model Price Range
- $1,310 - $2,024
Current Available Pricing
- $1,310 - $1,360
Unit 00834 Amenities and Features
Features
- Air Conditioning
- Cable Ready
- Ceiling Fans
- High Speed Internet Access
- Security System
- Washer/Dryer Hookup
Kitchen
- Dishwasher
- Microwave
Living Space
- Walk-In Closets
Unit 00834 Rent and Fees
Unit Price
- $1,325
View Details and Rent EstimateModel Rent and Fees
Model Price Range
- $1,310 - $2,024
Unit 01327 Amenities and Features
Features
- Air Conditioning
- Cable Ready
- Ceiling Fans
- High Speed Internet Access
- Security System
- Washer/Dryer Hookup
Kitchen
- Dishwasher
- Microwave
Living Space
- Walk-In Closets
Unit 01327 Rent and Fees
Unit Price
- $1,360
View Details and Rent EstimateModel Rent and Fees
Model Price Range
- $1,310 - $2,024
Unit 08312 Amenities and Features
Features
- Air Conditioning
- Cable Ready
- Ceiling Fans
- High Speed Internet Access
- Security System
- Washer/Dryer Hookup
Kitchen
- Dishwasher
- Microwave
Living Space
- Walk-In Closets
Unit 08312 Rent and Fees
Unit Price
- $1,310
View Details and Rent EstimateModel Rent and Fees
Model Price Range
- $1,310 - $2,024
Apartment Model: A3From $1,3101 Bedroom, 1 Bath, 836 sq ftAvailable Now![]()
A3 - Floorplan Apartment Unit: 00834Apartment Model: A3$1,3251 Bedroom, 1 Bath, 836 sq ftAvailable NowApartment Unit: 01327Apartment Model: A3$1,3601 Bedroom, 1 Bath, 836 sq ftAvailable August 21, 2026Apartment Unit: 08312Apartment Model: A3$1,3101 Bedroom, 1 Bath, 836 sq ftAvailable September 17, 20262 Bedrooms
Floorplan B2
From $1,641
2 Beds, 2 Baths, 1060 sq ftAvailable NowModel Gallery
Floorplans
Availability Details
Price Availability Date Unit Sq Ft View Details $1,650 Available Now 01135 1060 $1,641 Available Now 00635 1060 $1,838 Available Now 00916 1060 Model Amenities and Features
Features
- Air Conditioning
- Cable Ready
- Ceiling Fans
- High Speed Internet Access
- Security System
- Washer/Dryer Hookup
Kitchen
- Dishwasher
- Microwave
Living Space
- Walk-In Closets
Model Rent and Fees
Model Price Range
- $1,641 - $2,473
Current Available Pricing
- $1,641 - $1,838
Unit 01135 Amenities and Features
Features
- Air Conditioning
- Cable Ready
- Ceiling Fans
- High Speed Internet Access
- Security System
- Washer/Dryer Hookup
Kitchen
- Dishwasher
- Microwave
Living Space
- Walk-In Closets
Unit 01135 Rent and Fees
Unit Price
- $1,650
View Details and Rent EstimateModel Rent and Fees
Model Price Range
- $1,641 - $2,473
Unit 00635 Amenities and Features
Features
- Air Conditioning
- Cable Ready
- Ceiling Fans
- High Speed Internet Access
- Security System
- Washer/Dryer Hookup
Kitchen
- Dishwasher
- Microwave
Living Space
- Walk-In Closets
Unit 00635 Rent and Fees
Unit Price
- $1,641
View Details and Rent EstimateModel Rent and Fees
Model Price Range
- $1,641 - $2,473
Unit 00916 Amenities and Features
Features
- Air Conditioning
- Cable Ready
- Ceiling Fans
- High Speed Internet Access
- Security System
- Washer/Dryer Hookup
Kitchen
- Dishwasher
- Microwave
Living Space
- Walk-In Closets
Unit 00916 Rent and Fees
Unit Price
- $1,838
View Details and Rent EstimateModel Rent and Fees
Model Price Range
- $1,641 - $2,473
Apartment Model: B2From $1,6412 Bedroom, 2 Bath, 1060 sq ftAvailable Now![]()
B2 - Floorplan Apartment Unit: 01135Apartment Model: B2$1,6502 Bedroom, 2 Bath, 1060 sq ftAvailable NowApartment Unit: 00635Apartment Model: B2$1,6412 Bedroom, 2 Bath, 1060 sq ftAvailable NowApartment Unit: 00916Apartment Model: B2$1,8382 Bedroom, 2 Bath, 1060 sq ftAvailable NowFloorplan B3
From $1,800
2 Beds, 2 Baths, 1188 sq ftAvailable NowModel Gallery
Floorplans
Availability Details
Price Availability Date Unit Sq Ft View Details $1,800 Available Now 00532 1188 $1,860 August 26, 2026 00438 1188 Model Amenities and Features
Features
- Air Conditioning
- Cable Ready
- Ceiling Fans
- High Speed Internet Access
- Security System
- Washer/Dryer Hookup
Kitchen
- Dishwasher
- Microwave
Living Space
- Walk-In Closets
Model Rent and Fees
Model Price Range
- $1,800 - $2,392
Current Available Pricing
- $1,800 - $1,860
Unit 00532 Amenities and Features
Features
- Air Conditioning
- Cable Ready
- Ceiling Fans
- High Speed Internet Access
- Security System
- Washer/Dryer Hookup
Kitchen
- Dishwasher
- Microwave
Living Space
- Walk-In Closets
Unit 00532 Rent and Fees
Unit Price
- $1,800
View Details and Rent EstimateModel Rent and Fees
Model Price Range
- $1,800 - $2,392
Unit 00438 Amenities and Features
Features
- Air Conditioning
- Cable Ready
- Ceiling Fans
- High Speed Internet Access
- Security System
- Washer/Dryer Hookup
Kitchen
- Dishwasher
- Microwave
Living Space
- Walk-In Closets
Unit 00438 Rent and Fees
Unit Price
- $1,860
View Details and Rent EstimateModel Rent and Fees
Model Price Range
- $1,800 - $2,392
Apartment Model: B3From $1,8002 Bedroom, 2 Bath, 1188 sq ftAvailable Now![]()
B3 - Floorplan Apartment Unit: 00532Apartment Model: B3$1,8002 Bedroom, 2 Bath, 1188 sq ftAvailable NowApartment Unit: 00438Apartment Model: B3$1,8602 Bedroom, 2 Bath, 1188 sq ftAvailable August 26, 20263 Bedrooms
Floorplan C1
$2,197
3 Beds, 2 Baths, 1307-1329 sq ftAvailable NowModel Gallery
Floorplans
Availability Details
Price Availability Date Unit Sq Ft $2,197 Available Now 00731 1329 Unit 00731 Amenities and Features
Features
- Air Conditioning
- Cable Ready
- Ceiling Fans
- High Speed Internet Access
- Security System
- Washer/Dryer Hookup
Kitchen
- Dishwasher
- Microwave
Living Space
- Walk-In Closets
Unit 00731 Rent and Fees
Unit Price
- $2,197
View Details and Rent EstimateModel Rent and Fees
Price
- $2,197
Apartment Model: C1$2,1973 Bedroom, 2 Bath, 1307-1329 sq ftAvailable Now![]()
C1 - Floorplan Apartment Unit: 00731Apartment Model: C1$2,1973 Bedroom, 2 Bath, 1329 sq ftAvailable Now
Schedule a Tour
3D Tours
Property Information
- 338 Units
- 3 Stories
- Built in 1994
Lease Terms
- 3 - 15 mo
- Short Term Lease Options
Fees and Policies
The fees listed below are community-provided and may exclude utilities or add-ons. All payments are made directly to the property and are non-refundable unless otherwise specified. Use the Cost Calculator to determine costs based on your needs.
Required Fees
One-Time Basics
- Due at Application
- Application Fee Per ApplicantiCharged per applicant.$75.00
- Due at Move-In
- Administrative FeeiCharged per unit.$150.00
Utilities
- Common Area Maintenance FeeiCharged per unit.$10.00/mo
Other Fees and Policies
Personal Add-Ons
- W/D RentaliCharged per unit.$40.00
Pet Fees
- Cat
- Cat DepositiMax of 2. Charged Per Pet.$100.00
- Cat FeeiMax of 2. Charged Per Pet.$500.00
- Cat RentiCharged Per Pet.$15.00/mo
- Dog
- Dog DepositiMax of 2. Charged Per Pet.$100.00
- Dog FeeiMax of 2. Charged Per Pet.$500.00
- Dog RentiCharged Per Pet.$15.00/mo
None
None
Max of 2. No Weight Limit, Breed Restrictions Apply.
Parking Info and Fees
- Surface Lot
- Covered
- Garage Parking
- Other
Property Fee Disclaimer: Based on community-supplied data and independent market research. Subject to change without notice. May exclude fees for mandatory or optional services and usage-based utilities.
Features and Amenities
On-Site Services
- Maintenance On Site
- Package Service
- Planned Social Activities
- Property Manager On Site
- Trash Pickup Door To Door
- Online Services
- Pet Play Area
- Recycling
- Renters Insurance Program
- 24 Hour Access
Community Features
- Walk Up
- Lounge
- Multi Use Room
- Corporate Housing
- Business Center
- Clubhouse
Outdoor Features
- Grill
- Courtyard
- Sundeck
- Fenced Lot
- Picnic Area
- Controlled Access
- Patio
Recreation and Fitness
- Fitness Center
- Basketball Court
- Pickleball Court
- Walking/Biking Trails
- Pool
Interior Features
- View
- Balcony
- Security System
- Storage Space
- Double Vanities
- Heating
- Ceiling Fans
- Fireplace
- High Speed Internet Access
- Tub/Shower
- Cable Ready
- Washer/Dryer Hookup
- Washer/Dryer
- Air Conditioning
- Wi Fi
Kitchen Amenities
- Breakfast Nook
- Oven
- Pantry
- Dishwasher
- Eat In Kitchen
- Microwave
- Range
- Refrigerator
- Disposal
- Stainless Steel Appliances
- Ice Maker
- Kitchen
- Granite Countertops
Living Area Features
- Walk In Closets
- Built In Bookshelves
- Crown Molding
- Den
- Dining Room
- Vaulted Ceiling
- Carpet
- Vinyl Flooring
- Linen Closet
- Tile Floors
- Window Coverings
- Hardwood Floors

Map
- Shopping
- Colleges
- Grocery
- Medical
- Transportation

Map
Getting Around
50 / 100 Fairly walkable
10 / 100 Minimal public transit
50 / 100 Fairly bikeable
100 / 100 Exceptionally car friendly
Getting to Know the Area
70 / 100 Restaurants
60 / 100 Cafes
60 / 100 Nightlife
70 / 100 Shopping
70 / 100 Parks
0 / 100 Noise Level
Frequently Asked Questions about Colonnade at Willow Bend
Where is Colonnade at Willow Bend located?
Colonnade at Willow Bend is located at 1100 Meredith Ln near the Plano area of Plano, TX
What is the current rent range at Colonnade at Willow Bend?
1 Bedroom to 3 Bedroom Apartments at Colonnade at Willow Bend currently range from $1,129 to $2,197
When is the leasing office open?
- The office Hours for Colonnade at Willow Bend are
- Monday 9:00 am–6:00 pm
- Tuesday 9:00 am–6:00 pm
- Wednesday 9:00 am–6:00 pm
- Thursday 9:00 am–6:00 pm
- Friday 9:00 am–6:00 pm
- Saturday 10:00 am–6:00 pm
- Sunday Closed
Are pets allowed?
Call us today to find out our pet policy and if we allow pets
Are there any rent specials?
The current rent special at Colonnade at Willow Bend is: Receive up to ONE MONTH FREE on select apartment homes!*.
Renters Reviews and Ratings
Verified RenterSubmitted by a verified resident of the apartment community. Participating residents may receive reward points in exchange for posting a review during their lease term, regardless of the nature of the review.
Property Manager Responded
Verified RenterSubmitted by a verified resident of the apartment community. Participating residents may receive reward points in exchange for posting a review during their lease term, regardless of the nature of the review.
Property Manager Responded
Verified RenterSubmitted by a verified resident of the apartment community. Participating residents may receive reward points in exchange for posting a review during their lease term, regardless of the nature of the review.
Property Manager Responded
Verified RenterSubmitted by a verified resident of the apartment community. Participating residents may receive reward points in exchange for posting a review during their lease term, regardless of the nature of the review.
Property Manager Responded
Verified RenterSubmitted by a verified resident of the apartment community. Participating residents may receive reward points in exchange for posting a review during their lease term, regardless of the nature of the review.
Property Manager Responded
Verified RenterSubmitted by a verified resident of the apartment community. Participating residents may receive reward points in exchange for posting a review during their lease term, regardless of the nature of the review.
Property Manager Responded
Verified RenterSubmitted by a verified resident of the apartment community. Participating residents may receive reward points in exchange for posting a review during their lease term, regardless of the nature of the review.
Property Manager Responded
Verified RenterSubmitted by a verified resident of the apartment community. Participating residents may receive reward points in exchange for posting a review during their lease term, regardless of the nature of the review.
Property Manager Responded
Verified RenterSubmitted by a verified resident of the apartment community. Participating residents may receive reward points in exchange for posting a review during their lease term, regardless of the nature of the review.
Property Manager Responded
Verified RenterSubmitted by a verified resident of the apartment community. Participating residents may receive reward points in exchange for posting a review during their lease term, regardless of the nature of the review.
Property Manager Responded
Verified RenterSubmitted by a verified resident of the apartment community. Participating residents may receive reward points in exchange for posting a review during their lease term, regardless of the nature of the review.
Property Manager Responded
Verified RenterSubmitted by a verified resident of the apartment community. Participating residents may receive reward points in exchange for posting a review during their lease term, regardless of the nature of the review.
Property Manager Responded
Nearby Schools
Huffman Elementary School
Shepton High School
Plano West Senior High School
About GreatSchools Data on ApartmentHomeLiving.com.
Points of Interest
Time and distance from Colonnade at Willow Bend.
Big Box and Retail
Costco
Petsmart
Walgreens
Colleges and Universities
Collin County Community College - Courtyard Center Campus
Groceries
Tom Thumb
Sprouts Farmers Market
Heb
Hospitals
Restaurants and Dining
Shopping Centers
Colonnade at Willow Bend has 5 shopping centers within 1.1 miles.
Nearby Neighborhoods
Rental Price Ranges in the Area
| Bedroom | Average Rent | Cheapest Rent | Highest Rent |
|---|---|---|---|
| Plano Studio Apartments | $1,340 | $752 | $2,358 |
| Plano 1 Bedroom Apartments | $1,463 | $623 | $6,925 |
| Plano 2 Bedroom Apartments | $1,990 | $716 | $10,000+ |
| Plano 3 Bedroom Apartments | $2,847 | $1,425 | $10,000+ |
| Plano 4 Bedroom Apartments | $6,896 | $2,599 | $10,000+ |
Browse Top Apartments in Plano
By Price
By Community Type
- Plano Apartments for Rent by Owner
- Plano Apartments with Rent Specials
- Plano Top Rated Apartments
- Plano Corporate Apartments
- Plano Furnished Apartments
- Plano Gated Apartments
- Plano Loft Apartments
- Plano Low Income Apartments
- New Plano Apartments
- Plano Senior Apartments
- Plano Short-term Apartments
- Plano Student Apartments
- Plano Apartments with Utilities Included


Max of 2. No Weight Limit, Breed Restrictions Apply.