


- 1–3 Bedrooms
- $1,279-$2,323 Pricing
- 752–1,398 Square Feet
Rent Specials
Fall Savings Special~~Apply this week with a September move-in and receive a $500 rent credit.
About Colts Run
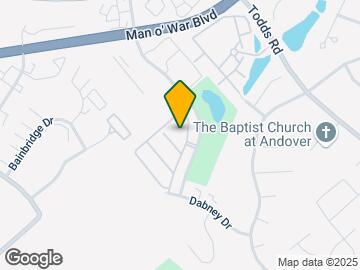
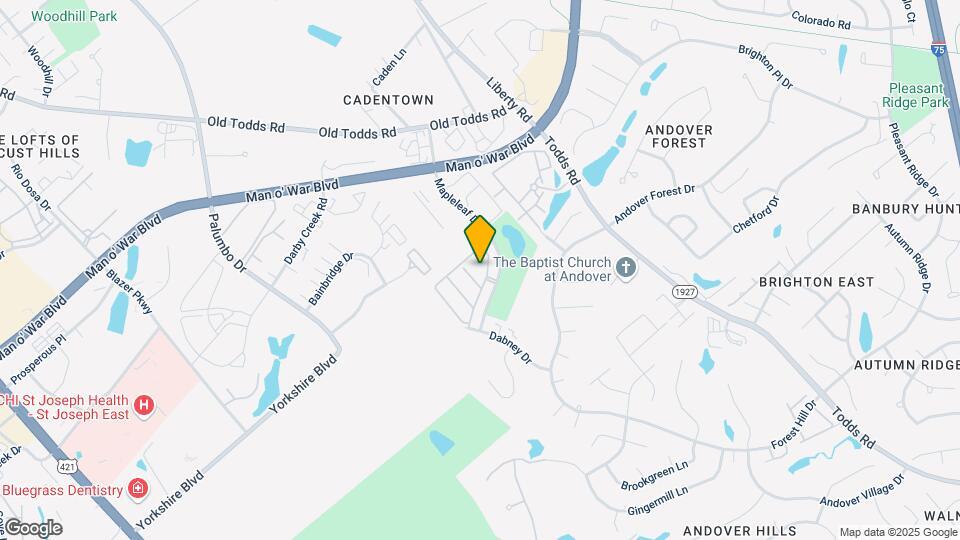
Welcome home to Colts Run Apartments, a premier garden-style community where spacious living and top-tier amenities come together in the heart of beautiful Fayette County. Nestled in the desirable Andover Forest area at 3170 Mapleleaf Drive, our pet-friendly community offers an exceptional blend of suburban tranquility and city convenience. Choose from our thoughtfully designed one, two, and three-bedroom floor plans, each engineered for ultimate functionality and style. Our homes feature private entrances, sleek modern kitchens equipped with gas ranges, separate dining areas, and expansive walk-in closets. Enjoy the convenience of an in-unit washer and dryer, cozy ceiling fans, and a private patio or balcony perfect for relaxing after a long day. Standing apart from the rest, select layouts also offer the rare luxury of attached one- or two-car garages, keeping your vehicle fully protected year-round. Step outside your front door into a vibrant, resort-style neighborhood atmosphere. Unwind by our sparkling outdoor swimming pool and sundeck, stay active on your schedule at the 24-hour fitness center, or connect with neighbors by the fireplace in our inviting resident clubhouse and TV lounge. For remote workers, our community offers high-speed internet capability and shared work-friendly spaces to keep you productive. Located just minutes from Interstate 64 and 75, Colts Run places you right where you want to be. Enjoy an effortless commute to downtown Lexington or the University of Kentucky, and take advantage of being within walking distance to local dining, shopping at Brighton Place Shoppes, and the scenic trails of nearby Jacobson Park. Discover the elevated living experience you deserve at Colts Run.
Colts Run is located in the 40509 Zip code of Lexington, KY. This community is professionally managed by Bayshore Properties
Unique Features and Amenities
- Additional Storage *
- Attached Garage (*Select Floor Plans)
- Balcony
- Central Heat and Air Conditioning
- Club House
- Dishwasher
- Dryer
- Fitness Center
- Gas Range
- Green Space
- High Speed Internet
- Online Payment Portal
- On-site Maintenance
- On-site Management
- Pet Friendly
- Pool With Sundeck
- Private Entrance
- Recycling
- Tv Lounge
- Washer / Dryer In-Unit
Property Contact Info

- Listed by:
- Agency:
- Vendor Logo:
- Website:
- View Property Website
- Call Us:
- (859) 710-6272
- Disclaimer:
Office Hours
| Monday | 9:00 am–6:00 pm |
| Tuesday | 9:00 am–6:00 pm |
| Wednesday | 9:00 am–6:00 pm |
| Thursday | 9:00 am–6:00 pm |
| Friday | 9:00 am–6:00 pm |
| Saturday | 10:00 am–2:00 pm |
| Sunday | Closed |
Floorplan Pricing and Availability
Colts Run offers 1 to 3 Bedroom apartments starting from $1,279 and having 752–1,398 sq ft. Here is the current pricing and availability:
New! Interactive Property Map
1 Bedroom
Buckland - 1 Bedroom, 1 Bath (752 sqft.)
From $1,279
1 Bed, 1 Bath, 752 sq ftAvailable Sep 30Model Gallery
Floorplans
Availability Details
Price Availability Date Unit Sq Ft View Details $1,339 Available Soon 14-5 752 $1,279 September 30, 2026 4-5 752 Model Amenities and Features
Features
- Air Conditioning
- Cable Ready
- Ceiling Fans
- Washer/Dryer
Kitchen
- Disposal
- Microwave
Unique Features
- Additional Storage *
- Central Heat and Air Conditioning
- Dishwasher
- Gas Range
- High Speed Internet
- Online Payment Portal
- Private Entrance
Model Rent and Fees
Model Price Range
- $1,279 - $1,461
Current Available Pricing
- $1,279 - $1,489
Unit 14-5 Amenities and Features
Features
- Air Conditioning
- Cable Ready
- Ceiling Fans
- Washer/Dryer
Kitchen
- Dishwasher
- Disposal
- Gas Range
- Microwave
Unique Features
- Additional Storage *
- Central Heat and Air Conditioning
- High Speed Internet
- Online Payment Portal
- Private Entrance
Unit 14-5 Rent and Fees
Unit Price
- From $1,339
View Details and Rent EstimateModel Rent and Fees
Model Price Range
- $1,279 - $1,461
Unit 4-5 Amenities and Features
Features
- Air Conditioning
- Cable Ready
- Ceiling Fans
- Washer/Dryer
Kitchen
- Dishwasher
- Disposal
- Gas Range
- Microwave
Telecom
- High Speed Internet
Unique Features
- Additional Storage *
- Central Heat and Air Conditioning
- Online Payment Portal
- Private Entrance
Unit 4-5 Rent and Fees
Unit Price
- From $1,279
View Details and Rent EstimateModel Rent and Fees
Model Price Range
- $1,279 - $1,461
Apartment Model: Buckland - 1 Bedroom, 1 Bath (752 sqft.)From $1,2791 Bedroom, 1 Bath, 752 sq ftAvailable September 30, 2026![]()
Buckland - 1 Bedroom, 1 Bath (752 sqft.) - Floorplan Apartment Unit: 14-5Apartment Model: Buckland - 1 Bedroom, 1 Bath (752 sqft.)From $1,3391 Bedroom, 1 Bath, 752 sq ftAvailable SoonApartment Unit: 4-5Apartment Model: Buckland - 1 Bedroom, 1 Bath (752 sqft.)From $1,2791 Bedroom, 1 Bath, 752 sq ftAvailable September 30, 2026Vinery - 1 Bedroom, 1 Bath (900 sqft.)
1 Bed, 1 Bath, 900 sq ftAvailable SoonModel Gallery
Floorplans
Availability Details
Availability Date Unit Sq Ft Available Soon Vinery - 1 Bedroom, 1 Bath (900 sqft.) 900 sq ft Model Amenities and Features
Features
- Air Conditioning
- Cable Ready
- Ceiling Fans
- Washer/Dryer
Kitchen
- Disposal
- Microwave
Unique Features
- Additional Storage *
- Central Heat and Air Conditioning
- Dishwasher
- Gas Range
- High Speed Internet
- Online Payment Portal
- Private Entrance
Apartment Model: Vinery - 1 Bedroom, 1 Bath (900 sqft.)Call For Rates1 Bedroom, 1 Bath, 900 sq ftAvailable Soon![]()
Vinery - 1 Bedroom, 1 Bath (900 sqft.) - Floorplan 2 Bedrooms
Calumet - 2 Bedroom, 2 Bath (950 sqft.)
From $1,339
2 Beds, 2 Baths, 950 sq ftAvailable NowCheapest 2 BedroomThis is the cheapest 2 Bedroom at this PropertyModel Gallery
Floorplans
Availability Details
Price Availability Date Unit Sq Ft View Details $1,378 Available Now 17-7 950 $1,459 Available Now 7-15 950 $1,359 Available Now 17-13 950 Model Amenities and Features
Features
- Air Conditioning
- Cable Ready
- Ceiling Fans
- Washer/Dryer
Kitchen
- Disposal
- Microwave
Unique Features
- Additional Storage *
- Central Heat and Air Conditioning
- Dishwasher
- Gas Range
- High Speed Internet
- Online Payment Portal
- Private Entrance
Model Rent and Fees
Model Price Range
- $1,339 - $1,724
Current Available Pricing
- $1,359 - $1,724
Unit 17-7 Amenities and Features
Features
- Air Conditioning
- Cable Ready
- Ceiling Fans
- Washer/Dryer
Kitchen
- Dishwasher
- Disposal
- Gas Range
- Microwave
Unique Features
- Additional Storage *
- Central Heat and Air Conditioning
- High Speed Internet
- Online Payment Portal
- Private Entrance
Unit 17-7 Rent and Fees
Unit Price
- From $1,378
View Details and Rent EstimateModel Rent and Fees
Model Price Range
- $1,339 - $1,724
Unit 7-15 Amenities and Features
Features
- Air Conditioning
- Cable Ready
- Ceiling Fans
- Washer/Dryer
Kitchen
- Dishwasher
- Disposal
- Gas Range
- Microwave
Telecom
- High Speed Internet
Unique Features
- Additional Storage *
- Central Heat and Air Conditioning
- Online Payment Portal
- Private Entrance
Unit 7-15 Rent and Fees
Unit Price
- From $1,459
View Details and Rent EstimateModel Rent and Fees
Model Price Range
- $1,339 - $1,724
Unit 17-13 Amenities and Features
Features
- Air Conditioning
- Cable Ready
- Ceiling Fans
- Washer/Dryer
Kitchen
- Dishwasher
- Disposal
- Gas Range
- Microwave
Telecom
- High Speed Internet
Unique Features
- Additional Storage *
- Central Heat and Air Conditioning
- Online Payment Portal
- Private Entrance
Unit 17-13 Rent and Fees
Unit Price
- From $1,359
View Details and Rent EstimateModel Rent and Fees
Model Price Range
- $1,339 - $1,724
Apartment Model: Calumet - 2 Bedroom, 2 Bath (950 sqft.)From $1,3392 Bedroom, 2 Bath, 950 sq ftAvailable Now![]()
Calumet - 2 Bedroom, 2 Bath (950 sqft.) - Floorplan Apartment Unit: 17-7Apartment Model: Calumet - 2 Bedroom, 2 Bath (950 sqft.)From $1,3782 Bedroom, 2 Bath, 950 sq ftAvailable NowApartment Unit: 7-15Apartment Model: Calumet - 2 Bedroom, 2 Bath (950 sqft.)From $1,4592 Bedroom, 2 Bath, 950 sq ftAvailable NowApartment Unit: 17-13Apartment Model: Calumet - 2 Bedroom, 2 Bath (950 sqft.)From $1,3592 Bedroom, 2 Bath, 950 sq ftAvailable NowGainesway - 2 Bedroom, 2 Bath (1,145 sqft.)
From $1,619
2 Beds, 2 Baths, 1145 sq ftAvailable NowModel Gallery
Floorplans
Availability Details
Price Availability Date Unit Sq Ft View Details $1,649 Available Now 10-7 1145 $1,629 Available Now 10-9 1145 $1,619 Available Now 12-6 1145 Model Amenities and Features
Features
- Air Conditioning
- Cable Ready
- Ceiling Fans
- Washer/Dryer
Kitchen
- Disposal
- Microwave
Unique Features
- Additional Storage *
- Central Heat and Air Conditioning
- Dishwasher
- Gas Range
- High Speed Internet
- Online Payment Portal
- Private Entrance
Model Rent and Fees
Model Price Range
- $1,619 - $2,028
Current Available Pricing
- $1,619 - $1,955
Unit 10-7 Amenities and Features
Features
- Air Conditioning
- Cable Ready
- Ceiling Fans
- Washer/Dryer
Kitchen
- Dishwasher
- Disposal
- Gas Range
- Microwave
Unique Features
- Additional Storage *
- Central Heat and Air Conditioning
- High Speed Internet
- Online Payment Portal
- Private Entrance
Unit 10-7 Rent and Fees
Unit Price
- From $1,649
View Details and Rent EstimateModel Rent and Fees
Model Price Range
- $1,619 - $2,028
Unit 10-9 Amenities and Features
Features
- Air Conditioning
- Cable Ready
- Ceiling Fans
- Washer/Dryer
Kitchen
- Dishwasher
- Disposal
- Gas Range
- Microwave
Telecom
- High Speed Internet
Unique Features
- Additional Storage *
- Central Heat and Air Conditioning
- Online Payment Portal
- Private Entrance
Unit 10-9 Rent and Fees
Unit Price
- From $1,629
View Details and Rent EstimateModel Rent and Fees
Model Price Range
- $1,619 - $2,028
Unit 12-6 Amenities and Features
Features
- Air Conditioning
- Cable Ready
- Ceiling Fans
- Washer/Dryer
Kitchen
- Dishwasher
- Disposal
- Gas Range
- Microwave
Telecom
- High Speed Internet
Unique Features
- Additional Storage *
- Central Heat and Air Conditioning
- Online Payment Portal
- Private Entrance
Unit 12-6 Rent and Fees
Unit Price
- From $1,619
View Details and Rent EstimateModel Rent and Fees
Model Price Range
- $1,619 - $2,028
Apartment Model: Gainesway - 2 Bedroom, 2 Bath (1,145 sqft.)From $1,6192 Bedroom, 2 Bath, 1145 sq ftAvailable Now![]()
Gainesway - 2 Bedroom, 2 Bath (1,145 sqft.) - Floorplan Apartment Unit: 10-7Apartment Model: Gainesway - 2 Bedroom, 2 Bath (1,145 sqft.)From $1,6492 Bedroom, 2 Bath, 1145 sq ftAvailable NowApartment Unit: 10-9Apartment Model: Gainesway - 2 Bedroom, 2 Bath (1,145 sqft.)From $1,6292 Bedroom, 2 Bath, 1145 sq ftAvailable NowApartment Unit: 12-6Apartment Model: Gainesway - 2 Bedroom, 2 Bath (1,145 sqft.)From $1,6192 Bedroom, 2 Bath, 1145 sq ftAvailable NowJonabell - 2 Bedroom, 2 Bath (1,302 sqft.)
From $1,759
2 Beds, 2 Baths, 1302 sq ftAvailable Sep 25Largest 2 BedroomThis is the largest 2 Bedroom at this PropertyModel Gallery
Floorplans
Availability Details
Price Availability Date Unit Sq Ft View Details $1,759 September 25, 2026 3-3 1302 $1,809 September 30, 2026 9-3 1302 $1,799 October 17, 2026 12-2 1302 Model Amenities and Features
Features
- Air Conditioning
- Cable Ready
- Ceiling Fans
- Washer/Dryer
Kitchen
- Disposal
- Microwave
Unique Features
- Additional Storage *
- Central Heat and Air Conditioning
- Dishwasher
- Gas Range
- High Speed Internet
- Online Payment Portal
- Private Entrance
Model Rent and Fees
Model Price Range
- $1,759 - $2,134
Current Available Pricing
- $1,759 - $2,135
Unit 3-3 Amenities and Features
Features
- Air Conditioning
- Cable Ready
- Ceiling Fans
- Washer/Dryer
Kitchen
- Dishwasher
- Disposal
- Gas Range
- Microwave
Telecom
- High Speed Internet
Unique Features
- Additional Storage *
- Central Heat and Air Conditioning
- Online Payment Portal
- Private Entrance
Unit 3-3 Rent and Fees
Unit Price
- From $1,759
View Details and Rent EstimateModel Rent and Fees
Model Price Range
- $1,759 - $2,134
Unit 9-3 Amenities and Features
Features
- Air Conditioning
- Cable Ready
- Ceiling Fans
- Washer/Dryer
Kitchen
- Dishwasher
- Disposal
- Gas Range
- Microwave
Telecom
- High Speed Internet
Unique Features
- Additional Storage *
- Central Heat and Air Conditioning
- Online Payment Portal
- Private Entrance
Unit 9-3 Rent and Fees
Unit Price
- From $1,809
View Details and Rent EstimateModel Rent and Fees
Model Price Range
- $1,759 - $2,134
Unit 12-2 Amenities and Features
Features
- Air Conditioning
- Cable Ready
- Ceiling Fans
- Washer/Dryer
Kitchen
- Dishwasher
- Disposal
- Gas Range
- Microwave
Telecom
- High Speed Internet
Unique Features
- Additional Storage *
- Central Heat and Air Conditioning
- Online Payment Portal
- Private Entrance
Unit 12-2 Rent and Fees
Unit Price
- From $1,799
View Details and Rent EstimateModel Rent and Fees
Model Price Range
- $1,759 - $2,134
Apartment Model: Jonabell - 2 Bedroom, 2 Bath (1,302 sqft.)From $1,7592 Bedroom, 2 Bath, 1302 sq ftAvailable September 25, 2026![]()
Jonabell - 2 Bedroom, 2 Bath (1,302 sqft.) - Floorplan Apartment Unit: 3-3Apartment Model: Jonabell - 2 Bedroom, 2 Bath (1,302 sqft.)From $1,7592 Bedroom, 2 Bath, 1302 sq ftAvailable September 25, 2026Apartment Unit: 9-3Apartment Model: Jonabell - 2 Bedroom, 2 Bath (1,302 sqft.)From $1,8092 Bedroom, 2 Bath, 1302 sq ftAvailable September 30, 2026Apartment Unit: 12-2Apartment Model: Jonabell - 2 Bedroom, 2 Bath (1,302 sqft.)From $1,7992 Bedroom, 2 Bath, 1302 sq ftAvailable October 17, 20263 Bedrooms
Belmont - 3 Bedroom, 2 Bath (1,398 sqft.)
From $1,999
3 Beds, 2 Baths, 1398 sq ftAvailable Sep 22Model Gallery
Floorplans
3D Tours
Availability Details
Price Availability Date Unit Sq Ft View Details $2,035 September 22, 2026 18-7 1398 $2,029 September 30, 2026 20-5 1398 $1,999 October 15, 2026 18-5 1398 Model Amenities and Features
Features
- Air Conditioning
- Cable Ready
- Ceiling Fans
- Washer/Dryer
Kitchen
- Disposal
- Microwave
Unique Features
- Additional Storage *
- Central Heat and Air Conditioning
- Dishwasher
- Gas Range
- High Speed Internet
- Online Payment Portal
- Private Entrance
Model Rent and Fees
Model Price Range
- $1,979 - $2,276
Current Available Pricing
- $1,999 - $2,323
Unit 18-7 Amenities and Features
Features
- Air Conditioning
- Cable Ready
- Ceiling Fans
- Washer/Dryer
Kitchen
- Dishwasher
- Disposal
- Gas Range
- Microwave
Telecom
- High Speed Internet
Unique Features
- Additional Storage *
- Central Heat and Air Conditioning
- Online Payment Portal
- Private Entrance
Unit 18-7 Rent and Fees
Unit Price
- From $2,035
View Details and Rent EstimateModel Rent and Fees
Model Price Range
- $1,979 - $2,276
Unit 20-5 Amenities and Features
Features
- Air Conditioning
- Cable Ready
- Ceiling Fans
- Washer/Dryer
Kitchen
- Dishwasher
- Disposal
- Gas Range
- Microwave
Telecom
- High Speed Internet
Unique Features
- Additional Storage *
- Central Heat and Air Conditioning
- Online Payment Portal
- Private Entrance
Unit 20-5 Rent and Fees
Unit Price
- From $2,029
View Details and Rent EstimateModel Rent and Fees
Model Price Range
- $1,979 - $2,276
Unit 18-5 Amenities and Features
Features
- Air Conditioning
- Cable Ready
- Ceiling Fans
- Washer/Dryer
Kitchen
- Dishwasher
- Disposal
- Gas Range
- Microwave
Unique Features
- Additional Storage *
- Central Heat and Air Conditioning
- High Speed Internet
- Online Payment Portal
- Private Entrance
Unit 18-5 Rent and Fees
Unit Price
- From $1,999
View Details and Rent EstimateModel Rent and Fees
Model Price Range
- $1,979 - $2,276
Apartment Model: Belmont - 3 Bedroom, 2 Bath (1,398 sqft.)From $1,9793 Bedroom, 2 Bath, 1398 sq ftAvailable September 22, 2026Floorplans3D Tours![]()
Belmont - 3 Bedroom, 2 Bath (1,398 sqft.) - Floorplan Belmont - 3 Bedroom, 2 Bath (1,398 sqft.) - 3D Tour Apartment Unit: 18-7Apartment Model: Belmont - 3 Bedroom, 2 Bath (1,398 sqft.)From $2,0353 Bedroom, 2 Bath, 1398 sq ftAvailable September 22, 2026Apartment Unit: 20-5Apartment Model: Belmont - 3 Bedroom, 2 Bath (1,398 sqft.)From $2,0293 Bedroom, 2 Bath, 1398 sq ftAvailable September 30, 2026Apartment Unit: 18-5Apartment Model: Belmont - 3 Bedroom, 2 Bath (1,398 sqft.)From $1,9993 Bedroom, 2 Bath, 1398 sq ftAvailable October 15, 2026
Schedule a Tour
Videos
3D Tours
Property Information
- 252 Units
- 2 Stories
- Built in 1999
Lease Terms
- 7 - 14 mo
Fees and Policies
The fees listed below are community-provided and may exclude utilities or add-ons. All payments are made directly to the property and are non-refundable unless otherwise specified. Use the Cost Calculator to determine costs based on your needs.
Other Fees and Policies
Pet Fees
- Cat
- Pet Fee (Non-Refundable)iMax of 2. Charged Per Unit.$300.00
- Pet RentiMax of 2. Charged Per Pet.$30.00/mo
- Dog
- Pet Fee (Non-Refundable)iMax of 2. Charged Per Unit.$300.00
- Pet RentiMax of 2. Charged Per Pet.$30.00/mo
- 2 Pet Limit
Breed restrictions include but not limited to: Rottweiler, American Pit Bull Terrier, Staffordshire Terrier, Bull Terrier, American Staffordshire, Chow, Doberman, German Shepard, American Bulldogs, Mastiffs, Presa Canarios, Wolf hybrids, any sub-breed of the foregoing and any breed that relates to security or guard dogs.
Max of 2. We allow a maximum of 2 pets. There is a non-refundable pet fee of $300 for each pet, and a recurring monthly pet rent of $30 for each pet.
Fish
AllowedReptiles
AllowedOthers
Parking Info and Fees
- Surface Lot
- 1 Max
Property Fee Disclaimer: Based on community-supplied data and independent market research. Subject to change without notice. May exclude fees for mandatory or optional services and usage-based utilities.
Features and Amenities
On-Site Services
- Maintenance On Site
- Property Manager On Site
- Recycling
- Guest Apartment
Community Features
- Walk Up
- Tanning Salon
- Lounge
- Corporate Housing
- Business Center
- Clubhouse
Outdoor Features
- Grill
- Sundeck
- Patio
Recreation and Fitness
- Fitness Center
- Media Center/Movie Theatre
- Pool
Interior Features
- Balcony
- Storage Space
- Ceiling Fans
- High Speed Internet Access
- Heating
- Tub/Shower
- Cable Ready
- Washer/Dryer
- Air Conditioning
Kitchen Amenities
- Gas Range
- Kitchen
- Range
- Refrigerator
- Disposal
- Freezer
- Dishwasher
- Pantry
- Microwave
Living Area Features
- Walk In Closets
- Dining Room
- Carpet
- Linen Closet
- Large Bedrooms
- Hardwood Floors

Map
- Shopping
- Colleges
- Grocery
- Medical
- Parks

Map
Getting Around
50 / 100 Fairly walkable
20 / 100 Limited public transit
40 / 100 Fairly bikeable
90 / 100 Exceptionally car friendly
Getting to Know the Area
60 / 100 Restaurants
40 / 100 Cafes
60 / 100 Nightlife
60 / 100 Shopping
60 / 100 Parks
40 / 100 Noise Level
Frequently Asked Questions about Colts Run
Where is Colts Run located?
Colts Run is located at 3170 Mapleleaf Dr, Lexington, KY
What is the current rent range at Colts Run?
1 Bedroom to 3 Bedroom Apartments at Colts Run currently range from $1,279 to $2,323
When is the leasing office open?
- The office Hours for Colts Run are
- Monday 9:00 am–6:00 pm
- Tuesday 9:00 am–6:00 pm
- Wednesday 9:00 am–6:00 pm
- Thursday 9:00 am–6:00 pm
- Friday 9:00 am–6:00 pm
- Saturday 10:00 am–2:00 pm
- Sunday Closed
Are pets allowed?
Call us today to find out our pet policy and if we allow pets
Are there any rent specials?
The current rent special at Colts Run is: Fall Savings Special~~Apply this week with a September move-in and receive a $500 rent credit..
Renters Reviews and Ratings
Corporate Crap - No support
Good property, if you like the heat
Highly NOT recommended
I LOVE THIS STAFF!!
Property Manager Responded
Excellent staff, plenty of space, clean.
Property Manager Responded
Awesome place to live!
Property Manager Responded
Great place to live
Property Manager Responded
Look closely before you move here
Property Manager Responded
A great place to live
Resident
Colts Run Poorly Reacts to Fire Victims
Property Manager Responded
Nearby Schools
Edythe Jones Hayes Middle School
Frederick Douglass High School
About GreatSchools Data on ApartmentHomeLiving.com.
Points of Interest
Time and distance from Colts Run.
Arts Museums and Landmarks
Big Box and Retail
Walgreens
Carmax
Costco
Colleges and Universities
Groceries
Trader Joe's
Kroger
Aldi
Hospitals
Chi Saint Joseph Health - Saint Joseph East
The Ridge Behavioral Health System
University Of Kentucky Hospital
Parks and Recreation
Colts Run has 2 parks within 4.8 miles, including Ashland, and The Arboretum State Botanical Garden.
Shopping Centers
Colts Run has 5 shopping centers within 1.5 miles.
Nearby Neighborhoods
Rental Price Ranges in the Area
| Bedroom | Average Rent | Cheapest Rent | Highest Rent |
|---|---|---|---|
| Lexington Studio Apartments | $1,211 | $625 | $1,895 |
| Lexington 1 Bedroom Apartments | $1,278 | $595 | $3,237 |
| Lexington 2 Bedroom Apartments | $1,560 | $875 | $5,950 |
| Lexington 3 Bedroom Apartments | $1,834 | $815 | $4,045 |
| Lexington 4 Bedroom Apartments | $1,908 | $799 | $4,400 |
Browse Top Apartments in Lexington
By Price
By Community Type
- Lexington Apartments for Rent by Owner
- Lexington Apartments with Rent Specials
- Lexington Top Rated Apartments
- Lexington Corporate Apartments
- Lexington Furnished Apartments
- Lexington Gated Apartments
- Lexington Loft Apartments
- Lexington Low Income Apartments
- Lexington Military Apartments
- New Lexington Apartments
- Lexington Senior Apartments
- Lexington Short-term Apartments
- Lexington Student Apartments
- Lexington Apartments with Utilities Included


Max of 2. We allow a maximum of 2 pets. There is a non-refundable pet fee of $300 for each pet, and a recurring monthly pet rent of $30 for each pet.