


- 1–3 Bedrooms
- $1,800-$2,945 Pricing
- 538–1,255 Square Feet
About Columbia Gorge Lofts
Nestled in the heart of the Columbia Gorge, this brand-new collection of townhomes and lofts offer a lifestyle shaped by natural beauty, serene landscapes, and everyday convenience. Thoughtfully crafted homes are spacious and welcoming with modern finishing touches. Each home is designed to maximize space and livability while providing view only the Pacific Northwest can offer. Surrounded by the dramatic landscapes of the Columbia Gorge, residents enjoy immediate access to hiking and biking trails, river recreation, local wineries, breweries, and charming small-town experiences, all while remaining connected to everyday essentials and regional employers.
Columbia Gorge Lofts is located in the 98605 Zip code of Bingen, WA. This community is professionally managed by Cascade Management, Inc.
Property Contact Info

- Listed by:
- Agency:
- Vendor Logo:
- Website:
- View Property Website
- Call Us:
- (509) 778-5287
- Disclaimer:
Office Hours
| Monday | 10:00 am–4:00 pm |
| Tuesday | 10:00 am–4:00 pm |
| Wednesday | 10:00 am–4:00 pm |
| Thursday | 10:00 am–4:00 pm |
| Friday | 10:00 am–2:00 pm |
| Saturday | Closed |
| Sunday | Closed |
Floorplan Pricing and Availability
Columbia Gorge Lofts offers 1 to 3 Bedroom apartments starting from $1,800 and having 538–1,255 sq ft. Here is the current pricing and availability:
New! Interactive Property Map
 ApartmentHomeLiving.com's new Interactive Property Map allows you to see where every available unit is located at this community.Try It Now >
1 Bedroom
The Cedar
From $1,800
1 Bed, 1 Bath, 538-596 sq ftAvailable Sep 15Model Gallery
Floorplans
Availability Details
Price Availability Date Unit Sq Ft Deposit View Details $1,825 September 15, 2026 D103 593 $500 $1,800 September 15, 2026 D104 538 $500 $1,825 September 15, 2026 E101 593 $500 Model Amenities and Features
Features
- Balcony
- Ceiling Fans
- Storage Space
- Washer/Dryer
- Windows
Kitchen
- Dishwasher
- Microwave
- Oven
- Range
- Refrigerator
Model Rent and Fees
Model Price Range
- $1,800 - $1,825
Deposit
- $500 deposit
Unit D103 Rent and Fees
Unit Price
- $1,825
View Details and Rent EstimateDeposit
- $500 deposit
Model Rent and Fees
Model Price Range
- $1,800 - $1,825
Unit D104 Rent and Fees
Unit Price
- $1,800
View Details and Rent EstimateDeposit
- $500 deposit
Model Rent and Fees
Model Price Range
- $1,800 - $1,825
Unit E101 Rent and Fees
Unit Price
- $1,825
View Details and Rent EstimateDeposit
- $500 deposit
Model Rent and Fees
Model Price Range
- $1,800 - $1,825
Apartment Model: The CedarFrom $1,8001 Bedroom, 1 Bath, 538-596 sq ftAvailable September 15, 2026![]()
The Cedar - Floorplan Apartment Unit: D103Apartment Model: The Cedar$1,8251 Bedroom, 1 Bath, 593 sq ftAvailable September 15, 2026Apartment Unit: D104Apartment Model: The Cedar$1,8001 Bedroom, 1 Bath, 538 sq ftAvailable September 15, 2026Apartment Unit: E101Apartment Model: The Cedar$1,8251 Bedroom, 1 Bath, 593 sq ftAvailable September 15, 2026The Alder
From $1,800
1 Bed, 1 Bath, 612-619 sq ftAvailable Oct 30Model Gallery
Floorplans
Availability Details
Price Availability Date Unit Sq Ft Deposit View Details $1,800 October 30, 2026 C103 619 $500 $1,800 October 30, 2026 C105 619 $500 $1,825 October 30, 2026 C106 619 $500 Model Amenities and Features
Features
- Balcony
- Ceiling Fans
- Storage Space
- Washer/Dryer
- Windows
Kitchen
- Dishwasher
- Microwave
- Oven
- Range
- Refrigerator
Model Rent and Fees
Model Price Range
- $1,800 - $1,825
Deposit
- $500 deposit
Unit C103 Rent and Fees
Unit Price
- $1,800
View Details and Rent EstimateDeposit
- $500 deposit
Model Rent and Fees
Model Price Range
- $1,800 - $1,825
Unit C105 Rent and Fees
Unit Price
- $1,800
View Details and Rent EstimateDeposit
- $500 deposit
Model Rent and Fees
Model Price Range
- $1,800 - $1,825
Unit C106 Rent and Fees
Unit Price
- $1,825
View Details and Rent EstimateDeposit
- $500 deposit
Model Rent and Fees
Model Price Range
- $1,800 - $1,825
Apartment Model: The AlderFrom $1,8001 Bedroom, 1 Bath, 612-619 sq ftAvailable October 30, 2026![]()
The Alder - Floorplan Apartment Unit: C103Apartment Model: The Alder$1,8001 Bedroom, 1 Bath, 619 sq ftAvailable October 30, 2026Apartment Unit: C105Apartment Model: The Alder$1,8001 Bedroom, 1 Bath, 619 sq ftAvailable October 30, 2026Apartment Unit: C106Apartment Model: The Alder$1,8251 Bedroom, 1 Bath, 619 sq ftAvailable October 30, 20262 Bedrooms
The Ridge
From $2,245
2 Beds, 2 Baths, 870-902 sq ftAvailable Sep 15Availability Details
Price Availability Date Unit Sq Ft Deposit View Details $2,295 Available Soon B107 902 $750 $2,245 September 15, 2026 D101 890 $750 $2,294 September 15, 2026 D102 890 $750 Model Amenities and Features
Features
- Balcony
- Ceiling Fans
- Storage Space
- Washer/Dryer
- Windows
Kitchen
- Dishwasher
- Microwave
- Oven
- Range
- Refrigerator
Model Rent and Fees
Model Price Range
- $2,245 - $2,295
Deposit
- $750 deposit
Unit B107 Rent and Fees
Unit Price
- $2,295
View Details and Rent EstimateDeposit
- $750 deposit
Model Rent and Fees
Model Price Range
- $2,245 - $2,295
Unit D101 Rent and Fees
Unit Price
- $2,245
View Details and Rent EstimateDeposit
- $750 deposit
Model Rent and Fees
Model Price Range
- $2,245 - $2,295
Unit D102 Rent and Fees
Unit Price
- $2,294
View Details and Rent EstimateDeposit
- $750 deposit
Model Rent and Fees
Model Price Range
- $2,245 - $2,295
Apartment Unit: B107Apartment Model: The Ridge$2,2952 Bedroom, 2 Bath, 902 sq ftAvailable SoonApartment Unit: D101Apartment Model: The Ridge$2,2452 Bedroom, 2 Bath, 890 sq ftAvailable September 15, 2026Apartment Unit: D102Apartment Model: The Ridge$2,2942 Bedroom, 2 Bath, 890 sq ftAvailable September 15, 2026The Trailhead
$2,405
2 Beds, 2 Baths, 946-949 sq ftAvailable Sep 15Largest 2 BedroomThis is the largest 2 Bedroom at this PropertyAvailability Details
Price Availability Date Unit Sq Ft Deposit View Details $2,405 September 15, 2026 D203 946 $750 $2,405 September 15, 2026 D204 946 $750 $2,405 September 15, 2026 E201 946 $750 Model Amenities and Features
Features
- Balcony
- Ceiling Fans
- Storage Space
- Washer/Dryer
- Windows
Kitchen
- Dishwasher
- Microwave
- Oven
- Range
- Refrigerator
Model Rent and Fees
Model Price
- $2,405
Deposit
- $750 deposit
Unit D203 Rent and Fees
Unit Price
- $2,405
View Details and Rent EstimateDeposit
- $750 deposit
Model Rent and Fees
Price
- $2,405
Unit D204 Rent and Fees
Unit Price
- $2,405
View Details and Rent EstimateDeposit
- $750 deposit
Model Rent and Fees
Price
- $2,405
Unit E201 Rent and Fees
Unit Price
- $2,405
View Details and Rent EstimateDeposit
- $750 deposit
Model Rent and Fees
Price
- $2,405
Apartment Unit: D203Apartment Model: The Trailhead$2,4052 Bedroom, 2 Bath, 946 sq ftAvailable September 15, 2026Apartment Unit: D204Apartment Model: The Trailhead$2,4052 Bedroom, 2 Bath, 946 sq ftAvailable September 15, 2026Apartment Unit: E201Apartment Model: The Trailhead$2,4052 Bedroom, 2 Bath, 946 sq ftAvailable September 15, 2026The Crest
From $2,245
2 Beds, 2 Baths, 883 sq ftAvailable Oct 30Model Gallery
Floorplans
Availability Details
Price Availability Date Unit Sq Ft Deposit View Details $2,270 October 30, 2026 C104 883 $2,270 $2,245 October 30, 2026 C110 883 $2,270 Model Amenities and Features
Features
- Balcony
- Ceiling Fans
- Storage Space
- Washer/Dryer
- Windows
Kitchen
- Dishwasher
- Microwave
- Oven
- Range
- Refrigerator
Model Rent and Fees
Model Price Range
- $2,245 - $2,270
Deposit
- $2,270 deposit
Unit C104 Rent and Fees
Unit Price
- $2,270
View Details and Rent EstimateDeposit
- $2,270 deposit
Model Rent and Fees
Model Price Range
- $2,245 - $2,270
Unit C110 Rent and Fees
Unit Price
- $2,245
View Details and Rent EstimateDeposit
- $2,270 deposit
Model Rent and Fees
Model Price Range
- $2,245 - $2,270
Apartment Model: The CrestFrom $2,2452 Bedroom, 2 Bath, 883 sq ftAvailable October 30, 2026![]()
The Crest - Floorplan Apartment Unit: C104Apartment Model: The Crest$2,2702 Bedroom, 2 Bath, 883 sq ftAvailable October 30, 2026Apartment Unit: C110Apartment Model: The Crest$2,2452 Bedroom, 2 Bath, 883 sq ftAvailable October 30, 2026The Overlook
From $2,295
2 Beds, 2 Baths, 915 sq ftAvailable Oct 30Availability Details
Price Availability Date Unit Sq Ft Deposit View Details $2,405 October 30, 2026 C203 915 $750 $2,405 October 30, 2026 C205 915 $750 $2,415 October 30, 2026 C206 915 $750 Model Amenities and Features
Features
- Balcony
- Ceiling Fans
- Storage Space
- Washer/Dryer
- Windows
Kitchen
- Dishwasher
- Microwave
- Oven
- Range
- Refrigerator
Model Rent and Fees
Model Price Range
- $2,295 - $2,415
Current Available Pricing
- $2,405 - $2,415
Deposit
- $750 deposit
Unit C203 Rent and Fees
Unit Price
- $2,405
View Details and Rent EstimateDeposit
- $750 deposit
Model Rent and Fees
Model Price Range
- $2,295 - $2,415
Unit C205 Rent and Fees
Unit Price
- $2,405
View Details and Rent EstimateDeposit
- $750 deposit
Model Rent and Fees
Model Price Range
- $2,295 - $2,415
Unit C206 Rent and Fees
Unit Price
- $2,415
View Details and Rent EstimateDeposit
- $750 deposit
Model Rent and Fees
Model Price Range
- $2,295 - $2,415
Apartment Unit: C203Apartment Model: The Overlook$2,4052 Bedroom, 2 Bath, 915 sq ftAvailable October 30, 2026Apartment Unit: C205Apartment Model: The Overlook$2,4052 Bedroom, 2 Bath, 915 sq ftAvailable October 30, 2026Apartment Unit: C206Apartment Model: The Overlook$2,4152 Bedroom, 2 Bath, 915 sq ftAvailable October 30, 2026The Bluff
From $2,245
2 Beds, 2 Baths, 923 sq ftAvailable Oct 30Model Gallery
Floorplans
Availability Details
Price Availability Date Unit Sq Ft Deposit View Details $2,245 October 30, 2026 C107 923 $750 $2,245 October 30, 2026 C108 923 $750 $2,270 November 30, 2026 B105 923 $750 Model Amenities and Features
Features
- Balcony
- Ceiling Fans
- Storage Space
- Washer/Dryer
- Windows
Kitchen
- Dishwasher
- Microwave
- Oven
- Range
- Refrigerator
Model Rent and Fees
Model Price Range
- $2,245 - $2,270
Deposit
- $750 deposit
Unit C107 Rent and Fees
Unit Price
- $2,245
View Details and Rent EstimateDeposit
- $750 deposit
Model Rent and Fees
Model Price Range
- $2,245 - $2,270
Unit C108 Rent and Fees
Unit Price
- $2,245
View Details and Rent EstimateDeposit
- $750 deposit
Model Rent and Fees
Model Price Range
- $2,245 - $2,270
Unit B105 Rent and Fees
Unit Price
- $2,270
View Details and Rent EstimateDeposit
- $750 deposit
Model Rent and Fees
Model Price Range
- $2,245 - $2,270
Apartment Model: The BluffFrom $2,2452 Bedroom, 2 Bath, 923 sq ftAvailable October 30, 2026![]()
The Bluff - Floorplan Apartment Unit: C107Apartment Model: The Bluff$2,2452 Bedroom, 2 Bath, 923 sq ftAvailable October 30, 2026Apartment Unit: C108Apartment Model: The Bluff$2,2452 Bedroom, 2 Bath, 923 sq ftAvailable October 30, 2026Apartment Unit: B105Apartment Model: The Bluff$2,2702 Bedroom, 2 Bath, 923 sq ftAvailable November 30, 20263 Bedrooms
The Summit
From $2,895
3 Beds, 3 Baths, 1223-1255 sq ftAvailable Sep 15Availability Details
Price Availability Date Unit Sq Ft Deposit View Details $2,945 September 15, 2026 D201 1251 $1,000 $2,945 September 15, 2026 D202 1251 $1,000 $2,945 September 15, 2026 E203 1255 $1,000 Model Amenities and Features
Features
- Balcony
- Ceiling Fans
- Storage Space
- Washer/Dryer
- Windows
Kitchen
- Dishwasher
- Microwave
- Oven
- Range
- Refrigerator
Model Rent and Fees
Model Price Range
- $2,895 - $2,945
Current Available Pricing
- $2,945
Deposit
- $1,000 deposit
Unit D201 Rent and Fees
Unit Price
- $2,945
View Details and Rent EstimateDeposit
- $1,000 deposit
Model Rent and Fees
Model Price Range
- $2,895 - $2,945
Unit D202 Rent and Fees
Unit Price
- $2,945
View Details and Rent EstimateDeposit
- $1,000 deposit
Model Rent and Fees
Model Price Range
- $2,895 - $2,945
Unit E203 Rent and Fees
Unit Price
- $2,945
View Details and Rent EstimateDeposit
- $1,000 deposit
Model Rent and Fees
Model Price Range
- $2,895 - $2,945
Apartment Unit: D201Apartment Model: The Summit$2,9453 Bedroom, 3 Bath, 1251 sq ftAvailable September 15, 2026Apartment Unit: D202Apartment Model: The Summit$2,9453 Bedroom, 3 Bath, 1251 sq ftAvailable September 15, 2026Apartment Unit: E203Apartment Model: The Summit$2,9453 Bedroom, 3 Bath, 1255 sq ftAvailable September 15, 2026The Vista
From $2,895
3 Beds, 3 Baths, 1219 sq ftAvailable Oct 30Availability Details
Price Availability Date Unit Sq Ft Deposit View Details $2,945 October 30, 2026 C204 1219 $1,000 $2,920 October 30, 2026 C207 1219 $1,000 $2,895 October 30, 2026 C208 1219 $1,000 Model Amenities and Features
Features
- Balcony
- Ceiling Fans
- Storage Space
- Washer/Dryer
- Windows
Kitchen
- Dishwasher
- Microwave
- Oven
- Range
- Refrigerator
Model Rent and Fees
Model Price Range
- $2,895 - $2,945
Deposit
- $1,000 deposit
Unit C204 Rent and Fees
Unit Price
- $2,945
View Details and Rent EstimateDeposit
- $1,000 deposit
Model Rent and Fees
Model Price Range
- $2,895 - $2,945
Unit C207 Rent and Fees
Unit Price
- $2,920
View Details and Rent EstimateDeposit
- $1,000 deposit
Model Rent and Fees
Model Price Range
- $2,895 - $2,945
Unit C208 Rent and Fees
Unit Price
- $2,895
View Details and Rent EstimateDeposit
- $1,000 deposit
Model Rent and Fees
Model Price Range
- $2,895 - $2,945
Apartment Unit: C204Apartment Model: The Vista$2,9453 Bedroom, 3 Bath, 1219 sq ftAvailable October 30, 2026Apartment Unit: C207Apartment Model: The Vista$2,9203 Bedroom, 3 Bath, 1219 sq ftAvailable October 30, 2026Apartment Unit: C208Apartment Model: The Vista$2,8953 Bedroom, 3 Bath, 1219 sq ftAvailable October 30, 2026


Schedule a Tour
Property Information
- 64 Units
- 3 Stories
- Built in 2026
Fees and Policies
The fees listed below are community-provided and may exclude utilities or add-ons. All payments are made directly to the property and are non-refundable unless otherwise specified. Use the Cost Calculator to determine costs based on your needs.
Other Fees and Policies
Parking Fees
- Surface Lot
- Parking DepositiMax of 1. Charged Per Vehicle.$0.00
- Parking FeeiMax of 1. Charged Per Vehicle.$0.00/mo
Property Fee Disclaimer: Based on community-supplied data and independent market research. Subject to change without notice. May exclude fees for mandatory or optional services and usage-based utilities.
Features and Amenities
On-Site Services
- Pet Washing Station
Community Features
- Clubhouse
Recreation and Fitness
- Fitness Center
- Walking/Biking Trails
- Bicycle Storage
Interior Features
- Windows
- Balcony
- Storage Space
- Ceiling Fans
- Washer/Dryer
Kitchen Amenities
- Dishwasher
- Microwave
- Range
- Refrigerator
- Oven
Living Area Features
- Walk In Closets
- Vaulted Ceiling
Outdoor Features
- Patio
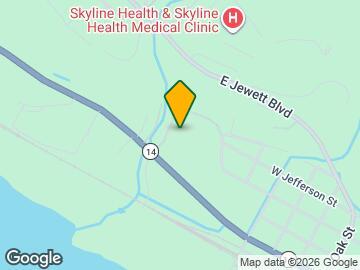
Map
- Shopping
- Medical
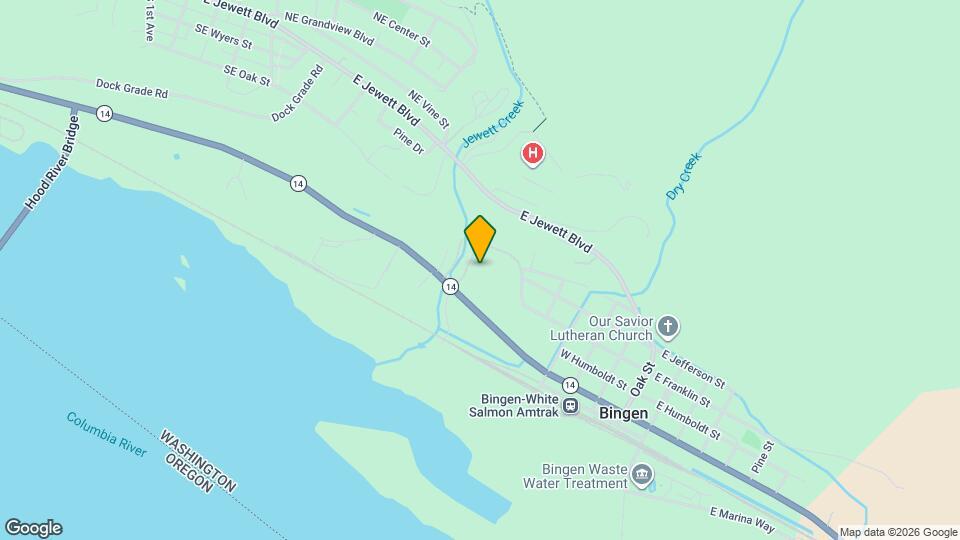
Map
Getting Around
30 / 100 Somewhat walkable
30 / 100 Limited public transit
40 / 100 Fairly bikeable
100 / 100 Exceptionally car friendly
 details
Getting to Know the Area
40 / 100 Restaurants
30 / 100 Cafes
40 / 100 Nightlife
40 / 100 Shopping
0 / 100 Noise Level
Frequently Asked Questions about Columbia Gorge Lofts
Where is Columbia Gorge Lofts located?
Columbia Gorge Lofts is located at 303 N Joslyn St, Bingen, WA
What is the current rent range at Columbia Gorge Lofts?
1 Bedroom to 3 Bedroom Apartments at Columbia Gorge Lofts currently range from $1,800 to $2,945
When is the leasing office open?
- The office Hours for Columbia Gorge Lofts are
- Monday 10:00 am–4:00 pm
- Tuesday 10:00 am–4:00 pm
- Wednesday 10:00 am–4:00 pm
- Thursday 10:00 am–4:00 pm
- Friday 10:00 am–2:00 pm
- Saturday Closed
- Sunday Closed
Are pets allowed?
Call us today to find out our pet policy and if we allow pets
Nearby Schools
Wayne M Henkle Middle School
About GreatSchools Data on ApartmentHomeLiving.com.
Points of Interest
Time and distance from Columbia Gorge Lofts.
Big Box and Retail
Goodwill
Radioshack
Hospitals
Shopping Centers
Columbia Gorge Lofts has 5 shopping centers within 3.5 miles.
Rental Price Ranges in the Area
| Bedroom | Average Rent | Cheapest Rent | Highest Rent |
|---|---|---|---|
| Bingen Studio Apartments | $1,664 | $958 | $1,880 |
| Bingen 1 Bedroom Apartments | $1,618 | $1,110 | $2,150 |
| Bingen 2 Bedroom Apartments | $1,938 | $1,350 | $2,850 |
| Bingen 3 Bedroom Apartments | $2,354 | $1,450 | $3,475 |
| Bingen 4 Bedroom Apartments | $2,290 | $2,026 | $2,615 |
| 2 Bedroom Homes | $1,866 | $1,450 | $2,550 |
| 3 Bedroom Homes | $2,602 | $1,725 | $3,685 |
| 4 Bedroom Homes | $3,366 | $2,350 | $4,250 |
| 5 Bedroom Homes | $4,200 | $4,200 | $4,200 |
Browse Top Apartments in Bingen
By Price
By Community Type
- Bingen Apartments with Rent Specials
- Bingen Top Rated Apartments
- Bingen Corporate Apartments
- Bingen Furnished Apartments
- Bingen Gated Apartments
- Bingen Loft Apartments
- Bingen Low Income Apartments
- New Bingen Apartments
- Bingen Senior Apartments
- Bingen Short-term Apartments
- Bingen Student Apartments
- Bingen Apartments with Utilities Included
Max of 1.