

- Student Housing
- Studio–3 Bedrooms
- $1,850-$3,365 Pricing
- 512–1,805 Square Feet
Rent Specials
Discover the newly renovated Columbia Plaza—thoughtfully refreshed interiors and common spaces designed for modern living. Schedule your visit today and see the transformation firsthand. Plus, enjoy the simplicity of all utilities included with no hidden fees.
About Columbia Plaza
Columbia Plaza is a vibrant apartment community featuring five distinctive residential towers and a wide variety of thoughtfully designed floor plans to fit every lifestyle. From efficient studios to spacious multi-bedroom homes, each layout blends comfort, style, and flexibility. Residents enjoy the convenience of on-site retail and dining options just steps from their front door, creating a true live-work-play environment. Located in one of the city's most connected and walkable neighborhoods, Columbia Plaza offers a unique blend of privacy, community, and urban energy — all within a setting that feels like home.
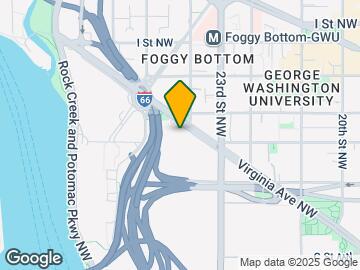
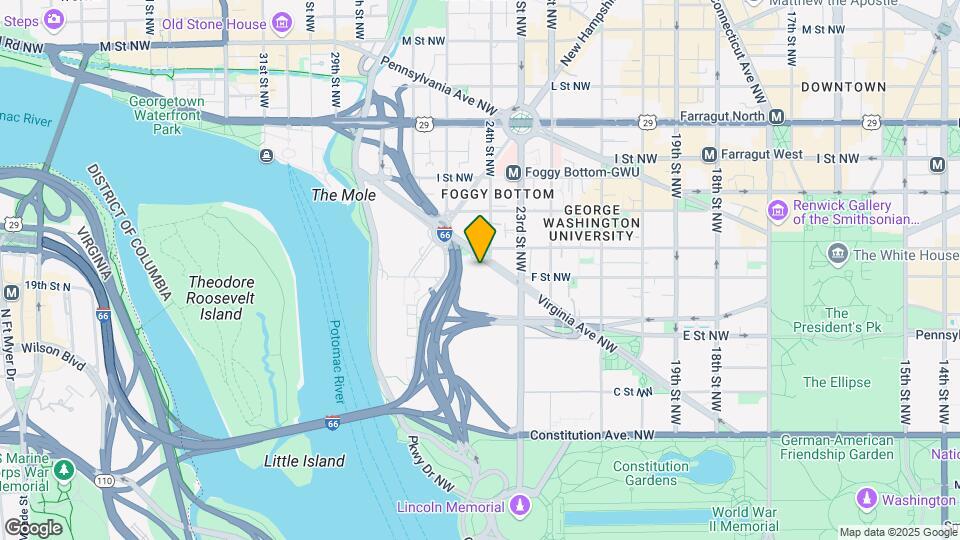
Columbia Plaza is located in the Foggy Bottom Neighborhood and 20037 Zip code of Washington, DC. This community is professionally managed by Pinnacle Property Management Services, LLC
Unique Features and Amenities
- *Select Floor Plans
- 2-Story Floorplan
- 2-Story Townhome Style
- 5 Minute Walk To The Metro- Orange Line
- All Apartment Utilities Included
- Bay Window
- Beautiful Landscaping
- Black Granite Countertops with Breakfast Bar
- Close To Foggy Bottom Metro- Orange Line
- Floor-to-Ceiling Windows*
- Individual Room-Controlled Thermostats
- Open Floor Plans
- Parquet Floors
- Parquet or Wood-Style Vinyl Plank Flooring
- Patio or Balcony (Select Floor Plans)
- Remodeled Bathrooms with Ceramic Tile Flooring and
- Stainless Steel Appliances
- Video Surveillance
- Walk-in closet
- Walk-in Closets, Many with Built-In Shelving*
Property Contact Info
- Listed by:
- Agency:
- Vendor Logo:
- Website:
- View Property Website
- Call Us:
- (202) 890-1754
- Disclaimer:
Office Hours
| Monday | 9:00 am–5:30 pm |
| Tuesday | 9:00 am–5:30 pm |
| Wednesday | 9:00 am–5:30 pm |
| Thursday | 9:00 am–5:30 pm |
| Friday | 9:00 am–5:30 pm |
| Saturday | 10:00 am–4:00 pm |
| Sunday | 11:00 am–3:00 pm |
Floorplan Pricing and Availability
Columbia Plaza offers Studio to 3 Bedroom apartments starting from $1,850 and having 512–1,805 sq ft. Here is the current pricing and availability:
New! Interactive Property Map
Studio
Show Unavailable FloorplansGeorgetown
From $1,850
Studio, 1 Bath, 512-625 sq ftAvailable NowCheapest StudioThis is the cheapest Studio at this PropertyModel Gallery
Floorplans
Availability Details
Price Availability Date Unit Sq Ft Deposit $1,850 Available Now A-0716 564 $800 Model Amenities and Features
Features
- Air Conditioning
- Balcony
- High Speed Internet Access
- Trash Compactor
Kitchen
- Freezer
- Granite Countertops
- Ice Maker
- Oven
- Pantry
- Refrigerator
- Stainless Steel Appliances
Unit A-0716 Rent and Fees
Unit Price
- $1,850
View Details and Rent EstimateDeposit
- $800 deposit
Model Rent and Fees
Model Price Range
- $1,850 - $2,195
Apartment Model: GeorgetownFrom $1,850Studio, 1 Bath, 512-625 sq ftAvailable Now![]()
Georgetown - Floorplan Apartment Unit: A-0716Apartment Model: Georgetown$1,850Studio, 1 Bath, 564 sq ftAvailable NowDupont
$2,316
Studio, 1 Bath, 661 sq ftAvailable NowModel Gallery
Floorplans
3D Tours
Availability Details
Price Availability Date Unit Sq Ft Deposit $2,316 Available Now D-1303 661 $800 Unit D-1303 Amenities and Features
Features
- Air Conditioning
- Cable Ready
- Heating
- Tub/Shower
Kitchen
- Disposal
- Kitchen
- Microwave
- Range
Living Space
- Dining Room
- Hardwood Floors
- Walk-In Closets
- Window Coverings
Unit D-1303 Rent and Fees
Unit Price
- $2,316
View Details and Rent EstimateDeposit
- $800 deposit
Model Rent and Fees
Price
- $2,316
Apartment Model: Dupont$2,316Studio, 1 Bath, 661 sq ftAvailable NowFloorplans3D Tours![]()
Dupont - Floorplan Dupont - 3D Tour Apartment Unit: D-1303Apartment Model: Dupont$2,316Studio, 1 Bath, 661 sq ftAvailable NowBethesda
Studio, 1 Bath, 534 sq ftModel Gallery
Floorplans
Availability Details
Availability Date Unit Sq Ft Call for Availability Bethesda 534 sq ft Model Amenities and Features
Features
- Air Conditioning
- Balcony
- High Speed Internet Access
- Trash Compactor
Kitchen
- Freezer
- Granite Countertops
- Ice Maker
- Oven
- Pantry
- Refrigerator
- Stainless Steel Appliances
Apartment Model: BethesdaCall For RatesStudio, 1 Bath, 534 sq ftUnavailable![]()
Bethesda - Floorplan Alexandria
Studio, 1 Bath, 566 sq ftModel Gallery
Floorplans
Availability Details
Availability Date Unit Sq Ft Call for Availability Alexandria 566 sq ft Model Amenities and Features
Features
- Air Conditioning
- Balcony
- High Speed Internet Access
- Trash Compactor
Kitchen
- Freezer
- Granite Countertops
- Ice Maker
- Oven
- Pantry
- Refrigerator
- Stainless Steel Appliances
Apartment Model: AlexandriaCall For RatesStudio, 1 Bath, 566 sq ftUnavailable![]()
Alexandria - Floorplan Potomac
Studio, 1 Bath, 582 sq ftModel Gallery
Floorplans
Availability Details
Availability Date Unit Sq Ft Call for Availability Potomac 582 sq ft Model Amenities and Features
Features
- Air Conditioning
- Cable Ready
- Heating
- Tub/Shower
Kitchen
- Disposal
- Kitchen
- Microwave
- Range
Living Space
- Dining Room
- Hardwood Floors
- Walk-In Closets
- Window Coverings
Apartment Model: PotomacCall For RatesStudio, 1 Bath, 582 sq ftUnavailable![]()
Potomac - Floorplan Arlington
Studio, 1 Bath, 886-1249 sq ftLargest StudioThis is the largest Studio at this PropertyModel Gallery
Floorplans
Availability Details
Availability Date Unit Sq Ft Call for Availability Arlington 886-1249 sq ft Model Amenities and Features
Features
- Air Conditioning
- Balcony
- High Speed Internet Access
- Trash Compactor
Kitchen
- Freezer
- Granite Countertops
- Ice Maker
- Oven
- Pantry
- Refrigerator
- Stainless Steel Appliances
Apartment Model: ArlingtonCall For RatesStudio, 1 Bath, 886-1249 sq ftUnavailable![]()
Arlington - Floorplan 1 Bedroom
Show Unavailable FloorplansNew Hampshire
$2,395
1 Bed, 1 Bath, 893 sq ftAvailable NowCheapest 1 BedroomThis is the cheapest 1 Bedroom at this PropertyModel Gallery
Floorplans
Availability Details
Price Availability Date Unit Sq Ft Deposit $2,395 Available Now A-0618 893 $1,100 Model Amenities and Features
Features
- Air Conditioning
- Balcony
- High Speed Internet Access
- Trash Compactor
Kitchen
- Freezer
- Granite Countertops
- Ice Maker
- Oven
- Pantry
- Refrigerator
- Stainless Steel Appliances
Unit A-0618 Rent and Fees
Unit Price
- $2,395
View Details and Rent EstimateDeposit
- $1,100 deposit
Model Rent and Fees
Price
- $2,395
Apartment Model: New Hampshire$2,3951 Bedroom, 1 Bath, 893 sq ftAvailable Now![]()
New Hampshire - Floorplan Apartment Unit: A-0618Apartment Model: New Hampshire$2,3951 Bedroom, 1 Bath, 893 sq ftAvailable NowVermont
$3,365
1 Bed, 1 Bath, 949 sq ftAvailable NowModel Gallery
Floorplans
Photos
3D Tours
Availability Details
Price Availability Date Unit Sq Ft Deposit $3,365 Available Now D-0206 949 $1,100 Model Amenities and Features
Features
- Air Conditioning
- Balcony
- High Speed Internet Access
- Trash Compactor
Kitchen
- Freezer
- Granite Countertops
- Ice Maker
- Oven
- Pantry
- Refrigerator
- Stainless Steel Appliances
Unit D-0206 Rent and Fees
Unit Price
- $3,365
View Details and Rent EstimateDeposit
- $1,100 deposit
Model Rent and Fees
Price
- $3,365
Apartment Model: Vermont$3,3651 Bedroom, 1 Bath, 949 sq ftAvailable NowFloorplansPhotos3D Tours![]()
Vermont - Image 1 ![]()
Vermont - Image 2 ![]()
Vermont - Image 3 ![]()
Vermont - Image 4 ![]()
Vermont - Image 5 ![]()
Vermont - Image 6 ![]()
Vermont - Image 7 ![]()
Vermont - Image 8 ![]()
Vermont - Floorplan Vermont - 3D Tour Vermont - 3D Tour Apartment Unit: D-0206Apartment Model: Vermont$3,3651 Bedroom, 1 Bath, 949 sq ftAvailable NowMaryland
1 Bed, 1 Bath, 691 sq ftModel Gallery
Floorplans
Photos
Availability Details
Availability Date Unit Sq Ft Call for Availability Maryland 691 sq ft Model Amenities and Features
Features
- Air Conditioning
- Cable Ready
- Heating
- Tub/Shower
Kitchen
- Dishwasher
- Disposal
- Kitchen
- Microwave
- Range
Living Space
- Dining Room
- Hardwood Floors
- Walk-In Closets
- Window Coverings
Apartment Model: MarylandCall For Rates1 Bedroom, 1 Bath, 691 sq ftUnavailableFloorplansPhotos![]()
Maryland - Image 1 ![]()
Maryland - Image 2 ![]()
Maryland - Image 3 ![]()
Maryland - Image 4 ![]()
Maryland - Image 5 ![]()
Maryland - Image 6 ![]()
Maryland - Image 7 ![]()
Maryland - Floorplan New Hampshire
1 Bed, 1 Bath, 809-816 sq ftModel Gallery
Floorplans
3D Tours
Availability Details
Availability Date Unit Sq Ft Call for Availability New Hampshire 809-816 sq ft Model Amenities and Features
Features
- Air Conditioning
- Balcony
- High Speed Internet Access
- Trash Compactor
Kitchen
- Freezer
- Granite Countertops
- Ice Maker
- Oven
- Pantry
- Refrigerator
- Stainless Steel Appliances
Apartment Model: New HampshireCall For Rates1 Bedroom, 1 Bath, 809-816 sq ftUnavailableFloorplans3D Tours![]()
New Hampshire - Floorplan New Hampshire - 3D Tour Wisconsin
1 Bed, 1 Bath, 824 sq ftModel Gallery
Floorplans
3D Tours
Availability Details
Availability Date Unit Sq Ft Call for Availability Wisconsin 824 sq ft Model Amenities and Features
Features
- Air Conditioning
- Balcony
- High Speed Internet Access
- Trash Compactor
Kitchen
- Freezer
- Granite Countertops
- Ice Maker
- Oven
- Pantry
- Refrigerator
- Stainless Steel Appliances
Apartment Model: WisconsinCall For Rates1 Bedroom, 1 Bath, 824 sq ftUnavailableFloorplans3D Tours![]()
Wisconsin - Floorplan Wisconsin - 3D Tour Rhode Island
1 Bed, 1 Bath, 826 sq ftModel Gallery
Floorplans
Availability Details
Availability Date Unit Sq Ft Call for Availability Rhode Island 826 sq ft Model Amenities and Features
Features
- Air Conditioning
- Balcony
- High Speed Internet Access
- Trash Compactor
Kitchen
- Freezer
- Granite Countertops
- Ice Maker
- Oven
- Pantry
- Refrigerator
- Stainless Steel Appliances
Apartment Model: Rhode IslandCall For Rates1 Bedroom, 1 Bath, 826 sq ftUnavailable![]()
Rhode Island - Floorplan Virginia
1 Bed, 1 Bath, 865 sq ftModel Gallery
Floorplans
Availability Details
Availability Date Unit Sq Ft Call for Availability Virginia 865 sq ft Model Amenities and Features
Features
- Air Conditioning
- Balcony
- High Speed Internet Access
- Trash Compactor
Kitchen
- Freezer
- Granite Countertops
- Ice Maker
- Oven
- Pantry
- Refrigerator
- Stainless Steel Appliances
Apartment Model: VirginiaCall For Rates1 Bedroom, 1 Bath, 865 sq ftUnavailable![]()
Virginia - Floorplan Pennsylvania
1 Bed, 1 Bath, 878 sq ftModel Gallery
Floorplans
Availability Details
Availability Date Unit Sq Ft Call for Availability Pennsylvania 878 sq ft Model Amenities and Features
Features
- Air Conditioning
- Balcony
- High Speed Internet Access
- Trash Compactor
Kitchen
- Freezer
- Granite Countertops
- Ice Maker
- Oven
- Pantry
- Refrigerator
- Stainless Steel Appliances
Apartment Model: PennsylvaniaCall For Rates1 Bedroom, 1 Bath, 878 sq ftUnavailable![]()
Pennsylvania - Floorplan Massachusetts
1 Bed, 1 Bath, 886-1249 sq ftLargest 1 BedroomThis is the largest 1 Bedroom at this PropertyModel Gallery
Floorplans
Availability Details
Availability Date Unit Sq Ft Call for Availability Massachusetts 886-1249 sq ft Model Amenities and Features
Features
- Air Conditioning
- Balcony
- High Speed Internet Access
- Trash Compactor
Kitchen
- Freezer
- Granite Countertops
- Ice Maker
- Oven
- Pantry
- Refrigerator
- Stainless Steel Appliances
Apartment Model: MassachusettsCall For Rates1 Bedroom, 1 Bath, 886-1249 sq ftUnavailable![]()
Massachusetts - Floorplan Connecticut Duplex
1 Bed, 1 Bath, 980 sq ftModel Gallery
Floorplans
Photos
3D Tours
Availability Details
Availability Date Unit Sq Ft Call for Availability Connecticut Duplex 980 sq ft Model Amenities and Features
Features
- Air Conditioning
- Cable Ready
- Heating
- Tub/Shower
Kitchen
- Dishwasher
- Disposal
- Kitchen
- Microwave
- Range
Living Space
- Dining Room
- Hardwood Floors
- Walk-In Closets
- Window Coverings
Apartment Model: Connecticut DuplexCall For Rates1 Bedroom, 1 Bath, 980 sq ftUnavailableFloorplansPhotos3D Tours![]()
Connecticut Duplex - Image 1 ![]()
Connecticut Duplex - Image 2 ![]()
Connecticut Duplex - Image 3 ![]()
Connecticut Duplex - Image 4 ![]()
Connecticut Duplex - Image 5 ![]()
Connecticut Duplex - Image 6 ![]()
Connecticut Duplex - Image 7 ![]()
Connecticut Duplex - Image 8 ![]()
Connecticut Duplex - Floorplan Connecticut Duplex - 3D Tour 2 Bedrooms
Washington
2 Beds, 2 Baths, 563-1249 sq ftModel Gallery
Floorplans
Availability Details
Availability Date Unit Sq Ft Call for Availability Washington 563-1249 sq ft Model Amenities and Features
Features
- Air Conditioning
- Balcony
- High Speed Internet Access
- Trash Compactor
Kitchen
- Freezer
- Granite Countertops
- Ice Maker
- Oven
- Pantry
- Refrigerator
- Stainless Steel Appliances
Apartment Model: WashingtonCall For Rates2 Bedroom, 2 Bath, 563-1249 sq ftUnavailable![]()
Washington - Floorplan Roosevelt
2 Beds, 2 Baths, 1153 sq ftModel Gallery
Floorplans
3D Tours
Availability Details
Availability Date Unit Sq Ft Call for Availability Roosevelt 1153 sq ft Model Amenities and Features
Features
- Air Conditioning
- Cable Ready
- Heating
- Tub/Shower
Kitchen
- Dishwasher
- Disposal
- Kitchen
- Microwave
- Range
Living Space
- Dining Room
- Hardwood Floors
- Walk-In Closets
- Window Coverings
Apartment Model: RooseveltCall For Rates2 Bedroom, 2 Bath, 1153 sq ftUnavailableFloorplans3D Tours![]()
Roosevelt - Floorplan Roosevelt - 3D Tour Lincoln Townhome
2 Beds, 2 Baths, 1346 sq ftModel Gallery
Floorplans
Availability Details
Availability Date Unit Sq Ft Call for Availability Lincoln Townhome 1346 sq ft Model Amenities and Features
Features
- Air Conditioning
- Balcony
- High Speed Internet Access
- Trash Compactor
Kitchen
- Freezer
- Granite Countertops
- Ice Maker
- Oven
- Pantry
- Refrigerator
- Stainless Steel Appliances
Apartment Model: Lincoln TownhomeCall For Rates2 Bedroom, 2 Bath, 1346 sq ftUnavailable![]()
Lincoln Townhome - Floorplan Chesapeake
2 Beds, 2 Baths, 1360 sq ftModel Gallery
Floorplans
Availability Details
Availability Date Unit Sq Ft Call for Availability Chesapeake 1360 sq ft Model Amenities and Features
Features
- Air Conditioning
- Balcony
- High Speed Internet Access
- Trash Compactor
Kitchen
- Freezer
- Granite Countertops
- Ice Maker
- Oven
- Pantry
- Refrigerator
- Stainless Steel Appliances
Apartment Model: ChesapeakeCall For Rates2 Bedroom, 2 Bath, 1360 sq ftUnavailable![]()
Chesapeake - Floorplan Kennedy Duplex
2 Beds, 2 Baths, 1380 sq ftLargest 2 BedroomThis is the largest 2 Bedroom at this PropertyModel Gallery
Floorplans
Availability Details
Availability Date Unit Sq Ft Call for Availability Kennedy Duplex 1380 sq ft Model Amenities and Features
Features
- High Speed Internet Access
Apartment Model: Kennedy DuplexCall For Rates2 Bedroom, 2 Bath, 1380 sq ftUnavailable![]()
Kennedy Duplex - Floorplan 3 Bedrooms
3BR AB-1
3 Beds, 2 Baths, 1805 sq ftModel Gallery
Floorplans
Availability Details
Availability Date Unit Sq Ft Call for Availability 3BR AB-1 1805 sq ft Model Amenities and Features
Features
- Air Conditioning
- Balcony
- High Speed Internet Access
- Trash Compactor
Kitchen
- Freezer
- Granite Countertops
- Ice Maker
- Oven
- Pantry
- Refrigerator
- Stainless Steel Appliances
Apartment Model: 3BR AB-1Call For Rates3 Bedroom, 2 Bath, 1805 sq ftUnavailable![]()
3BR AB-1 - Floorplan
Schedule a Tour
Videos
3D Tours
Property Information
- 791 Units
- 12 Stories
- Built in 1972
Lease Terms
- 12 mo
Fees and Policies
The fees listed below are community-provided and may exclude utilities or add-ons. All payments are made directly to the property and are non-refundable unless otherwise specified. Use the Cost Calculator to determine costs based on your needs.
Required Fees
One-Time Basics
- Due at Application
- Application Fee Per ApplicantiCharged per applicant.$50.00
Property Fee Disclaimer: Based on community-supplied data and independent market research. Subject to change without notice. May exclude fees for mandatory or optional services and usage-based utilities.
Features and Amenities
On-Site Services
- Dry Cleaning Service
- On Site Retail
- Recycling
- Online Services
- Video Patrol
- Public Transportation
- Concierge
- 24 Hour Access
- Laundry Facilities
Outdoor Features
- Courtyard
- Gated
- Patio
Recreation and Fitness
- Fitness Center
Interior Features
- Air Conditioning
- Balcony
- High Speed Internet Access
- Trash Compactor
Kitchen Amenities
- Oven
- Pantry
- Refrigerator
- Freezer
- Stainless Steel Appliances
- Ice Maker
- Granite Countertops
Living Area Features
- Walk In Closets
- Bay Window
- Linen Closet
- Tile Floors
- Floor To Ceiling Windows
- Views

Map
- Shopping
- Colleges
- Grocery
- Medical
- Parks
- Transportation

Map
Frequently Asked Questions about Columbia Plaza
Where is Columbia Plaza located?
Columbia Plaza is located at 2400 Virginia Ave NW near the Foggy Bottom area of Washington, DC
What is the current rent range at Columbia Plaza?
Studio to 3 Bedroom Apartments at Columbia Plaza currently range from $1,850 to $3,365
When is the leasing office open?
- The office Hours for Columbia Plaza are
- Monday 9:00 am–5:30 pm
- Tuesday 9:00 am–5:30 pm
- Wednesday 9:00 am–5:30 pm
- Thursday 9:00 am–5:30 pm
- Friday 9:00 am–5:30 pm
- Saturday 10:00 am–4:00 pm
- Sunday 11:00 am–3:00 pm
Are pets allowed?
Call us today to find out our pet policy and if we allow pets
Are there any rent specials?
The current rent special at Columbia Plaza is: Discover the newly renovated Columbia Plaza—thoughtfully refreshed interiors and common spaces designed for modern living. Schedule your visit today and see the transformation firsthand. Plus, enjoy the simplicity of all utilities included with no hidden fees..
Renters Reviews and Ratings
Not Worth It! Don't Rent from Here!!!
Was a resident for two years - from July of '21 until '23.
Dirty, Old, Dangerous
Great location, value, and service
Amazing Staff & Awesome Location
We loved it here.
My experience as a resident here!!
Highly Recommend
Suing Polinger Company and Columbia Plaza Apartments
Property Manager Responded
Love this place
Columbia Plaza for life
I liked it Fine
Nearby Schools
School Without Walls @ Francis-Stevens
About GreatSchools Data on ApartmentHomeLiving.com.
Points of Interest
Time and distance from Columbia Plaza.
Arts Museums and Landmarks
Big Box and Retail
Macy's
Petco
Safeway
Colleges and Universities
Johns Hopkins School of Advanced International Studies (SAIS) - SAIS
Johns Hopkins School of Advanced International Studies (SAIS) - Carey Business School
Groceries
Whole Foods
Giant Food
Safeway
Hospitals
George Washington University Hospital
Medstar Georgetown University Hospital
Howard University Hospital
Military Bases
Naval Observatory
The Pentagon
Fort Myer
Parks and Recreation
Columbia Plaza has 5 parks within 5.0 miles, including Chesapeake and Ohio Canal, National Mall, East Potomac Golf Course, East Potomac Park, and U.S. National Arboretum.
Restaurants and Dining
Shopping Centers
Columbia Plaza has 5 shopping centers within 2.2 miles.
Transit Stations
Nearby Neighborhoods
Rental Price Ranges in the Area
| Bedroom | Average Rent | Cheapest Rent | Highest Rent |
|---|---|---|---|
| Washington Studio Apartments | $1,993 | $741 | $10,000+ |
| Washington 1 Bedroom Apartments | $2,446 | $769 | $10,000+ |
| Washington 2 Bedroom Apartments | $3,113 | $850 | $10,000+ |
| Washington 3 Bedroom Apartments | $3,551 | $900 | $10,000+ |
| Washington 4 Bedroom Apartments | $2,445 | $600 | $10,000+ |
| Washington 5 Bedroom Apartments | $2,151 | $956 | $6,945 |
| Washington 6 Bedroom Apartments | $2,469 | $1,220 | $8,100 |
Browse Top Apartments in Washington
By Price
By Community Type
- Washington Apartments for Rent by Owner
- Washington Apartments with Rent Specials
- Washington Top Rated Apartments
- Washington Corporate Apartments
- Washington Furnished Apartments
- Washington Gated Apartments
- Washington Loft Apartments
- Washington Low Income Apartments
- Washington Military Apartments
- New Washington Apartments
- Washington Senior Apartments
- Washington Short-term Apartments
- Washington Student Apartments
- Washington Apartments with Utilities Included


Property Manager Responded