- 1–2 Bedrooms
- $849-$1,365 Pricing
- 510–1,340 Square Feet
Rent Specials
Look and lease specials are here for a limited time! Receive $300 off move-in costs when you apply and move in within 72 hours of approval Stipulations apply and specials are subject to change.
About Commodore Perry Apartments
Let your pet-friendly apartment home be the perfect conversation piece. The seventeen-story Commodore Perry Apartments, originally built as a luxury hotel in 1927, is a historic Downtown Toledo high-rise in the DORA district. This was the last large hotel built in Toledo's downtown area from the time it opened, in 1932, until the late 1970s. Now the Commodore Perry Apartments offers you an opportunity to be a part of the story. You can choose to live in a thoughtfully designed one or two-bedroom apartment with spectacular views of the riverfront and cityscape. Stylish living is easily achieved in these Center City Toledo apartments. With tastefully decorated neutral tones, it's a breeze to customize the apartment to be as unique and stylish as you are.Visit our office today to meet with our professional leasing staff and let us help you find your ideal home at Commodore Perry Apartments.
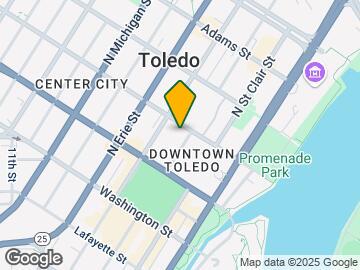
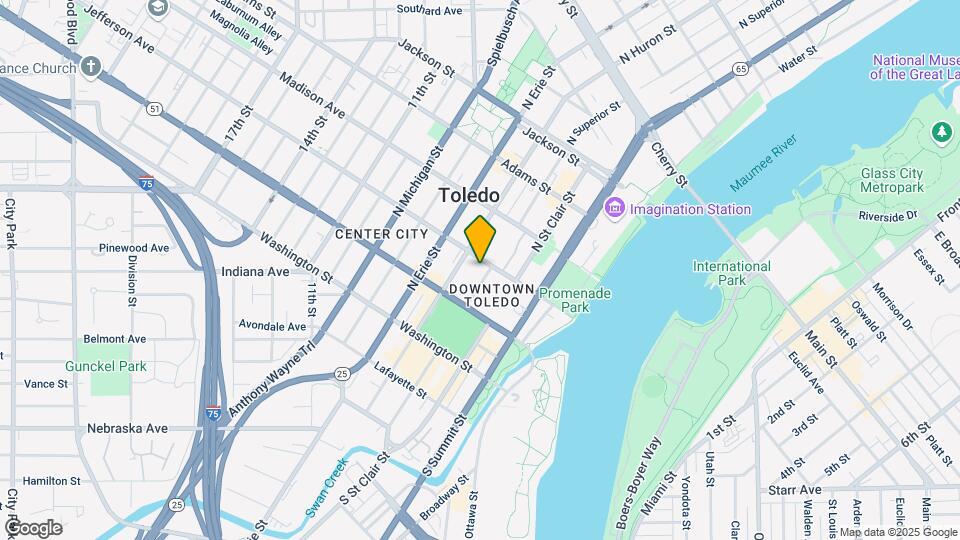
Commodore Perry Apartments is located in the Downtown Toledo Neighborhood and 43604 Zip code of Toledo, OH. This community is professionally managed by Monarch Investment and Management Group
Unique Features and Amenities
- 10th Floor Apartment Home
- 11th Floor Apartment Home
- 12th Floor Apartment Home
- 13th Floor Apartment Home
- 14th Floor Apartment Home
- 15th Floor Apartment Home
- 16th Floor Apartment Home
- 17th Floor Apartment Home
- 5th Floor Apartment Home
- 6th Floor Apartment Home
- 7th Floor Apartment Home
- 8th Floor Apartment Home
- 9th Floor Apartment Home
- Air Conditioner
- Amazon Hub / Package Lockers
- Ball Park View
- Carpeting
- Extra Storage
- Flex Rent Payment
- Full View
- Historic Building
- Large Closets
- Outdoor Pet Park
- Partial View
- Pet Friendly Environment
- Plank Flooring
- Select Views
- Sports View
- Stainless Appliances
- Updated Features
- Upgraded Layout
- Utility Discount
Property Contact Info

- Listed by:
- Agency:
- Vendor Logo:
- Website:
- View Property Website
- Call Us:
- (567) 806-1980
- Disclaimer:
Office Hours
| Monday | 8:00 am–5:00 pm |
| Tuesday | 8:00 am–5:00 pm |
| Wednesday | 8:00 am–5:00 pm |
| Thursday | 8:00 am–5:00 pm |
| Friday | 8:00 am–5:00 pm |
| Saturday | Closed |
| Sunday | Closed |
Floorplan Pricing and Availability
Commodore Perry Apartments offers 1 to 2 Bedroom apartments starting from $834 and having 510–1,340 sq ft. Here is the current pricing and availability:
New! Interactive Property Map
1 Bedroom
The Superior
From $849
1 Bed, 1 Bath, 510-650 sq ftAvailable NowModel Gallery
Floorplans
3D Tours
Availability Details
Price Availability Date Unit Sq Ft Deposit View Details $849 Available Now 0906 650 $499 $879 Available Now 1604 650 $499 $949 Available Now 1705 650 $499 Model Amenities and Features
Features
- Air Conditioning
- Cable Ready
- Heating
- Tub/Shower
Kitchen
- Dishwasher
- Kitchen
- Range
Living Space
- Carpet
- Dining Room
- Vinyl Flooring
- Walk-In Closets
- Window Coverings
Model Rent and Fees
Model Price Range
- $834 - $1,024
Current Available Pricing
- $849 - $949
Unit 0906 Amenities and Features
Features
- Air Conditioning
- Cable Ready
- Heating
- Tub/Shower
Kitchen
- Dishwasher
- Kitchen
- Range
Living Space
- Carpet
- Dining Room
- Vinyl Flooring
- Walk-In Closets
- Window Coverings
Unique Features
- 9th Floor Apartment Home
Unit 0906 Rent and Fees
Unit Price
- $849
Deposit
- $499 deposit
Model Rent and Fees
Model Price Range
- $834 - $1,024
Unit 1604 Amenities and Features
Features
- Air Conditioning
- Cable Ready
- Heating
- Tub/Shower
Kitchen
- Dishwasher
- Kitchen
- Range
Living Space
- Carpet
- Dining Room
- Vinyl Flooring
- Walk-In Closets
- Window Coverings
Unique Features
- 16th Floor Apartment Home
- Full View
Unit 1604 Rent and Fees
Unit Price
- $879
Deposit
- $499 deposit
Model Rent and Fees
Model Price Range
- $834 - $1,024
Unit 1705 Amenities and Features
Features
- Air Conditioning
- Cable Ready
- Heating
- Tub/Shower
Kitchen
- Dishwasher
- Kitchen
- Range
Living Space
- Carpet
- Dining Room
- Vinyl Flooring
- Walk-In Closets
- Window Coverings
Unique Features
- 17th Floor Apartment Home
- Full View
Unit 1705 Rent and Fees
Unit Price
- $949
Deposit
- $499 deposit
Model Rent and Fees
Model Price Range
- $834 - $1,024
Apartment Model: The SuperiorFrom $8341 Bedroom, 1 Bath, 510-650 sq ftAvailable NowFloorplans3D Tours![]()
The Superior - Floorplan The Superior - 3D Tour Apartment Unit: 0906Apartment Model: The Superior$8491 Bedroom, 1 Bath, 650 sq ftAvailable NowApartment Unit: 1604Apartment Model: The Superior$8791 Bedroom, 1 Bath, 650 sq ftAvailable NowApartment Unit: 1705Apartment Model: The Superior$9491 Bedroom, 1 Bath, 650 sq ftAvailable NowThe Jefferson
1 Bed, 1 Bath, 920-1000 sq ftAvailable SoonModel Gallery
Floorplans
Availability Details
Availability Date Unit Sq Ft Available Soon The Jefferson 920-1000 sq ft Model Amenities and Features
Features
- Air Conditioning
- Cable Ready
- Heating
- Tub/Shower
Kitchen
- Dishwasher
- Kitchen
- Oven
- Range
- Refrigerator
- Stainless Steel Appliances
Apartment Model: The JeffersonCall For Rates1 Bedroom, 1 Bath, 920-1000 sq ftAvailable Soon![]()
The Jefferson - Floorplan 2 Bedrooms
The Huron
From $1,099
2 Beds, 1 Bath, 940-1150 sq ftAvailable NowModel Gallery
Floorplans
Availability Details
Price Availability Date Unit Sq Ft Deposit View Details $1,099 Available Now 0809 940 $499 $1,107 September 24, 2026 1111 940 $499 $1,264 September 27, 2026 1708 1140 $499 Model Amenities and Features
Features
- Air Conditioning
- Cable Ready
- Heating
- Tub/Shower
Kitchen
- Dishwasher
- Kitchen
- Range
Living Space
- Carpet
- Dining Room
- Vinyl Flooring
- Walk-In Closets
- Window Coverings
Model Rent and Fees
Model Price Range
- $989 - $1,264
Current Available Pricing
- $1,099 - $1,264
Unit 0809 Amenities and Features
Features
- Air Conditioning
- Cable Ready
- Heating
- Tub/Shower
Kitchen
- Dishwasher
- Kitchen
- Range
Living Space
- Carpet
- Dining Room
- Vinyl Flooring
- Walk-In Closets
- Window Coverings
Unique Features
- 8th Floor Apartment Home
Unit 0809 Rent and Fees
Unit Price
- $1,099
Deposit
- $499 deposit
Model Rent and Fees
Model Price Range
- $989 - $1,264
Unit 1111 Amenities and Features
Features
- Air Conditioning
- Cable Ready
- Heating
- Tub/Shower
Kitchen
- Dishwasher
- Kitchen
- Range
Living Space
- Carpet
- Dining Room
- Vinyl Flooring
- Walk-In Closets
- Window Coverings
Unique Features
- 11th Floor Apartment Home
Unit 1111 Rent and Fees
Unit Price
- $1,107
Deposit
- $499 deposit
Model Rent and Fees
Model Price Range
- $989 - $1,264
Unit 1708 Amenities and Features
Features
- Air Conditioning
- Cable Ready
- Heating
- Tub/Shower
Kitchen
- Dishwasher
- Kitchen
- Range
Living Space
- Carpet
- Dining Room
- Vinyl Flooring
- Walk-In Closets
- Window Coverings
Unique Features
- 17th Floor Apartment Home
- Full View
Unit 1708 Rent and Fees
Unit Price
- $1,264
Deposit
- $499 deposit
Model Rent and Fees
Model Price Range
- $989 - $1,264
Apartment Model: The HuronFrom $9892 Bedroom, 1 Bath, 940-1150 sq ftAvailable Now![]()
The Huron - Floorplan Apartment Unit: 0809Apartment Model: The Huron$1,0992 Bedroom, 1 Bath, 940 sq ftAvailable NowApartment Unit: 1111Apartment Model: The Huron$1,1072 Bedroom, 1 Bath, 940 sq ftAvailable September 24, 2026Apartment Unit: 1708Apartment Model: The Huron$1,2642 Bedroom, 1 Bath, 1140 sq ftAvailable September 27, 2026The St Clair
From $1,215
2 Beds, 1 Bath, 920 sq ftAvailable Sep 27Model Gallery
Floorplans
Availability Details
Price Availability Date Unit Sq Ft Deposit $1,215 September 27, 2026 1402 920 $499 Unit 1402 Amenities and Features
Features
- Air Conditioning
- Cable Ready
- Heating
- Tub/Shower
Kitchen
- Dishwasher
- Kitchen
- Range
Living Space
- Carpet
- Dining Room
- Vinyl Flooring
- Walk-In Closets
- Window Coverings
Unique Features
- 14th Floor Apartment Home
- Full View
- Plank Flooring
Unit 1402 Rent and Fees
Unit Price
- $1,215
Deposit
- $499 deposit
Model Rent and Fees
Model Price Range
- $1,085 - $1,215
Apartment Model: The St ClairFrom $1,0852 Bedroom, 1 Bath, 920 sq ftAvailable September 27, 2026![]()
The St Clair - Floorplan Apartment Unit: 1402Apartment Model: The St Clair$1,2152 Bedroom, 1 Bath, 920 sq ftAvailable September 27, 2026The Summit
From $1,365
2 Beds, 1 Bath, 1340 sq ftAvailable Dec 10Model Gallery
Floorplans
3D Tours
Availability Details
Price Availability Date Unit Sq Ft Deposit $1,365 December 10, 2026 1101 1340 $499 Unit 1101 Amenities and Features
Features
- Air Conditioning
- Cable Ready
- Heating
- Tub/Shower
Kitchen
- Dishwasher
- Kitchen
- Range
Living Space
- Carpet
- Dining Room
- Vinyl Flooring
- Walk-In Closets
- Window Coverings
Unique Features
- 11th Floor Apartment Home
- Sports View
Unit 1101 Rent and Fees
Unit Price
- $1,365
Deposit
- $499 deposit
Model Rent and Fees
Model Price Range
- $1,249 - $1,450
Apartment Model: The SummitFrom $1,2492 Bedroom, 1 Bath, 1340 sq ftAvailable December 10, 2026Floorplans3D Tours![]()
The Summit - Floorplan The Summit - 3D Tour Apartment Unit: 1101Apartment Model: The Summit$1,3652 Bedroom, 1 Bath, 1340 sq ftAvailable December 10, 2026The Washington
2 Beds, 1 Bath, 1000 sq ftAvailable SoonModel Gallery
Floorplans
Photos
3D Tours
Availability Details
Availability Date Unit Sq Ft Available Soon The Washington 1000 sq ft Model Amenities and Features
Features
- Air Conditioning
- Cable Ready
- Heating
- Tub/Shower
Kitchen
- Dishwasher
- Kitchen
- Range
Living Space
- Carpet
- Dining Room
- Vinyl Flooring
- Walk-In Closets
- Window Coverings
Apartment Model: The WashingtonCall For Rates2 Bedroom, 1 Bath, 1000 sq ftAvailable SoonFloorplansPhotos3D Tours![]()
The Washington - Image 1 ![]()
The Washington - Image 2 ![]()
The Washington - Image 3 ![]()
The Washington - Image 4 ![]()
The Washington - Image 5 ![]()
The Washington - Floorplan The Washington - 3D Tour The Erie
2 Beds, 1 Bath, 1340 sq ftAvailable SoonModel Gallery
Floorplans
Availability Details
Availability Date Unit Sq Ft Available Soon The Erie 1340 sq ft Model Amenities and Features
Features
- Air Conditioning
- Cable Ready
- Heating
- Tub/Shower
Kitchen
- Dishwasher
- Kitchen
- Range
Living Space
- Carpet
- Dining Room
- Vinyl Flooring
- Walk-In Closets
- Window Coverings
Apartment Model: The ErieCall For Rates2 Bedroom, 1 Bath, 1340 sq ftAvailable Soon![]()
The Erie - Floorplan
Schedule a Tour
3D Tours
Property Information
- 156 Units
- 17 Stories
- Built in 1927
Lease Terms
- 9 - 12 mo
Fees and Policies
The fees listed below are community-provided and may exclude utilities or add-ons. All payments are made directly to the property and are non-refundable unless otherwise specified.
Required Fees
One-Time Basics
- Due at Application
- Application Fee Per ApplicantiCharged per applicant.$50.00
- Reservation/Holding FeeiCharged Per Unit.$100.00
- Due at Move-In
- Administrative FeeiCharged per unit.$100.00
Other Fees and Policies
Pet Fees
- Cat
- Cat FeeiMax of 2. Charged Per Pet.$300.00
- Cat RentiCharged Per Pet.$45.00/mo
- Dog
- Dog FeeiMax of 2. Charged Per Pet.$300.00
- Dog RentiCharged Per Pet.$45.00/mo
Our community has no restricted breeds.
Max of 2. Dogs and Cats welcome! There is a maximum of 2 pets per home. There is a one-time non-refundable pet fee of $300 for one pet, and an additional $250 for a second pet. The monthly pet fee is $45 per pet. For additional information about our pet...
Parking Fees
- Surface Lot
- Parking FeeiCharged per vehicle.$0.00/mo
- Garage Parking
Additional Parking Options
Property Fee Disclaimer: Based on community-supplied data and independent market research. Subject to change without notice. May exclude fees for mandatory or optional services and usage-based utilities.
Features and Amenities
On-Site Services
- Maintenance On Site
- Property Manager On Site
- Laundry Facilities
Community Features
- Clubhouse
- Elevator
Outdoor Features
- Controlled Access
Recreation and Fitness
- Fitness Center
Interior Features
- Heating
- Tub/Shower
- Cable Ready
- Air Conditioning
Kitchen Amenities
- Dishwasher
- Oven
- Range
- Refrigerator
- Stainless Steel Appliances
- Kitchen
Living Area Features
- Walk In Closets
- Dining Room
- Vinyl Flooring
- Carpet
- Office
- Views
- Window Coverings

Map
- Shopping
- Colleges
- Grocery
- Medical

Map
Getting Around
50 / 100 Fairly walkable
50 / 100 Some public transit
60 / 100 Moderately bikeable
90 / 100 Exceptionally car friendly
Getting to Know the Area
80 / 100 Restaurants
80 / 100 Cafes
90 / 100 Nightlife
70 / 100 Shopping
70 / 100 Parks
20 / 100 Noise Level
Frequently Asked Questions about Commodore Perry Apartments
Where is Commodore Perry Apartments located?
Commodore Perry Apartments is located at 505 Jefferson Ave near the Downtown Toledo area of Toledo, OH
What is the current rent range at Commodore Perry Apartments?
1 Bedroom to 2 Bedroom Apartments at Commodore Perry Apartments currently range from $834 to $1,450
When is the leasing office open?
- The office Hours for Commodore Perry Apartments are
- Monday 8:00 am–5:00 pm
- Tuesday 8:00 am–5:00 pm
- Wednesday 8:00 am–5:00 pm
- Thursday 8:00 am–5:00 pm
- Friday 8:00 am–5:00 pm
- Saturday Closed
- Sunday Closed
Are pets allowed?
Call us today to find out our pet policy and if we allow pets
Are there any rent specials?
The current rent special at Commodore Perry Apartments is: Look and lease specials are here for a limited time! Receive $300 off move-in costs when you apply and move in within 72 hours of approval Stipulations apply and specials are subject to change..
Renters Reviews and Ratings
Staff
Property Manager Responded
Gorgeous views at decent prices.
Property Manager Responded
Great Place To Live
Property Manager Responded
Best choice I made.
The Best Choice for Downtown!
Great Place Downtown
Would not recommend
Property Manager Responded
Over The Moon!!!
Nearby Schools
Sherman Elementary School
Woodward High School
About GreatSchools Data on ApartmentHomeLiving.com.
Points of Interest
Time and distance from Commodore Perry Apartments.
Big Box and Retail
Kroger
Walgreens
Menards
Colleges and Universities
The University of Toledo - Scott Park Campus
The University of Toledo - Health Science Campus
Groceries
Kroger
Meijer
Hospitals
Shopping Centers
Commodore Perry Apartments has 5 shopping centers within 1.5 miles.
Nearby Neighborhoods
Rental Price Ranges in the Area
| Bedroom | Average Rent | Cheapest Rent | Highest Rent |
|---|---|---|---|
| Toledo Studio Apartments | $892 | $589 | $1,450 |
| Toledo 1 Bedroom Apartments | $1,147 | $520 | $4,431 |
| Toledo 2 Bedroom Apartments | $1,416 | $524 | $7,343 |
| Toledo 3 Bedroom Apartments | $1,513 | $500 | $2,850 |
| Toledo 4 Bedroom Apartments | $1,140 | $589 | $1,950 |
Browse Top Apartments in Toledo
By Price
By Community Type
- Toledo Apartments for Rent by Owner
- Toledo Apartments with Rent Specials
- Toledo Top Rated Apartments
- Toledo Corporate Apartments
- Toledo Furnished Apartments
- Toledo Gated Apartments
- Toledo Loft Apartments
- Toledo Low Income Apartments
- New Toledo Apartments
- Toledo Senior Apartments
- Toledo Short-term Apartments
- Toledo Student Apartments
- Toledo Apartments with Utilities Included


Max of 2. Dogs and Cats welcome! There is a maximum of 2 pets per home. There is a one-time non-refundable pet fee of $300 for one pet, and an additional $250 for a second pet. The monthly pet fee is $45 per pet. For additional information about our pet...