

- 1–2 Bedrooms
- $1,792-$2,785 Total Monthly Price
Total Monthly Price
Base Rent$1,792 - $2,785Total Monthly Price$1,792 - $2,785 - 705–1,313 Square Feet
Rent Specials
Don't Miss Out! Apply by July 31 and move in by August 31 to receive a waived $350 Admin Fee plus 3 months of complimentary internet.
About Commons on Potomac Square
Inspired living awaits in the vibrant community of Commons on Potomac Square. Our one- and two-bedroom pet-friendly apartments invite you into a lifestyle of comfort with modern finishes and convenient features. Meanwhile, impressive amenities and exceptional management services set you up for a worry-free experience. Tour our Sterling, Virginia, community today and discover more about what sets us apart.
Commons on Potomac Square is located in the Potomac Lakes Neighborhood and 20165 Zip code of Sterling, VA. This community is professionally managed by Vest Residential
Unique Features and Amenities
- 24 Hour Emergency Maintenance
- Bark Park
- Biking and Jogging Trails
- Ceramic Tile Flooring
- Community Courtyard
- Corian Countertops??
- Fenced Dog Park
- Free Off Street Parking
- Free Reserved Parking
- Fully Equipped Kitchens with Islands
- Loft Layouts Available
- On-Site Management Office
- Oversized Closets
- Pet Friendly
- Planked Flooring
- RentPlus Credit Building Program
- Spacious Balcony or Patio
- Stainless Steel Appliances
- Valet Waste Pickup
- Vaulted Ceilings
- Verizon And Comcast Ready
Property Contact Info
- Listed by:
- Agency:
- Vendor Logo:
- Website:
- View Property Website
- Call Us:
- (571) 517-1873
- Disclaimer:
Office Hours
| Monday | 10:00 am–6:00 pm |
| Tuesday | 9:00 am–6:00 pm |
| Wednesday | 9:00 am–6:00 pm |
| Thursday | 9:00 am–6:00 pm |
| Friday | 9:00 am–6:00 pm |
| Saturday | Closed |
| Sunday | Closed |
Floorplan Pricing and Availability
Commons on Potomac Square offers 1 to 2 Bedroom apartments starting from $1,792 and having 705–1,313 sq ft. Here is the current pricing and availability:
New! Interactive Property Map
1 Bedroom
Arlington Loft
$1,972
1 Bed, 1 Bath, 909 sq ftTotal Monthly PriceAvailable Jul 30Total Monthly Price
Base Rent$1,972Total Monthly Price$1,972Model Gallery
Floorplans
Availability Details
Prices shown for this property are the Total Monthly Price including Fees.Price Availability Date Unit Sq Ft $1,972 July 30, 2026 411 909 Model Amenities and Features
Features
- Air Conditioning
- Balcony
- Cable Ready
- Ceiling Fans
- Double Vanities
- Heating
- High Speed Internet Access
- Skylights
- Smoke Free
- Sprinkler System
- Tub/Shower
- Washer/Dryer
Kitchen
- Dishwasher
- Disposal
- Freezer
- Granite Countertops
- Ice Maker
- Island Kitchen
- Kitchen
- Microwave
- Oven
- Pantry
- Range
- Refrigerator
- Stainless Steel Appliances
Unit 411 Lease Information
Unit Price
- $1,972Total Monthly PriceBase Rent: $1,972Required Monthly Fees: None
View Details and Rent EstimateDeposit
- $350 deposit
Model Lease Information
Price
- $1,972Total Monthly Price
Apartment Model: Arlington Loft$1,9721 Bedroom, 1 Bath, 909 sq ftAvailable July 30, 2026Floor plans are artist's rendering. All dimensions are approximate. Actual product and specifications may vary in dimension or detail. Not all features are available in every rental home. Please see a representative for details.
![]()
Arlington Loft - Floorplan Apartment Unit: 411Apartment Model: Arlington Loft$1,9721 Bedroom, 1 Bath, 909 sq ftAvailable July 30, 2026Arlington
From $1,792
1 Bed, 1 Bath, 705 sq ftTotal Monthly PriceAvailable Aug 13Total Monthly Price
Base Rent$1,792 - $1,867Total Monthly Price$1,792 - $1,867Model Gallery
Floorplans
Availability Details
Prices shown for this property are the Total Monthly Price including Fees.Price Availability Date Unit Sq Ft View Details $1,817 August 13, 2026 103 705 $1,867 August 13, 2026 209 705 $1,792 August 13, 2026 310 705 Model Amenities and Features
Features
- Air Conditioning
- Balcony
- Cable Ready
- Ceiling Fans
- Double Vanities
- Heating
- High Speed Internet Access
- Skylights
- Smoke Free
- Sprinkler System
- Tub/Shower
- Washer/Dryer
Kitchen
- Dishwasher
- Disposal
- Freezer
- Granite Countertops
- Ice Maker
- Island Kitchen
- Kitchen
- Microwave
- Oven
- Pantry
- Range
- Refrigerator
- Stainless Steel Appliances
Model Lease Information
Model Price Range
- $1,792 - $1,867Total Monthly PriceBase Rent: $1,792 - $1,867Required Monthly Fees: None
Deposit
- $350 deposit
Unit 103 Lease Information
Unit Price
- $1,817Total Monthly PriceBase Rent: $1,817Required Monthly Fees: None
View Details and Rent EstimateDeposit
- $350 deposit
Model Lease Information
Model Price Range
- $1,792 - $1,867Total Monthly Price
Unit 209 Amenities and Features
Unique Features
- Planked Flooring
Unit 209 Lease Information
Unit Price
- $1,867Total Monthly PriceBase Rent: $1,867Required Monthly Fees: None
View Details and Rent EstimateDeposit
- $350 deposit
Model Lease Information
Model Price Range
- $1,792 - $1,867Total Monthly Price
Unit 310 Lease Information
Unit Price
- $1,792Total Monthly PriceBase Rent: $1,792Required Monthly Fees: None
View Details and Rent EstimateDeposit
- $350 deposit
Model Lease Information
Model Price Range
- $1,792 - $1,867Total Monthly Price
Apartment Model: ArlingtonFrom $1,7921 Bedroom, 1 Bath, 705 sq ftAvailable August 13, 2026Floor plans are artist's rendering. All dimensions are approximate. Actual product and specifications may vary in dimension or detail. Not all features are available in every rental home. Please see a representative for details.
![]()
Arlington - Floorplan Apartment Unit: 103Apartment Model: Arlington$1,8171 Bedroom, 1 Bath, 705 sq ftAvailable August 13, 2026Apartment Unit: 209Apartment Model: Arlington$1,8671 Bedroom, 1 Bath, 705 sq ftAvailable August 13, 2026Apartment Unit: 310Apartment Model: Arlington$1,7921 Bedroom, 1 Bath, 705 sq ftAvailable August 13, 20262 Bedrooms
Show Unavailable FloorplansBraddock
$2,312
2 Beds, 2 Baths, 1076 sq ftTotal Monthly PriceAvailable Sep 17Total Monthly Price
Base Rent$2,312Total Monthly Price$2,312Model Gallery
Floorplans
Availability Details
Prices shown for this property are the Total Monthly Price including Fees.Price Availability Date Unit Sq Ft $2,312 September 17, 2026 106 1076 Model Amenities and Features
Features
- Air Conditioning
- Balcony
- Cable Ready
- Ceiling Fans
- Double Vanities
- Heating
- High Speed Internet Access
- Skylights
- Smoke Free
- Sprinkler System
- Tub/Shower
- Washer/Dryer
Kitchen
- Dishwasher
- Disposal
- Freezer
- Granite Countertops
- Ice Maker
- Island Kitchen
- Kitchen
- Microwave
- Oven
- Pantry
- Range
- Refrigerator
- Stainless Steel Appliances
Unit 106 Lease Information
Unit Price
- $2,312Total Monthly PriceBase Rent: $2,312Required Monthly Fees: None
View Details and Rent EstimateDeposit
- $350 deposit
Model Lease Information
Price
- $2,312Total Monthly Price
Apartment Model: Braddock$2,3122 Bedroom, 2 Bath, 1076 sq ftAvailable September 17, 2026Floor plans are artist's rendering. All dimensions are approximate. Actual product and specifications may vary in dimension or detail. Not all features are available in every rental home. Please see a representative for details.
![]()
Braddock - Floorplan Apartment Unit: 106Apartment Model: Braddock$2,3122 Bedroom, 2 Bath, 1076 sq ftAvailable September 17, 2026Alexandria
2 Beds, 1 Bath, 1006 sq ftModel Gallery
Floorplans
Availability Details
Prices shown for this property are the Total Monthly Price including Fees.Price Availability Date Unit Sq Ft Deposit $1,842 Call for Availability Alexandria 1006 sq ft $350 Model Amenities and Features
Features
- Air Conditioning
- Balcony
- Cable Ready
- Ceiling Fans
- Double Vanities
- Heating
- High Speed Internet Access
- Skylights
- Smoke Free
- Sprinkler System
- Tub/Shower
- Washer/Dryer
Kitchen
- Dishwasher
- Disposal
- Freezer
- Granite Countertops
- Ice Maker
- Island Kitchen
- Kitchen
- Microwave
- Oven
- Pantry
- Range
- Refrigerator
- Stainless Steel Appliances
Model Lease Information
Model Price
- $1,842Total Monthly PriceBase Rent: $1,842Required Monthly Fees: None
Deposit
- $350 deposit
Apartment Model: Alexandria$1,8422 Bedroom, 1 Bath, 1006 sq ftUnavailableFloor plans are artist's rendering. All dimensions are approximate. Actual product and specifications may vary in dimension or detail. Not all features are available in every rental home. Please see a representative for details.
![]()
Alexandria - Floorplan Berkley B2
2 Beds, 2 Baths, 1112 sq ftModel Gallery
Floorplans
Availability Details
Prices shown for this property are the Total Monthly Price including Fees.Price Availability Date Unit Sq Ft Deposit $2,363 Call for Availability Berkley B2 1112 sq ft $350 Model Amenities and Features
Features
- Air Conditioning
- Balcony
- Cable Ready
- Ceiling Fans
- Double Vanities
- Heating
- High Speed Internet Access
- Skylights
- Smoke Free
- Sprinkler System
- Tub/Shower
- Washer/Dryer
Kitchen
- Dishwasher
- Disposal
- Freezer
- Granite Countertops
- Ice Maker
- Island Kitchen
- Kitchen
- Microwave
- Oven
- Pantry
- Range
- Refrigerator
- Stainless Steel Appliances
Model Lease Information
Model Price
- $2,363Total Monthly PriceBase Rent: $2,363Required Monthly Fees: None
Deposit
- $350 deposit
Apartment Model: Berkley B2$2,3632 Bedroom, 2 Bath, 1112 sq ftUnavailableFloor plans are artist's rendering. All dimensions are approximate. Actual product and specifications may vary in dimension or detail. Not all features are available in every rental home. Please see a representative for details.
![]()
Berkley B2 - Floorplan Braddock Loft
2 Beds, 2 Baths, 1251 sq ftModel Gallery
Floorplans
Availability Details
Prices shown for this property are the Total Monthly Price including Fees.Price Availability Date Unit Sq Ft Deposit $2,655 Call for Availability Braddock Loft 1251 sq ft $350 Model Amenities and Features
Features
- Air Conditioning
- Balcony
- Cable Ready
- Ceiling Fans
- Double Vanities
- Heating
- High Speed Internet Access
- Skylights
- Smoke Free
- Sprinkler System
- Tub/Shower
- Washer/Dryer
Kitchen
- Dishwasher
- Disposal
- Freezer
- Granite Countertops
- Ice Maker
- Island Kitchen
- Kitchen
- Microwave
- Oven
- Pantry
- Range
- Refrigerator
- Stainless Steel Appliances
Model Lease Information
Model Price
- $2,655Total Monthly PriceBase Rent: $2,655Required Monthly Fees: None
Deposit
- $350 deposit
Apartment Model: Braddock Loft$2,6552 Bedroom, 2 Bath, 1251 sq ftUnavailableFloor plans are artist's rendering. All dimensions are approximate. Actual product and specifications may vary in dimension or detail. Not all features are available in every rental home. Please see a representative for details.
![]()
Braddock Loft - Floorplan Berkley Loft
2 Beds, 2 Baths, 1313 sq ftLargest 2 BedroomThis is the largest 2 Bedroom at this PropertyModel Gallery
Floorplans
Availability Details
Prices shown for this property are the Total Monthly Price including Fees.Price Availability Date Unit Sq Ft Deposit $2,785 Call for Availability Berkley Loft 1313 sq ft $350 Model Amenities and Features
Features
- Air Conditioning
- Balcony
- Cable Ready
- Ceiling Fans
- Double Vanities
- Heating
- High Speed Internet Access
- Skylights
- Smoke Free
- Sprinkler System
- Tub/Shower
- Washer/Dryer
Kitchen
- Dishwasher
- Disposal
- Freezer
- Granite Countertops
- Ice Maker
- Island Kitchen
- Kitchen
- Microwave
- Oven
- Pantry
- Range
- Refrigerator
- Stainless Steel Appliances
Model Lease Information
Model Price
- $2,785Total Monthly PriceBase Rent: $2,785Required Monthly Fees: None
Deposit
- $350 deposit
Apartment Model: Berkley Loft$2,7852 Bedroom, 2 Bath, 1313 sq ftUnavailableFloor plans are artist's rendering. All dimensions are approximate. Actual product and specifications may vary in dimension or detail. Not all features are available in every rental home. Please see a representative for details.
![]()
Berkley Loft - Floorplan
Schedule a Tour
3D Tours
Property Information
- 104 Units
- 4 Stories
- Built in 2010
Lease Terms
- 1, 3 - 15 mo
Fees and Policies
The fees listed below are community-provided and may exclude utilities or add-ons. All payments are made directly to the property and are non-refundable unless otherwise specified. Use the Cost Calculator to determine costs based on your needs.
Required Fees
One-Time Basics
- Due at Application
- Application FeeiApplication Fee Charged Per Applicant.$50.00
Utilities
- Renters Insurance RequirediRenters Insurance Required Charged per unit.Varies/mo
Other Fees and Policies
Situational Fees
- Lease Violation FeeiLease Violation Fee Charged per unit.$100.00
- Damage ChargesiDamages 3 (use for damages only and describe) Charged per unit.$1.00
- Access Keys/Cards/RemotesiCleaning 1 (use for cleaning only and describe) Charged per unit.$1.00
- Administrative FeeiOnline Administrative Fee Charged per unit.$350.00
- Noncompliant Renters Insurance FeeiIf insurance defaults Charged per unit.$35.00
- Extra Keys Or Lock ChangesiKey Replacement Fee Charged per unit.$25.00
- Lease Termination FeeiLease Termination Fee Charged per unit.200.0% of base rent
Pet Fees
- Cat
- Pet Fees Or ChargesiPet Fee - Cat Charged per Pet.$500.00
- Pet RentiPet Rent - Cat Charged Per Pet.$50.00/mo
- Dog
- Pet Fees Or ChargesiPet Fee - Dog Charged per Pet.$500.00
- Pet RentiPet Rent - Dog Charged Per Pet.$50.00/mo
Breed and weight restrictions may apply.
Commons at Potomac Square welcomes 2 pets per apartment home. There is a one-time fee in addition to a monthly pet rent per pet. Please contact our leasing professionals for information about our pet policies.
Parking Info and Fees
- Surface Loti1 bedrooms include 1 FREE Reserved parking space.
2 bedrooms include 2 FREE Reserved parking spaces.
- 1 Max
Property Fee Disclaimer: Based on community-supplied data and independent market research. Subject to change without notice. May exclude fees for mandatory or optional services and usage-based utilities.
Features and Amenities
On-Site Services
- Maintenance On Site
- Package Service
- Planned Social Activities
- Property Manager On Site
- Trash Pickup Door To Door
- Pet Play Area
- Recycling
- Online Services
- Public Transportation
- Key Fob Entry
Community Features
- Walk Up
Outdoor Features
- Courtyard
- Patio
Recreation and Fitness
- Walking/Biking Trails
Interior Features
- Skylights
- Balcony
- Tub/Shower
- Sprinkler System
- Heating
- Double Vanities
- Ceiling Fans
- High Speed Internet Access
- Cable Ready
- Washer/Dryer
- Air Conditioning
- Smoke Free
Kitchen Amenities
- Range
- Refrigerator
- Stainless Steel Appliances
- Ice Maker
- Kitchen
- Dishwasher
- Microwave
- Oven
- Island Kitchen
- Pantry
- Disposal
- Freezer
- Granite Countertops
Living Area Features
- Walk In Closets
- Vaulted Ceiling
- Dining Room
- Linen Closet
- Tile Floors
- Views
- Carpet
- Office
- Double Pane Windows
- Window Coverings
- Large Bedrooms
- Hardwood Floors
- Loft Layout

Map
- Shopping
- Colleges
- Grocery
- Medical
- Transportation

Map
Frequently Asked Questions about Commons on Potomac Square
Where is Commons on Potomac Square located?
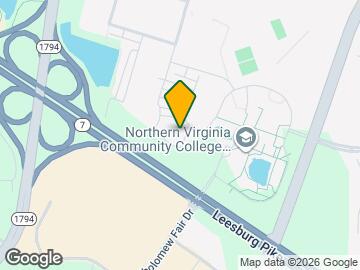

Commons on Potomac Square is located at 21282 McFadden Sq near the Potomac Lakes area of Sterling, VA
What is the current rent range at Commons on Potomac Square?
1 Bedroom to 2 Bedroom Apartments at Commons on Potomac Square currently range from $1,792 to $2,312
When is the leasing office open?
- The office Hours for Commons on Potomac Square are
- Monday 10:00 am–6:00 pm
- Tuesday 9:00 am–6:00 pm
- Wednesday 9:00 am–6:00 pm
- Thursday 9:00 am–6:00 pm
- Friday 9:00 am–6:00 pm
- Saturday Closed
- Sunday Closed
Are pets allowed?
Call us today to find out our pet policy and if we allow pets
Are there any rent specials?
The current rent special at Commons on Potomac Square is: Don't Miss Out! Apply by July 31 and move in by August 31 to receive a waived $350 Admin Fee plus 3 months of complimentary internet..
Renters Reviews and Ratings
Horrible now
great customer service
Jay
Don't stay at Potomac Square
Best apartment
Awesome place to live
Very nice experience
Love it here!
Love the floor plan but the quality is cheap
Worst experience ever.
Potomac Square Apartments is the best!
Great place to live!
Points of Interest
Time and distance from Commons on Potomac Square.
Big Box and Retail
Target
Costco
Kohl's
Colleges and Universities
George Washington University - Virginia Science and Technology Campus
Groceries
Wegmans
Lidl
Trader Joe's
Hospitals
Shopping Centers
Commons on Potomac Square has 5 shopping centers within 0.6 miles.
Transit Stations
Nearby Neighborhoods
Rental Price Ranges in the Area
| Bedroom | Average Rent | Cheapest Rent | Highest Rent |
|---|---|---|---|
| Sterling Studio Apartments | $2,209 | $1,909 | $2,883 |
| Sterling 1 Bedroom Apartments | $2,134 | $1,564 | $3,321 |
| Sterling 2 Bedroom Apartments | $2,642 | $1,734 | $4,354 |
| Sterling 3 Bedroom Apartments | $3,371 | $2,717 | $4,274 |
| Sterling 4 Bedroom Apartments | $3,300 | $3,300 | $3,300 |
| 2 Bedroom Homes | $2,321 | $1,680 | $2,650 |
| 3 Bedroom Homes | $3,246 | $2,500 | $7,500 |
| 4 Bedroom Homes | $3,832 | $3,000 | $6,250 |
| 5 Bedroom Homes | $4,663 | $3,800 | $6,500 |
| 6 Bedroom Homes | $9,075 | $4,500 | $10,000+ |
Browse Top Apartments in Sterling
By Community Type
- Sterling Apartments for Rent by Owner
- Sterling Apartments with Rent Specials
- Sterling Top Rated Apartments
- Sterling Corporate Apartments
- Sterling Furnished Apartments
- Sterling Gated Apartments
- Sterling Loft Apartments
- Sterling Low Income Apartments
- New Sterling Apartments
- Sterling Senior Apartments
- Sterling Short-term Apartments
- Sterling Student Apartments
- Sterling Apartments with Utilities Included


Commons at Potomac Square welcomes 2 pets per apartment home. There is a one-time fee in addition to a monthly pet rent per pet. Please contact our leasing professionals for information about our pet policies.