

- Studio–2 Bedrooms
- $1,799-$3,447 Total Monthly Price
Total Monthly Price
Base Rent$1,799 - $3,447Total Monthly Price$1,799 - $3,447 - 400–937 Square Feet
About Commonwealth Towers
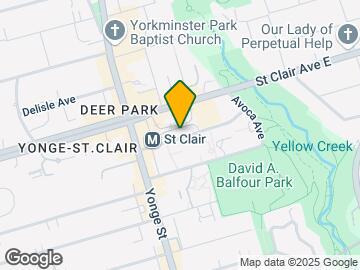
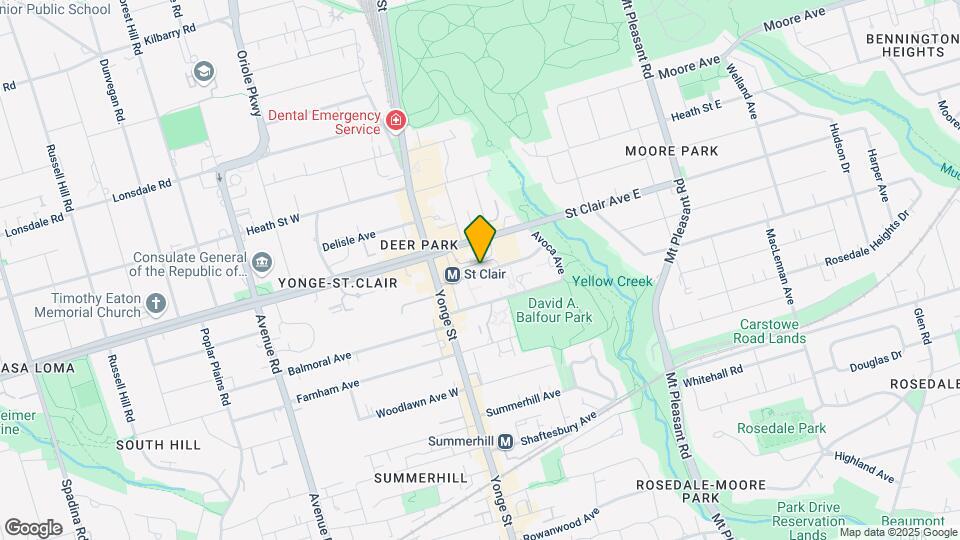
Commonwealth Towers offers upscale apartment living in the heart of Midtown Toronto. Located at Yonge & St. Clair, our spacious suites provide easy access to the St. Clair subway station, vibrant shopping, dining, and parks right outside your door. Experience the best of uptown Toronto with newly renovated, air-conditioned suites featuring breathtaking skyline and lake views. Enjoy condo-style living without the extra fees! LIMITED-TIME WELCOME BONUS – 1 MONTHS FREE! Apply before the end of the month to receive 1 months FREE rent on a 13 month lease on select units! Terms apply. 1 Month Free rent on a 13 month lease for bachelor units. Upscale Rental Living at Commonwealth Towers Heated rooftop pool on the 8th-floor terrace Brand-new fitness facility & party room Steps to St. Clair Subway Station (Yonge Line) Located in one of Toronto’s top school districts Air-conditioned suites for year-round comfort Surrounded by shops, restaurants, parks, and more Tenant Perks: 24/7 on-site maintenance & concierge On-site laundry & parking available Modern kitchen with stove, fridge & dishwasher EV Charger Available for Residents 40/60 Pleasant Blvd (Yonge & St. Clair) ATTEND A SHOWING FOR YOUR CHANCE TO WIN A 50” TV! Note: Units are unfurnished; staged photos for illustration only. Hydro is extra.

Property Contact Info

- Listed by:
- Agency:
- Vendor Logo:
- Website:
- View Property Website
- Call Us:
- (647) 370-9518
- Disclaimer:
Office Hours
| Monday | Closed |
| Tuesday | 10:00 am–6:00 pm |
| Wednesday | 10:00 am–6:00 pm |
| Thursday | 10:00 am–6:00 pm |
| Friday | 10:00 am–6:00 pm |
| Saturday | 10:00 am–6:00 pm |
| Sunday | Closed |
Floorplan Pricing and Availability
Commonwealth Towers offers Studio to 2 Bedroom apartments starting from $1,799 and having 400–937 sq ft. Here is the current pricing and availability:
New! Interactive Property Map
Studio
Bachelor Suite
$1,799
Studio, 1 Bath, 400 sq ftTotal Monthly PriceAvailable NowTotal Monthly Price
Base Rent$1,799Total Monthly Price$1,799Model Gallery
Floorplans
Photos
Availability Details
Prices shown for this property are the Total Monthly Price including Fees.Price Availability Date Unit Sq Ft $1,799 Available Now Bachelor Suite 400 sq ft Model Amenities and Features
Features
- Air Conditioning
- Heating
- Smoke Free
Kitchen
- Dishwasher
- Granite Countertops
- Stainless Steel Appliances
Living Space
- Hardwood Floors
Model Lease Information
Model Price
- $1,799Total Monthly PriceBase Rent: $1,799Required Monthly Fees: None
Apartment Model: Bachelor Suite$1,799Studio, 1 Bath, 400 sq ftAvailable NowFloorplansPhotos![]()
Bachelor Suite - Image 1 ![]()
Bachelor Suite - Image 2 ![]()
Bachelor Suite - Image 3 ![]()
Bachelor Suite - Image 4 ![]()
Bachelor Suite - Image 5 ![]()
Bachelor Suite - Image 6 ![]()
Bachelor Suite - Image 7 Floor plans are artist's rendering. All dimensions are approximate. Actual product and specifications may vary in dimension or detail. Not all features are available in every rental home. Please see a representative for details.
![]()
Bachelor Suite - Floorplan 1 Bedroom
1 bedroom
From $2,029
1 Bed, 1 Bath, 500 sq ftTotal Monthly PriceAvailable NowTotal Monthly Price
Base Rent$2,029 - $2,199Total Monthly Price$2,029 - $2,199Model Gallery
Floorplans
Photos
Availability Details
Prices shown for this property are the Total Monthly Price including Fees.Price Availability Date Unit Sq Ft From $2,029 Available Now 1 bedroom 500 sq ft Model Amenities and Features
Features
- Air Conditioning
- Heating
- High Speed Internet Access
- Smoke Free
Kitchen
- Dishwasher
- Freezer
- Island Kitchen
- Kitchen
- Oven
- Pantry
- Quartz Countertops
- Refrigerator
- Stainless Steel Appliances
Living Space
- Vinyl Flooring
Unique Features
- Gym
- Party Room
- Pool
Model Lease Information
Model Price Range
- $2,029 - $2,199Total Monthly PriceBase Rent: $2,029 - $2,199Required Monthly Fees: None
Apartment Model: 1 bedroomFrom $2,0291 Bedroom, 1 Bath, 500 sq ftAvailable NowFloorplansPhotos![]()
1 bedroom - Image 1 ![]()
1 bedroom - Image 2 ![]()
1 bedroom - Image 3 ![]()
1 bedroom - Image 4 ![]()
1 bedroom - Image 5 ![]()
1 bedroom - Image 6 ![]()
1 bedroom - Image 7 ![]()
1 bedroom - Image 8 ![]()
1 bedroom - Image 9 ![]()
1 bedroom - Image 10 Floor plans are artist's rendering. All dimensions are approximate. Actual product and specifications may vary in dimension or detail. Not all features are available in every rental home. Please see a representative for details.
![]()
1 bedroom - Floorplan Large 1 bedroom
From $2,377
1 Bed, 1 Bath, 758 sq ftTotal Monthly PriceAvailable NowTotal Monthly Price
Base Rent$2,377 - $2,457Total Monthly Price$2,377 - $2,457Model Gallery
Floorplans
Photos
Availability Details
Prices shown for this property are the Total Monthly Price including Fees.Price Availability Date Unit Sq Ft From $2,377 Available Now Large 1 bedroom 758 sq ft Model Amenities and Features
Features
- Air Conditioning
- Balcony
- Heating
- High Speed Internet Access
- Smoke Free
Kitchen
- Dishwasher
- Island Kitchen
- Oven
- Pantry
- Quartz Countertops
- Range
- Refrigerator
- Stainless Steel Appliances
Living Space
- Dining Room
- Double Pane Windows
- Large Bedrooms
- Linen Closet
- Views
- Vinyl Flooring
Unique Features
- Gym
- Party Room
- Pool
Model Lease Information
Model Price Range
- $2,377 - $2,457Total Monthly PriceBase Rent: $2,377 - $2,457Required Monthly Fees: None
Apartment Model: Large 1 bedroomFrom $2,3771 Bedroom, 1 Bath, 758 sq ftAvailable NowFloorplansPhotos![]()
Large 1 bedroom - Image 1 ![]()
Large 1 bedroom - Image 2 ![]()
Large 1 bedroom - Image 3 ![]()
Large 1 bedroom - Image 4 ![]()
Large 1 bedroom - Image 5 ![]()
Large 1 bedroom - Image 6 ![]()
Large 1 bedroom - Image 7 ![]()
Large 1 bedroom - Image 8 ![]()
Large 1 bedroom - Image 9 ![]()
Large 1 bedroom - Image 10 Floor plans are artist's rendering. All dimensions are approximate. Actual product and specifications may vary in dimension or detail. Not all features are available in every rental home. Please see a representative for details.
![]()
Large 1 bedroom - Floorplan 2 Bedrooms
2 Bedroom Suite
$3,447
2 Beds, 2 Baths, 937 sq ftTotal Monthly PriceAvailable NowTotal Monthly Price
Base Rent$3,447Total Monthly Price$3,447Model Gallery
Floorplans
Photos
Availability Details
Prices shown for this property are the Total Monthly Price including Fees.Price Availability Date Unit Sq Ft $3,447 Available Now 2 Bedroom Suite 937 sq ft Model Amenities and Features
Features
- Air Conditioning
- Balcony
- Heating
- High Speed Internet Access
- Smoke Free
- Washer/Dryer
- Wi-Fi
Kitchen
- Dishwasher
- Island Kitchen
- Kitchen
- Oven
- Pantry
- Quartz Countertops
- Refrigerator
- Stainless Steel Appliances
Living Space
- Dining Room
- Double Pane Windows
- Large Bedrooms
- Views
- Vinyl Flooring
Unique Features
- Gym
- Party Room
- Pool
Model Lease Information
Model Price
- $3,447Total Monthly PriceBase Rent: $3,447Required Monthly Fees: None
Apartment Model: 2 Bedroom Suite$3,4472 Bedroom, 2 Bath, 937 sq ftAvailable NowFloorplansPhotos![]()
2 Bedroom Suite - Image 1 ![]()
2 Bedroom Suite - Image 2 ![]()
2 Bedroom Suite - Image 3 ![]()
2 Bedroom Suite - Image 4 ![]()
2 Bedroom Suite - Image 5 ![]()
2 Bedroom Suite - Image 6 ![]()
2 Bedroom Suite - Image 7 ![]()
2 Bedroom Suite - Image 8 ![]()
2 Bedroom Suite - Image 9 ![]()
2 Bedroom Suite - Image 10 Floor plans are artist's rendering. All dimensions are approximate. Actual product and specifications may vary in dimension or detail. Not all features are available in every rental home. Please see a representative for details.
![]()
2 Bedroom Suite - Floorplan
Schedule a Tour
Property Information
- 326 Units
- 30 Stories
- Built in 1969
Fees and Policies
The fees listed below are community-provided and may exclude utilities or add-ons. All payments are made directly to the property and are non-refundable unless otherwise specified.
Required Fees
Utilities
- ElectricityiCharged Per Unit. Payable to Third Party.Usage-Based/mo
- Utility - WateriCharged Per Unit.Included in Rent/mo
- HeatiCharged Per Unit.Included in Rent/mo
- High Speed Internet AccessiCharged Per Unit. Payable to Third Party.Usage-Based/mo
Other Fees and Policies
Pet Fees
- Cat
- Pet FeeiCharged Per Pet.Included in Rent
- Dog
- Pet FeeiCharged Per Unit.Included in Rent
Parking Fees
- Garage Attached
- Parking FeeiCharged Per Vehicle.$170.00/mo
Storage Fees
- Storage Locker
- Storage FeeiCharged Per Rentable Item.$29.99/mo
- Bike Storage
- Storage FeeiCharged Per Rentable Item.Included in Rent
Property Fee Disclaimer: Based on community-supplied data and independent market research. Subject to change without notice. May exclude fees for mandatory or optional services and usage-based utilities.
Features and Amenities
Unique Amenities
- City Views
- Gym
- Party Room
- Pool
On-Site Services
- Maintenance On Site
- Property Manager On Site
- Trash Pickup Curbside
- Car Charging Station
- Recycling
- Video Patrol
- Concierge
- Public Transportation
- Planned Social Activities
- Package Service
- Composting
- 24 Hour Access
- Key Fob Entry
- Laundry Facilities
Community Features
- Disposal Chutes
- Vintage Building
- Business Center
- Multi Use Room
- Lounge
- Elevator
Outdoor Features
- Fenced Lot
- Sundeck
- Picnic Area
- Roof Terrace
- Patio
- Lawn
Recreation and Fitness
- Fitness Center
- Gameroom
- Walking/Biking Trails
- Bicycle Storage
- Pool
Interior Features
- Balcony
- Storage Space
- High Speed Internet Access
- Heating
- Framed Mirrors
- Sprinkler System
- Handrails
- Trash Compactor
- Intercom
- Cable Ready
- Washer/Dryer
- Air Conditioning
- Wi Fi
- Smoke Free
Kitchen Amenities
- Refrigerator
- Pantry
- Oven
- Quartz Countertops
- Dishwasher
- Range
- Island Kitchen
- Freezer
- Kitchen
- Stainless Steel Appliances
- Granite Countertops
Living Area Features
- Office
- Views
- Linen Closet
- Double Pane Windows
- Vinyl Flooring
- Large Bedrooms
- Dining Room
- Family Room
- Hardwood Floors

Map
- Shopping
- Colleges

Map
Getting Around
90 / 100 Exceptionally walkable
100 / 100 Exceptional public transit
70 / 100 Moderately bikeable
40 / 100 Fairly car friendly
Getting to Know the Area
90 / 100 Restaurants
100 / 100 Cafes
90 / 100 Nightlife
100 / 100 Shopping
100 / 100 Parks
0 / 100 Noise Level
Frequently Asked Questions about Commonwealth Towers
Where is Commonwealth Towers located?
Commonwealth Towers is located at 40-60 Pleasant Blvd near the Moore Park area of Toronto, ON
What is the current rent range at Commonwealth Towers?
Studio to 2 Bedroom Apartments at Commonwealth Towers currently range from $1,799 to $3,447
When is the leasing office open?
- The office Hours for Commonwealth Towers are
- Monday Closed
- Tuesday 10:00 am–6:00 pm
- Wednesday 10:00 am–6:00 pm
- Thursday 10:00 am–6:00 pm
- Friday 10:00 am–6:00 pm
- Saturday 10:00 am–6:00 pm
- Sunday Closed
Are pets allowed?
Call us today to find out our pet policy and if we allow pets
Renters Reviews and Ratings
Nearby Schools
Our Lady of Perpetual Help Catholic School
Points of Interest
Time and distance from Commonwealth Towers.
Big Box and Retail
Michaels
Lowe's
Walmart
Colleges and Universities
University of St. Michael's College - Main Campus
Nearby Neighborhoods
Rental Price Ranges in the Area
| Bedroom | Average Rent | Cheapest Rent | Highest Rent |
|---|---|---|---|
| Toronto Studio Apartments | $1,897 | $1,099 | $8,030 |
| Toronto 1 Bedroom Apartments | $2,388 | $895 | $10,000+ |
| Toronto 2 Bedroom Apartments | $3,168 | $1,450 | $10,000+ |
| Toronto 3 Bedroom Apartments | $4,071 | $1,569 | $10,000+ |
| Toronto 4 Bedroom Apartments | $4,409 | $1,119 | $8,702 |
| Toronto 5 Bedroom Apartments | $14,562 | $8,992 | $10,000+ |
Browse Top Apartments in Toronto
By Price
By Community Type
- Toronto Apartments for Rent by Owner
- Toronto Apartments with Rent Specials
- Toronto Top Rated Apartments
- Toronto Corporate Apartments
- Toronto Furnished Apartments
- Toronto Gated Apartments
- Toronto Loft Apartments
- Toronto Military Apartments
- New Toronto Apartments
- Toronto Senior Apartments
- Toronto Short-term Apartments
- Toronto Student Apartments
- Toronto Apartments with Utilities Included


Property Manager Responded