


Request Notification
Conifer Grove
Anchorage, AK 99508

- Studio–3 Bedrooms
- 391–865 Square Feet
About Conifer Grove
Welcome to Conifer Grove Apartment Homes in Anchorage, AK! Live in a pet-friendly studio, one, two, or three-bedroom apartment featuring a kitchen with a complete appliance package, modern flooring, and additional storage. Ask about our homes with walk-in closets, wood-burning fireplaces, and private balconies.You'll find community amenities like on-site laundry, a courtyard, green spaces with a playground, 24-hour emergency maintenance, a complimentary coffee station, and planned resident events. Conifer Grove is a controlled-access building with video surveillance and security patrol.You'll live near Glenn Highway with easy access to public transportation, making commuting anywhere in Alaska a breeze. You'll also be near popular spots like Polar Beak Park and The Northway Mall! You'll appreciate living less than five miles from Alaska Pacific University and the University of Alaska at Anchorage.You belong at Conifer Grove Apartment Homes in Anchorage, AK!
Conifer Grove is located in the Russian Jack Park Neighborhood and 99508 Zip code of Anchorage, AK.
Unique Features and Amenities
- 24-Hour Emergency Maintenance
- Coffee Station
- Courtesy Patrol
- Fireplace*
- Large Closets*
- Online Payments & Service Requests
- Planned Social Activities/ Resident Events
- Private/Balcony*
Property Contact Info
Office Hours
| Monday | 10:00 am–6:00 pm |
| Tuesday | 10:00 am–6:00 pm |
| Wednesday | 10:00 am–6:00 pm |
| Thursday | 10:00 am–6:00 pm |
| Friday | 10:00 am–6:00 pm |
| Saturday | Closed |
| Sunday | Closed |
Floorplan Pricing and Availability
New! Interactive Property Map
 ApartmentHomeLiving.com's new Interactive Property Map allows you to see where every available unit is located at this community.Try It Now >
Studio
Studio
Studio, 1 Bath, 415 sq ftModel Gallery
Floorplans
Availability Details
Availability Date Unit Sq Ft Unavailable Studio 415 sq ft Model Amenities and Features
Features
- Cable Ready
Living Space
- Walk-In Closets
Apartment Model: StudioStudio, 1 Bath, 415 sq ftUnavailable![]()
Studio - Floorplan 1 Bedroom
One Bedroom Condo
1 Bed, 1 Bath, 630 sq ftAvailable Sep 21Model Gallery
Floorplans
Availability Details
Availability Date Unit Sq Ft Deposit September 21, 2026 B16 630 $1,000 Unit B16 Amenities and Features
Features
- Cable Ready
Living Space
- Walk-In Closets
Apartment Model: One Bedroom Condo1 Bedroom, 1 Bath, 630 sq ftAvailable September 21, 2026![]()
One Bedroom Condo - Floorplan Apartment Unit: B16Apartment Model: One Bedroom Condo1 Bedroom, 1 Bath, 630 sq ftAvailable September 21, 2026One Bedroom Ranch
1 Bed, 1 Bath, 391 sq ftAvailable Sep 26Model Gallery
Floorplans
Availability Details
Availability Date Unit Sq Ft Deposit September 26, 2026 220B 630 $1,000 Apartment Model: One Bedroom Ranch1 Bedroom, 1 Bath, 391 sq ftAvailable September 26, 2026![]()
One Bedroom Ranch - Floorplan Apartment Unit: 220BApartment Model: One Bedroom Ranch1 Bedroom, 1 Bath, 630 sq ftAvailable September 26, 20262 Bedrooms
Two Bedroom Flat
2 Beds, 1 Bath, 725 sq ftAvailable NowModel Gallery
Floorplans
Availability Details
Availability Date Unit Sq Ft Deposit View Details Available Now 208H 725 $1,000 Available Now 208G 725 $1,000 September 16, 2026 210G 725 $1,000 Model Amenities and Features
Features
- Cable Ready
Living Space
- Walk-In Closets
Unit 208H Amenities and Features
Features
- Cable Ready
Living Space
- Walk-In Closets
Unit 208G Amenities and Features
Features
- Cable Ready
Living Space
- Walk-In Closets
Unit 210G Amenities and Features
Features
- Cable Ready
Living Space
- Walk-In Closets
Apartment Model: Two Bedroom Flat2 Bedroom, 1 Bath, 725 sq ftAvailable Now![]()
Two Bedroom Flat - Floorplan Apartment Unit: 208HApartment Model: Two Bedroom Flat2 Bedroom, 1 Bath, 725 sq ftAvailable NowApartment Unit: 208GApartment Model: Two Bedroom Flat2 Bedroom, 1 Bath, 725 sq ftAvailable NowApartment Unit: 210GApartment Model: Two Bedroom Flat2 Bedroom, 1 Bath, 725 sq ftAvailable September 16, 2026Two Bedroom Condo
2 Beds, 1 Bath, 865 sq ftAvailable NowModel Gallery
Floorplans
Availability Details
Availability Date Unit Sq Ft Deposit View Details Available Now B15 865 $1,000 September 3, 2026 B02 865 $1,000 September 9, 2026 B10 865 $1,000 Model Amenities and Features
Features
- Cable Ready
Living Space
- Walk-In Closets
Unit B15 Amenities and Features
Features
- Cable Ready
Living Space
- Walk-In Closets
Unit B02 Amenities and Features
Features
- Cable Ready
Living Space
- Walk-In Closets
Unit B10 Amenities and Features
Features
- Cable Ready
Living Space
- Walk-In Closets
Apartment Model: Two Bedroom Condo2 Bedroom, 1 Bath, 865 sq ftAvailable Now![]()
Two Bedroom Condo - Floorplan Apartment Unit: B15Apartment Model: Two Bedroom Condo2 Bedroom, 1 Bath, 865 sq ftAvailable NowApartment Unit: B02Apartment Model: Two Bedroom Condo2 Bedroom, 1 Bath, 865 sq ftAvailable September 3, 2026Apartment Unit: B10Apartment Model: Two Bedroom Condo2 Bedroom, 1 Bath, 865 sq ftAvailable September 9, 20263 Bedrooms
Three Bedroom
3 Beds, 1 Bath, 820 sq ftAvailable Sep 12Model Gallery
Floorplans
Availability Details
Availability Date Unit Sq Ft Deposit September 12, 2026 300D 820 $1,000 Unit 300D Amenities and Features
Features
- Cable Ready
Living Space
- Walk-In Closets
Apartment Model: Three Bedroom3 Bedroom, 1 Bath, 820 sq ftAvailable September 12, 2026![]()
Three Bedroom - Floorplan Apartment Unit: 300DApartment Model: Three Bedroom3 Bedroom, 1 Bath, 820 sq ftAvailable September 12, 2026


Property Information
- Renovated In 1990
- 112 Units
- 2 Stories
- Built in 1967
Lease Terms
- 4 - 12 mo
Fees and Policies
The fees listed below are community-provided and may exclude utilities or add-ons. All payments are made directly to the property and are non-refundable unless otherwise specified.
Other Fees and Policies
Pet Fees
- Cat
- Cat FeeiMax of 2. Charged Per Pet.$300.00
- Cat RentiCharged Per Pet.$40.00/mo
- Dog
- Dog FeeiMax of 2. Charged Per Pet.$300.00
- Dog RentiCharged Per Pet.$40.00/mo
None
Breed restrictions apply
Max of 2. Up to 2 pets per home are welcome.
Property Fee Disclaimer: Based on community-supplied data and independent market research. Subject to change without notice. May exclude fees for mandatory or optional services and usage-based utilities.
Features and Amenities
Unique Amenities
- 24-Hour Emergency Maintenance
- Coffee Station
- Courtesy Patrol
- Fireplace*
- Large Closets*
- Online Payments & Service Requests
- Planned Social Activities/ Resident Events
- Private/Balcony*
Living Area Features
- Walk In Closets
Map
- Shopping
- Colleges
- Grocery
- Medical
- Nearby Properties
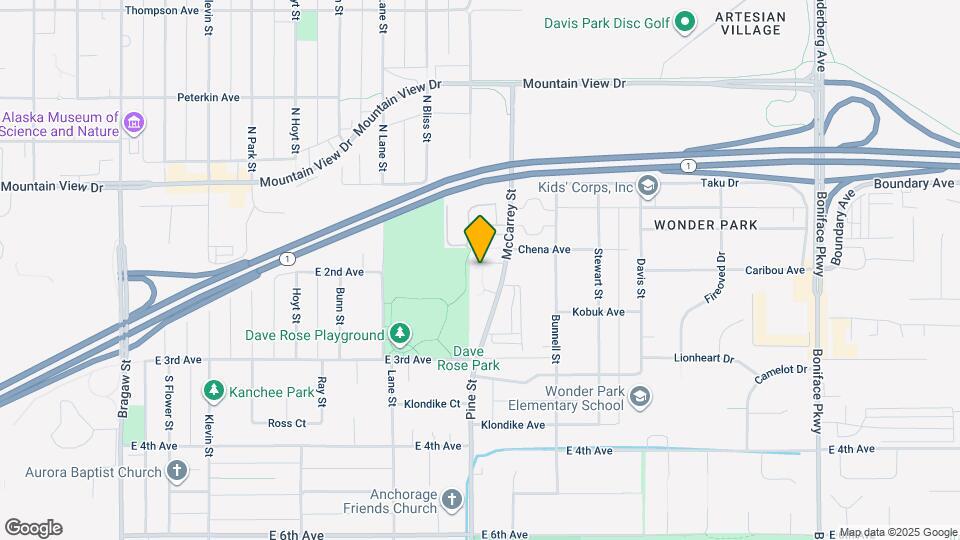
Map
Getting Around
40 / 100 Fairly walkable
30 / 100 Limited public transit
70 / 100 Moderately bikeable
100 / 100 Exceptionally car friendly
 details
Getting to Know the Area
60 / 100 Restaurants
30 / 100 Cafes
30 / 100 Nightlife
60 / 100 Shopping
100 / 100 Noise Level
Nearby Schools
Bartlett High School
Wonder Park Elementary
Clark Middle School
About GreatSchools Data on ApartmentHomeLiving.com.
Points of Interest
Time and distance from Conifer Grove.
Big Box and Retail
Target
Kohl's
Burlington
Colleges and Universities
Charter College-Anchorage - Anchorage Campus
Groceries
Fred Meyer
Hospitals
Alaska Regional Hospital
North Star Hospital
Providence Alaska Medical Center
Military Bases
Kulis Air Guard Base
Shopping Centers
Conifer Grove has 5 shopping centers within 1.1 miles.
Nearby Neighborhoods
Rental Price Ranges in the Area
| Bedroom | Average Rent | Cheapest Rent | Highest Rent |
|---|---|---|---|
| Anchorage Studio Apartments | $1,355 | $700 | $2,175 |
| Anchorage 1 Bedroom Apartments | $1,554 | $700 | $2,600 |
| Anchorage 2 Bedroom Apartments | $1,974 | $1,175 | $5,416 |
| Anchorage 3 Bedroom Apartments | $2,441 | $1,800 | $3,300 |
| Anchorage 4 Bedroom Apartments | $2,795 | $2,795 | $2,795 |
| 2 Bedroom Homes | $2,067 | $1,300 | $4,000 |
| 3 Bedroom Homes | $2,804 | $1,700 | $4,250 |
| 4 Bedroom Homes | $3,680 | $2,900 | $4,700 |
| 5 Bedroom Homes | $3,750 | $2,900 | $4,250 |
| 6 Bedroom Homes | $3,895 | $3,895 | $3,895 |
Nearby Apartments
Nearby Homes
Did You Know?
The average 3 Bedroom Homes is $2,804.
Max of 2. Up to 2 pets per home are welcome.