


- Studio–2 Bedrooms
- $1,399-$1,989 Total Monthly Price12 Month Lease Term
Total Monthly Price
Base Rent$1,399 - $1,989Total Monthly Price$1,399 - $1,989 - 670–980 Square Feet
About Conifer Ridge Apartments
Conifer Ridge is a beautiful community in the Maplewood/White Bear Lake area. Just a few short miles from White Bear Lake beaches, and within blocks of Costco, St John's Hospital, Grocery stores, Maplewood Mall, Metro Transit Station and dozens of shops and restaurants. Located on protected wetlands, Conifer Ridge has access to many trails, including the Bruce Vento Trail which goes for miles north and south, and intersects the Gateway Trail. We are pet friendly and recently added a dog park along the trails to keep your dogs happy too! Once you walk inside our buildings you will be greeted with a grand lobby with a package center, smartTV, fireplace, fitness center, elevator and large deck overlooking the woods and marshes. The finest finishes will complete the look in your home; quartz counter tops, walk in closets, full size washer and dryer, 9-foot ceilings, stainless steel appliances and an oversized deck will keep you wanting to come home! Tenants must pay for their own gas/electric, cable, internet and rental insurance ($100k liability limit required). Pet fees/rent are additional.
Conifer Ridge Apartments is located in the Maplewood Oakdale Neighborhood and 55109 Zip code of Maplewood, MN. This community is professionally managed by North Lakes Property Mgmt
Unique Features and Amenities
- ADA Unit
- Art alcoves
- Cameras
- Community lounge with grand fireplace
- Convenient Luxor package system
- Dog Park
- Elevators
- Green living Initiatives
- Keyless entry
- New construction in desirable Maplewood
- Non Smoking Community
- Pet friendly
- Prewired for cable or satellite
- Quartz countertops
- Some units prewired for security system
- Trash chute and recycling
- Underground parking
- walk out deck
- Wifi In Lobby And Fitness Center
- Wooded views on protected wetlands
Property Contact Info

- Listed by:
- Agency:
- Vendor Logo:
- Website:
- View Property Website
- Call Us:
- (612) 778-2744
- Disclaimer:
Office Hours
| Monday | By Appointment |
| Tuesday | By Appointment |
| Wednesday | By Appointment |
| Thursday | By Appointment |
| Friday | By Appointment |
| Saturday | By Appointment |
| Sunday | By Appointment |
Floorplan Pricing and Availability
Conifer Ridge Apartments offers Studio to 2 Bedroom apartments starting from $1,399 and having 670–980 sq ft. Here is the current pricing and availability:
New! Interactive Property Map
Studio
Studio
Studio, 1 Bath, 670 sq ftModel Gallery
Floorplans
Photos
Availability Details
Prices shown for this property are the Total Monthly Price including Fees.Price Availability Date Unit Sq Ft Deposit $1,399 Call for Availability Studio 670 sq ft $500 Model Amenities and Features
Features
- Air Conditioning
- Cable Ready
- Heating
- High Speed Internet Access
- Sprinkler System
- Tub/Shower
- Washer/Dryer
Kitchen
- Freezer
- Ice Maker
- Kitchen
- Oven
- Range
- Refrigerator
- Stainless Steel Appliances
Model Lease Information
Model Price
- $1,399Total Monthly PriceBase Rent: $1,399Required Monthly Fees: None
Deposit
- $500 deposit
Apartment Model: Studio$1,399Studio, 1 Bath, 670 sq ftUnavailableFloorplansPhotos![]()
Studio - Image 1 ![]()
Studio - Image 2 ![]()
Studio - Image 3 ![]()
Studio - Image 4 ![]()
Studio - Image 5 ![]()
Studio - Image 6 ![]()
Studio - Image 7 ![]()
Studio - Image 8 ![]()
Studio - Image 9 Floor plans are artist's rendering. All dimensions are approximate. Actual product and specifications may vary in dimension or detail. Not all features are available in every rental home. Please see a representative for details.
![]()
Studio - Floorplan 1 Bedroom
One bedroom/One bathroom
From $1,579
1 Bed, 1 Bath, 690 sq ftTotal Monthly PriceAvailable Sep 15Total Monthly Price
Base Rent$1,579 - $1,669Total Monthly Price$1,579 - $1,669Model Gallery
Floorplans
Photos
3D Tours
Availability Details
Prices shown for this property are the Total Monthly Price including Fees.Price Availability Date Unit Sq Ft View Details $1,579 September 15, 2026 A106ada 690 $1,669 September 15, 2026 C310 690 $1,629 September 15, 2026 C316 690 Model Amenities and Features
Features
- Air Conditioning
- Balcony
- Cable Ready
- Heating
- High Speed Internet Access
- Intercom
- Satellite TV
- Smoke Free
- Sprinkler System
- Surround Sound
- Tub/Shower
- Washer/Dryer
- Wheelchair Accessible (Rooms)
- Wi-Fi
Kitchen
- Dishwasher
- Disposal
- Eat-in Kitchen
- Freezer
- Ice Maker
- Island Kitchen
- Kitchen
- Microwave
- Oven
- Range
- Refrigerator
- Stainless Steel Appliances
Living Space
- Carpet
- Crown Molding
- Linen Closet
- Tile Floors
- Vaulted Ceiling
- Views
- Vinyl Flooring
- Walk-In Closets
- Window Coverings
Outdoor Space
- Deck
- Grill
- Lawn
- Patio
- Yard
Model Lease Information
Model Price Range
- $1,579 - $1,669Total Monthly PriceBase Rent: $1,579 - $1,669Required Monthly Fees: None
Deposit
- $500 deposit
Unit A106ada Amenities and Features
Features
- Air Conditioning
- Balcony
- Cable Ready
- Heating
- High Speed Internet Access
- Intercom
- Satellite TV
- Smoke Free
- Sprinkler System
- Surround Sound
- Tub/Shower
- Washer/Dryer
- Wheelchair Accessible (Rooms)
- Wi-Fi
Kitchen
- Dishwasher
- Disposal
- Eat-in Kitchen
- Freezer
- Ice Maker
- Island Kitchen
- Kitchen
- Microwave
- Oven
- Range
- Refrigerator
- Stainless Steel Appliances
Living Space
- Carpet
- Crown Molding
- Linen Closet
- Tile Floors
- Vaulted Ceiling
- Views
- Vinyl Flooring
- Walk-In Closets
- Window Coverings
Outdoor Space
- Deck
- Grill
- Lawn
- Patio
- Yard
Unit A106ada Lease Information
Unit Price
- $1,579Total Monthly PriceBase Rent: $1,579Required Monthly Fees: None
Deposit
- $500 deposit
Model Lease Information
Model Price Range
- $1,579 - $1,669Total Monthly Price
Unit C310 Amenities and Features
Features
- Air Conditioning
- Balcony
- Cable Ready
- Heating
- High Speed Internet Access
- Intercom
- Satellite TV
- Smoke Free
- Sprinkler System
- Surround Sound
- Tub/Shower
- Washer/Dryer
- Wheelchair Accessible (Rooms)
- Wi-Fi
Kitchen
- Dishwasher
- Disposal
- Eat-in Kitchen
- Freezer
- Ice Maker
- Island Kitchen
- Kitchen
- Microwave
- Oven
- Range
- Refrigerator
- Stainless Steel Appliances
Living Space
- Carpet
- Crown Molding
- Linen Closet
- Tile Floors
- Vaulted Ceiling
- Views
- Vinyl Flooring
- Walk-In Closets
- Window Coverings
Outdoor Space
- Deck
- Grill
- Lawn
- Patio
- Yard
Unit C310 Lease Information
Unit Price
- $1,669Total Monthly PriceBase Rent: $1,669Required Monthly Fees: None
Deposit
- $500 deposit
Model Lease Information
Model Price Range
- $1,579 - $1,669Total Monthly Price
Unit C316 Amenities and Features
Features
- Air Conditioning
- Balcony
- Cable Ready
- Heating
- High Speed Internet Access
- Intercom
- Satellite TV
- Smoke Free
- Sprinkler System
- Surround Sound
- Tub/Shower
- Washer/Dryer
- Wheelchair Accessible (Rooms)
- Wi-Fi
Kitchen
- Dishwasher
- Disposal
- Eat-in Kitchen
- Freezer
- Ice Maker
- Island Kitchen
- Kitchen
- Microwave
- Oven
- Range
- Refrigerator
- Stainless Steel Appliances
Living Space
- Carpet
- Crown Molding
- Linen Closet
- Tile Floors
- Vaulted Ceiling
- Views
- Vinyl Flooring
- Walk-In Closets
- Window Coverings
Outdoor Space
- Deck
- Grill
- Lawn
- Patio
- Yard
Unit C316 Lease Information
Unit Price
- $1,629Total Monthly PriceBase Rent: $1,629Required Monthly Fees: None
Deposit
- $500 deposit
Model Lease Information
Model Price Range
- $1,579 - $1,669Total Monthly Price
Apartment Model: One bedroom/One bathroomFrom $1,5791 Bedroom, 1 Bath, 690 sq ftAvailable September 15, 2026FloorplansPhotos3D Tours![]()
One bedroom/One bathroom - Image 1 ![]()
One bedroom/One bathroom - Image 2 ![]()
One bedroom/One bathroom - Image 3 ![]()
One bedroom/One bathroom - Image 4 ![]()
One bedroom/One bathroom - Image 5 ![]()
One bedroom/One bathroom - Image 6 ![]()
One bedroom/One bathroom - Image 7 ![]()
One bedroom/One bathroom - Image 8 ![]()
One bedroom/One bathroom - Image 9 Floor plans are artist's rendering. All dimensions are approximate. Actual product and specifications may vary in dimension or detail. Not all features are available in every rental home. Please see a representative for details.
![]()
One bedroom/One bathroom - Floorplan One bedroom/One bathroom - 3D Tour Apartment Unit: A106adaApartment Model: One bedroom/One bathroom$1,5791 Bedroom, 1 Bath, 690 sq ftAvailable September 15, 2026Apartment Unit: C310Apartment Model: One bedroom/One bathroom$1,6691 Bedroom, 1 Bath, 690 sq ftAvailable September 15, 2026Apartment Unit: C316Apartment Model: One bedroom/One bathroom$1,6291 Bedroom, 1 Bath, 690 sq ftAvailable September 15, 20262 Bedrooms
Two bedroom/Two bath
From $1,969
2 Beds, 2 Baths, 980 sq ftTotal Monthly PriceAvailable Oct 10Total Monthly Price
Base Rent$1,889 - $1,989Total Monthly Price$1,889 - $1,989Model Gallery
Floorplans
Photos
3D Tours
Availability Details
Prices shown for this property are the Total Monthly Price including Fees.Price Availability Date Unit Sq Ft $1,969 October 10, 2026 B0304 980 Unit B0304 Amenities and Features
Features
- Air Conditioning
- Balcony
- Cable Ready
- Heating
- High Speed Internet Access
- Satellite TV
- Smoke Free
- Sprinkler System
- Tub/Shower
- Washer/Dryer
- Wheelchair Accessible (Rooms)
Kitchen
- Dishwasher
- Disposal
- Eat-in Kitchen
- Freezer
- Granite Countertops
- Ice Maker
- Kitchen
- Microwave
- Oven
- Range
- Refrigerator
- Stainless Steel Appliances
Living Space
- Carpet
- Crown Molding
- Large Bedrooms
- Tile Floors
- Views
- Vinyl Flooring
- Walk-In Closets
Unit B0304 Lease Information
Unit Price
- $1,969Total Monthly PriceBase Rent: $1,969Required Monthly Fees: None
Deposit
- $500 deposit
Model Lease Information
Model Price Range
- $1,889 - $1,989Total Monthly Price
Apartment Model: Two bedroom/Two bathFrom $1,8892 Bedroom, 2 Bath, 980 sq ftAvailable October 10, 2026FloorplansPhotos3D Tours![]()
Two bedroom/Two bath - Image 1 ![]()
Two bedroom/Two bath - Image 2 ![]()
Two bedroom/Two bath - Image 3 ![]()
Two bedroom/Two bath - Image 4 ![]()
Two bedroom/Two bath - Image 5 ![]()
Two bedroom/Two bath - Image 6 Floor plans are artist's rendering. All dimensions are approximate. Actual product and specifications may vary in dimension or detail. Not all features are available in every rental home. Please see a representative for details.
![]()
Two bedroom/Two bath - Floorplan Two bedroom/Two bath - 3D Tour Two bedroom/Two bath - 3D Tour Apartment Unit: B0304Apartment Model: Two bedroom/Two bath$1,9692 Bedroom, 2 Bath, 980 sq ftAvailable October 10, 2026
Schedule a Tour
Videos
3D Tours
Property Information
- 150 Units
- 3 Stories
- Built in 2018
Lease Terms
- 3 - 12 mo
- Short Term Lease Options
Fees and Policies
The fees listed below are community-provided and may exclude utilities or add-ons. All payments are made directly to the property and are non-refundable unless otherwise specified.
Required Fees
One-Time Basics
- Due at Application
- Application Fee Per ApplicantiCharged per applicant.$0.00
- Due at Move-In
- Administrative FeeiCharged per unit.$0.00
Utilities
- UtilitiesiElectric, Gas, Internet/Cable/Phone to be contracted out and paid directly to utility company. Charged per unit. Payable to Third Party.Usage-Based/mo
- Renter's InsuranceiRenter's Insurance with a min. of $100k liability is required for all leaseholders. Charged per unit. Payable to Third Party.Varies/mo
Other Fees and Policies
Situational Fees
- Late FeeiCharged Per Occurrence.8.0% of base rent
- Transfer & SubletiCharged Per Occurrence.$500.00
- NSF Feei8% Late fee may apply as well if applicable. Charged per unit.$30.00/per occurrence
Pet Fees
- Cat
- Pet FeeiMax of 2. Charged Per Pet.$250.00
- Dog
- Pet FeeiMax of 1. Charged Per Pet.$400.00
breed
Max of 1. Two pet limit per home total (1 dog max per home). $40/month pet rent per dog.
Parking Info and Fees
- Surface LotiIncluded
- 1 Max
- Garage ParkingiIncluded, assigned
- 1 Max
Property Fee Disclaimer: Based on community-supplied data and independent market research. Subject to change without notice. May exclude fees for mandatory or optional services and usage-based utilities.
Features and Amenities
On-Site Services
- Maintenance On Site
- Package Service
- Planned Social Activities
- Property Manager On Site
- 24 Hour Access
- Recycling
- Pet Play Area
- Online Services
- Trash Pickup Curbside
Community Features
- Disposal Chutes
- Lounge
- Elevator
Outdoor Features
- Grill
- Picnic Area
- Controlled Access
- Lawn
- Patio
- Deck
- Yard
Recreation and Fitness
- Fitness Center
- Walking/Biking Trails
- Bicycle Storage
Interior Features
- Balcony
- Security System
- Sprinkler System
- Tub/Shower
- Heating
- Fireplace
- High Speed Internet Access
- Intercom
- Satellite Tv
- Surround Sound
- Cable Ready
- Washer/Dryer Hookup
- Washer/Dryer
- Air Conditioning
- Wi Fi
- Wheelchair Accessible (Rooms)
- Smoke Free
Kitchen Amenities
- Range
- Refrigerator
- Island Kitchen
- Oven
- Microwave
- Dishwasher
- Eat In Kitchen
- Ice Maker
- Stainless Steel Appliances
- Disposal
- Quartz Countertops
- Kitchen
- Freezer
- Granite Countertops
Living Area Features
- Walk In Closets
- Vaulted Ceiling
- Vinyl Flooring
- Carpet
- Crown Molding
- Double Pane Windows
- Linen Closet
- Views
- Large Bedrooms
- Window Coverings
- Tile Floors
Unique Amenities
- Garage Available

Map
- Shopping
- Colleges
- Grocery
- Medical
- Parks
- Transportation

Map
Getting Around
50 / 100 Fairly walkable
10 / 100 Minimal public transit
60 / 100 Moderately bikeable
100 / 100 Exceptionally car friendly
Getting to Know the Area
50 / 100 Restaurants
40 / 100 Cafes
60 / 100 Nightlife
60 / 100 Shopping
80 / 100 Parks
70 / 100 Noise Level
Frequently Asked Questions about Conifer Ridge Apartments
Where is Conifer Ridge Apartments located?
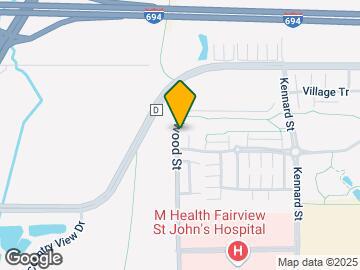

Conifer Ridge Apartments is located at 3090 Hazelwood St near the Maplewood Oakdale area of Maplewood, MN
What is the current rent range at Conifer Ridge Apartments?
Studio to 2 Bedroom Apartments at Conifer Ridge Apartments currently range from $1,399 to $1,989
When is the leasing office open?
- The office Hours for Conifer Ridge Apartments are
- Monday By Appointment
- Tuesday By Appointment
- Wednesday By Appointment
- Thursday By Appointment
- Friday By Appointment
- Saturday By Appointment
- Sunday By Appointment
Are pets allowed?
Call us today to find out our pet policy and if we allow pets
Renters Reviews and Ratings
Couldn't find a better place to live
Property Manager Responded
A calm, clean, great place to call home!
Property Manager Responded
Wonderful place!
Property Manager Responded
Love it here!
Property Manager Responded
Nice well kept property.
Nearby Schools
John Glenn Middle School
North Senior High
About GreatSchools Data on ApartmentHomeLiving.com.
Points of Interest
Time and distance from Conifer Ridge Apartments.
Big Box and Retail
Costco
Carmax
Kohl's
Colleges and Universities
Groceries
Cub Foods
Aldi
Hy-Vee
Hospitals
M Health Fairview St. John's Hospital
Gillette Children's Specialty Hospital
Regions Hospital
Military Bases
Fort Snelling Military Reservation
Parks and Recreation
Conifer Ridge Apartments has 1 park within 6.5 miles, including Como Zoo.
Shopping Centers
Conifer Ridge Apartments has 5 shopping centers within 0.9 miles.
Transit Stations
Nearby Neighborhoods
Rental Price Ranges in the Area
| Bedroom | Average Rent | Cheapest Rent | Highest Rent |
|---|---|---|---|
| Maplewood Studio Apartments | $1,212 | $848 | $1,675 |
| Maplewood 1 Bedroom Apartments | $1,348 | $875 | $2,685 |
| Maplewood 2 Bedroom Apartments | $1,620 | $823 | $2,640 |
| Maplewood 3 Bedroom Apartments | $2,126 | $1,436 | $3,064 |
| 2 Bedroom Homes | $1,608 | $1,095 | $2,500 |
| 3 Bedroom Homes | $2,339 | $1,495 | $3,950 |
| 4 Bedroom Homes | $2,495 | $1,900 | $3,795 |
| 5 Bedroom Homes | $2,624 | $2,242 | $3,006 |
Browse Top Apartments in Maplewood
By Price
By Community Type
- Maplewood Apartments for Rent by Owner
- Maplewood Apartments with Rent Specials
- Maplewood Top Rated Apartments
- Maplewood Corporate Apartments
- Maplewood Furnished Apartments
- Maplewood Gated Apartments
- Maplewood Loft Apartments
- Maplewood Low Income Apartments
- New Maplewood Apartments
- Maplewood Senior Apartments
- Maplewood Short-term Apartments
- Maplewood Student Apartments
- Maplewood Apartments with Utilities Included


Max of 2. Two pet limit per home total (1 dog max per home). $25/month cat rent per cat.