


- Studio–3 Bedrooms
- $1,199-$2,899 Total Monthly Price
Total Monthly Price
Base Rent$1,199 - $2,899Total Monthly Price$1,199 - $2,899 - 430–1,258 Square Feet
Rent Specials
1st Month Rent Free For Any Lease Starting Between Now-10/1!
About Constellation
Look out the floor-to-ceiling windows of your high rise apartment, and you'll see that you’re located right in the heart of Madison's hottest emerging neighborhood. Within walking distance are Madison's most popular live music venues, a grocery store, clubs, bars, restaurants, two lakes and the downtown State St./Capitol Building area. These apartments feature high-ceilings, granite countertops, washer/dryer units, and contemporary stainless steel appliances.
Constellation is located in the Tenney-Lapham Neighborhood and 53703 Zip code of Madison, WI. This community is professionally managed by Madison Property Management, Inc.
Unique Features and Amenities
- 10-foot ceilings in living rooms and bedrooms
- Beautiful views of the Capitol, downtown and the lakes
- Breakfast bar
- Bus Route Nearby
- Carpeted
- Central Air
- Floor-to-ceiling windows in living rooms and most bedrooms
- Granite countertops
- Income Restricted
- Laundry On Site
- Located less than a 10-minute walk to restaurants, bars, clubs, music venues, shops, The Capitol Squ
- Luxury Vinyl Plank
- On-Site Vending Machine(s)
- Paid Parking (Subject to Availability)
- Parking is subject to availability (24hr-$185/month, RHP weekdays 6pm-7:30am & weekends-$95/month)
- Pet-Friendly
- Private entrance system to the building
- Property has on-site vending machines
- Spacious layouts
- Stainless Appliances
- Stainless steel appliances
- Structured parking seconds from your door
Property Contact Info

- Listed by:
- Agency:
- Vendor Logo:
- Website:
- View Property Website
- Call Us:
- (608) 597-0757
- Disclaimer:
Office Hours
| Monday | 9:00 am–5:30 pm |
| Tuesday | 9:00 am–5:30 pm |
| Wednesday | 9:00 am–5:30 pm |
| Thursday | 9:00 am–5:30 pm |
| Friday | 9:00 am–5:30 pm |
| Saturday | 10:00 am–2:00 pm |
| Sunday | Closed |
Floorplan Pricing and Availability
Constellation offers Studio to 3 Bedroom apartments starting from $1,199 and having 430–1,258 sq ft. Here is the current pricing and availability:
New! Interactive Property Map
 ApartmentHomeLiving.com's new Interactive Property Map allows you to see where every available unit is located at this community.Try It Now >
Studio
Studio (Income Restricted)
$1,199
Studio, 1 Bath, 430-464 sq ftTotal Monthly PriceAvailable NowTotal Monthly Price
Base Rent$1,199Total Monthly Price$1,199Availability Details
Prices shown for this property are the Total Monthly Price including Fees.Price Availability Date Unit Sq Ft Photos Floorplan View Details $1,199 Available Now 544 430 $1,199 October 1, 2026 524 464 Model Amenities and Features
Kitchen
- Dishwasher
- Microwave
Unique Features
- Breakfast Bar
- Bus Route Nearby
- Central Air
- Income Restricted
- Laundry On Site
- Luxury Vinyl Plank
- On-Site Vending Machine(s)
- Paid Parking (Subject to Availability)
- Stainless Appliances
Model Lease Information
Model Price
- $1,199Total Monthly PriceBase Rent: $1,199Required Monthly Fees: None
Unit 544 Gallery
Floorplans
Photos
Unit 544 Amenities and Features
Kitchen
- Dishwasher
- Granite Countertops
- Microwave
Unique Features
- Breakfast Bar
- Bus Route Nearby
- Central Air
- Income Restricted
- Laundry On Site
- Luxury Vinyl Plank
- On-Site Vending Machine(s)
- Paid Parking (Subject to Availability)
- Stainless Appliances
Unit 544 Lease Information
Unit Price
- $1,199Total Monthly PriceBase Rent: $1,199Required Monthly Fees: None
View Details and Rent EstimateModel Lease Information
Price
- $1,199Total Monthly Price
Unit 524 Gallery
Floorplans
Photos
Unit 524 Amenities and Features
Kitchen
- Dishwasher
- Microwave
Unique Features
- Breakfast Bar
- Bus Route Nearby
- Central Air
- Income Restricted
- Laundry On Site
- Luxury Vinyl Plank
- On-Site Vending Machine(s)
- Paid Parking (Subject to Availability)
- Stainless Appliances
Unit 524 Lease Information
Unit Price
- $1,199Total Monthly PriceBase Rent: $1,199Required Monthly Fees: None
View Details and Rent EstimateModel Lease Information
Price
- $1,199Total Monthly Price
Apartment Unit: 544Apartment Model: Studio (Income Restricted)$1,199Studio, 1 Bath, 430 sq ftAvailable NowFloorplansPhotos![]()
Unit: 544 - Image 1 ![]()
Unit: 544 - Image 2 ![]()
Unit: 544 - Image 3 Floor plans are artist's rendering. All dimensions are approximate. Actual product and specifications may vary in dimension or detail. Not all features are available in every rental home. Please see a representative for details.
![]()
Unit: 544 - Floorplan Apartment Unit: 524Apartment Model: Studio (Income Restricted)$1,199Studio, 1 Bath, 464 sq ftAvailable October 1, 2026FloorplansPhotos![]()
Unit: 524 - Image 1 ![]()
Unit: 524 - Image 2 ![]()
Unit: 524 - Image 3 Floor plans are artist's rendering. All dimensions are approximate. Actual product and specifications may vary in dimension or detail. Not all features are available in every rental home. Please see a representative for details.
![]()
Unit: 524 - Floorplan 1 Bedroom
1 Bed / 1 Bath (Income Restricted)
$1,349
1 Bed, 1 Bath, 587 sq ftTotal Monthly PriceAvailable NowTotal Monthly Price
Base Rent$1,349Total Monthly Price$1,349Availability Details
Prices shown for this property are the Total Monthly Price including Fees.Price Availability Date Unit Sq Ft Photos Floorplan $1,349 Available Now L112 587 Unit L112 Gallery
Floorplans
Photos
Unit L112 Amenities and Features
Kitchen
- Dishwasher
- Microwave
Unique Features
- Breakfast Bar
- Bus Route Nearby
- Carpeted
- Central Air
- Income Restricted
- Laundry On Site
- Luxury Vinyl Plank
- On-Site Vending Machine(s)
- Paid Parking (Subject to Availability)
- Stainless Appliances
Unit L112 Lease Information
Unit Price
- $1,349Total Monthly PriceBase Rent: $1,349Required Monthly Fees: None
View Details and Rent EstimateModel Lease Information
Price
- $1,349Total Monthly Price
Apartment Unit: L112Apartment Model: 1 Bed / 1 Bath (Income Restricted)$1,3491 Bedroom, 1 Bath, 587 sq ftAvailable NowFloorplansPhotos![]()
Unit: L112 - Image 1 ![]()
Unit: L112 - Image 2 ![]()
Unit: L112 - Image 3 Floor plans are artist's rendering. All dimensions are approximate. Actual product and specifications may vary in dimension or detail. Not all features are available in every rental home. Please see a representative for details.
![]()
Unit: L112 - Floorplan 1 Bed / 1 Bath
From $1,759
1 Bed, 1 Bath, 787-788 sq ftTotal Monthly PriceAvailable NowTotal Monthly Price
Base Rent$1,759 - $1,879Total Monthly Price$1,759 - $1,879Availability Details
Prices shown for this property are the Total Monthly Price including Fees.Price Availability Date Unit Sq Ft Photos Floorplan View Details $1,799 Available Now 907 787 $1,879 Available Now 1005 788 $1,759 Available Now 705 788 Model Amenities and Features
Kitchen
- Dishwasher
- Granite Countertops
- Microwave
Unique Features
- Breakfast Bar
- Bus Route Nearby
- Carpeted
- Central Air
- Luxury Vinyl Plank
- On-Site Vending Machine(s)
- Paid Parking (Subject to Availability)
- Stainless Appliances
Model Lease Information
Model Price Range
- $1,759 - $1,879Total Monthly PriceBase Rent: $1,759 - $1,879Required Monthly Fees: None
Unit 907 Gallery
Floorplans
Photos
Unit 907 Amenities and Features
Kitchen
- Dishwasher
- Granite Countertops
- Microwave
Unique Features
- Breakfast Bar
- Bus Route Nearby
- Carpeted
- Central Air
- Luxury Vinyl Plank
- On-Site Vending Machine(s)
- Paid Parking (Subject to Availability)
- Stainless Appliances
Unit 907 Lease Information
Unit Price
- $1,799Total Monthly PriceBase Rent: $1,799Required Monthly Fees: None
View Details and Rent EstimateModel Lease Information
Model Price Range
- $1,759 - $1,879Total Monthly Price
Unit 1005 Gallery
Floorplans
Photos
Unit 1005 Amenities and Features
Kitchen
- Dishwasher
- Granite Countertops
- Microwave
Unique Features
- Breakfast Bar
- Bus Route Nearby
- Carpeted
- Central Air
- Luxury Vinyl Plank
- On-Site Vending Machine(s)
- Paid Parking (Subject to Availability)
- Stainless Appliances
Unit 1005 Lease Information
Unit Price
- $1,879Total Monthly PriceBase Rent: $1,879Required Monthly Fees: None
View Details and Rent EstimateModel Lease Information
Model Price Range
- $1,759 - $1,879Total Monthly Price
Unit 705 Gallery
Floorplans
Photos
Unit 705 Amenities and Features
Kitchen
- Dishwasher
- Microwave
Unique Features
- Breakfast Bar
- Bus Route Nearby
- Carpeted
- Central Air
- Luxury Vinyl Plank
- On-Site Vending Machine(s)
- Paid Parking (Subject to Availability)
- Stainless Appliances
Unit 705 Lease Information
Unit Price
- $1,759Total Monthly PriceBase Rent: $1,759Required Monthly Fees: None
View Details and Rent EstimateModel Lease Information
Model Price Range
- $1,759 - $1,879Total Monthly Price
Apartment Unit: 907Apartment Model: 1 Bed / 1 Bath$1,7991 Bedroom, 1 Bath, 787 sq ftAvailable NowFloorplansPhotos![]()
Unit: 907 - Image 1 ![]()
Unit: 907 - Image 2 ![]()
Unit: 907 - Image 3 ![]()
Unit: 907 - Image 4 ![]()
Unit: 907 - Image 5 ![]()
Unit: 907 - Image 6 ![]()
Unit: 907 - Image 7 ![]()
Unit: 907 - Image 8 ![]()
Unit: 907 - Image 9 ![]()
Unit: 907 - Image 10 Floor plans are artist's rendering. All dimensions are approximate. Actual product and specifications may vary in dimension or detail. Not all features are available in every rental home. Please see a representative for details.
![]()
Unit: 907 - Floorplan Apartment Unit: 1005Apartment Model: 1 Bed / 1 Bath$1,8791 Bedroom, 1 Bath, 788 sq ftAvailable NowFloorplansPhotos![]()
Unit: 1005 - Image 1 ![]()
Unit: 1005 - Image 2 ![]()
Unit: 1005 - Image 3 ![]()
Unit: 1005 - Image 4 ![]()
Unit: 1005 - Image 5 ![]()
Unit: 1005 - Image 6 ![]()
Unit: 1005 - Image 7 ![]()
Unit: 1005 - Image 8 ![]()
Unit: 1005 - Image 9 ![]()
Unit: 1005 - Image 10 Floor plans are artist's rendering. All dimensions are approximate. Actual product and specifications may vary in dimension or detail. Not all features are available in every rental home. Please see a representative for details.
![]()
Unit: 1005 - Floorplan Apartment Unit: 705Apartment Model: 1 Bed / 1 Bath$1,7591 Bedroom, 1 Bath, 788 sq ftAvailable NowFloorplansPhotos![]()
Unit: 705 - Image 1 ![]()
Unit: 705 - Image 2 ![]()
Unit: 705 - Image 3 Floor plans are artist's rendering. All dimensions are approximate. Actual product and specifications may vary in dimension or detail. Not all features are available in every rental home. Please see a representative for details.
![]()
Unit: 705 - Floorplan 2 Bedrooms
2 Bed / 1 Bath (Income Restricted)
$1,659
2 Beds, 1 Bath, 824 sq ftTotal Monthly PriceAvailable NowTotal Monthly Price
Base Rent$1,659Total Monthly Price$1,659Cheapest 2 BedroomThis is the cheapest 2 Bedroom at this PropertyModel Gallery
3D Tours
Availability Details
Prices shown for this property are the Total Monthly Price including Fees.Price Availability Date Unit Sq Ft Photos Floorplan $1,659 Available Now 720 824 Unit 720 Gallery
Floorplans
Photos
Unit 720 Amenities and Features
Kitchen
- Dishwasher
- Granite Countertops
- Microwave
Unique Features
- Breakfast Bar
- Bus Route Nearby
- Carpeted
- Central Air
- Income Restricted
- Luxury Vinyl Plank
- On-Site Vending Machine(s)
- Paid Parking (Subject to Availability)
- Stainless Appliances
Unit 720 Lease Information
Unit Price
- $1,659Total Monthly PriceBase Rent: $1,659Required Monthly Fees: None
View Details and Rent EstimateModel Lease Information
Price
- $1,659Total Monthly Price
Apartment Model: 2 Bed / 1 Bath (Income Restricted)$1,6592 Bedroom, 1 Bath, 824 sq ftAvailable Now2 Bed / 1 Bath (Income Restricted) - 3D Tour Apartment Unit: 720Apartment Model: 2 Bed / 1 Bath (Income Restricted)$1,6592 Bedroom, 1 Bath, 824 sq ftAvailable NowFloorplansPhotos![]()
Unit: 720 - Image 1 ![]()
Unit: 720 - Image 2 ![]()
Unit: 720 - Image 3 ![]()
Unit: 720 - Image 4 ![]()
Unit: 720 - Image 5 ![]()
Unit: 720 - Image 6 ![]()
Unit: 720 - Image 7 ![]()
Unit: 720 - Image 8 ![]()
Unit: 720 - Image 9 ![]()
Unit: 720 - Image 10 Floor plans are artist's rendering. All dimensions are approximate. Actual product and specifications may vary in dimension or detail. Not all features are available in every rental home. Please see a representative for details.
![]()
Unit: 720 - Floorplan 2 Bed / 1 Bath
From $2,095
2 Beds, 1 Bath, 900-971 sq ftTotal Monthly PriceAvailable NowTotal Monthly Price
Base Rent$2,095 - $2,099Total Monthly Price$2,095 - $2,099Availability Details
Prices shown for this property are the Total Monthly Price including Fees.Price Availability Date Unit Sq Ft Photos Floorplan View Details $2,099 Available Now 906 971 $2,099 Available Now 506 971 $2,095 Available Now L401 900 Model Amenities and Features
Kitchen
- Dishwasher
- Microwave
Unique Features
- Breakfast Bar
- Bus Route Nearby
- Carpeted
- Central Air
- Luxury Vinyl Plank
- On-Site Vending Machine(s)
- Paid Parking (Subject to Availability)
Model Lease Information
Model Price Range
- $2,095 - $2,099Total Monthly PriceBase Rent: $2,095 - $2,099Required Monthly Fees: None
Unit 906 Gallery
Floorplans
Photos
Unit 906 Amenities and Features
Kitchen
- Dishwasher
- Microwave
Unique Features
- Breakfast Bar
- Bus Route Nearby
- Carpeted
- Central Air
- Luxury Vinyl Plank
- On-Site Vending Machine(s)
- Paid Parking (Subject to Availability)
Unit 906 Lease Information
Unit Price
- $2,099Total Monthly PriceBase Rent: $2,099Required Monthly Fees: None
View Details and Rent EstimateModel Lease Information
Model Price Range
- $2,095 - $2,099Total Monthly Price
Unit 506 Gallery
Floorplans
Photos
Unit 506 Amenities and Features
Kitchen
- Dishwasher
- Microwave
Unique Features
- Breakfast Bar
- Bus Route Nearby
- Carpeted
- Central Air
- Luxury Vinyl Plank
- On-Site Vending Machine(s)
- Paid Parking (Subject to Availability)
- Stainless Appliances
Unit 506 Lease Information
Unit Price
- $2,099Total Monthly PriceBase Rent: $2,099Required Monthly Fees: None
View Details and Rent EstimateModel Lease Information
Model Price Range
- $2,095 - $2,099Total Monthly Price
Unit L401 Gallery
Floorplans
Photos
Unit L401 Amenities and Features
Kitchen
- Dishwasher
- Microwave
Unique Features
- Breakfast Bar
- Bus Route Nearby
- Carpeted
- Central Air
- Luxury Vinyl Plank
- On-Site Vending Machine(s)
- Paid Parking (Subject to Availability)
- Stainless Appliances
Unit L401 Lease Information
Unit Price
- $2,095Total Monthly PriceBase Rent: $2,095Required Monthly Fees: None
View Details and Rent EstimateModel Lease Information
Model Price Range
- $2,095 - $2,099Total Monthly Price
Apartment Unit: 906Apartment Model: 2 Bed / 1 Bath$2,0992 Bedroom, 1 Bath, 971 sq ftAvailable NowFloorplansPhotos![]()
Unit: 906 - Image 1 ![]()
Unit: 906 - Image 2 ![]()
Unit: 906 - Image 3 ![]()
Unit: 906 - Image 4 ![]()
Unit: 906 - Image 5 ![]()
Unit: 906 - Image 6 ![]()
Unit: 906 - Image 7 ![]()
Unit: 906 - Image 8 ![]()
Unit: 906 - Image 9 ![]()
Unit: 906 - Image 10 Floor plans are artist's rendering. All dimensions are approximate. Actual product and specifications may vary in dimension or detail. Not all features are available in every rental home. Please see a representative for details.
![]()
Unit: 906 - Floorplan Apartment Unit: 506Apartment Model: 2 Bed / 1 Bath$2,0992 Bedroom, 1 Bath, 971 sq ftAvailable NowFloorplansPhotos![]()
Unit: 506 - Image 1 ![]()
Unit: 506 - Image 2 ![]()
Unit: 506 - Image 3 ![]()
Unit: 506 - Image 4 ![]()
Unit: 506 - Image 5 Floor plans are artist's rendering. All dimensions are approximate. Actual product and specifications may vary in dimension or detail. Not all features are available in every rental home. Please see a representative for details.
![]()
Unit: 506 - Floorplan Apartment Unit: L401Apartment Model: 2 Bed / 1 Bath$2,0952 Bedroom, 1 Bath, 900 sq ftAvailable NowFloorplansPhotos![]()
Unit: L401 - Image 1 ![]()
Unit: L401 - Image 2 ![]()
Unit: L401 - Image 3 ![]()
Unit: L401 - Image 4 Floor plans are artist's rendering. All dimensions are approximate. Actual product and specifications may vary in dimension or detail. Not all features are available in every rental home. Please see a representative for details.
![]()
Unit: L401 - Floorplan 2 Bed / 2 Bath
$2,499
2 Beds, 2 Baths, 988 sq ftTotal Monthly PriceAvailable NowTotal Monthly Price
Base Rent$2,499Total Monthly Price$2,499Largest 2 BedroomThis is the largest 2 Bedroom at this PropertyAvailability Details
Prices shown for this property are the Total Monthly Price including Fees.Price Availability Date Unit Sq Ft Photos Floorplan $2,499 Available Now 1108 988 Unit 1108 Gallery
Floorplans
Photos
Unit 1108 Amenities and Features
Kitchen
- Dishwasher
- Microwave
Unique Features
- Breakfast Bar
- Bus Route Nearby
- Carpeted
- Central Air
- On-Site Vending Machine(s)
- Paid Parking (Subject to Availability)
- Stainless Appliances
Unit 1108 Lease Information
Unit Price
- $2,499Total Monthly PriceBase Rent: $2,499Required Monthly Fees: None
View Details and Rent EstimateModel Lease Information
Price
- $2,499Total Monthly Price
Apartment Unit: 1108Apartment Model: 2 Bed / 2 Bath$2,4992 Bedroom, 2 Bath, 988 sq ftAvailable NowFloorplansPhotos![]()
Unit: 1108 - Image 1 ![]()
Unit: 1108 - Image 2 ![]()
Unit: 1108 - Image 3 ![]()
Unit: 1108 - Image 4 ![]()
Unit: 1108 - Image 5 ![]()
Unit: 1108 - Image 6 ![]()
Unit: 1108 - Image 7 ![]()
Unit: 1108 - Image 8 ![]()
Unit: 1108 - Image 9 ![]()
Unit: 1108 - Image 10 Floor plans are artist's rendering. All dimensions are approximate. Actual product and specifications may vary in dimension or detail. Not all features are available in every rental home. Please see a representative for details.
![]()
Unit: 1108 - Floorplan 3 Bedrooms
3 Bed / 2 Bath
From $2,699
3 Beds, 2 Baths, 1160-1258 sq ftTotal Monthly PriceAvailable NowTotal Monthly Price
Base Rent$2,699 - $2,899Total Monthly Price$2,699 - $2,899Availability Details
Prices shown for this property are the Total Monthly Price including Fees.Price Availability Date Unit Sq Ft Photos Floorplan View Details $2,699 Available Now L100 1160 $2,899 October 1, 2026 533 1258 Model Amenities and Features
Kitchen
- Dishwasher
- Granite Countertops
- Microwave
Unique Features
- Breakfast Bar
- Bus Route Nearby
- Carpeted
- Central Air
- Luxury Vinyl Plank
- On-Site Vending Machine(s)
- Paid Parking (Subject to Availability)
- Stainless Appliances
Model Lease Information
Model Price Range
- $2,699 - $2,899Total Monthly PriceBase Rent: $2,699 - $2,899Required Monthly Fees: None
Unit L100 Gallery
Floorplans
Photos
Unit L100 Amenities and Features
Kitchen
- Dishwasher
- Granite Countertops
Unique Features
- Breakfast Bar
- Bus Route Nearby
- Carpeted
- Central Air
- Handicap Accessible Unit
- Luxury Vinyl Plank
- On-Site Vending Machine(s)
- Paid Parking (Subject to Availability)
- Stainless Appliances
Unit L100 Lease Information
Unit Price
- $2,699Total Monthly PriceBase Rent: $2,699Required Monthly Fees: None
View Details and Rent EstimateModel Lease Information
Model Price Range
- $2,699 - $2,899Total Monthly Price
Unit 533 Gallery
Floorplans
Photos
Unit 533 Amenities and Features
Kitchen
- Dishwasher
- Granite Countertops
- Microwave
Unique Features
- Breakfast Bar
- Bus Route Nearby
- Carpeted
- Central Air
- Luxury Vinyl Plank
- On-Site Vending Machine(s)
- Paid Parking (Subject to Availability)
- Stainless Appliances
Unit 533 Lease Information
Unit Price
- $2,899Total Monthly PriceBase Rent: $2,899Required Monthly Fees: None
View Details and Rent EstimateModel Lease Information
Model Price Range
- $2,699 - $2,899Total Monthly Price
Apartment Unit: L100Apartment Model: 3 Bed / 2 Bath$2,6993 Bedroom, 2 Bath, 1160 sq ftAvailable NowFloorplansPhotos![]()
Unit: L100 - Image 1 ![]()
Unit: L100 - Image 2 ![]()
Unit: L100 - Image 3 ![]()
Unit: L100 - Image 4 ![]()
Unit: L100 - Image 5 ![]()
Unit: L100 - Image 6 ![]()
Unit: L100 - Image 7 ![]()
Unit: L100 - Image 8 ![]()
Unit: L100 - Image 9 ![]()
Unit: L100 - Image 10 Floor plans are artist's rendering. All dimensions are approximate. Actual product and specifications may vary in dimension or detail. Not all features are available in every rental home. Please see a representative for details.
![]()
Unit: L100 - Floorplan Apartment Unit: 533Apartment Model: 3 Bed / 2 Bath$2,8993 Bedroom, 2 Bath, 1258 sq ftAvailable October 1, 2026FloorplansPhotos![]()
Unit: 533 - Image 1 ![]()
Unit: 533 - Image 2 ![]()
Unit: 533 - Image 3 ![]()
Unit: 533 - Image 4 ![]()
Unit: 533 - Image 5 ![]()
Unit: 533 - Image 6 ![]()
Unit: 533 - Image 7 ![]()
Unit: 533 - Image 8 ![]()
Unit: 533 - Image 9 ![]()
Unit: 533 - Image 10 Floor plans are artist's rendering. All dimensions are approximate. Actual product and specifications may vary in dimension or detail. Not all features are available in every rental home. Please see a representative for details.
![]()
Unit: 533 - Floorplan


Schedule a Tour
3D Tours
Property Information
- 217 Units
- 12 Stories
- Built in 2013
Lease Terms
- 12 mo
Fees and Policies
The fees listed below are community-provided and may exclude utilities or add-ons. All payments are made directly to the property and are non-refundable unless otherwise specified. Use the Cost Calculator to determine costs based on your needs.
Required Fees
One-Time Basics
- Due at Application
- Application Fee Per ApplicantiCharged per applicant.$0.00
Other Fees and Policies
Pet Fees
- Cat
- Pet DepositiCharged Per Pet.$0.00
- One-Time Pet FeeiCharged Per Pet.$0.00
- Monthly Pet FeeiCharged Per Pet.$25.00
- Dog
- Pet DepositiCharged Per Pet.$0.00
- One-Time Pet FeeiCharged Per Pet.$0.00
- Monthly Pet FeeiCharged Per Pet.$40.00
Restrictions vary by unit. Some units do not allow cats. Studios are limited to a maximum of 1 animal.Breed restrictions: * American Terriers or Pit Bulls * Staffordshire Terriers * Akitas * Rottweilers * Chow-Chows *Doberman Pinschers *German Shepherds * Presa Canarios * Wolf Hybrids *
Dogs not allowed in all units. Studios are limited to a maximum of 1 animal.Breed restrictions: * American Terriers or Pit Bulls * Staffordshire Terriers * Akitas * Rottweilers * Chow-Chows *Doberman Pinschers *German Shepherds * Presa Canarios * Wolf Hybrids *
Please contact MPM at 608-251-8777 for more information.
Parking Info and Fees
- Coveredi*Heated Garage*
- 1 Max
- Otheri*Nights/Weekend parking only*
Property Fee Disclaimer: Based on community-supplied data and independent market research. Subject to change without notice. May exclude fees for mandatory or optional services and usage-based utilities.
Features and Amenities
On-Site Services
- On Site Retail
- Property Manager On Site
- Trash Pickup Curbside
- Online Services
- Recycling
- Laundry Facilities
Community Features
- Lounge
- Disposal Chutes
- Elevator
Outdoor Features
- Sundeck
- Controlled Access
Recreation and Fitness
- Fitness Center
Interior Features
- Balcony
- Security System
- Intercom
- Ceiling Fans
- Tub/Shower
- Sprinkler System
- Heating
- High Speed Internet Access
- Cable Ready
- Washer/Dryer
- Air Conditioning
- Wheelchair Accessible (Rooms)
- Smoke Free
Kitchen Amenities
- Refrigerator
- Kitchen
- Ice Maker
- Microwave
- Oven
- Pantry
- Island Kitchen
- Dishwasher
- Range
- Stainless Steel Appliances
- Freezer
- Disposal
- Granite Countertops
Living Area Features
- Walk In Closets
- High Ceilings
- Floor To Ceiling Windows
- Carpet
- Vinyl Flooring
- Views
- Window Coverings
- Hardwood Floors
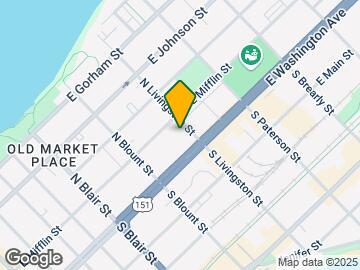
Map
- Shopping
- Colleges
- Grocery
- Medical
- Parks

Map
Getting Around
60 / 100 Moderately walkable
50 / 100 Some public transit
70 / 100 Moderately bikeable
50 / 100 Fairly car friendly
 details
Getting to Know the Area
90 / 100 Restaurants
90 / 100 Cafes
100 / 100 Nightlife
80 / 100 Shopping
80 / 100 Parks
0 / 100 Noise Level
Frequently Asked Questions about Constellation
Where is Constellation located?
Constellation is located at 10 N Livingston St near the Tenney-Lapham area of Madison, WI
What is the current rent range at Constellation?
Studio to 3 Bedroom Apartments at Constellation currently range from $1,199 to $2,899
When is the leasing office open?
- The office Hours for Constellation are
- Monday 9:00 am–5:30 pm
- Tuesday 9:00 am–5:30 pm
- Wednesday 9:00 am–5:30 pm
- Thursday 9:00 am–5:30 pm
- Friday 9:00 am–5:30 pm
- Saturday 10:00 am–2:00 pm
- Sunday Closed
Are pets allowed?
Call us today to find out our pet policy and if we allow pets
Are there any rent specials?
The current rent special at Constellation is: 1st Month Rent Free For Any Lease Starting Between Now-10/1!.
Nearby Schools
Lapham Elementary School
East High School
About GreatSchools Data on ApartmentHomeLiving.com.
Points of Interest
Time and distance from Constellation.
Arts Museums and Landmarks
Big Box and Retail
Walgreens
Kohl's
Menards
Colleges and Universities
Groceries
Cub Foods
Whole Foods
Hy-Vee
Hospitals
Meriter Hospital
Ssm Health St. Mary's Hospital - Madison
University Of Wisconsin Hospitals And Clinics Authority
Parks and Recreation
Constellation has 1 park within 2.3 miles, including Lakeshore Nature Preserve.
Shopping Centers
Constellation has 5 shopping centers within 1.3 miles.
Nearby Neighborhoods
Rental Price Ranges in the Area
| Bedroom | Average Rent | Cheapest Rent | Highest Rent |
|---|---|---|---|
| Madison Studio Apartments | $1,465 | $782 | $2,992 |
| Madison 1 Bedroom Apartments | $1,686 | $590 | $5,395 |
| Madison 2 Bedroom Apartments | $2,098 | $763 | $6,895 |
| Madison 3 Bedroom Apartments | $2,488 | $883 | $10,000+ |
| Madison 4 Bedroom Apartments | $2,367 | $799 | $6,700 |
| Madison 5 Bedroom Apartments | $2,795 | $941 | $8,151 |
Browse Top Apartments in Madison
By Price
By Community Type
- Madison Apartments for Rent by Owner
- Madison Apartments with Rent Specials
- Madison Top Rated Apartments
- Madison Corporate Apartments
- Madison Furnished Apartments
- Madison Gated Apartments
- Madison Loft Apartments
- Madison Low Income Apartments
- New Madison Apartments
- Madison Senior Apartments
- Madison Short-term Apartments
- Madison Student Apartments
- Madison Apartments with Utilities Included
Please contact MPM at 608-251-8777 for more information.