


- 1 Bedroom Bedrooms
- $1,700-$2,200 Pricing
- 774–952 Square Feet
About Contour on Prospect
Enjoy luxury living in Milwaukee's vibrant East Side neighborhood! Contour on Prospect is located just blocks from Lake Michigan and features chic and sleek apartment homes. Contour offers sweeping lake views and high-end amenities with your dynamic lifestyle in mind. Contour has an impressive Walk Score of 95! Located in the heart of Milwaukee’s desirable East Side neighborhood, you will quickly find yourself surrounded by many neighborhood favorites. Stroll across the street to get your morning coffee at Colectivo, grocery shop one block away at Whole Foods, dine out at countless restaurants, and enjoy boutique shopping, all within blocks of your front door. Community amenities include a spacious fitness center with cardio equipment and weight machines, resident club room, community veranda, additional storage and underground heated parking. CONTACT OUR LEASING TEAM TODAY TO MAKE CONTOUR YOUR BRAND NEW HOME!
Contour on Prospect is located in the Northpoint Neighborhood and 53202 Zip code of Milwaukee, WI. This community is professionally managed by Joseph Property Development
Unique Features and Amenities
- 10' Ceilings
- All including in unit washer & dryer
- All including in-unit washer & dryer
- All including in-unit washer and dryer
- Ceramic Tile Backsplash
- Ceramin Tile Backsplash
- Custom Cabinets
- Custom Doors & Hardware
- Custom Light Fixtures
- Extra-Large Balcony
- Full-Size Washer & Dryer
- Heated Parking Available
- In-unit Washer & Dryer
- Large Balcony
- Large Terrace
- NONE
- Planked Flooring in Living Space
- Planked Floors in Living Space
- Quarz Countertops
- Soft-Close Cabinetry
- SS Appliances
- Under Cabinet Kitchen Lighting
- USB Charging Outlet
- Walk-in Closet
Property Contact Info

- Listed by:
- Agency:
- Vendor Logo:
- Website:
- View Property Website
- Call Us:
- (414) 269-3282
- Disclaimer:
Office Hours
| Monday | 9:00 am–5:00 pm |
| Tuesday | 9:00 am–5:00 pm |
| Wednesday | 9:00 am–5:00 pm |
| Thursday | 9:00 am–5:00 pm |
| Friday | 9:00 am–4:00 pm |
| Saturday | Closed |
| Sunday | Closed |
Floorplan Pricing and Availability
Contour on Prospect offers 1 Bedroom apartments starting from $1,700 and having 774–952 sq ft. Here is the current pricing and availability:
New! Interactive Property Map
 ApartmentHomeLiving.com's new Interactive Property Map allows you to see where every available unit is located at this community.Try It Now >
1 Bedroom
1BR/1.0BA
$2,200
1 Bed, 1 Bath, 952 sq ftAvailable Oct 9Largest 1 BedroomThis is the largest 1 Bedroom at this PropertyModel Gallery
Floorplans
Photos
Availability Details
Price Availability Date Unit Sq Ft Deposit Photos $2,200 October 9, 2026 216 952 $1,500 Unit 216 Gallery
Photos
Unit 216 Amenities and Features
Kitchen
- Quartz Countertops
Unique Features
- 10' Ceilings
- All including in unit washer & dryer
- Ceramic Tile Backsplash
- Custom Cabinets
- Custom Doors & Hardware
- Custom Light Fixtures
- Full-Size Washer & Dryer
- Heated Parking Available
- Large Balcony
- Planked Flooring in Living Space
- Soft-Close Cabinetry
- SS Appliances
- Trash & Recycling
- Under Cabinet Kitchen Lighting
- USB Charging Outlet
- Walk-in Closet
Unit 216 Rent and Fees
Unit Price
- $2,200
View Details and Rent EstimateDeposit
- $1,500 deposit
Unit Description
This all-in rate can't be beat! $2,200/month includes: - 1 indoor/assigned parking spot - Fully-furnished - Housewares - Cookware - Dinnerware - Bed and bath linens - In-home washer/dryer - Fully-equipped kitchen - Trash & recycling - Water & sewer -Electric and Gas -Wifi Contour's largest one bedroom is a gorgeous corner unit with more than 950 square feet! This southeastern exposure boasts plenty of natural light. The sleek kitchen features quartz countertops, custom soft-close cabinetry, stainless-steel appliances, ceramic tile backsplash, and under cabinet lighting. Pendant lighting and a built-in pantry complete this extra-large kitchen. Hard plank flooring runs throughout the apartment. Corner floor-to-ceiling windows lets in great natural light. The incredible over-sized balcony is 17-feet wide and 6-feet deep! Perfect for outdoor entertaining and growing plants.
Model Rent and Fees
Price
- $2,200
Apartment Model: 1BR/1.0BA$2,2001 Bedroom, 1 Bath, 952 sq ftAvailable October 9, 2026FloorplansPhotos![]()
1BR/1.0BA - Image 1 ![]()
1BR/1.0BA - Image 2 ![]()
1BR/1.0BA - Image 3 ![]()
1BR/1.0BA - Image 4 ![]()
1BR/1.0BA - Image 5 ![]()
1BR/1.0BA - Floorplan Apartment Unit: 216Apartment Model: 1BR/1.0BA$2,2001 Bedroom, 1 Bath, 952 sq ftAvailable October 9, 2026![]()
Unit: 216 - Image 1 ![]()
Unit: 216 - Image 2 ![]()
Unit: 216 - Image 3 ![]()
Unit: 216 - Image 4 ![]()
Unit: 216 - Image 5 ![]()
Unit: 216 - Image 6 Floorplan A/B
From $1,700
1 Bed, 1 Bath, 852 sq ftAvailable Oct 10Cheapest 1 BedroomThis is the cheapest 1 Bedroom at this PropertyModel Gallery
Floorplans
Photos
Availability Details
Price Availability Date Unit Sq Ft Deposit View Details $1,725 October 10, 2026 311 852 $1,500 $1,700 November 10, 2026 210 852 $1,500 Model Amenities and Features
Unique Features
- 10' ceilings
- All including in-unit washer & dryer
- Ceramic Tile Backsplash
- Custom Cabinets
- Custom Doors & Hardware
- Full-Size Washer & Dryer
- Heated Parking Available
- Large Balcony
- NONE
- Planked Floors in Living Space
- Quarz Countertops
- Soft-Close Cabinetry
- SS appliances
- Under Cabinet Kitchen Lighting
- USB Charging Outlet
- Walk-in Closet
Model Rent and Fees
Model Price Range
- $1,700 - $1,725
Deposit
- $1,500 deposit
Unit 311 Amenities and Features
Unique Features
- 10' ceilings
- All including in-unit washer & dryer
- Ceramic Tile Backsplash
- Custom Cabinets
- Custom Doors & Hardware
- Full-Size Washer & Dryer
- Heated Parking Available
- Large Balcony
- NONE
- Planked Floors in Living Space
- Quarz Countertops
- Soft-Close Cabinetry
- SS appliances
- Under Cabinet Kitchen Lighting
- USB Charging Outlet
- Walk-in Closet
Unit 311 Rent and Fees
Unit Price
- $1,725
View Details and Rent EstimateDeposit
- $1,500 deposit
Unit Description
This is one of Contour's largest one bedroom floor plans and features bonus storage space! It features a large walk-in closet with double hanging rods and extra space for shoe racks or clothing organizers. The bedroom is spacious enough to comfortably fit a king-size bed! Your kitchen features a long island, quartz countertops, ceramic tile backsplash, soft-close cabinetry, under cabinet lighting, and pendant lights to illuminate the space. There's a large kitchen pantry with plenty of shelves to keep your kitchen well-stocked and organized! Sleek, hard plank flooring is everywhere but the bedroom. Tall 10-foot ceilings and floor to ceiling windows make the space feel incredibly spacious and bright! A convenient utility room is home to a full-size washer/dryer and has room for extra storage. Come tour your new apartment home today!
Model Rent and Fees
Model Price Range
- $1,700 - $1,725
Unit 210 Amenities and Features
Unique Features
- 10' ceilings
- All including in-unit washer & dryer
- Ceramic Tile Backsplash
- Custom Cabinets
- Custom Doors & Hardware
- Full-Size Washer & Dryer
- Heated Parking Available
- Large Balcony
- NONE
- Planked Floors in Living Space
- Quarz Countertops
- Soft-Close Cabinetry
- SS appliances
- Under Cabinet Kitchen Lighting
- USB Charging Outlet
- Walk-in Closet
Unit 210 Rent and Fees
Unit Price
- $1,700
View Details and Rent EstimateDeposit
- $1,500 deposit
Unit Description
This is one of Contour's largest one bedroom floor plans and features bonus storage space! It features a large walk-in closet with double hanging rods and extra space for shoe racks or clothing organizers. The bedroom is spacious enough to comfortably fit a king-size bed! Your kitchen features a long island, quartz countertops, ceramic tile backsplash, soft-close cabinetry, under cabinet lighting, and pendant lights to illuminate the space. There's a large kitchen pantry with plenty of shelves to keep your kitchen well-stocked and organized! Sleek, hard plank flooring is everywhere but the bedroom. Tall 10-foot ceilings and floor to ceiling windows make the space feel incredibly spacious and bright! A convenient utility room is home to a full-size washer/dryer and has room for extra storage. Come tour your new apartment home today!
Model Rent and Fees
Model Price Range
- $1,700 - $1,725
Apartment Model: A/BFrom $1,7001 Bedroom, 1 Bath, 852 sq ftAvailable October 10, 2026FloorplansPhotos![]()
A/B - Image 1 ![]()
A/B - Image 2 ![]()
A/B - Image 3 ![]()
A/B - Image 4 ![]()
A/B - Image 5 ![]()
A/B - Image 6 ![]()
A/B - Image 7 ![]()
A/B - Image 8 ![]()
A/B - Image 9 ![]()
A/B - Image 10 ![]()
A/B - Floorplan Apartment Unit: 311Apartment Model: A/B$1,7251 Bedroom, 1 Bath, 852 sq ftAvailable October 10, 2026Apartment Unit: 210Apartment Model: A/B$1,7001 Bedroom, 1 Bath, 852 sq ftAvailable November 10, 2026Floorplan C/D
$1,725
1 Bed, 1 Bath, 774 sq ftAvailable Oct 12Model Gallery
Floorplans
Photos
3D Tours
Availability Details
Price Availability Date Unit Sq Ft Deposit 3D Tours $1,725 October 12, 2026 505 774 $1,500 Unit 505 Gallery
3D Tours
Unit 505 Amenities and Features
Unique Features
- 10' ceilings
- All including in-unit washer and dryer
- Ceramic Tile Backsplash
- Custom Cabinets
- Custom Doors & Hardware
- Custom LIght Fixtures
- Full-Size Washer & Dryer
- Heated Parking Available
- Large Balcony
- NONE
- Planked Flooring in Living Space
- Soft-Close Cabinetry
- SS Appliances
- Under Cabinet Kitchen Lighting
- USB Charging Outlet
Unit 505 Rent and Fees
Unit Price
- $1,725
View Details and Rent EstimateDeposit
- $1,500 deposit
Model Rent and Fees
Price
- $1,725
Apartment Model: C/D$1,7251 Bedroom, 1 Bath, 774 sq ftAvailable October 12, 2026FloorplansPhotos3D Tours![]()
C/D - Image 1 ![]()
C/D - Image 2 ![]()
C/D - Image 3 ![]()
C/D - Image 4 ![]()
C/D - Image 5 ![]()
C/D - Image 6 ![]()
C/D - Image 7 ![]()
C/D - Image 8 ![]()
C/D - Image 9 ![]()
C/D - Image 10 ![]()
C/D - Floorplan C/D - 3D Tour Apartment Unit: 505Apartment Model: C/D$1,7251 Bedroom, 1 Bath, 774 sq ftAvailable October 12, 2026Unit: 505 - 3D Tour


Schedule a Tour
3D Tours
Property Information
- 88 Units
- 6 Stories
- Built in 2019
Lease Terms
- 12 mo
Fees and Policies
The fees listed below are community-provided and may exclude utilities or add-ons. All payments are made directly to the property and are non-refundable unless otherwise specified. Use the Cost Calculator to determine costs based on your needs.
Required Fees
One-Time Basics
- Due at Application
- Application Fee Per ApplicantiCharged per applicant.$45.00
- Due at Move-In
- Administrative FeeiCharged Per Unit.$300.00
Utilities
- Utility - Water / Sewer / TrashiTrash is a flat $15 fee per month, water / sewer are usage based. Charged per unit. Payable to Third Party.Usage-Based/mo
- Utility - Electric / GasiWe-Energies Charged per unit. Payable to Third Party.Usage-Based/mo
Other Fees and Policies
Personal Add-Ons
- High Speed Internet AccessiAT&T Charged Per Unit. Payable to Third Party.Varies/mo
Parking Fees
- Garage
- Parking FeeiMax of 2. Charged Per Vehicle.$155.00/mo
- Tandem
- Parking FeeiCharged Per Unit.$250.00/mo
Fits two cars.
Storage Fees
- Storage Locker
- Storage FeeiCharged Per Rentable Item.$35-$55/mo
Storage lockers available for $35-55 per month depending on size!.
Property Fee Disclaimer: Based on community-supplied data and independent market research. Subject to change without notice. May exclude fees for mandatory or optional services and usage-based utilities.
Features and Amenities
On-Site Services
- On Site Retail
- Recycling
- Property Manager On Site
Community Features
- Clubhouse
- Elevator
Outdoor Features
- Controlled Access
Recreation and Fitness
- Fitness Center
Interior Features
- Balcony
- Windows
- Storage Space
- Sprinkler System
- High Speed Internet Access
- Washer/Dryer
- Air Conditioning
Kitchen Amenities
- Dishwasher
- Microwave
- Oven
- Stainless Steel Appliances
- Ice Maker
- Kitchen
- Range
- Refrigerator
- Quartz Countertops
- Granite Countertops
Living Area Features
- High Ceilings
- Walk In Closets
- Views
- Window Coverings
- Floor To Ceiling Windows

Map
- Shopping
- Colleges
- Grocery
- Medical
- Parks
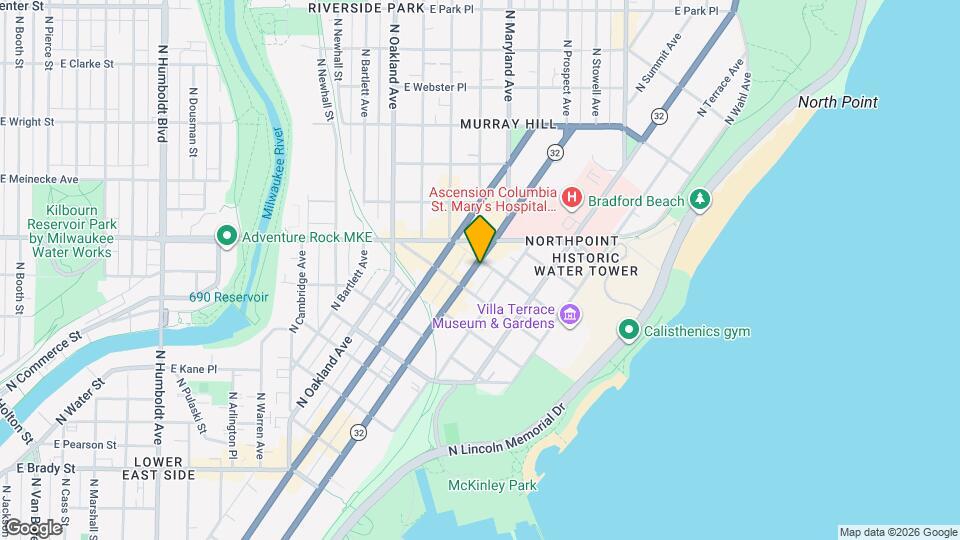
Map
Getting Around
70 / 100 Moderately walkable
50 / 100 Some public transit
70 / 100 Moderately bikeable
50 / 100 Fairly car friendly
 details
Getting to Know the Area
90 / 100 Restaurants
100 / 100 Cafes
100 / 100 Nightlife
80 / 100 Shopping
100 / 100 Parks
10 / 100 Noise Level
Frequently Asked Questions about Contour on Prospect
Where is Contour on Prospect located?
Contour on Prospect is located at 2111 E Ivanhoe Pl near the Northpoint area of Milwaukee, WI
What is the current rent range at Contour on Prospect?
1 Bedrooms at Contour on Prospect currently start from $1,700. Call today for more info!
When is the leasing office open?
- The office Hours for Contour on Prospect are
- Monday 9:00 am–5:00 pm
- Tuesday 9:00 am–5:00 pm
- Wednesday 9:00 am–5:00 pm
- Thursday 9:00 am–5:00 pm
- Friday 9:00 am–4:00 pm
- Saturday Closed
- Sunday Closed
Are pets allowed?
Call us today to find out our pet policy and if we allow pets
Nearby Schools
Maryland Avenue Montessori School
Riverside University High School
Cass Street School
Lincoln Center of the Arts
About GreatSchools Data on ApartmentHomeLiving.com.
Points of Interest
Time and distance from Contour on Prospect.
Arts Museums and Landmarks
Big Box and Retail
Walgreens
Target
Colleges and Universities
Milwaukee Area Technical College - Downtown Milwaukee Campus
Groceries
Whole Foods
Aldi
Sendik's Food Market
Hospitals
Military Bases
Wisconsin Air National Guard
US Air Force Reserve
Parks and Recreation
Contour on Prospect has 5 parks within 11.4 miles, including Lake Park, Mitchell Park Conservatory, Havenwoods State Forest, Brown Deer Park, and Boerner Botanical Gardens.
Shopping Centers
Contour on Prospect has 5 shopping centers within 1.6 miles.
Nearby Neighborhoods
Rental Price Ranges in the Area
| Bedroom | Average Rent | Cheapest Rent | Highest Rent |
|---|---|---|---|
| Milwaukee Studio Apartments | $1,475 | $675 | $10,000+ |
| Milwaukee 1 Bedroom Apartments | $1,630 | $450 | $10,000+ |
| Milwaukee 2 Bedroom Apartments | $2,066 | $592 | $7,604 |
| Milwaukee 3 Bedroom Apartments | $2,561 | $799 | $10,000+ |
| Milwaukee 4 Bedroom Apartments | $3,780 | $1,350 | $10,000+ |
| Milwaukee 5 Bedroom Apartments | $1,500 | $700 | $2,300 |
Browse Top Apartments in Milwaukee
By Price
- Cheap Milwaukee Apartments
- Milwaukee Apartments Under $500
- Milwaukee Apartments Under $600
- Milwaukee Apartments Under $700
- Milwaukee Apartments Under $800
- Milwaukee Apartments Under $900
- Milwaukee Apartments Under $1000
- Milwaukee Apartments Under $1200
- Milwaukee Apartments Under $1500
- Milwaukee Apartments Under $2000
- Milwaukee Luxury Apartments
By Community Type
- Milwaukee Apartments for Rent by Owner
- Milwaukee Apartments with Rent Specials
- Milwaukee Top Rated Apartments
- Milwaukee Corporate Apartments
- Milwaukee Furnished Apartments
- Milwaukee Gated Apartments
- Milwaukee Loft Apartments
- Milwaukee Low Income Apartments
- Milwaukee Military Apartments
- New Milwaukee Apartments
- Milwaukee Senior Apartments
- Milwaukee Short-term Apartments
- Milwaukee Student Apartments
- Milwaukee Apartments with Utilities Included
Max of 2.