


- 1 Bedroom Bedrooms
- $940-$1,535 Pricing
- 444–773 Square Feet
About Conwood Flats Apartment Homes
Welcome to Conwood Flats, where historic charm meets contemporary living at 711 N Front St. Our apartments in Downtown Memphis reflect the unique character of the Snuff District, featuring urban rustic finishes that blend contemporary design with a nod to the city's storied past. Our community offers studios, one, and two-bedroom residences designed for those seeking an urban lifestyle with character. From stainless steel appliances and quartz countertops to high ceilings and large windows that frame the cityscape, every detail is designed with Memphis in mind.
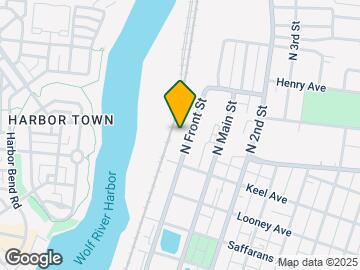
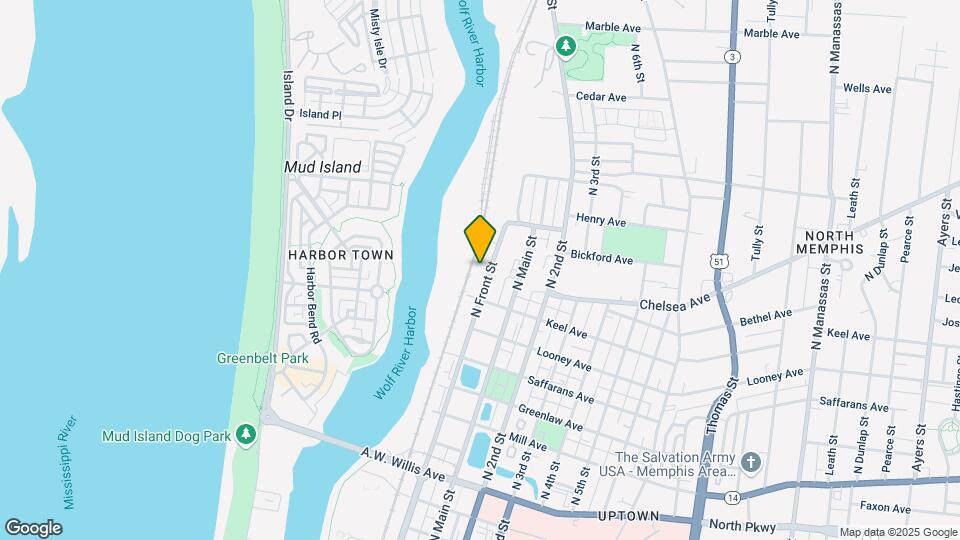
Conwood Flats Apartment Homes is located in the North Memphis Neighborhood and 38107 Zip code of Memphis, TN. This community is professionally managed by Fogelman Properties
Unique Features and Amenities
- 2nd Floor Rooftop Terrace
- Accessible
- All Apartment Homes Located in Historic Buildings
- Ceiling Fan in Bedroom
- Central Heating & Air Conditioning
- Community Co-Working Spaces
- Community Lounge with Coffee Station
- Controlled Access Parking
- Electric Car Charging Stations
- Expansive Fitness Studio
- Flexible Conference Room
- Flexible Rent Payment Options
- Frameless Shower Doors
- Generous Closet
- Grilling Station
- High Volume Ceilings
- Indoor Bike Storage
- Large Windows with Skylights
- Non-Smoking Community
- Private Balcony
- Quartz Countertops with Tile Backsplash
- River View
- Skylight
- USB Outlets
Property Contact Info

- Listed by:
- Agency:
- Vendor Logo:
- Website:
- View Property Website
- Call Us:
- (901) 437-6293
- Disclaimer:
Office Hours
| Monday | 9:30 am–5:30 pm |
| Tuesday | 9:30 am–5:30 pm |
| Wednesday | 9:30 am–5:30 pm |
| Thursday | 9:30 am–5:30 pm |
| Friday | 9:30 am–5:30 pm |
| Saturday | 10:00 am–4:00 pm |
| Sunday | Closed |
Floorplan Pricing and Availability
Conwood Flats Apartment Homes offers 1 Bedroom apartments starting from $940 and having 444–773 sq ft. Here is the current pricing and availability:
New! Interactive Property Map
1 Bedroom
S6 Studio
$940
1 Bed, 1 Bath, 444 sq ftAvailable NowCheapest 1 BedroomThis is the cheapest 1 Bedroom at this PropertyModel Gallery
Floorplans
Availability Details
Price Availability Date Unit Sq Ft $940 Available Now C418 444 Model Amenities and Features
Features
- Air Conditioning
- Balcony
- Ceiling Fans
- Heating
- Skylights
- Washer/Dryer
Kitchen
- Quartz Countertops
- Stainless Steel Appliances
Unit C418 Rent and Fees
Unit Price
- $940
View Details and Rent EstimateModel Rent and Fees
Price
- $940
Apartment Model: S6 Studio$9401 Bedroom, 1 Bath, 444 sq ftAvailable Now![]()
S6 Studio - Floorplan Apartment Unit: C418Apartment Model: S6 Studio$9401 Bedroom, 1 Bath, 444 sq ftAvailable NowFloorplan A6
From $1,285
1 Bed, 1 Bath, 773 sq ftAvailable NowLargest 1 BedroomThis is the largest 1 Bedroom at this PropertyModel Gallery
Floorplans
Availability Details
Price Availability Date Unit Sq Ft View Details $1,345 Available Now C323 773 $1,285 September 16, 2026 C408 773 Model Amenities and Features
Features
- Air Conditioning
- Balcony
- Ceiling Fans
- Heating
- Skylights
- Washer/Dryer
Kitchen
- Quartz Countertops
- Stainless Steel Appliances
Model Rent and Fees
Model Price Range
- $1,285 - $1,345
Unit C323 Amenities and Features
Unique Features
- Private Balcony
Unit C323 Rent and Fees
Unit Price
- $1,345
View Details and Rent EstimateModel Rent and Fees
Model Price Range
- $1,285 - $1,345
Unit C408 Rent and Fees
Unit Price
- $1,285
View Details and Rent EstimateModel Rent and Fees
Model Price Range
- $1,285 - $1,345
Apartment Model: A6From $1,2851 Bedroom, 1 Bath, 773 sq ftAvailable Now![]()
A6 - Floorplan Apartment Unit: C323Apartment Model: A6$1,3451 Bedroom, 1 Bath, 773 sq ftAvailable NowApartment Unit: C408Apartment Model: A6$1,2851 Bedroom, 1 Bath, 773 sq ftAvailable September 16, 2026Floorplan A10
From $1,395
1 Bed, 1 Bath, 693-768 sq ftAvailable NowAvailability Details
Price Availability Date Unit Sq Ft View Details $1,455 Available Now C510 693 $1,395 Available Now C321 693 $1,535 July 15, 2026 C230 768 Model Amenities and Features
Features
- Air Conditioning
- Balcony
- Ceiling Fans
- Heating
- Skylights
- Washer/Dryer
Kitchen
- Quartz Countertops
- Stainless Steel Appliances
Model Rent and Fees
Model Price Range
- $1,395 - $1,535
Unit C510 Amenities and Features
Unique Features
- Private Balcony
Unit C510 Rent and Fees
Unit Price
- $1,455
View Details and Rent EstimateModel Rent and Fees
Model Price Range
- $1,395 - $1,535
Unit C321 Amenities and Features
Unique Features
- Private Balcony
Unit C321 Rent and Fees
Unit Price
- $1,395
View Details and Rent EstimateModel Rent and Fees
Model Price Range
- $1,395 - $1,535
Unit C230 Amenities and Features
Unique Features
- Private Balcony
Unit C230 Rent and Fees
Unit Price
- $1,535
View Details and Rent EstimateModel Rent and Fees
Model Price Range
- $1,395 - $1,535
Apartment Unit: C510Apartment Model: A10$1,4551 Bedroom, 1 Bath, 693 sq ftAvailable NowApartment Unit: C321Apartment Model: A10$1,3951 Bedroom, 1 Bath, 693 sq ftAvailable NowApartment Unit: C230Apartment Model: A10$1,5351 Bedroom, 1 Bath, 768 sq ftAvailable July 15, 2026Floorplan A1
$1,220
1 Bed, 1 Bath, 633 sq ftAvailable Jul 10Model Gallery
Floorplans
Availability Details
Price Availability Date Unit Sq Ft $1,220 July 10, 2026 B202 633 Model Amenities and Features
Features
- Air Conditioning
- Balcony
- Ceiling Fans
- Heating
- Skylights
- Washer/Dryer
Kitchen
- Quartz Countertops
- Stainless Steel Appliances
Unit B202 Rent and Fees
Unit Price
- $1,220
View Details and Rent EstimateModel Rent and Fees
Price
- $1,220
Apartment Model: A1$1,2201 Bedroom, 1 Bath, 633 sq ftAvailable July 10, 2026![]()
A1 - Floorplan Apartment Unit: B202Apartment Model: A1$1,2201 Bedroom, 1 Bath, 633 sq ftAvailable July 10, 2026Floorplan A7
$1,440
1 Bed, 1 Bath, 751 sq ftAvailable Jul 10Model Gallery
Floorplans
Availability Details
Price Availability Date Unit Sq Ft $1,440 July 10, 2026 C213 751 Model Amenities and Features
Features
- Air Conditioning
- Balcony
- Ceiling Fans
- Heating
- Skylights
- Washer/Dryer
Kitchen
- Quartz Countertops
- Stainless Steel Appliances
Unit C213 Rent and Fees
Unit Price
- $1,440
View Details and Rent EstimateModel Rent and Fees
Price
- $1,440
Apartment Model: A7$1,4401 Bedroom, 1 Bath, 751 sq ftAvailable July 10, 2026![]()
A7 - Floorplan Apartment Unit: C213Apartment Model: A7$1,4401 Bedroom, 1 Bath, 751 sq ftAvailable July 10, 2026Floorplan A9
$1,405
1 Bed, 1 Bath, 728 sq ftAvailable Jul 31Model Gallery
Floorplans
Availability Details
Price Availability Date Unit Sq Ft View Details $1,405 July 31, 2026 C226 728 $1,405 August 28, 2026 C227 728 $1,405 September 25, 2026 C317 728 Model Amenities and Features
Features
- Air Conditioning
- Balcony
- Ceiling Fans
- Heating
- Skylights
- Washer/Dryer
Kitchen
- Quartz Countertops
- Stainless Steel Appliances
Model Rent and Fees
Model Price
- $1,405
Unit C226 Rent and Fees
Unit Price
- $1,405
View Details and Rent EstimateModel Rent and Fees
Price
- $1,405
Unit C227 Rent and Fees
Unit Price
- $1,405
View Details and Rent EstimateModel Rent and Fees
Price
- $1,405
Unit C317 Rent and Fees
Unit Price
- $1,405
View Details and Rent EstimateModel Rent and Fees
Price
- $1,405
Apartment Model: A9From $1,4051 Bedroom, 1 Bath, 728 sq ftAvailable July 31, 2026![]()
A9 - Floorplan Apartment Unit: C226Apartment Model: A9$1,4051 Bedroom, 1 Bath, 728 sq ftAvailable July 31, 2026Apartment Unit: C227Apartment Model: A9$1,4051 Bedroom, 1 Bath, 728 sq ftAvailable August 28, 2026Apartment Unit: C317Apartment Model: A9$1,4051 Bedroom, 1 Bath, 728 sq ftAvailable September 25, 2026S3 Studio
$1,110
1 Bed, 1 Bath, 529 sq ftAvailable Aug 7Model Gallery
Floorplans
Availability Details
Price Availability Date Unit Sq Ft $1,110 August 7, 2026 B307 529 Model Amenities and Features
Features
- Air Conditioning
- Balcony
- Ceiling Fans
- Heating
- Skylights
- Washer/Dryer
Kitchen
- Quartz Countertops
- Stainless Steel Appliances
Unit B307 Rent and Fees
Unit Price
- $1,110
View Details and Rent EstimateModel Rent and Fees
Price
- $1,110
Apartment Model: S3 Studio$1,1101 Bedroom, 1 Bath, 529 sq ftAvailable August 7, 2026![]()
S3 Studio - Floorplan Apartment Unit: B307Apartment Model: S3 Studio$1,1101 Bedroom, 1 Bath, 529 sq ftAvailable August 7, 2026S8 Studio
$1,190
1 Bed, 1 Bath, 540 sq ftAvailable Aug 14Model Gallery
Floorplans
Availability Details
Price Availability Date Unit Sq Ft $1,190 August 14, 2026 D233 540 Model Amenities and Features
Features
- Air Conditioning
- Balcony
- Ceiling Fans
- Heating
- Skylights
- Washer/Dryer
Kitchen
- Quartz Countertops
- Stainless Steel Appliances
Unit D233 Rent and Fees
Unit Price
- $1,190
View Details and Rent EstimateModel Rent and Fees
Price
- $1,190
Apartment Model: S8 Studio$1,1901 Bedroom, 1 Bath, 540 sq ftAvailable August 14, 2026![]()
S8 Studio - Floorplan Apartment Unit: D233Apartment Model: S8 Studio$1,1901 Bedroom, 1 Bath, 540 sq ftAvailable August 14, 2026
Schedule a Tour
Videos
3D Tours
Property Information
- 137 Units
- 5 Stories
- Built in 2023
Lease Terms
- 6, 12, 13 mo
- Short Term Lease Options
Fees and Policies
The fees listed below are community-provided and may exclude utilities or add-ons. All payments are made directly to the property and are non-refundable unless otherwise specified. Use the Cost Calculator to determine costs based on your needs.
Required Fees
One-Time Basics
- Due at Application
- Application Fee Per ApplicantiCharged per applicant.$60.00
- Due at Move-In
- Administrative FeeiCharged per unit.$150.00
Other Fees and Policies
Pet Fees
- Cat
- Cat FeeiMax of 2. Charged Per Pet.$400.00
- Cat RentiCharged Per Pet.$25.00/mo
- Dog
- Dog FeeiMax of 2. Charged Per Pet.$400.00
- Dog RentiCharged Per Pet.$25.00/mo
For the safety and comfort of all residents, we do not allow the following dog breeds (including predominant mixes): Doberman, German Shepherd, Rottweiler, Great Dane, Pit Bull–type, Chow, Husky–type, Alaskan Malamute, Mastiff–type (including Bull Mastiff and Cane Corso), Wolf dog hybrids, St. Bernard, Akita, Staffordshire Terrier. Dogs restricted by local laws are also not permitted. The following pets are prohibited: Ferrets, Reptiles, Tarantulas, Rodents, Exotic Species.
Max of 2. We are proud to be a pet-friendly community and are excited to welcome both you and your furry companions. In order to properly qualify your pet for occupancy or to simply certify that you will be moving into our community without a pet but under...
Parking Info and Fees
- Other
Property Fee Disclaimer: Based on community-supplied data and independent market research. Subject to change without notice. May exclude fees for mandatory or optional services and usage-based utilities.
Features and Amenities
On-Site Services
- Pet Washing Station
- Car Charging Station
Community Features
- Lounge
- Conference Rooms
Outdoor Features
- Waterfront
- Controlled Access
Recreation and Fitness
- Bicycle Storage
Interior Features
- Skylights
- Balcony
- Heating
- Ceiling Fans
- Washer/Dryer
- Air Conditioning
Kitchen Amenities
- Stainless Steel Appliances
- Quartz Countertops
Living Area Features
- Office

Map
- Shopping
- Colleges
- Schools
- Grocery
- Medical
- Parks
- Transportation

Map
Frequently Asked Questions about Conwood Flats Apartment Homes
Where is Conwood Flats Apartment Homes located?
Conwood Flats Apartment Homes is located at 711 N Front St near the North Memphis area of Memphis, TN
What is the current rent range at Conwood Flats Apartment Homes?
1 Bedrooms at Conwood Flats Apartment Homes currently start from $940. Call today for more info!
When is the leasing office open?
- The office Hours for Conwood Flats Apartment Homes are
- Monday 9:30 am–5:30 pm
- Tuesday 9:30 am–5:30 pm
- Wednesday 9:30 am–5:30 pm
- Thursday 9:30 am–5:30 pm
- Friday 9:30 am–5:30 pm
- Saturday 10:00 am–4:00 pm
- Sunday Closed
Are pets allowed?
Call us today to find out our pet policy and if we allow pets
Lifestyle Ratings
Learn more about Lifestyle SearchRenters Reviews and Ratings
Would not recommend
April 14, 2025 - Review from Apartments.comI’ve been living here for several months now, and unfortunately, my experience has been disappointing. Communication with management is extremely poor. I’ve reached out numerous times via email about several ongoing issues, and most of my messages have gone unanswered. Despite months of trying to get help, nothing has been completely resolved. The floors are very thin—you can hear almost everything from the units above and below, which makes it difficult to relax or get a good night’s sleep. The ...liquid cement they put in the floor cracks did not last long. On top of that, there are leaks around the windows, allowing rainwater to seep through the seals whenever it storms. It’s frustrating and concerning, especially since this has been brought to the property’s attention multiple times without any follow-up. Overall, it’s been a frustrating experience, and I wouldn’t recommend living here unless these issues are addressed by management.Read More
Points of Interest
Time and distance from Conwood Flats Apartment Homes.
Arts Museums and Landmarks
Big Box and Retail
Walgreens
Kroger
Goodwill
Colleges and Universities
The University of Tennessee Health Science Center - The University of Tennessee Health Science Center
Southwest Tennessee Community College - Union Avenue Campus
Groceries
Kroger
Cash Saver
The Fresh Market
Hospitals
St. Jude Children's Research Hospital
Regional One Health
Unity Psychiatric Care - Memphis
Military Bases
Memphis Defense Depot
Parks and Recreation
Conwood Flats Apartment Homes has 3 parks within 8.2 miles, including Overton Park, Graceland, and Memphis Botanical Gardens.
Shopping Centers
Conwood Flats Apartment Homes has 5 shopping centers within 1.7 miles.
Transit Stations
Overton Avenue-Main Street Trolley
Overton Avenue-Madison Avenue Trolley
Pyramid-Riverfront Loop
Nearby Neighborhoods
Rental Price Ranges in the Area
| Bedroom | Average Rent | Cheapest Rent | Highest Rent |
|---|---|---|---|
| Memphis Studio Apartments | $1,056 | $547 | $7,985 |
| Memphis 1 Bedroom Apartments | $1,154 | $350 | $2,842 |
| Memphis 2 Bedroom Apartments | $1,267 | $562 | $5,439 |
| Memphis 3 Bedroom Apartments | $1,697 | $550 | $4,110 |
| Memphis 4 Bedroom Apartments | $1,316 | $550 | $2,640 |
Browse Top Apartments in Memphis
By Price
- Cheap Memphis Apartments
- Memphis Apartments Under $500
- Memphis Apartments Under $600
- Memphis Apartments Under $700
- Memphis Apartments Under $800
- Memphis Apartments Under $900
- Memphis Apartments Under $1000
- Memphis Apartments Under $1200
- Memphis Apartments Under $1500
- Memphis Apartments Under $2000
- Memphis Luxury Apartments
By Community Type
- Memphis Apartments for Rent by Owner
- Memphis Apartments with Rent Specials
- Memphis Top Rated Apartments
- Memphis Corporate Apartments
- Memphis Furnished Apartments
- Memphis Gated Apartments
- Memphis Loft Apartments
- Memphis Low Income Apartments
- Memphis Military Apartments
- New Memphis Apartments
- Memphis Senior Apartments
- Memphis Short-term Apartments
- Memphis Student Apartments
- Memphis Apartments with Utilities Included


Max of 2. We are proud to be a pet-friendly community and are excited to welcome both you and your furry companions. In order to properly qualify your pet for occupancy or to simply certify that you will be moving into our community without a pet but under...