
Your message has been sent! Thank you!

Cool Springs 55+ Active Adult Apartment Homes

Verified
This is a CoStar Verified® Listing

Cool Springs 55+ Active Adult Apartment Homes in Franklin, TN is verified by CoStar’s® proprietary screening and fraud detection process, so you can shop and rent with confidence on ApartmentHomeLiving.com. Always protect yourself when shopping online.

(629) 230-3247
Check Availability
222 Mallory Station Rd, Franklin, TN 37067

Senior Housing Requirements

This property has specific senior housing residency requirements.
I Understand
Go Back

Contact

Cool Springs 55+ Active Adult Apartment Homes

222 Mallory Station Rd
Franklin, TN 37067
(629) 230-3247
Cool Springs 55+ Active Adult Apartment Homes in Franklin, TN - Building Photo
  • 1–2 Bedrooms
  • $2,173-$6,852 Total Monthly Price

    Total Monthly Price

    Base Rent
    $2,173 - $6,852

    Total Monthly Price
    $2,173 - $6,852
  • 850–1,235 Square Feet

About Cool Springs 55+ Active Adult Apartment Homes

An inspiring 55+ active living community, tailor-made for seniors seeking a maintenance-free, service-enriched lifestyle.

Cool Springs 55+ Active Adult Apartment Homes is located in the Williamson County Neighborhood and 37067 Zip code of Franklin, TN. This community is professionally managed by Vitality Living

Unique Features and Amenities

  • All have Subway tiles for splash guard
  • All two bedrooms have a walk in shower with built in seat
  • Art Studio
  • Bistro
  • Club Room
  • Comfort Height Toilets
  • Continental Breakfast
  • Craft Room
  • Designer Flooring
  • Designer Lighting
  • Easy shopping access
  • Farmhouse sinks in all kitchens but ADA
  • Fountain & Seating Area
  • Gated parking
  • Great Room
  • Guest Suite #319
  • Kitchen Appliance Upgrades
  • Library
  • Movie Theatre
  • Private Dining Area
  • Private Dining Room
  • Programming
  • Quartz Countertops In Kitchen And Bath
  • Reserved use of any common spaces
  • Salon
  • Shaker-Style Cabinets
  • Sky Lounge
  • Two Interior Courtyards
  • USB port built into wall sockets
  • Yoga Studio
  • Yoga Studios

See All Amenities

Property Contact Info

Office Hours

Monday9:00 am–5:00 pm
Tuesday9:00 am–5:00 pm
Wednesday9:00 am–5:00 pm
Thursday9:00 am–5:00 pm
Friday9:00 am–5:00 pm
SaturdayClosed
SundayClosed

Floorplan Pricing and Availability

Cool Springs 55+ Active Adult Apartment Homes offers 1 to 2 Bedroom apartments starting from $2,173 and having 850–1,235 sq ft. Here is the current pricing and availability:

  • 1 Bedroom

    Floorplan A2a

    From $2,805

    1 Bed, 1 Bath, 850 sq ft
    Total Monthly Price

    Total Monthly Price

    Base Rent
    $2,678 - $6,852

    Total Monthly Price
    $2,678 - $6,852
    Available Now

    Availability Details

    PriceAvailability DateUnitSq Ft
    $2,805Available Now109850
    Prices shown for this property are the Total Monthly Price including Fees.

    Unit 109 Amenities and Features

    Unique Features

    • All have Subway tiles for splash guard
    • All two bedrooms have a walk in shower with built in seat
    • Art Studio
    • Club Room
    • Continental Breakfast
    • Easy shopping access
    • Farmhouse sinks in all kitchens but ADA
    • Gated parking
    • Guest Suite #319
    • Movie Theatre
    • Private Dining Area
    • Programming
    • Reserved use of any common spaces
    • Sky lounge
    • USB port built into wall sockets

    Unit 109 Lease Information

    Unit Price

    • From $2,805Total Monthly Price
      Base Rent: $2,805 - $3,495
      Required Monthly Fees: None

    Model Lease Information

    Model Price Range

    • $2,678 - $6,852Total Monthly Price

    Floorplan A3a

    1 Bed, 1 Bath, 890 sq ft
    Available Soon

    Availability Details

    Availability DateUnitSq Ft
    Available SoonA3a890 sq ft
    Prices shown for this property are the Total Monthly Price including Fees.

    Model Amenities and Features

    Unique Features

    • All have Subway tiles for splash guard
    • All two bedrooms have a walk in shower with built in seat
    • Art Studio
    • Club Room
    • Continental Breakfast
    • Easy shopping access
    • Farmhouse sinks in all kitchens but ADA
    • Gated parking
    • Guest Suite #319
    • Movie Theatre
    • Private Dining Area
    • Programming
    • Reserved use of any common spaces
    • Sky lounge
    • USB port built into wall sockets

    Floorplan A3b

    1 Bed, 1 Bath, 987 sq ft
    Available Soon
    Largest 1 BedroomThis is the largest 1 Bedroom at this Property

    Availability Details

    Availability DateUnitSq Ft
    Available SoonA3b987 sq ft
    Prices shown for this property are the Total Monthly Price including Fees.

    Model Amenities and Features

    Unique Features

    • All have Subway tiles for splash guard
    • All two bedrooms have a walk in shower with built in seat
    • Art Studio
    • Club Room
    • Continental Breakfast
    • Easy shopping access
    • Farmhouse sinks in all kitchens but ADA
    • Gated parking
    • Guest Suite #319
    • Movie Theatre
    • Private Dining Area
    • Programming
    • Reserved use of any common spaces
    • Sky lounge
    • USB port built into wall sockets
  • 2 Bedrooms

    Floorplan B1b

    From $3,302

    2 Beds, 2 Baths, 1038 sq ft
    Total Monthly Price

    Total Monthly Price

    Base Rent
    $2,173 - $4,574

    Total Monthly Price
    $2,173 - $4,574
    Available Now

    Availability Details

    PriceAvailability DateUnitSq Ft
    $3,302Available Now1371038
    Prices shown for this property are the Total Monthly Price including Fees.

    Unit 137 Amenities and Features

    Unique Features

    • All have Subway tiles for splash guard
    • All two bedrooms have a walk in shower with built in seat
    • Art Studio
    • Club Room
    • Continental Breakfast
    • Easy shopping access
    • Farmhouse sinks in all kitchens but ADA
    • Gated parking
    • Guest Suite #319
    • Movie Theatre
    • Private Dining Area
    • Programming
    • Reserved use of any common spaces
    • Sky lounge
    • USB port built into wall sockets

    Unit 137 Lease Information

    Unit Price

    • From $3,302Total Monthly Price
      Base Rent: $3,302 - $4,076
      Required Monthly Fees: None

    Model Lease Information

    Model Price Range

    • $2,173 - $4,574Total Monthly Price

    Floorplan B1c

    2 Beds, 2 Baths, 1003 sq ft
    Available Soon

    Availability Details

    Availability DateUnitSq Ft
    Available SoonB1c1003 sq ft
    Prices shown for this property are the Total Monthly Price including Fees.

    Model Amenities and Features

    Unique Features

    • All have Subway tiles for splash guard
    • All two bedrooms have a walk in shower with built in seat
    • Art Studio
    • Club Room
    • Continental Breakfast
    • Easy shopping access
    • Farmhouse sinks in all kitchens but ADA
    • Gated parking
    • Guest Suite #319
    • Movie Theatre
    • Private Dining Area
    • Programming
    • Reserved use of any common spaces
    • Sky lounge
    • USB port built into wall sockets

    Floorplan B1a

    2 Beds, 2 Baths, 1061 sq ft
    Available Soon

    Availability Details

    Availability DateUnitSq Ft
    Available SoonB1a1061 sq ft
    Prices shown for this property are the Total Monthly Price including Fees.

    Model Amenities and Features

    Unique Features

    • All have Subway tiles for splash guard
    • All two bedrooms have a walk in shower with built in seat
    • Art Studio
    • Club Room
    • Continental Breakfast
    • Easy shopping access
    • Farmhouse sinks in all kitchens but ADA
    • Gated parking
    • Guest Suite #319
    • Movie Theatre
    • Private Dining Area
    • Programming
    • Reserved use of any common spaces
    • Sky lounge
    • USB port built into wall sockets

    Floorplan B2

    2 Beds, 2 Baths, 1100 sq ft
    Available Soon

    Availability Details

    Availability DateUnitSq Ft
    Available SoonB21100 sq ft
    Prices shown for this property are the Total Monthly Price including Fees.

    Model Amenities and Features

    Unique Features

    • All have Subway tiles for splash guard
    • All two bedrooms have a walk in shower with built in seat
    • Art Studio
    • Club Room
    • Continental Breakfast
    • Easy shopping access
    • Farmhouse sinks in all kitchens but ADA
    • Gated parking
    • Guest Suite #319
    • Movie Theatre
    • Private Dining Area
    • Programming
    • Reserved use of any common spaces
    • Sky lounge
    • USB port built into wall sockets

    Floorplan B1d

    2 Beds, 2 Baths, 1107 sq ft
    Available Soon

    Availability Details

    Availability DateUnitSq Ft
    Available SoonB1d1107 sq ft
    Prices shown for this property are the Total Monthly Price including Fees.

    Model Amenities and Features

    Unique Features

    • All have Subway tiles for splash guard
    • All two bedrooms have a walk in shower with built in seat
    • Art Studio
    • Club Room
    • Continental Breakfast
    • Easy shopping access
    • Farmhouse sinks in all kitchens but ADA
    • Gated parking
    • Guest Suite #319
    • Movie Theatre
    • Private Dining Area
    • Programming
    • Reserved use of any common spaces
    • Sky lounge
    • USB port built into wall sockets

    B3 ADA

    2 Beds, 2 Baths, 1120 sq ft
    Available Soon

    Availability Details

    Availability DateUnitSq Ft
    Available SoonB3 ADA1120 sq ft
    Prices shown for this property are the Total Monthly Price including Fees.

    Model Amenities and Features

    Unique Features

    • All have Subway tiles for splash guard
    • All two bedrooms have a walk in shower with built in seat
    • Art Studio
    • Club Room
    • Continental Breakfast
    • Easy shopping access
    • Farmhouse sinks in all kitchens but ADA
    • Gated parking
    • Guest Suite #319
    • Movie Theatre
    • Private Dining Area
    • Programming
    • Reserved use of any common spaces
    • Sky lounge
    • USB port built into wall sockets

    Floorplan B5

    2 Beds, 2 Baths, 1125 sq ft
    Available Soon

    Availability Details

    Availability DateUnitSq Ft
    Available SoonB51125 sq ft
    Prices shown for this property are the Total Monthly Price including Fees.

    Model Amenities and Features

    Unique Features

    • All have Subway tiles for splash guard
    • All two bedrooms have a walk in shower with built in seat
    • Art Studio
    • Club Room
    • Continental Breakfast
    • Easy shopping access
    • Farmhouse sinks in all kitchens but ADA
    • Gated parking
    • Guest Suite #319
    • Movie Theatre
    • Private Dining Area
    • Programming
    • Reserved use of any common spaces
    • Sky lounge
    • USB port built into wall sockets

    Floorplan B3

    2 Beds, 2 Baths, 1190 sq ft
    Available Soon

    Availability Details

    Availability DateUnitSq Ft
    Available SoonB31190 sq ft
    Prices shown for this property are the Total Monthly Price including Fees.

    Model Amenities and Features

    Unique Features

    • All have Subway tiles for splash guard
    • All two bedrooms have a walk in shower with built in seat
    • Art Studio
    • Club Room
    • Continental Breakfast
    • Easy shopping access
    • Farmhouse sinks in all kitchens but ADA
    • Gated parking
    • Guest Suite #319
    • Movie Theatre
    • Private Dining Area
    • Programming
    • Reserved use of any common spaces
    • Sky lounge
    • USB port built into wall sockets

    Floorplan B4

    2 Beds, 2 Baths, 1235 sq ft
    Available Soon
    Largest 2 BedroomThis is the largest 2 Bedroom at this Property

    Availability Details

    Availability DateUnitSq Ft
    Available SoonB41235 sq ft
    Prices shown for this property are the Total Monthly Price including Fees.

    Model Amenities and Features

    Unique Features

    • All have Subway tiles for splash guard
    • All two bedrooms have a walk in shower with built in seat
    • Art Studio
    • Club Room
    • Continental Breakfast
    • Easy shopping access
    • Farmhouse sinks in all kitchens but ADA
    • Gated parking
    • Guest Suite #319
    • Movie Theatre
    • Private Dining Area
    • Programming
    • Reserved use of any common spaces
    • Sky lounge
    • USB port built into wall sockets
Price shown is total price based on community-supplied monthly required fees. Excludes user-selected optional fees and variable or usage-based fees and required charges due at or prior to move-in or at move-out. View Fees and Policies for details. Price, availability, fees, and any applicable rent special are subject to change without notice.

Schedule a Tour

Request Tour
Call us at: (629) 230-3247 to request a tour.

Property Information

  • 142 Units
  • 3 Stories
  • Built in 2019

Lease Terms

  • 1 - 13 mo

Fees and Policies

Ask About Our Fees

Parking Info and Fees

Surface Lot

Property Fee Disclaimer: Based on community-supplied data and independent market research. Subject to change without notice. May exclude fees for mandatory or optional services and usage-based utilities.

Features and Amenities

On-Site Services

  • Pet Play Area

Community Features

  • Lounge

Outdoor Features

  • Grill
  • Courtyard
  • Patio

Recreation and Fitness

  • Fitness Center
  • Spa
  • Media Center/Movie Theatre
  • Pool

Interior Features

  • Balcony
  • Heating
  • Ceiling Fans
  • Washer/Dryer
  • Air Conditioning

Kitchen Amenities

  • Dishwasher
  • Microwave
  • Refrigerator
  • Quartz Countertops
  • Stainless Steel Appliances
  • Kitchen
  • Granite Countertops

Living Area Features

  • Walk In Closets
  • Dining Room
  • Window Coverings
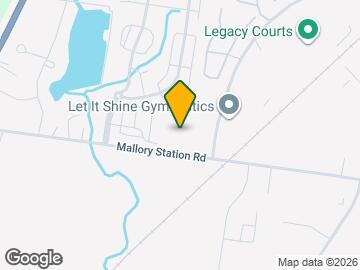
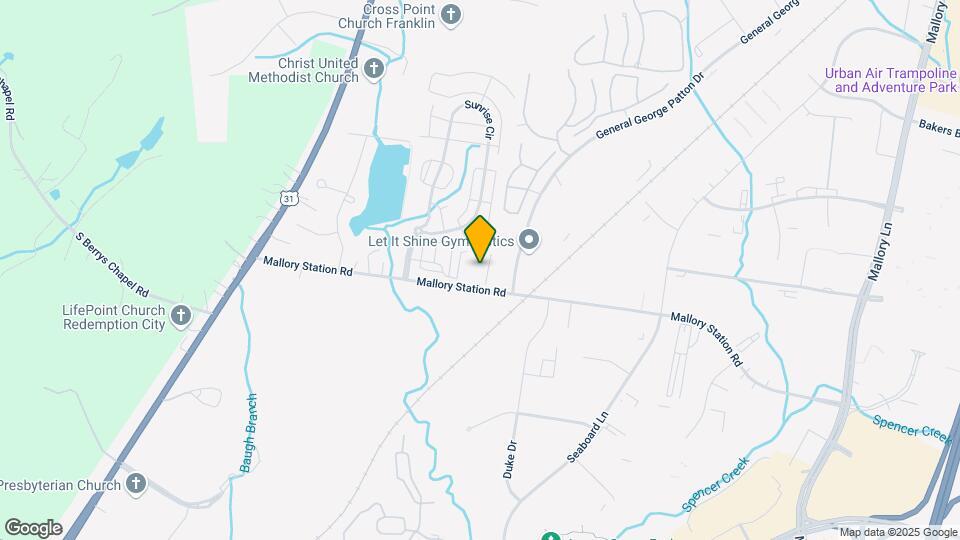
Google Map

Map

222 Mallory Station Rd, Franklin, TN 37067

Getting Around

  • 50 / 100 Fairly walkable

    Some day-to-day needs are within walking distance

  • 40 / 100 Fairly bikeable

    Somewhat suitable for bicycle commuting and/or recreation

  • 90 / 100 Exceptionally car friendly

    Excellent access to freeways and/or major arteries, with almost no chance of parking problems

Scores provided by Local Logic details

Getting to Know the Area

  • 60 / 100 Restaurants

    Variety of restaurants within a few minutes

  • 40 / 100 Cafes

    Some cafés within a few minutes

  • 50 / 100 Nightlife

    Some bars within walking distance

  • 80 / 100 Shopping

    Wide variety of shops within a few minutes

  • 40 / 100 Parks

    Moderate amount of park space nearby

  • 70 / 100 Noise Level

    Few sources of noise nearby

Scores provided by Local Logic

Frequently Asked Questions about Cool Springs 55+ Active Adult Apartment Homes

Where is Cool Springs 55+ Active Adult Apartment Homes located?

Cool Springs 55+ Active Adult Apartment Homes is located at 222 Mallory Station Rd near the Williamson County area of Franklin, TN

What is the current rent range at Cool Springs 55+ Active Adult Apartment Homes?

1 Bedroom to 2 Bedroom Apartments at Cool Springs 55+ Active Adult Apartment Homes currently range from $2,173 to $6,852

When is the leasing office open?

  • The office Hours for Cool Springs 55+ Active Adult Apartment Homes are
  • Monday 9:00 am–5:00 pm
  • Tuesday 9:00 am–5:00 pm
  • Wednesday 9:00 am–5:00 pm
  • Thursday 9:00 am–5:00 pm
  • Friday 9:00 am–5:00 pm
  • Saturday Closed
  • Sunday Closed

Are pets allowed?

Call us today to find out our pet policy and if we allow pets

Renters Reviews and Ratings

4.4
40 Renters Reviews

Verified Renter

December 14, 2023 - Review from Apartments.com
I will have been at Everleigh 5 years this June. With my age, comes the desire to feel secure and comfortable where you reside. Everleigh has all of that plus activities, great friends, and access to a great shopping area. Gayle G.

Verified Renter

November 22, 2023 - Review from Apartments.com
I love living here There is some things definitely to be done to make it better for all and new residents coming in

Verified Renter

September 26, 2023 - Review from Apartments.com
This is perfect situation here for me. Freedom to participate or not in any activities. The staff and residents are friendly kind and helpful. First time to live in area other than individual home and I am really enjoying it.

Verified Renter

September 12, 2023 - Review from Apartments.com
I absolutely love living here. I've lived here for close to three years. The development has a beautiful pool and courtyard with two large outdoor grills. My family loves to come over for a cookout and pool party. I love all the activities available to everyone. It is so nice that a resident can get to know each other in so many ways.

Verified Renter

September 7, 2023 - Review from Apartments.com
A nice facility with many wonderful residents. A homey atmosphere.

Verified Renter

August 14, 2023 - Review from Apartments.com
Love the convenience to everything, hospital , er, restaurants, shopping, expressways etc.

Verified Renter

August 11, 2023 - Review from Apartments.com
Overall it’s a nice place to live, but pricey for the size of the units and amenities offered.

Verified Renter

August 9, 2023 - Review from Apartments.com
I love the security, social life, and general all around of Everleigh CS. I have been happy for the 4 years I have been a resident. It is quiet at night, activities and facilities for days, and special events. Great place for the money, making new friends, and just love nice pool.

Verified Renter

July 6, 2023 - Review from Apartments.com
Attractive, comfortable surroundings in a congenial atmosphere!

Verified Renter

July 5, 2023 - Review from Apartments.com
I looked at three other places and I'm so glad I chose everleigh. the lady in charge is very nice and helpful.the place is very clean.VERY INPORTENT.

Verified Renter

July 3, 2023 - Review from Apartments.com
We love our new home here at Everleigh. It already feels like home in only 2 weeks. We love the fellowship we find at the breakfast that is served each morning. We get to know the neighbors.

Verified Renter

June 5, 2023 - Review from Apartments.com
I have found Everleigh a great place to live, been here 4 years. I love the security and the fact we never have to be out in unpleasant weather.

Nearby Schools

Freedom Middle School

Franklin County School District
1000 Excellence Way
Public School - Grades 6-8 (511 Students)
In Attendance Zone7 minute drive / 3.5 miles away
8/10

Centennial High School

Williamson County School District
5050 Mallory Lane
Public School - Grades 9-12 (1354 Students)
In Attendance Zone4 minute drive / 2.0 miles away
9/10

Freedom Intermediate

Franklin County School District
840 Glass Lane
Public School - Grades K-5 (491 Students)
In Attendance Zone7 minute drive / 3.5 miles away
7/10
School data provided by GreatSchools.
details
The GreatSchools Rating helps parents compare schools within a state based on a variety of school quality indicators and provides a helpful picture of how effectively each school serves all of its students. Ratings are on scale of 1 (below average) and to 10 (above average) and can include test scores, college readiness, academic progress, advanced courses, equity, discipline and attendance data. We also advise parents to visit schools, consider other information on school performance and programs, and consider needs as part of the school selection process.

About GreatSchools Data on ApartmentHomeLiving.com.

Points of Interest

Time and distance from Cool Springs 55+ Active Adult Apartment Homes.

Big Box and Retail

Costco

98 Seaboard Ln
2 minute drive / 0.74 miles away

Macy's

1790 Galleria Blvd
2 minute drive / 0.95 miles away

Kroger

2020 Mallory Ln
2 minute drive / 0.98 miles away

Colleges and Universities

Lipscomb University

One University Park Drive
21 minute drive / 10.12 miles away

Groceries

Kroger

2020 Mallory Ln
2 minute drive / 0.98 miles away

Whole Foods

1566 W McEwen Dr
5 minute drive / 1.8 miles away

Sprouts Farmers Market

5821 Nolensville Pike
18 minute drive / 8.59 miles away

Hospitals

Williamson Medical Center

4321 Carothers Parkway
6 minute drive / 3.08 miles away

Rolling Hills Psychiatric Hospital

2014 Quail Hollow Circle
7 minute drive / 3.27 miles away

Tristar Southern Hills Medical Center

391 Wallace Rd
21 minute drive / 10.08 miles away

Parks and Recreation

Radnor Lake

1160 Otter Creek Rd.
15 minute drive / 7.31 miles away

Warner Parks

50 Vaughn Rd.
16 minute drive / 7.49 miles away

Creekwood Botanical Garden and Art Museum

1200 Forrest Park Dr.
19 minute drive / 8.97 miles away

Cool Springs 55+ Active Adult Apartment Homes has 4 parks within 10.5 miles, including Radnor Lake, Warner Parks, Creekwood Botanical Garden and Art Museum, and Nashville Zoo.

Shopping Centers

Cool Springs Village Shoppes

99 Seaboard Ln
2 minute drive / 0.67 miles away

Moores Crossing

91 Seaboard Ln
2 minute drive / 0.68 miles away

The Shoppes At Mallory Lane

1731 Mallory Ln
2 minute drive / 0.72 miles away

Cool Springs 55+ Active Adult Apartment Homes has 5 shopping centers within 0.8 miles.

Nearby Neighborhoods

Downtown Franklin

Studio to 5 Bedroom Apartments from $1,280
View Rentals

Garden Club Estates

Studio to 5 Bedroom Apartments from $1,238
View Rentals

Rental Price Ranges in the Area

BedroomAverage RentCheapest RentHighest Rent
Franklin Studio Apartments $1,806$1,529$2,055
Franklin 1 Bedroom Apartments $1,791$1,238$4,004
Franklin 2 Bedroom Apartments $2,303$1,375$6,119
Franklin 3 Bedroom Apartments $3,364$1,875$9,900
Franklin 4 Bedroom Apartments $3,831$3,600$3,925
2 Bedroom Homes$2,302$1,575$2,860
3 Bedroom Homes$3,951$2,345$6,000
4 Bedroom Homes$6,228$3,900$9,500
5 Bedroom Homes$7,799$3,997$10,000+
6 Bedroom Homes$16,000$8,000$10,000+
7 Bedroom Homes$4,300$4,300$4,300

Browse Top Apartments in Franklin

Viewing: Cool Springs 55+ Active Adult Apartment Homes | Desktop Version | Listing Updated: 09/09/2026 | AHLSLV