


Request Notification
Copa Parque
Forest Park, GA 30297

- 1–2 Bedrooms
- 600–770 Square Feet
About Copa Parque
Copa Parque in Forest Park, GA offers comfortable apartment living with convenient in-unit washer and dryer connections plus an on-site Laundry Room. Many units include a private balcony or patio. Outdoor amenities include a picnic area with barbecue, multiple gazebos, a dog park, playground, and a soccer field. On-call maintenance is available to assist residents.
Copa Parque is located in the Clayton County Neighborhood and 30297 Zip code of Forest Park, GA.
Unique Features and Amenities
- Balcony / Patio
- Ceiling Fan
- Gazebos
- Microwave (Select Units)
- Natural Lighting
- On-call Maintenance
- picnic area with barbecue
- Soccer Field
- Washer & Dryer Connection (Select Units)
- washer and dryer connection
- Wood Vinyl Flooring
Property Contact Info
This property currently does not have availability listed on ApartmentHomeLiving.com. Sign up to get notified when it becomes available.
Office Hours
| Monday | 9:00 am–5:30 pm |
| Tuesday | 9:00 am–5:30 pm |
| Wednesday | 9:00 am–5:30 pm |
| Thursday | 9:00 am–5:30 pm |
| Friday | 9:00 am–5:30 pm |
| Saturday | 10:00 am–5:00 pm |
| Sunday | Closed |
Floorplan Pricing and Availability
New! Interactive Property Map
 ApartmentHomeLiving.com's new Interactive Property Map allows you to see where every available unit is located at this community.Try It Now >
1 Bedroom
1B1B | Premium
1 Bed, 1 Bath, 600 sq ftAvailable NowModel Gallery
Floorplans
Photos
Availability Details
Availability Date Unit Sq Ft Deposit Available Now C7 600 $750 Unit C7 Amenities and Features
Features
- Air Conditioning
Kitchen
- Dishwasher
- Range
- Refrigerator
Unique Features
- Balcony / Patio
- Ceiling Fan
- Microwave (Select Units)
- Natural Lighting
- Pest Control
- Trash
- Washer & Dryer Connection (Select Units)
- Water and Sewage
- Wood Vinyl Flooring
Apartment Model: 1B1B | Premium1 Bedroom, 1 Bath, 600 sq ftAvailable NowFloorplansPhotos![]()
1B1B | Premium - Image 1 ![]()
1B1B | Premium - Image 2 ![]()
1B1B | Premium - Image 3 ![]()
1B1B | Premium - Image 4 ![]()
1B1B | Premium - Image 5 ![]()
1B1B | Premium - Image 6 ![]()
1B1B | Premium - Image 7 ![]()
1B1B | Premium - Floorplan Apartment Unit: C7Apartment Model: 1B1B | Premium1 Bedroom, 1 Bath, 600 sq ftAvailable Now1B1B | Upgraded
1 Bed, 1 Bath, 600 sq ftAvailable NowModel Gallery
Floorplans
Photos
Availability Details
Availability Date Unit Sq Ft Deposit Available Now C8 600 $750 Unit C8 Amenities and Features
Features
- Air Conditioning
Kitchen
- Dishwasher
- Range
- Refrigerator
Unique Features
- Balcony / Patio
- Ceiling Fan
- Microwave (Select Units)
- Natural Lighting
- Washer & Dryer Connection (Select Units)
- Wood Vinyl Flooring
Apartment Model: 1B1B | Upgraded1 Bedroom, 1 Bath, 600 sq ftAvailable NowFloorplansPhotos![]()
1B1B | Upgraded - Image 1 ![]()
1B1B | Upgraded - Image 2 ![]()
1B1B | Upgraded - Image 3 ![]()
1B1B | Upgraded - Image 4 ![]()
1B1B | Upgraded - Image 5 ![]()
1B1B | Upgraded - Image 6 ![]()
1B1B | Upgraded - Image 7 ![]()
1B1B | Upgraded - Image 8 ![]()
1B1B | Upgraded - Floorplan Apartment Unit: C8Apartment Model: 1B1B | Upgraded1 Bedroom, 1 Bath, 600 sq ftAvailable Now2 Bedrooms
Show Unavailable Floorplans2B1B | Standard
2 Beds, 1 Bath, 770 sq ftAvailable NowModel Gallery
Floorplans
Photos
Availability Details
Availability Date Unit Sq Ft Deposit View Details Available Now H1 770 $750 Available Now L6 770 $750 Available Now N2 770 $750 Model Amenities and Features
Features
- Air Conditioning
- Balcony
Kitchen
- Dishwasher
- Range
- Refrigerator
Unique Features
- Ceiling Fan
- Microwave (Select Units)
- Natural Lighting
- Washer & Dryer Connection (Select Units)
- Wood Vinyl Flooring
Unit H1 Amenities and Features
Features
- Air Conditioning
- Balcony
Kitchen
- Dishwasher
- Range
- Refrigerator
Unique Features
- Ceiling Fan
- Microwave (Select Units)
- Natural Lighting
- Washer & Dryer Connection (Select Units)
- Wood Vinyl Flooring
Unit L6 Amenities and Features
Features
- Air Conditioning
- Balcony
Kitchen
- Dishwasher
- Range
- Refrigerator
Unique Features
- Ceiling Fan
- Microwave (Select Units)
- Natural Lighting
- Washer & Dryer Connection (Select Units)
- Wood Vinyl Flooring
Unit N2 Amenities and Features
Features
- Air Conditioning
- Balcony
Kitchen
- Dishwasher
- Range
- Refrigerator
Unique Features
- Ceiling Fan
- Microwave (Select Units)
- Natural Lighting
- Washer & Dryer Connection (Select Units)
- Wood Vinyl Flooring
Apartment Model: 2B1B | Standard2 Bedroom, 1 Bath, 770 sq ftAvailable NowFloorplansPhotos![]()
2B1B | Standard - Image ![]()
2B1B | Standard - Floorplan Apartment Unit: H1Apartment Model: 2B1B | Standard2 Bedroom, 1 Bath, 770 sq ftAvailable NowApartment Unit: L6Apartment Model: 2B1B | Standard2 Bedroom, 1 Bath, 770 sq ftAvailable NowApartment Unit: N2Apartment Model: 2B1B | Standard2 Bedroom, 1 Bath, 770 sq ftAvailable Now2B1B | Upgraded
2 Beds, 1 Bath, 770 sq ftAvailable NowModel Gallery
Floorplans
Photos
Availability Details
Availability Date Unit Sq Ft Deposit View Details Available Now K1 770 $750 Available Now K8 770 $750 Available Now J2 770 $750 Model Amenities and Features
Features
- Air Conditioning
- Balcony
Kitchen
- Dishwasher
- Range
- Refrigerator
Unique Features
- Ceiling Fan
- Microwave (Select Units)
- Natural Lighting
- Washer & Dryer Connection (Select Units)
- Wood Vinyl Flooring
Unit K1 Amenities and Features
Features
- Air Conditioning
- Balcony
Kitchen
- Dishwasher
- Range
- Refrigerator
Unique Features
- Ceiling Fan
- Microwave (Select Units)
- Natural Lighting
- Washer & Dryer Connection (Select Units)
- Wood Vinyl Flooring
Unit K8 Amenities and Features
Features
- Air Conditioning
- Balcony
Kitchen
- Dishwasher
- Range
- Refrigerator
Unique Features
- Ceiling Fan
- Microwave (Select Units)
- Natural Lighting
- Washer & Dryer Connection (Select Units)
- Wood Vinyl Flooring
Unit J2 Amenities and Features
Features
- Air Conditioning
- Balcony
Kitchen
- Dishwasher
- Range
- Refrigerator
Unique Features
- Ceiling Fan
- Microwave (Select Units)
- Natural Lighting
- Washer & Dryer Connection (Select Units)
- Wood Vinyl Flooring
Apartment Model: 2B1B | Upgraded2 Bedroom, 1 Bath, 770 sq ftAvailable NowFloorplansPhotos![]()
2B1B | Upgraded - Image 1 ![]()
2B1B | Upgraded - Image 2 ![]()
2B1B | Upgraded - Image 3 ![]()
2B1B | Upgraded - Image 4 ![]()
2B1B | Upgraded - Image 5 ![]()
2B1B | Upgraded - Image 6 ![]()
2B1B | Upgraded - Image 7 ![]()
2B1B | Upgraded - Image 8 ![]()
2B1B | Upgraded - Image 9 ![]()
2B1B | Upgraded - Image 10 ![]()
2B1B | Upgraded - Floorplan Apartment Unit: K1Apartment Model: 2B1B | Upgraded2 Bedroom, 1 Bath, 770 sq ftAvailable NowApartment Unit: K8Apartment Model: 2B1B | Upgraded2 Bedroom, 1 Bath, 770 sq ftAvailable NowApartment Unit: J2Apartment Model: 2B1B | Upgraded2 Bedroom, 1 Bath, 770 sq ftAvailable Now2B1B | Premium
2 Beds, 1 Bath, 770 sq ftAvailability Details
Availability Date Unit Sq Ft Unavailable 2B1B | Premium 770 sq ft 2 Bedroom, 2 Bathroom
2 Beds, 2 Baths, 770 sq ftAvailability Details
Availability Date Unit Sq Ft Unavailable 2 Bedroom, 2 Bathroom 770 sq ft 2 Bedroom, 2 Bathroom
2 Beds, 2 Baths, 770 sq ftAvailability Details
Availability Date Unit Sq Ft Unavailable 2 Bedroom, 2 Bathroom 770 sq ft


Property Information
- Renovated In 2021
- 108 Units
- 2 Stories
- Built in 1969
Lease Terms
- 6 - 12 mo
Fees and Policies
The fees listed below are community-provided and may exclude utilities or add-ons. All payments are made directly to the property and are non-refundable unless otherwise specified.
Required Fees
One-Time Basics
- Due at Application
- Application Fee Per ApplicantiCharged per applicant.$25.00
- Due at Move-In
- Administrative FeeiCharged per unit.$0.00
Pet Policy and Fees
Cats
AllowedDogs
AllowedProperty Fee Disclaimer: Based on community-supplied data and independent market research. Subject to change without notice. May exclude fees for mandatory or optional services and usage-based utilities.
Features and Amenities
Living Area Features
- Walk In Closets
Map
- Shopping
- Colleges
- Grocery
- Medical
- Parks
- Transportation
- Nearby Properties
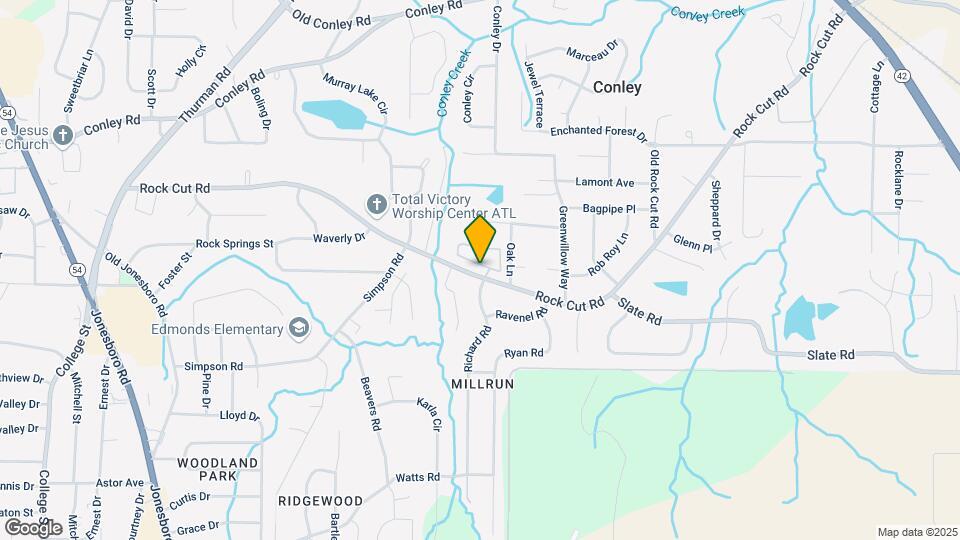
Map
Getting Around
40 / 100 Fairly walkable
50 / 100 Fairly bikeable
100 / 100 Exceptionally car friendly
 details
Getting to Know the Area
50 / 100 Restaurants
20 / 100 Cafes
20 / 100 Nightlife
40 / 100 Shopping
50 / 100 Parks
80 / 100 Noise Level
Nearby Schools
Forest Park High School
Edmonds Elementary School
Forest Park Middle School
About GreatSchools Data on ApartmentHomeLiving.com.
Points of Interest
Time and distance from Copa Parque.
Big Box and Retail
Walgreens
Macy's
Goodwill
Colleges and Universities
Groceries
H Mart
Publix
Aldi
Hospitals
Military Bases
Fort Gillem
Georgia National Guard
Fort McPherson
Parks and Recreation
Copa Parque has 5 parks within 9.0 miles, including Grant Park, King Center, Fernback Science Center, Centennial Olympic Park, and Freedom Park.
Restaurants and Dining
Eckerd
Nikolai's Roof
Planet Bombay
Shopping Centers
Copa Parque has 5 shopping centers within 1.2 miles.
Transit Stations
Airport-Gold Line
Airport-Red Line
Nearby Neighborhoods
Rental Price Ranges in the Area
| Bedroom | Average Rent | Cheapest Rent | Highest Rent |
|---|---|---|---|
| Forest Park Studio Apartments | $1,805 | $1,760 | $1,860 |
| Forest Park 1 Bedroom Apartments | $2,071 | $275 | $10,000+ |
| Forest Park 2 Bedroom Apartments | $1,387 | $900 | $3,199 |
| Forest Park 3 Bedroom Apartments | $1,691 | $1,050 | $3,734 |
| Forest Park 4 Bedroom Apartments | $2,150 | $2,150 | $2,150 |
| 2 Bedroom Homes | $1,294 | $548 | $1,740 |
| 3 Bedroom Homes | $1,851 | $711 | $3,900 |
| 4 Bedroom Homes | $2,232 | $1,495 | $3,800 |
| 5 Bedroom Homes | $2,578 | $1,875 | $3,600 |
Nearby Apartments
Nearby Homes
Did You Know?
28% of apartment shoppers plan to spend at least 1-2 months in their apartment search.