


- 1–2 Bedrooms
- $1,118-$1,347 Pricing
- 720–1,053 Square Feet
About Copley Park
Now offering self-guided tours at Copley Park! Come home to your own private oasis at Copley Park, a newly-built community of spacious one- and two-bedroom garden-style apartment homes ideally located in the top-rated Worthington School District near I-270 and US 23. Copley Park is minutes from the shopping, dining, and entertainment along Polaris Parkway yet its off-the-beaten-path setting is a welcome escape from today’s hectic lifestyle.Relax and enjoy our state-of-the-art fitness center, swimming pool, grill, fire pit lounge, DVD library, and Starbucks coffee bar. Upgraded finishes like tract lighting, tile backsplashes, and vaulted ceilings create a feeling of luxury, and our customer service guarantees it. Visit our website today to schedule your self-guided tour!
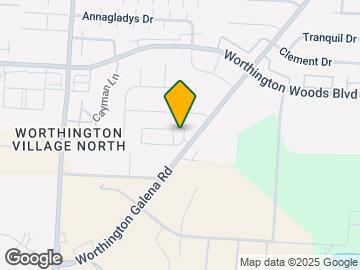
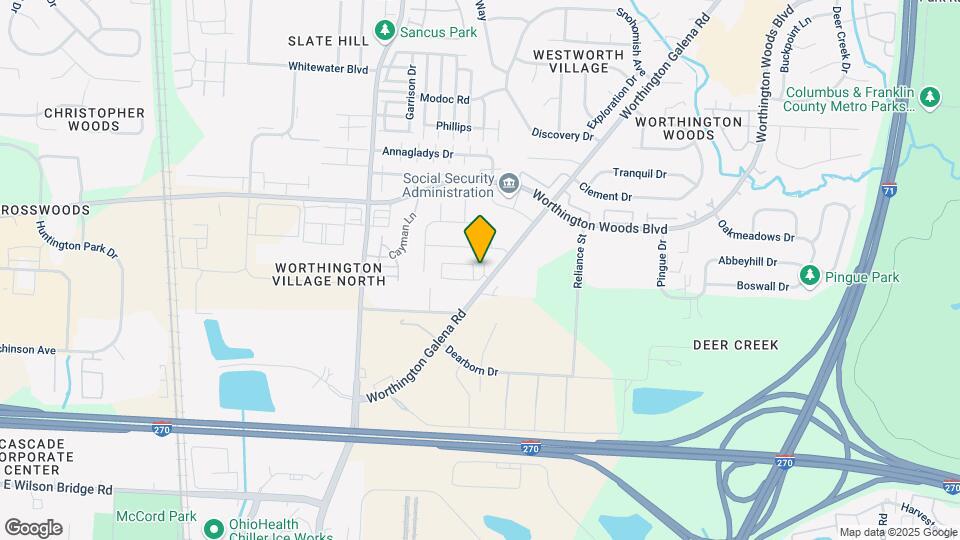
Copley Park is located in the Worthington Village North Neighborhood and 43085 Zip code of Worthington, OH. This community is professionally managed by Birge & Held Asset Management
Property Contact Info

- Listed by:
- Agency:
- Vendor Logo:
- Website:
- View Property Website
- Call Us:
- (380) 777-8575
- Disclaimer:
Office Hours
| Monday | 9:00 am–5:30 pm |
| Tuesday | 9:00 am–5:00 pm |
| Wednesday | 9:00 am–5:30 pm |
| Thursday | 9:00 am–5:00 pm |
| Friday | 9:00 am–5:30 pm |
| Saturday | Closed |
| Sunday | Closed |
Floorplan Pricing and Availability
Copley Park offers 1 to 2 Bedroom apartments starting from $1,118 and having 720–1,053 sq ft. Here is the current pricing and availability:
New! Interactive Property Map
1 Bedroom
The Topaz
From $1,118
1 Bed, 1 Bath, 720 sq ftAvailable Aug 28Model Gallery
Floorplans
Availability Details
Price Availability Date Unit Sq Ft View Details $1,119 August 28, 2026 301-938 720 $1,118 September 11, 2026 201-938 720 $1,138 September 16, 2026 102-918 720 Model Amenities and Features
Features
- Air Conditioning
- Balcony
- Cable Ready
- Heating
- Smoke Free
- Tub/Shower
- Washer/Dryer
- Wheelchair Accessible (Rooms)
- Windows
Kitchen
- Dishwasher
- Disposal
- Eat-in Kitchen
- Freezer
- Granite Countertops
- Ice Maker
- Island Kitchen
- Kitchen
- Microwave
- Oven
- Pantry
- Range
- Refrigerator
Model Rent and Fees
Model Price Range
- $1,118 - $1,143
Current Available Pricing
- $1,118 - $1,138
Unit 301-938 Amenities and Features
Features
- Balcony
Unique Features
- 3rd Floor
- Corner unit
Unit 301-938 Rent and Fees
Unit Price
- $1,119
View Details and Rent EstimateModel Rent and Fees
Model Price Range
- $1,118 - $1,143
Unit 201-938 Amenities and Features
Features
- Balcony
Unique Features
- 2nd Floor
- Corner unit
Unit 201-938 Rent and Fees
Unit Price
- $1,118
View Details and Rent EstimateModel Rent and Fees
Model Price Range
- $1,118 - $1,143
Unit 102-918 Amenities and Features
Features
- Balcony
Unique Features
- 1st Floor
- Corner unit
Unit 102-918 Rent and Fees
Unit Price
- $1,138
View Details and Rent EstimateModel Rent and Fees
Model Price Range
- $1,118 - $1,143
Apartment Model: The TopazFrom $1,1181 Bedroom, 1 Bath, 720 sq ftAvailable August 28, 2026![]()
The Topaz - Floorplan Apartment Unit: 301-938Apartment Model: The Topaz$1,1191 Bedroom, 1 Bath, 720 sq ftAvailable August 28, 2026Apartment Unit: 201-938Apartment Model: The Topaz$1,1181 Bedroom, 1 Bath, 720 sq ftAvailable September 11, 2026Apartment Unit: 102-918Apartment Model: The Topaz$1,1381 Bedroom, 1 Bath, 720 sq ftAvailable September 16, 2026The Emerald
$1,183
1 Bed, 1 Bath, 778 sq ftAvailable Sep 30Model Gallery
Floorplans
Availability Details
Price Availability Date Unit Sq Ft $1,183 September 30, 2026 302-978 778 Unit 302-978 Amenities and Features
Features
- Balcony
Unique Features
- 3rd Floor
- Corner unit
- Premium Location
Unit 302-978 Rent and Fees
Unit Price
- $1,183
View Details and Rent EstimateModel Rent and Fees
Price
- $1,183
Apartment Model: The Emerald$1,1831 Bedroom, 1 Bath, 778 sq ftAvailable September 30, 2026![]()
The Emerald - Floorplan Apartment Unit: 302-978Apartment Model: The Emerald$1,1831 Bedroom, 1 Bath, 778 sq ftAvailable September 30, 20262 Bedrooms
The Sapphire
From $1,297
2 Beds, 2 Baths, 1053 sq ftAvailable NowModel Gallery
Floorplans
3D Tours
Availability Details
Price Availability Date Unit Sq Ft View Details $1,308 Available Now 306-927 1053 $1,327 September 9, 2026 203-927 1053 $1,332 September 9, 2026 305-958 1053 Model Amenities and Features
Features
- Air Conditioning
- Balcony
- Cable Ready
- Heating
- Smoke Free
- Tub/Shower
- Washer/Dryer
- Wheelchair Accessible (Rooms)
- Windows
Kitchen
- Dishwasher
- Disposal
- Eat-in Kitchen
- Freezer
- Granite Countertops
- Ice Maker
- Island Kitchen
- Kitchen
- Microwave
- Oven
- Pantry
- Range
- Refrigerator
Model Rent and Fees
Model Price Range
- $1,297 - $1,347
Current Available Pricing
- $1,308 - $1,332
Unit 306-927 Amenities and Features
Unique Features
- 3rd Floor
- No Balcony
Unit 306-927 Rent and Fees
Unit Price
- $1,308
View Details and Rent EstimateModel Rent and Fees
Model Price Range
- $1,297 - $1,347
Unit 203-927 Amenities and Features
Features
- Balcony
Unique Features
- 2nd Floor
Unit 203-927 Rent and Fees
Unit Price
- $1,327
View Details and Rent EstimateModel Rent and Fees
Model Price Range
- $1,297 - $1,347
Unit 305-958 Amenities and Features
Features
- Balcony
Unique Features
- 3rd Floor
Unit 305-958 Rent and Fees
Unit Price
- $1,332
View Details and Rent EstimateModel Rent and Fees
Model Price Range
- $1,297 - $1,347
Apartment Model: The SapphireFrom $1,2972 Bedroom, 2 Bath, 1053 sq ftAvailable NowFloorplans3D Tours![]()
The Sapphire - Floorplan The Sapphire - 3D Tour The Sapphire - 3D Tour Apartment Unit: 306-927Apartment Model: The Sapphire$1,3082 Bedroom, 2 Bath, 1053 sq ftAvailable NowApartment Unit: 203-927Apartment Model: The Sapphire$1,3272 Bedroom, 2 Bath, 1053 sq ftAvailable September 9, 2026Apartment Unit: 305-958Apartment Model: The Sapphire$1,3322 Bedroom, 2 Bath, 1053 sq ftAvailable September 9, 2026
Schedule a Tour
3D Tours
Property Information
- 144 Units
- 3 Stories
- Built in 2016
Lease Terms
- 3 - 16 mo
- Short Term Lease Options
Fees and Policies
The fees listed below are community-provided and may exclude utilities or add-ons. All payments are made directly to the property and are non-refundable unless otherwise specified. Use the Cost Calculator to determine costs based on your needs.
Required Fees
One-Time Basics
- Due at Application
- Administrative FeeiOnline Administrative Fee Charged Per Unit.$200.00
- Application FeeiOnline Application Fee Charged Per Applicant.$50.00
Other Fees and Policies
Personal Add-Ons
- Waived Deposit FeeiWaived Deposit Fee Charged per unit.$500.00/mo
- Pet Fees Or ChargesiMonthly Pet Rent - Dog Charged per unit.$35.00/mo
Situational Fees
- Pet RentiPet Rent- Cat Charged per unit.$35.00
Pet Fees
- Cat
- Pet Fees Or ChargesiPet Fee - Cat Charged Per Pet.$300.00
- Pet RentiMonthly Pet Rent - Cat Charged Per Pet.$35.00/mo
- Dog
- Pet Fees Or ChargesiPet Fee - Dog Charged Per Pet.$300.00
We welcome up to 2 pets per home. There is a one time, non-refundable pet fee and monthly pet rent per pet. Breed restrictions and weight limits apply. Please contact us for more information about our pet policy.
Parking Fees
- Covered
- Parking FeeiCharged per vehicle.$100.00/mo
- Other
- Garages - ParkingiGarages - Parking Charged Per Vehicle.$100.00/mo
Property Fee Disclaimer: Based on community-supplied data and independent market research. Subject to change without notice. May exclude fees for mandatory or optional services and usage-based utilities.
Features and Amenities
Unique Amenities
- 1st Floor
- 2nd Floor
- 3rd Floor
- Corner unit
- Premium Location
On-Site Services
- Maintenance On Site
- Package Service
- Planned Social Activities
- Property Manager On Site
- Online Services
- Pet Play Area
- Recycling
Community Features
- Walk Up
- Corporate Housing
- Breakfast/Coffee Concierge
- Lounge
- Clubhouse
Outdoor Features
- Grill
- Patio
Recreation and Fitness
- Fitness Center
- Bicycle Storage
- Walking/Biking Trails
- Pool
Interior Features
- Balcony
- Windows
- Tub/Shower
- Heating
- Cable Ready
- Washer/Dryer
- Air Conditioning
- Wheelchair Accessible (Rooms)
- Smoke Free
Kitchen Amenities
- Disposal
- Freezer
- Island Kitchen
- Range
- Refrigerator
- Pantry
- Oven
- Dishwasher
- Eat In Kitchen
- Microwave
- Ice Maker
- Kitchen
- Granite Countertops
Living Area Features
- Walk In Closets
- Vaulted Ceiling
- Dining Room
- Carpet
- Vinyl Flooring
- Family Room
- Window Coverings
- Large Bedrooms

Map
- Shopping
- Colleges
- Grocery
- Medical
- Parks

Map
Getting Around
50 / 100 Fairly walkable
60 / 100 Moderately bikeable
100 / 100 Exceptionally car friendly
Getting to Know the Area
70 / 100 Restaurants
60 / 100 Cafes
60 / 100 Nightlife
60 / 100 Shopping
70 / 100 Parks
40 / 100 Noise Level
Frequently Asked Questions about Copley Park
Where is Copley Park located?
Copley Park is located at 7505 Worthington Galena Rd near the Worthington Village North area of Worthington, OH
What is the current rent range at Copley Park?
1 Bedroom to 2 Bedroom Apartments at Copley Park currently range from $1,118 to $1,347
When is the leasing office open?
- The office Hours for Copley Park are
- Monday 9:00 am–5:30 pm
- Tuesday 9:00 am–5:00 pm
- Wednesday 9:00 am–5:30 pm
- Thursday 9:00 am–5:00 pm
- Friday 9:00 am–5:30 pm
- Saturday Closed
- Sunday Closed
Are pets allowed?
Call us today to find out our pet policy and if we allow pets
Renters Reviews and Ratings
Move out not pleasant
Property Manager Responded
Amazing!!
Property Manager Responded
Bad experience
Property Manager Responded
Abandoned
Property Manager Responded
Great Place with Great Customer Service
Property Manager Responded
The Best Place to Live
Property Manager Responded
Copley Park Apartments Fantastic!
Property Manager Responded
Can’t go wrong with Copley Park
Property Manager Responded
Copley Park is the best!
Property Manager Responded
Amazing Apartments!
Property Manager Responded
Happy Here!
Property Manager Responded
Nearby Schools
Worthingway Middle School
Thomas Worthington High School
Worthington Estates Elementary School
About GreatSchools Data on ApartmentHomeLiving.com.
Points of Interest
Time and distance from Copley Park.
Arts Museums and Landmarks
Big Box and Retail
Lowe's
Target
Kroger
Colleges and Universities
Columbus State Community College - Delaware Campus
Groceries
Kroger
Giant Eagle
Trader Joe's
Hospitals
Parks and Recreation
Copley Park has 1 park within 8.9 miles, including Indian Village.
Restaurants and Dining
Shopping Centers
Copley Park has 5 shopping centers within 1.0 miles.
Nearby Neighborhoods
Rental Price Ranges in the Area
| Bedroom | Average Rent | Cheapest Rent | Highest Rent |
|---|---|---|---|
| Worthington Studio Apartments | $1,060 | $835 | $2,586 |
| Worthington 1 Bedroom Apartments | $1,257 | $695 | $2,926 |
| Worthington 2 Bedroom Apartments | $1,495 | $795 | $3,432 |
| Worthington 3 Bedroom Apartments | $1,925 | $1,050 | $4,419 |
| Worthington 4 Bedroom Apartments | $9,076 | $1,870 | $10,000+ |
| 2 Bedroom Homes | $1,592 | $1,095 | $2,300 |
| 3 Bedroom Homes | $2,267 | $1,700 | $2,850 |
| 4 Bedroom Homes | $3,043 | $2,265 | $3,695 |
| 5 Bedroom Homes | $3,500 | $3,500 | $3,500 |
Browse Top Apartments in Worthington
By Price
- Cheap Worthington Apartments
- Worthington Apartments Under $700
- Worthington Apartments Under $800
- Worthington Apartments Under $900
- Worthington Apartments Under $1000
- Worthington Apartments Under $1200
- Worthington Apartments Under $1500
- Worthington Apartments Under $2000
- Worthington Luxury Apartments
By Community Type
- Worthington Apartments with Rent Specials
- Worthington Top Rated Apartments
- Worthington Corporate Apartments
- Worthington Furnished Apartments
- Worthington Gated Apartments
- New Worthington Apartments
- Worthington Senior Apartments
- Worthington Short-term Apartments
- Worthington Student Apartments
- Worthington Apartments with Utilities Included


Property Manager Responded