
Your message has been sent! Thank you!

Copper Steppe Apartments

Verified
This is a CoStar Verified® Listing

Copper Steppe Apartments in Parker, CO is verified by CoStar’s® proprietary screening and fraud detection process, so you can shop and rent with confidence on ApartmentHomeLiving.com. Always protect yourself when shopping online.

(720) 734-3986
Check Availability
10405 Vienna St, Parker, CO 80134

Contact

Copper Steppe Apartments

10405 Vienna St
Parker, CO 80134
(720) 734-3986
Copper Steppe Apartments in Parker, CO - Building Photo
  • 1–3 Bedrooms
  • $1,183-$2,114 Plus Fees
    6 Month Lease Term
  • 695–1,107 Square Feet

Rent Specials

2 Months Free On Select Units. *restrictions apply. with approved application

About Copper Steppe Apartments

You can do a lot of living at Copper Steppe! And the affordable rents are just the beginning. Copper Steppe Apartments will amaze you with their style, modern design features and wonderful open room concept. You've never seen apartments that feel so open and spacious! You'll love living at Copper Steppe with its beautiful design and special details. Like wood-inspired flooring, wood cabinetry and a fully equipped kitchen with microwave, hood fan over the range, dishwasher, fridge and central air conditioning. Discover an amenity-rich community that welcomes you in with friendly faces and a laid-back vibe. Here, you can craft your days according to your whims. Get competitive on the volleyball court, get fit in the fitness center, or go for a dip in the heated saltwater pool. Life looks better at Copper Steppe.

Copper Steppe Apartments is located in the 80134 Zip code of Parker, CO. This community is professionally managed by FPI Management

Unique Features and Amenities

  • 9' Ceilings
  • Breakfast Bar
  • Carports and Garages Available
  • Central Heating and Air Conditioning
  • Covered Community Patio with BBQ
  • Cyber Café
  • Designer Cabinets
  • Energy Efficient Construction
  • Fiber to the premises for lighting fast internet
  • Full-Size Washer and Dryer in Every Apartment Home
  • Fully Equipped Kitchen with Black Appliance
  • Game Room
  • Income Restrictions Apply
  • Oversized, Low-E windows
  • Planned Community Events and Activities
  • Private Balcony or Patio
  • Spacious Master Bedroom with Walk- In Closets
  • Stylish, 1, 2 and 3 Bedroom Apartment Homes

See All Amenities

Property Contact Info

Office Hours

Monday10:00 am–6:00 pm
Tuesday10:00 am–6:00 pm
Wednesday10:00 am–6:00 pm
Thursday10:00 am–6:00 pm
Friday10:00 am–6:00 pm
Saturday10:00 am–5:00 pm
SundayClosed

Floorplan Pricing and Availability

Copper Steppe Apartments offers 1 to 3 Bedroom apartments starting from $1,183 and having 695–1,107 sq ft. Here is the current pricing and availability:

Cost CalculatorEstimate your monthly and one-time fees
  • 1 Bedroom

    Willow ADA

    1 Bed, 1 Bath, 697 sq ft
     

    Availability Details

    PriceAvailability DateUnitSq Ft
    $1,530Call for AvailabilityWillow ADA697 sq ft

    Model Amenities and Features

    Features

    • Air Conditioning

    Kitchen

    • Dishwasher
    • Kitchen
    • Microwave
    • Range
    • Refrigerator

    Model Lease Information

    Model Price

    • $1,530
  • 2 Bedrooms

    Aspen 60%

    $1,831

    2 Beds, 1 Bath, 866 sq ft
    Plus Fees
    Available Now

    Availability Details

    PriceAvailability DateUnitSq FtView Details
    $1,831Available NowA308866
    $1,831Available NowC208866
    $1,831 August 31, 2026B207866

    Model Amenities and Features

    Features

    • Air Conditioning

    Kitchen

    • Dishwasher
    • Kitchen
    • Microwave
    • Range
    • Refrigerator

    Model Lease Information

    Model Price

    • $1,831

    Unit A308 Lease Information

    Unit Price

    • $1,831
    • View Details and Rent Estimate

    Model Lease Information

    Price

    • $1,831Plus Fees

    Unit C208 Lease Information

    Unit Price

    • $1,831
    • View Details and Rent Estimate

    Model Lease Information

    Price

    • $1,831Plus Fees

    Unit B207 Lease Information

    Unit Price

    • $1,831
    • View Details and Rent Estimate

    Model Lease Information

    Price

    • $1,831Plus Fees

    Stonebrook A

    $1,831

    2 Beds, 2 Baths, 937 sq ft
    Plus Fees
    Available Now

    Availability Details

    PriceAvailability DateUnitSq FtView Details
    $1,831Available NowJ106937
    $1,831Available NowF206937
    $1,831Available NowH105937

    Model Amenities and Features

    Features

    • Air Conditioning

    Kitchen

    • Dishwasher
    • Kitchen
    • Microwave
    • Range
    • Refrigerator

    Model Lease Information

    Model Price

    • $1,831

    Unit J106 Lease Information

    Unit Price

    • $1,831
    • View Details and Rent Estimate

    Model Lease Information

    Price

    • $1,831Plus Fees

    Unit F206 Lease Information

    Unit Price

    • $1,831
    • View Details and Rent Estimate

    Model Lease Information

    Price

    • $1,831Plus Fees

    Unit H105 Lease Information

    Unit Price

    • $1,831
    • View Details and Rent Estimate

    Model Lease Information

    Price

    • $1,831Plus Fees

    Stonebrook B 60%

    $1,831

    2 Beds, 2 Baths, 965 sq ft
    Plus Fees
    Available Now

    Availability Details

    PriceAvailability DateUnitSq FtView Details
    $1,831Available NowD307965
    $1,831 August 31, 2026D208965

    Model Amenities and Features

    Features

    • Ceiling Fans

    Kitchen

    • Microwave

    Unique Features

    • 9' Ceilings
    • Breakfast Bar
    • Carports and Garages Available
    • Central Heating and Air Conditioning
    • Designer Cabinets
    • Energy Efficient Construction
    • Fiber to the premises for lighting fast internet
    • Full-Size Washer and Dryer in Every Apartment Home
    • Fully Equipped Kitchen with Black Appliance
    • Oversized, Low-E windows
    • Private Balcony or Patio
    • Spacious Master Bedroom with Walk- In Closets
    • Stylish, 1, 2 and 3 Bedroom Apartment Homes

    Model Lease Information

    Model Price

    • $1,831

    Unit D307 Amenities and Features

    Features

    • Ceiling Fans

    Kitchen

    • Microwave

    Kitchen Space

    • Breakfast Bar

    Unique Features

    • 9' Ceilings
    • Carports and Garages Available
    • Central Heating and Air Conditioning
    • Designer Cabinets
    • Energy Efficient Construction
    • Fiber to the premises for lighting fast internet
    • Full-Size Washer and Dryer in Every Apartment Home
    • Fully Equipped Kitchen with Black Appliance
    • Oversized, Low-E windows
    • Private Balcony or Patio
    • Spacious Master Bedroom with Walk- In Closets
    • Stylish, 1, 2 and 3 Bedroom Apartment Homes

    Unit D307 Lease Information

    Unit Price

    • $1,831
    • View Details and Rent Estimate

    Model Lease Information

    Price

    • $1,831Plus Fees

    Unit D208 Amenities and Features

    Features

    • Ceiling Fans

    Kitchen

    • Microwave

    Kitchen Space

    • Breakfast Bar

    Unique Features

    • 9' Ceilings
    • Carports and Garages Available
    • Central Heating and Air Conditioning
    • Designer Cabinets
    • Energy Efficient Construction
    • Fiber to the premises for lighting fast internet
    • Full-Size Washer and Dryer in Every Apartment Home
    • Fully Equipped Kitchen with Black Appliance
    • Oversized, Low-E windows
    • Private Balcony or Patio
    • Spacious Master Bedroom with Walk- In Closets
    • Stylish, 1, 2 and 3 Bedroom Apartment Homes

    Unit D208 Lease Information

    Unit Price

    • $1,831
    • View Details and Rent Estimate

    Model Lease Information

    Price

    • $1,831Plus Fees

    Willow

    $1,530

    2 Beds, 2 Baths, 695 sq ft
    Plus Fees
    Available Aug 31
    Cheapest 2 BedroomThis is the cheapest 2 Bedroom at this Property

    Availability Details

    PriceAvailability DateUnitSq FtView Details
    $1,530 August 31, 2026C201695
    $1,530 October 31, 2026A301695

    Model Amenities and Features

    Features

    • Ceiling Fans

    Kitchen

    • Microwave

    Unique Features

    • 9' Ceilings
    • Breakfast Bar
    • Carports and Garages Available
    • Central Heating and Air Conditioning
    • Designer Cabinets
    • Energy Efficient Construction
    • Fiber to the premises for lighting fast internet
    • Full-Size Washer and Dryer in Every Apartment Home
    • Fully Equipped Kitchen with Black Appliance
    • Oversized, Low-E windows
    • Private Balcony or Patio
    • Spacious Master Bedroom with Walk- In Closets
    • Stylish, 1, 2 and 3 Bedroom Apartment Homes

    Model Lease Information

    Model Price

    • $1,530

    Unit C201 Amenities and Features

    Features

    • Ceiling Fans

    Kitchen

    • Microwave

    Unique Features

    • 9' Ceilings
    • Breakfast Bar
    • Carports and Garages Available
    • Central Heating and Air Conditioning
    • Designer Cabinets
    • Energy Efficient Construction
    • Fiber to the premises for lighting fast internet
    • Full-Size Washer and Dryer in Every Apartment Home
    • Fully Equipped Kitchen with Black Appliance
    • Oversized, Low-E windows
    • Private Balcony or Patio
    • Spacious Master Bedroom with Walk- In Closets
    • Stylish, 1, 2 and 3 Bedroom Apartment Homes

    Unit C201 Lease Information

    Unit Price

    • $1,530
    • View Details and Rent Estimate

    Model Lease Information

    Price

    • $1,530Plus Fees

    Unit A301 Amenities and Features

    Features

    • Ceiling Fans

    Kitchen

    • Microwave

    Unique Features

    • 9' Ceilings
    • Breakfast Bar
    • Carports and Garages Available
    • Central Heating and Air Conditioning
    • Designer Cabinets
    • Energy Efficient Construction
    • Fiber to the premises for lighting fast internet
    • Full-Size Washer and Dryer in Every Apartment Home
    • Fully Equipped Kitchen with Black Appliance
    • Oversized, Low-E windows
    • Private Balcony or Patio
    • Spacious Master Bedroom with Walk- In Closets
    • Stylish, 1, 2 and 3 Bedroom Apartment Homes

    Unit A301 Lease Information

    Unit Price

    • $1,530
    • View Details and Rent Estimate

    Model Lease Information

    Price

    • $1,530Plus Fees

    Aspen

    2 Beds, 1 Bath, 866 sq ft
     

    Availability Details

    PriceAvailability DateUnitSq Ft
    $1,183Call for AvailabilityAspen866 sq ft

    Model Amenities and Features

    Features

    • Air Conditioning

    Kitchen

    • Dishwasher
    • Kitchen
    • Microwave
    • Range
    • Refrigerator

    Model Lease Information

    Model Price

    • $1,183

    Aspen ADA

    2 Beds, 1 Bath, 867 sq ft
     

    Availability Details

    PriceAvailability DateUnitSq Ft
    $1,831Call for AvailabilityAspen ADA867 sq ft

    Model Amenities and Features

    Features

    • Ceiling Fans

    Kitchen

    • Microwave

    Unique Features

    • 9' Ceilings
    • Breakfast Bar
    • Carports and Garages Available
    • Central Heating and Air Conditioning
    • Designer Cabinets
    • Energy Efficient Construction
    • Fiber to the premises for lighting fast internet
    • Full-Size Washer and Dryer in Every Apartment Home
    • Fully Equipped Kitchen with Black Appliance
    • Oversized, Low-E windows
    • Private Balcony or Patio
    • Spacious Master Bedroom with Walk- In Closets
    • Stylish, 1, 2 and 3 Bedroom Apartment Homes

    Model Lease Information

    Model Price

    • $1,831

    Stonebrook B

    2 Beds, 2 Baths, 965 sq ft
     

    Availability Details

    PriceAvailability DateUnitSq Ft
    $1,183Call for AvailabilityStonebrook B965 sq ft

    Model Amenities and Features

    Features

    • Air Conditioning

    Kitchen

    • Dishwasher
    • Kitchen
    • Microwave
    • Range
    • Refrigerator

    Model Lease Information

    Model Price

    • $1,183
    Show Unavailable Floorplans
  • 3 Bedrooms

    Evergreen

    $2,114

    3 Beds, 2 Baths, 1107 sq ft
    Plus Fees
    Available Aug 24

    Availability Details

    PriceAvailability DateUnitSq FtView Details
    $2,114 August 24, 2026G3041107
    $2,114 October 31, 2026B3041107

    Model Amenities and Features

    Features

    • Air Conditioning

    Kitchen

    • Dishwasher
    • Kitchen
    • Microwave
    • Range
    • Refrigerator

    Model Lease Information

    Model Price

    • $2,114

    Unit G304 Lease Information

    Unit Price

    • $2,114
    • View Details and Rent Estimate

    Model Lease Information

    Price

    • $2,114Plus Fees

    Unit B304 Lease Information

    Unit Price

    • $2,114
    • View Details and Rent Estimate

    Model Lease Information

    Price

    • $2,114Plus Fees

    Evergreen ADA

    3 Beds, 2 Baths, 1107 sq ft
     

    Availability Details

    PriceAvailability DateUnitSq Ft
    $2,114Call for AvailabilityEvergreen ADA1107 sq ft

    Model Amenities and Features

    Features

    • Ceiling Fans

    Kitchen

    • Microwave

    Unique Features

    • 9' Ceilings
    • Breakfast Bar
    • Carports and Garages Available
    • Central Heating and Air Conditioning
    • Designer Cabinets
    • Energy Efficient Construction
    • Fiber to the premises for lighting fast internet
    • Full-Size Washer and Dryer in Every Apartment Home
    • Fully Equipped Kitchen with Black Appliance
    • Oversized, Low-E windows
    • Private Balcony or Patio
    • Spacious Master Bedroom with Walk- In Closets
    • Stylish, 1, 2 and 3 Bedroom Apartment Homes

    Model Lease Information

    Model Price

    • $2,114
    Show Unavailable Floorplans
Price shown is base rent. Excludes user-selected optional fees and variable or usage-based fees and required charges due at or prior to move-in or at move-out. View Fees and Policies for details. Price, availability, fees, and any applicable rent special are subject to change without notice.

Schedule a Tour

Request Tour
Call us at: (720) 734-3986 to request a tour.

3D Tours

Property Information

  • 264 Units
  • 3 Stories
  • Built in 2016

Income Restrictions At Copper Steppe Apartments

Income restrictions apply to some or all residents. Contact the community for more information.

# PersonsAnnual Income
1$35,280
2$40,320
3$45,360
4$50,340
5$54,420
6$58,440
income restriction

To qualify, you must be equal to or below those in the chart, based on the number of persons living in the dwelling.

Lease Terms

  • 6 mo

Fees and Policies

The fees listed below are community-provided and may exclude utilities or add-ons. All payments are made directly to the property and are non-refundable unless otherwise specified. Use the Cost Calculator to determine costs based on your needs.

Ask About Our Fees

Other Fees and Policies

Pet Fees

Cat
Pet DepositiMax of 255. Charged Per Pet.$300.00
One-Time Pet FeeiMax of 255. Charged Per Pet.$300-$600
Monthly Pet FeeiMax of 255. Charged Per Pet.$50.00
Comments:

Max of 255. Plus a non-refundable deposit of $150.00 and a $300 non-refundable pet fee per pet.

Dog
Pet DepositiMax of 255. Charged Per Pet.$300.00
One-Time Pet FeeiMax of 255. Charged Per Pet.$300-$600
Monthly Pet FeeiMax of 255. Charged Per Pet.$50.00
Comments:

Max of 255. Plus a non-refundable deposit of $150.00 and a $300 non-refundable pet fee per pet.

Property Fee Disclaimer: Based on community-supplied data and independent market research. Subject to change without notice. May exclude fees for mandatory or optional services and usage-based utilities.

Features and Amenities

On-Site Services

  • Maintenance On Site

Community Features

  • Clubhouse

Outdoor Features

  • Grill
  • Patio

Recreation and Fitness

  • Fitness Center
  • Volleyball Court
  • Gameroom
  • Playground
  • Pool

Interior Features

  • Air Conditioning

Kitchen Amenities

  • Dishwasher
  • Microwave
  • Range
  • Refrigerator
  • Kitchen
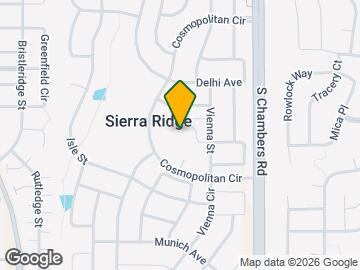
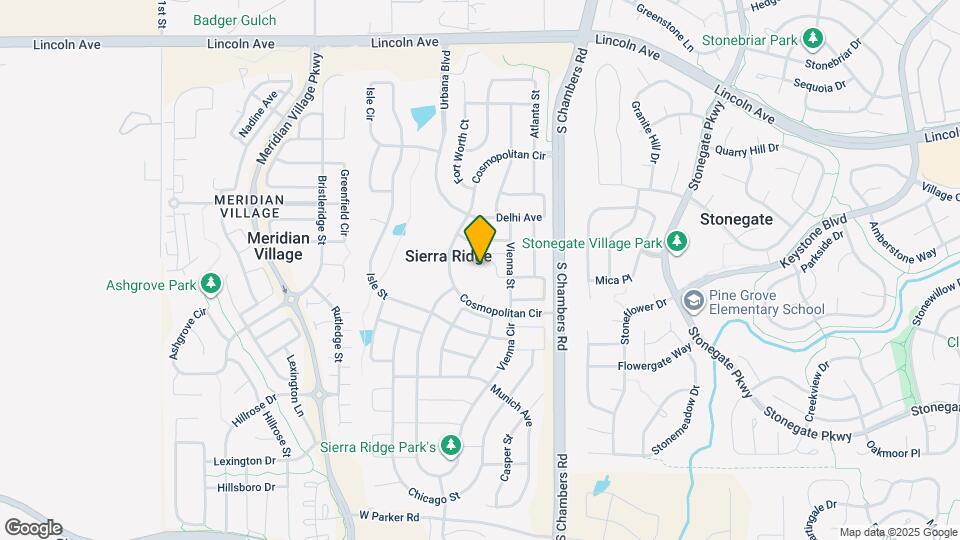
Google Map

Map

10405 Vienna St, Parker, CO 80134

Getting Around

  • 20 / 100 Somewhat walkable

    Few day-to-day needs are within walking distance

  • 70 / 100 Moderately bikeable

    Suitable for bicycle commuting and/or recreation

  • 80 / 100 Very car friendly

    Excellent access to freeways and/or major arteries, with a very low chance of parking problems

Scores provided by Local Logic details

Getting to Know the Area

  • 40 / 100 Restaurants

    Some restaurants within a few minutes

  • 30 / 100 Cafes

    Some cafés within walking distance

  • 20 / 100 Nightlife

    Some bars within walking distance

  • 20 / 100 Shopping

    Some shops within walking distance

  • 60 / 100 Parks

    Large amount of park space nearby

  • 100 / 100 Noise Level

    Virtually no sources of noise nearby

Scores provided by Local Logic

Frequently Asked Questions about Copper Steppe Apartments

Where is Copper Steppe Apartments located?

Copper Steppe Apartments is located at 10405 Vienna St, Parker, CO

What is the current rent range at Copper Steppe Apartments?

1 Bedroom to 3 Bedroom Apartments at Copper Steppe Apartments currently range from $1,183 to $2,114

When is the leasing office open?

  • The office Hours for Copper Steppe Apartments are
  • Monday 10:00 am–6:00 pm
  • Tuesday 10:00 am–6:00 pm
  • Wednesday 10:00 am–6:00 pm
  • Thursday 10:00 am–6:00 pm
  • Friday 10:00 am–6:00 pm
  • Saturday 10:00 am–5:00 pm
  • Sunday Closed

Are pets allowed?

Call us today to find out our pet policy and if we allow pets

Are there any rent specials?

The current rent special at Copper Steppe Apartments is: 2 Months Free On Select Units. *restrictions apply. with approved application.

About Portable Tenant Screening Reports:

Applicant has the right to provide the property manager or owner with a Portable Tenant Screening Report (PTSR) that is not more than 30 days old, as defined in § 38-12-902(2.5), Colorado Revised Statutes; and 2) if Applicant provides the property manager or owner with a PTSR, the property manager or owner is prohibited from: a) charging Applicant a rental application fee; or b) charging Applicant a fee for the property manager or owner to access or use the PTSR.

Lifestyle Ratings

  • Affordability 3.4

    The Affordability rating shows you how this community's most affordable floorplan pricing relates to the local average.

Learn more about Lifestyle Search

Renters Reviews and Ratings

5.0
1 Renters Reviews

Management

July 14, 2026 - Review from Apartments.com
Just moved here and Genesis the manager is amazing. She was so supportive and helped with any questions we had. She made the move in process so easy. The whole staff was really nice which is so refreshing. Also the neighbors are friendly as well.

Nearby Schools

Chaparral High School

Douglas County Re 1 School District
15655 BROOKSTONE DRIVE
Public School - Grades 9-12 (2007 Students)
In Attendance Zone2 minute drive / 0.9 miles away
8/10

Sierra Middle School

Douglas County Re 1 School District
6651 East Pine Lane Avenue
Public School - Grades 6-8 (779 Students)
In Attendance Zone5 minute drive / 2.7 miles away
4/10

Prairie Crossing Elementary School

Douglas County Re 1 School District
11605 South Bradbury Ranch Drive
Public School - Grades K-5 (679 Students)
In Attendance Zone4 minute drive / 1.6 miles away
8/10
School data provided by GreatSchools.
details
The GreatSchools Rating helps parents compare schools within a state based on a variety of school quality indicators and provides a helpful picture of how effectively each school serves all of its students. Ratings are on scale of 1 (below average) and to 10 (above average) and can include test scores, college readiness, academic progress, advanced courses, equity, discipline and attendance data. We also advise parents to visit schools, consider other information on school performance and programs, and consider needs as part of the school selection process.

About GreatSchools Data on ApartmentHomeLiving.com.

Points of Interest

Time and distance from Copper Steppe Apartments.

Big Box and Retail

Lowe's

10000 Twenty Mile Rd
5 minute drive / 2.54 miles away

Safeway

9229 E Lincoln Ave
7 minute drive / 3.41 miles away

Macy's

8455 Park Meadows Center Dr
7 minute drive / 3.71 miles away

Colleges and Universities

Arapahoe Community College - Parker Campus

15653 Brookstone Drive
2 minute drive / 0.93 miles away

University of Colorado Denver - CU South Denver

10035 S. Peoria Street
4 minute drive / 1.36 miles away

Rocky Vista University-Colorado

8401 S Chambers Road
4 minute drive / 2.31 miles away

Groceries

King Soopers

17751-17761 Cottonwood Dr
6 minute drive / 2.87 miles away

Trader Joes

18374 Cottonwood Dr
6 minute drive / 2.89 miles away

Natural Grocers

11402 S Parker Rd
7 minute drive / 3.38 miles away

Hospitals

Denver Springs

8835 American Way
5 minute drive / 1.94 miles away

Sky Ridge Medical Center

10101 Ridgegate Parkway
5 minute drive / 2.68 miles away

Parker Adventist Hospital

9395 Crown Crest Blvd
6 minute drive / 2.84 miles away

Restaurants and Dining

Brook's Steak House and Cellar

6538 S. Yosemite Circle
12 minute drive / 5.89 miles away

Dora's Mexican Restaurant and Lounge

2406 S Parker Rd
21 minute drive / 10.24 miles away

Shopping Centers

Lone Tree Village

12630 RidgeGate Pky
3 minute drive / 1.27 miles away

Stonegate Village Center

16522-16526 Keystone Blvd
3 minute drive / 1.32 miles away

Stonegate Village

16534 Keystone Blvd
4 minute drive / 1.36 miles away

Copper Steppe Apartments has 5 shopping centers within 1.6 miles.

Transit Stations

Lincoln-F Line

9450 Station St
6 minute drive / 2.86 miles away

Lincoln-G Line

9450 Station St
6 minute drive / 2.86 miles away

Lincoln-E Line

9450 Station St
6 minute drive / 2.86 miles away

Nearby Neighborhoods

Bradbury Ranch

Studio to 5 Bedroom Apartments from $1,183
View Rentals

Compark Village

Studio to 6 Bedroom Apartments from $1,183
View Rentals

Horse Creek

Studio to 6 Bedroom Apartments from $1,183
View Rentals

Rental Price Ranges in the Area

BedroomAverage RentCheapest RentHighest Rent
Parker Studio Apartments $1,542$1,334$1,827
Parker 1 Bedroom Apartments $1,836$1,299$2,701
Parker 2 Bedroom Apartments $2,315$1,183$8,333
Parker 3 Bedroom Apartments $2,815$1,751$4,552
Parker 4 Bedroom Apartments $3,175$3,000$3,350
2 Bedroom Homes$2,282$1,700$4,495
3 Bedroom Homes$2,860$1,999$4,145
4 Bedroom Homes$3,834$2,795$7,250
5 Bedroom Homes$4,222$2,756$6,500

Browse Top Apartments in Parker

Viewing: Copper Steppe Apartments | Desktop Version | Listing Updated: 08/20/2026 | AHLGLD